
Sold!
$1,210,000
5
Beds
4
Baths
4,199
Living Area
-
Property Description
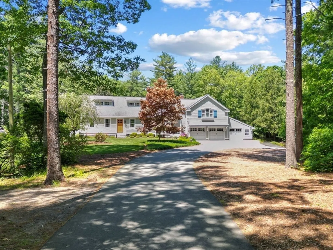
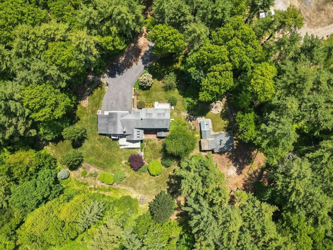
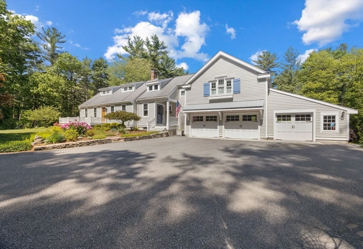
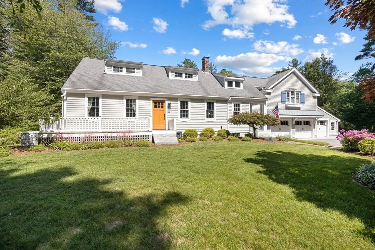
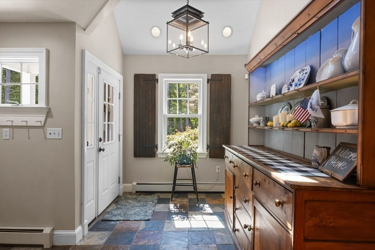
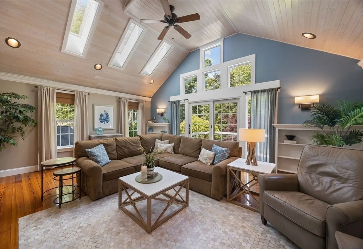
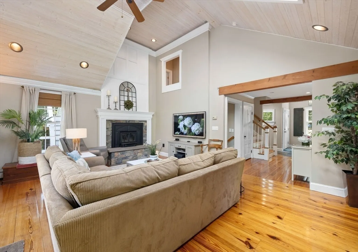
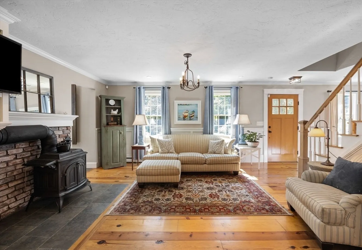
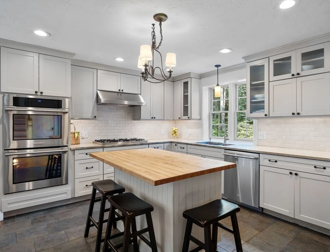
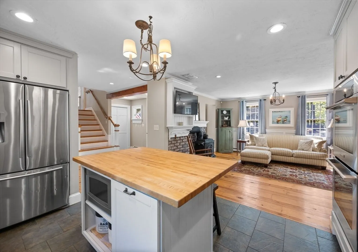
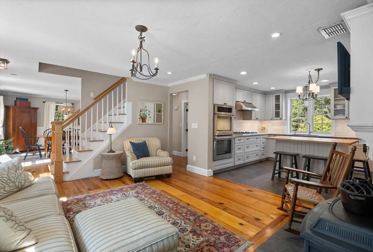
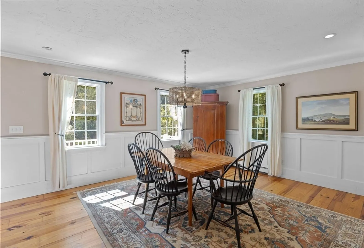
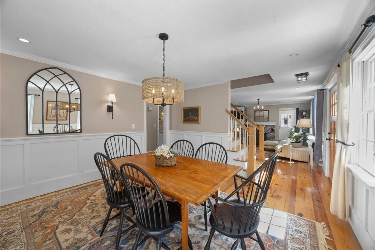
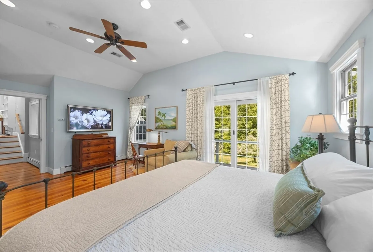
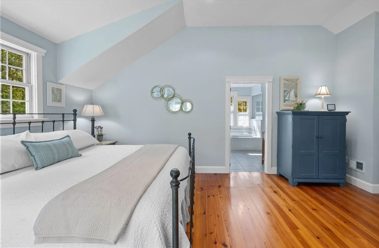
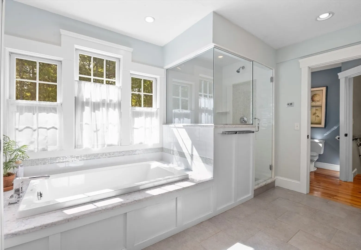
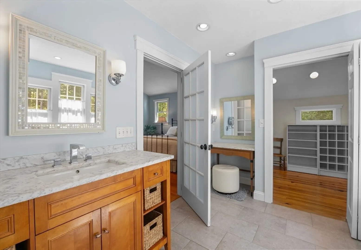
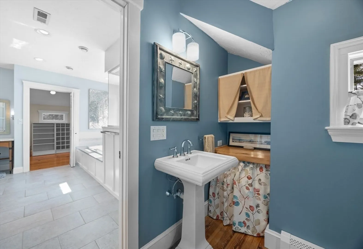
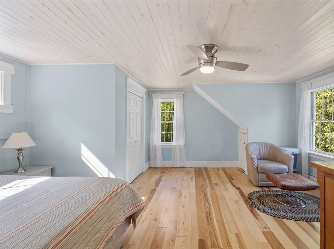
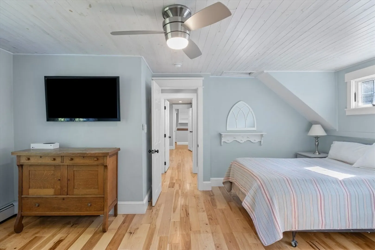
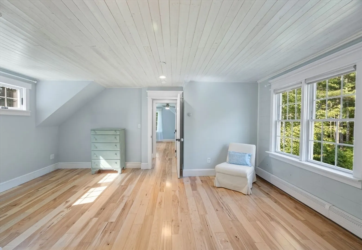
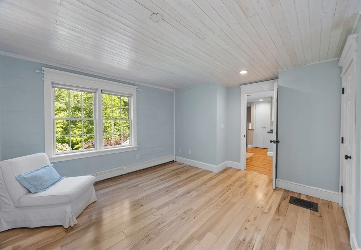
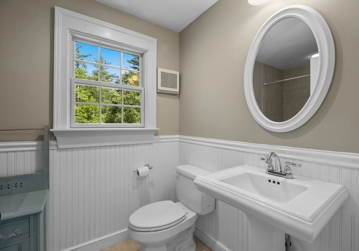
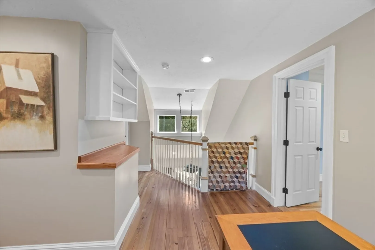
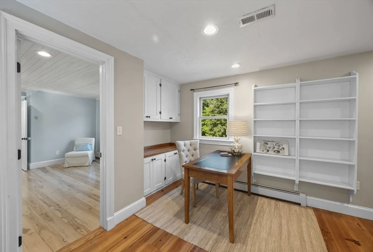
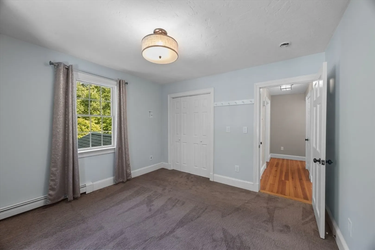
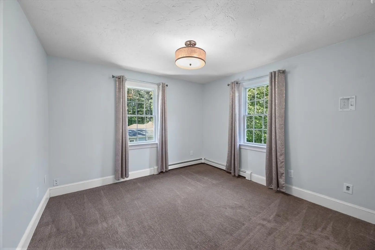
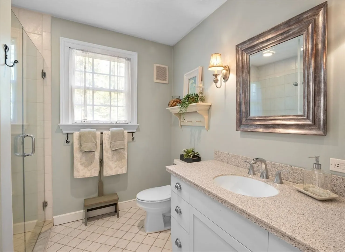
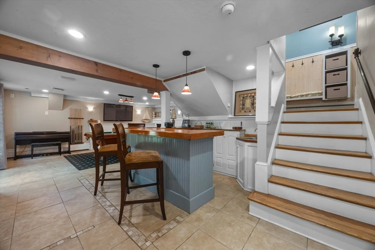
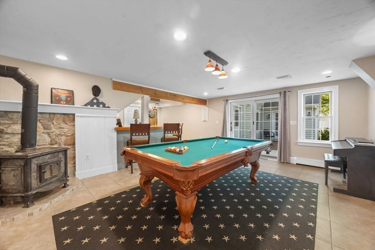
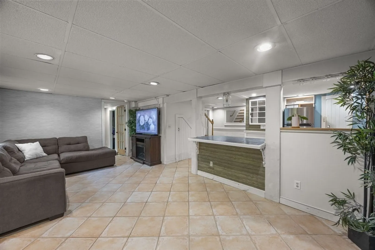
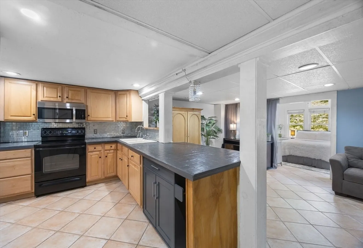
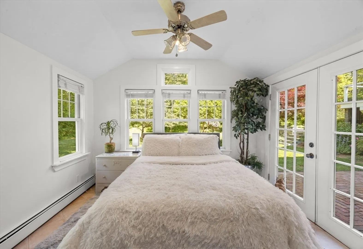
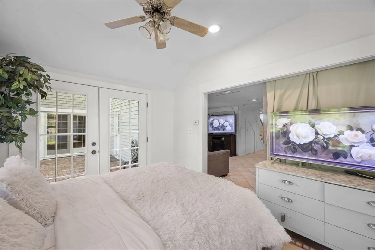
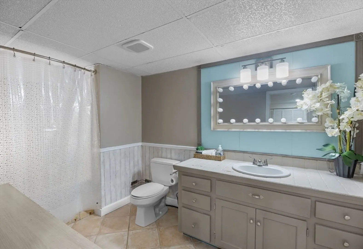
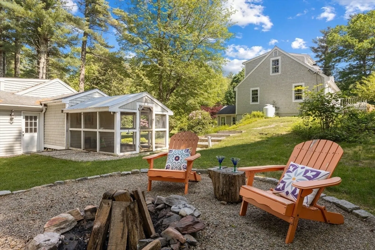
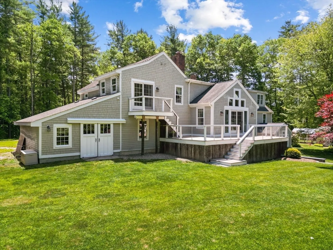
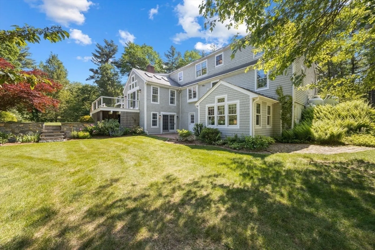
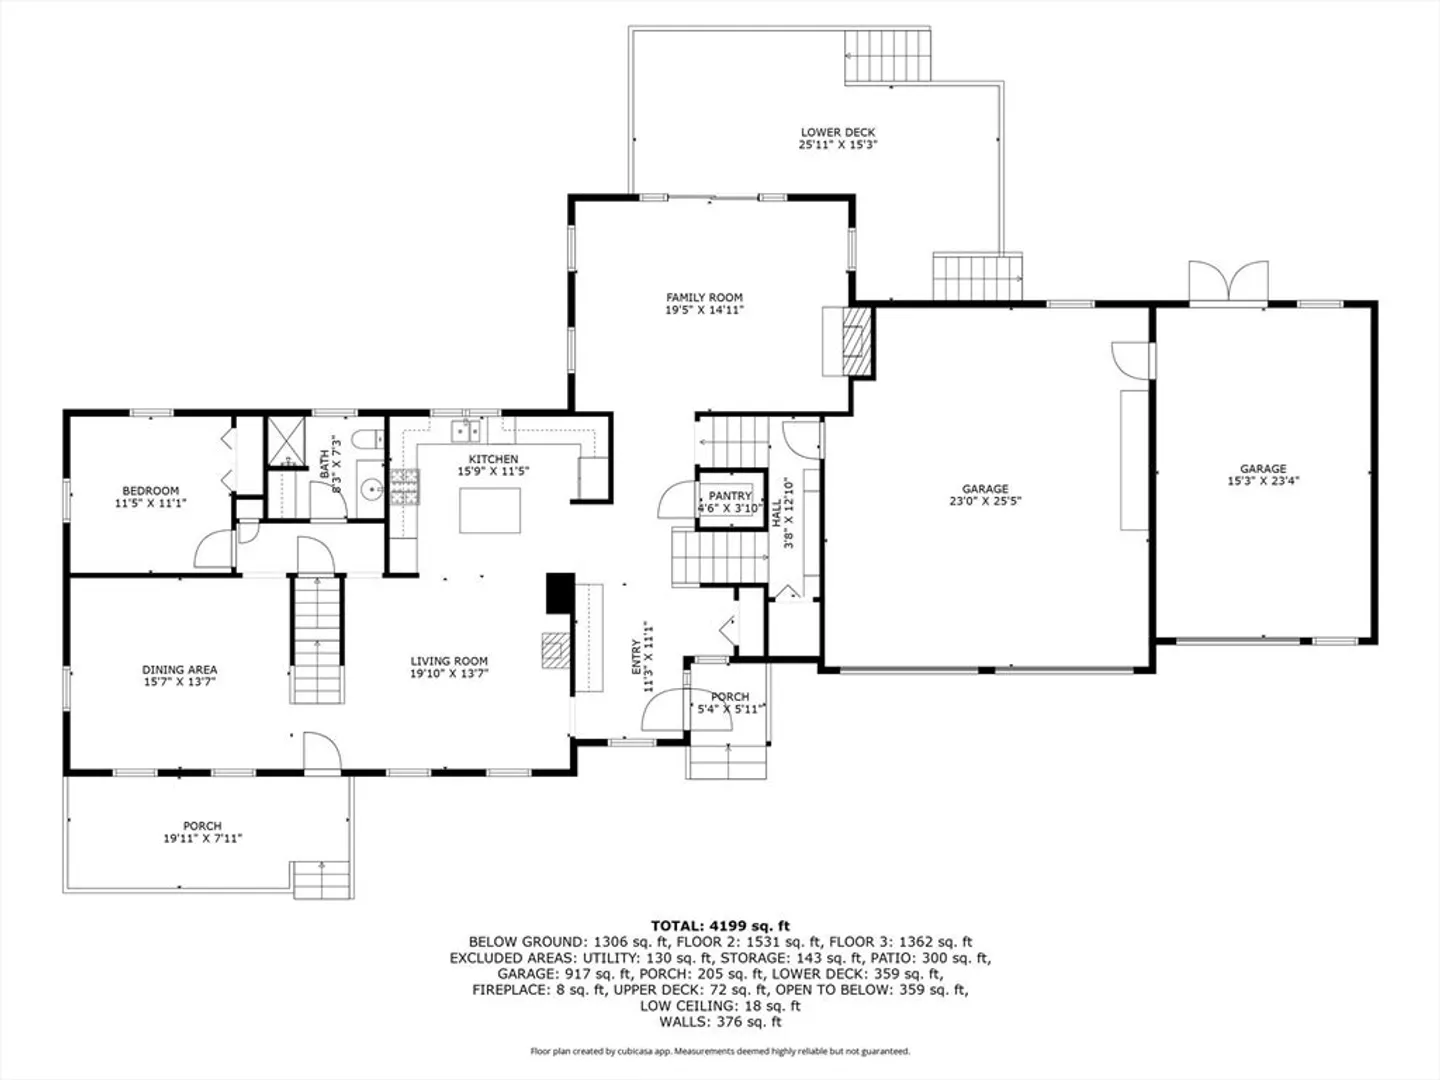
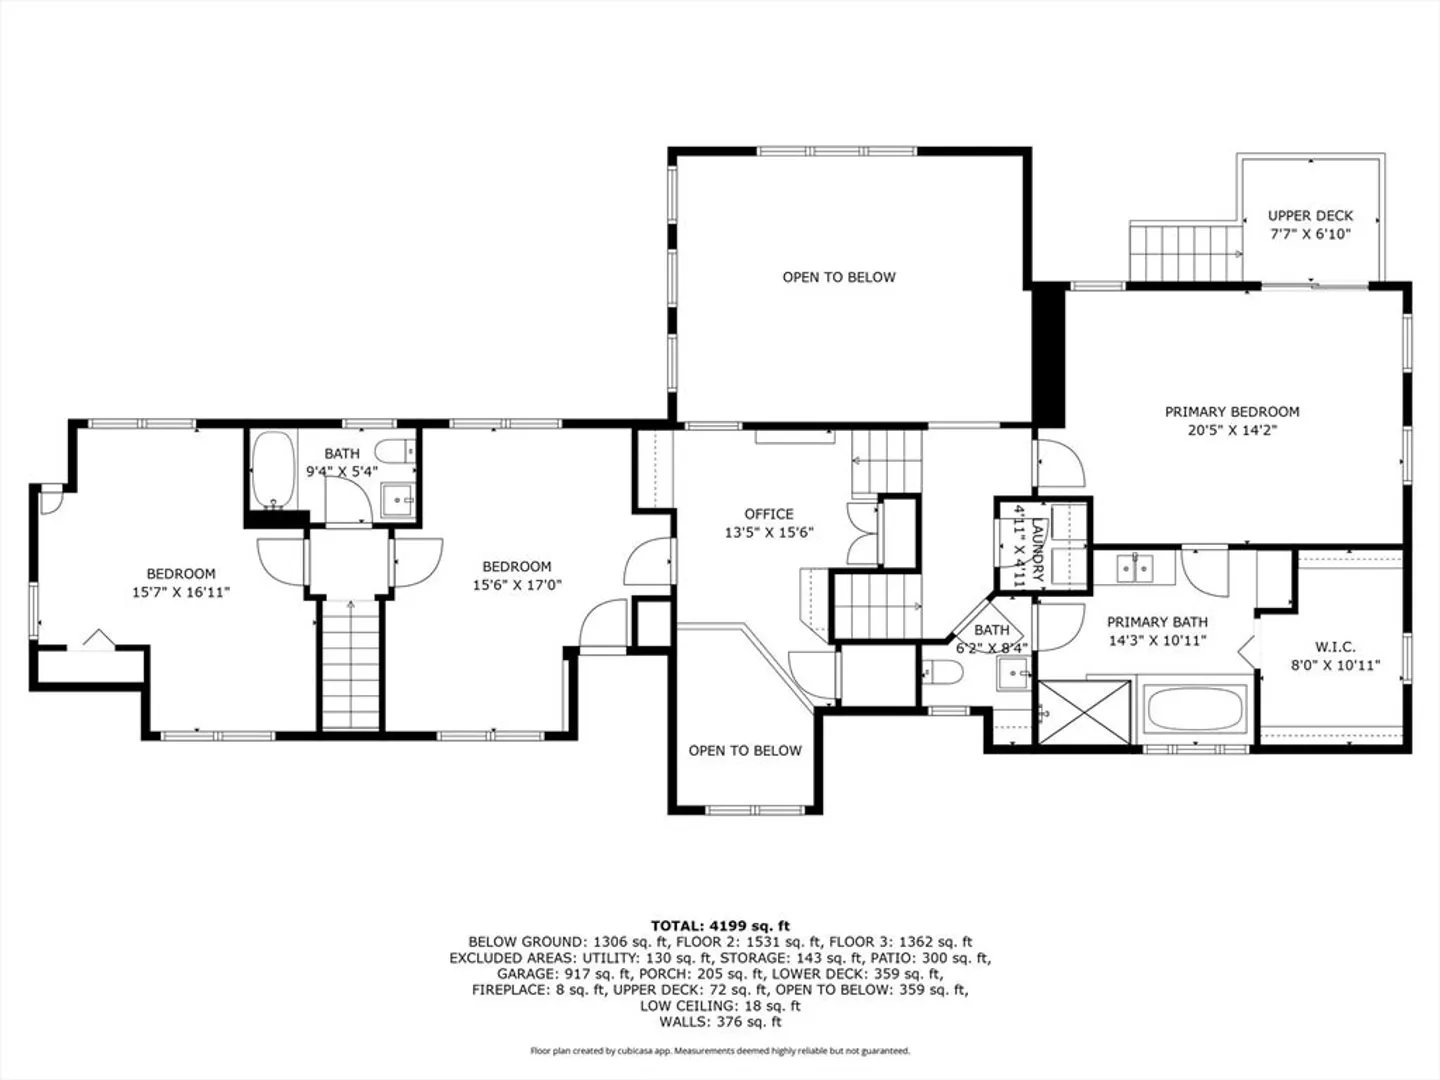
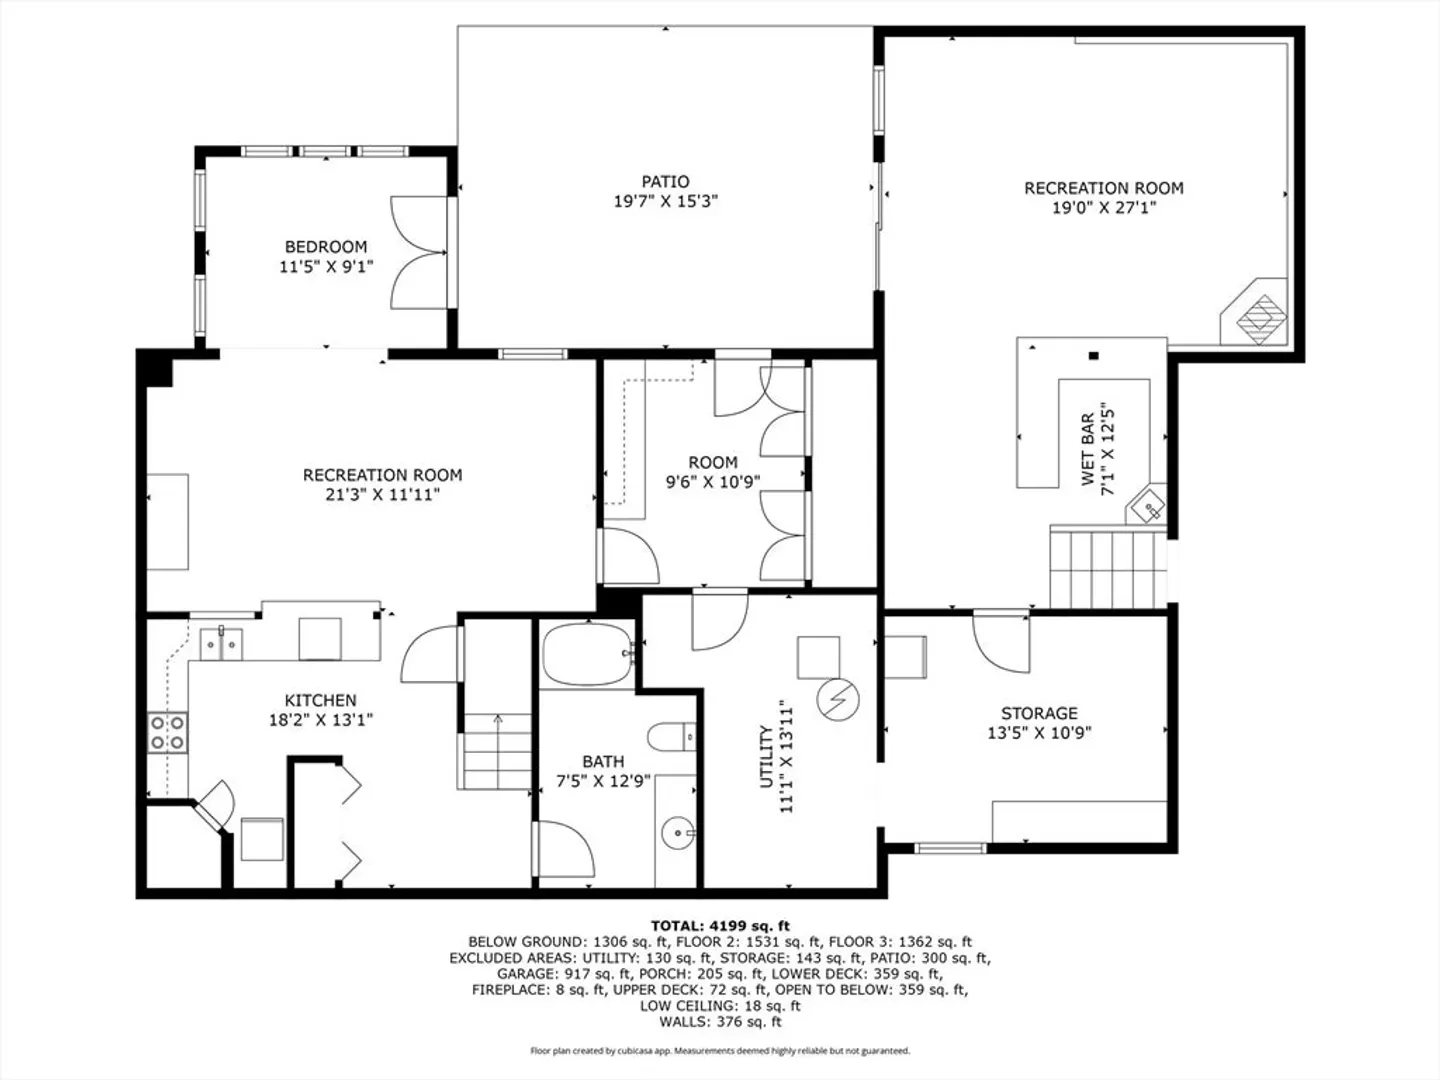
This special property is all about PEACEFUL PRIVACY! This 4 bed/4bath home on almost 8 ACRES features wide pine flooring, recessed lighting, high end appliances, tasteful fixtures and MUCH MORE! The open floor plan provides plenty of comfortable spaces to gather~The formal living room opens into the gourmet kitchen with high end SS appliances, 6 burner gas stove top and butcher block counters. The large family room with soaring ceilings, beautiful hearth and wall of windows leads to a huge deck overlooking the expansive back yard with its beautiful/ mature flowering trees and gardens.The gem of the 2nd level is the primary BR with juliet balcony, walk in closet and a spa-like bath with jacuzzi soaking tub & large tiled shower area. Two more large BR's plus an office space complete that level. The lower level features an amazing bar area and game room, and the incredible guest suite provides a full kitchen/bath/living room and cozy 5th bedroom w/french doors to a beautiful brick patio
-
Highlights
- Acres: 7
- Has View: Yes
- Parking Spots: 11
- Property Type: Single Family Residence
- Total Rooms: 13
- Status: Closed
- Cooling: Window Unit(s), None
- Heating: Baseboard, Oil, Wood Stove
- Property Class: Residential
- Style: Cape
- Year Built: 1983
-
Additional Details
- Appliances: Oven, Dishwasher, Microwave, Range, Refrigerator, Freezer, Washer, Dryer, Range Hood
- Construction: Frame
- Fireplaces: 1
- Foundation: Concrete Perimeter, Irregular
- Lot Features: Wooded, Level
- Roof: Shingle
- View: Scenic View(s)
- Year Built Source: Public Records
- Basement: Full, Finished, Walk-Out Access, Interior Entry
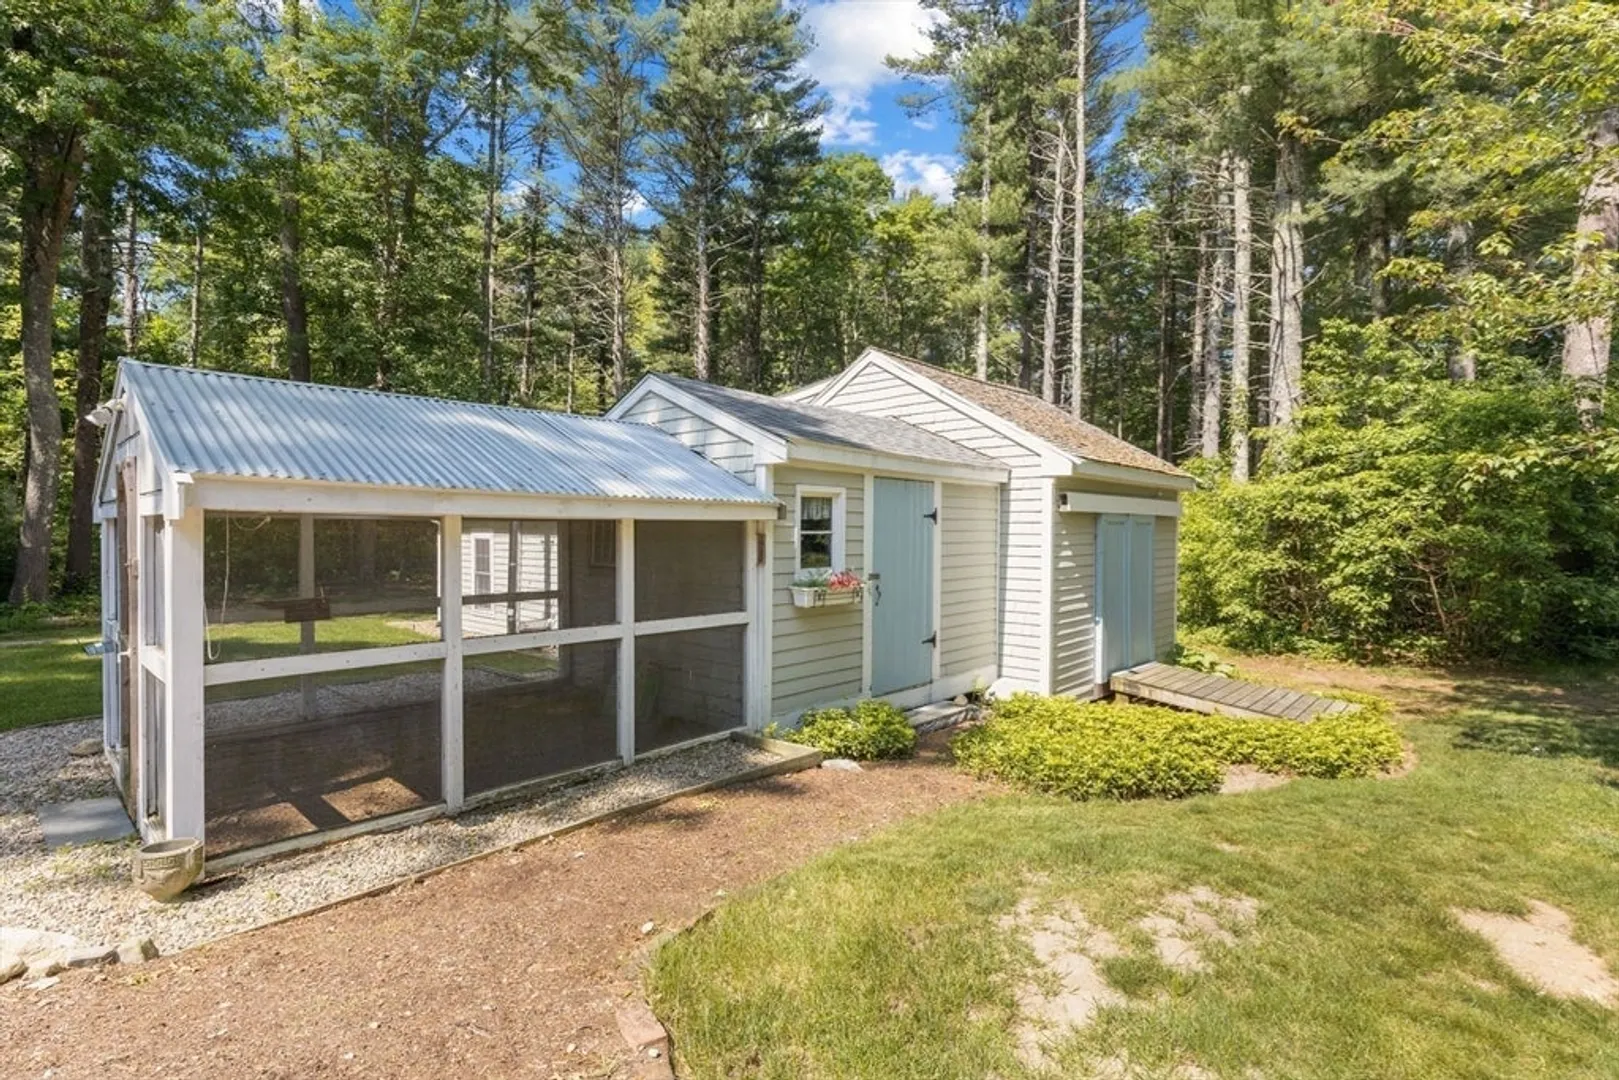
- Exterior Features: Deck - Composite, Patio, Storage, Barn/Stable, Garden, Stone Wall
- Flooring: Wood, Tile, Carpet, Pine, Stone / Slate, Flooring - Wood, Flooring - Stone/Ceramic Tile, Concrete
- Interior Features: Bathroom - Full, Bathroom - With Tub & Shower, Recessed Lighting, Closet/Cabinets - Custom Built, Open Floorplan, Pantry, Lighting - Overhead, Wet bar, Vaulted Ceiling(s), Bathroom, Home Office, Accessory Apt., Kitchen, Game Room, Wet Bar
- Road Frontage Type: Public
- SqFt Source: Public Record
- Year Built Details: Actual
- Zoning: res
-
Amenities
- Community Features: Shopping, Park, Stable(s), Golf, House of Worship, Public School, T-Station
- Parking Features: Attached, Garage Door Opener, Storage, Paved Drive, Off Street, Paved
- Covered Parking Spaces: 3
-
Utilities
- Electric: Generator
- Water Source: Public
- Sewer: Inspection Required for Sale, Private Sewer
-
Fees / Taxes
- Assessed Value: $961,200
- Taxes: $11,554
- Tax Year: 2025
Similar Listings
Sold
42 Photos
Sold
34 Photos
Sold
42 Photos
Sold
41 Photos
Content © 2026 MLS Property Information Network, Inc. The information in this listing was gathered from third party resources including the seller and public records.
Listing information provided courtesy of Settlers Realty Group, LLC.
MLS Property Information Network, Inc. and its subscribers disclaim any and all representations or warranties as to the accuracy of this information.
