
Sold!
$950,000
4
Beds
2/1
Baths
3,342
Living Area
-
Property Description
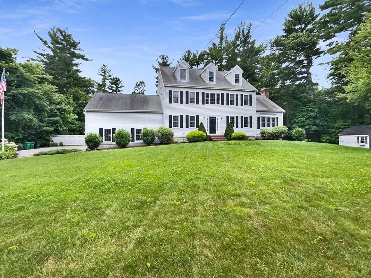
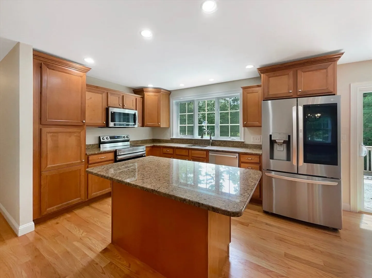
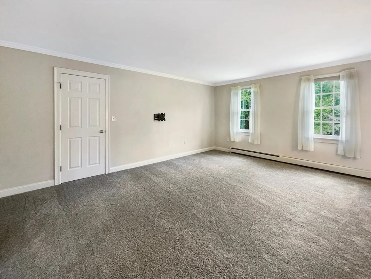
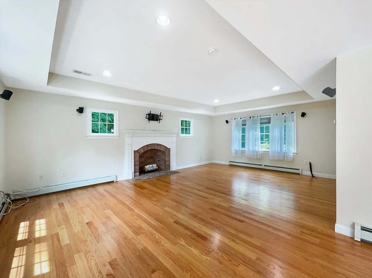
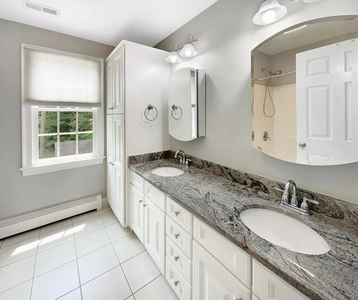
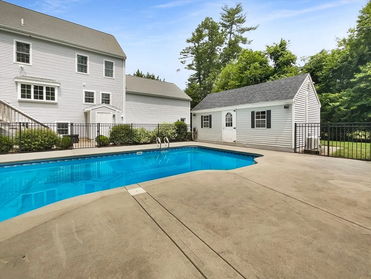
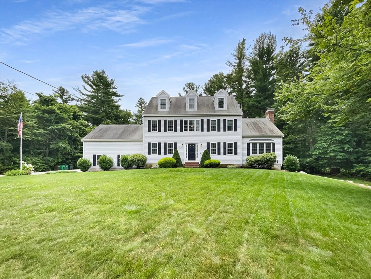
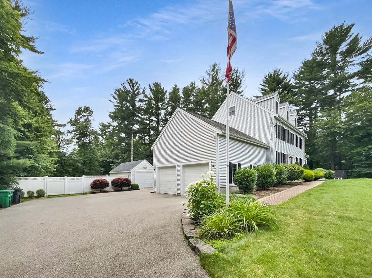
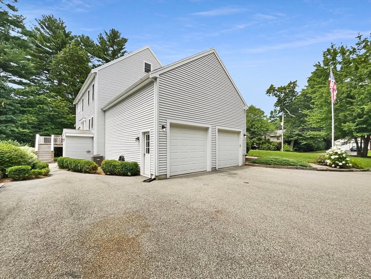
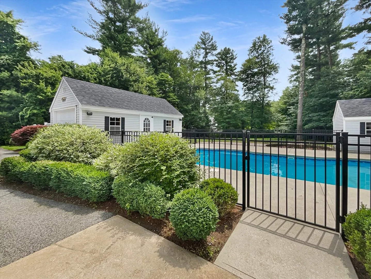
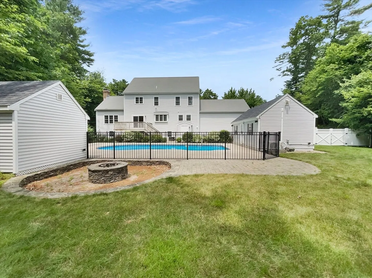
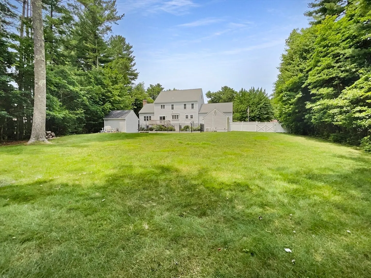
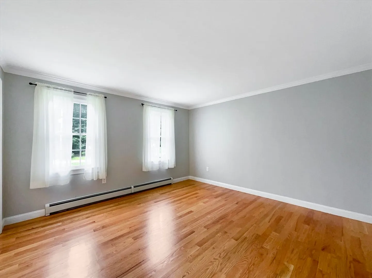
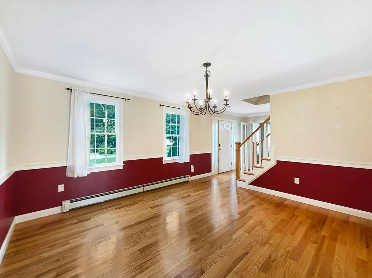
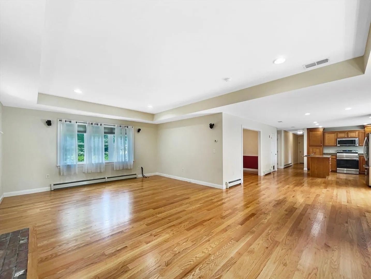
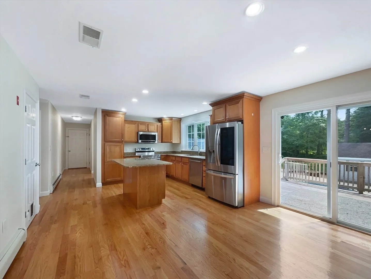
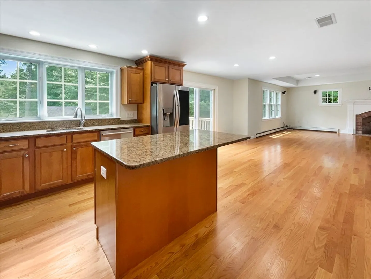
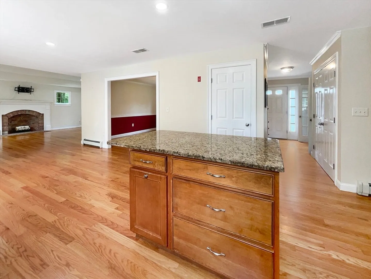
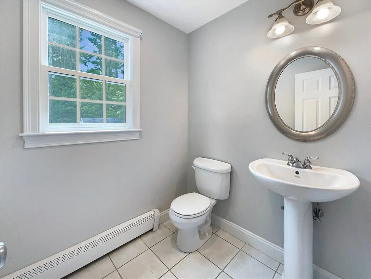
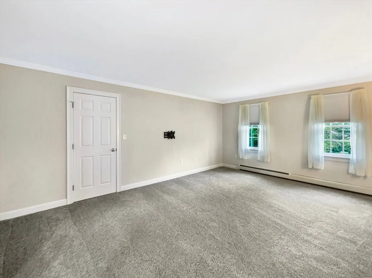
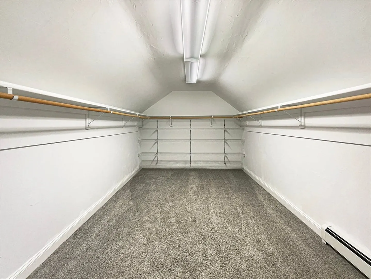
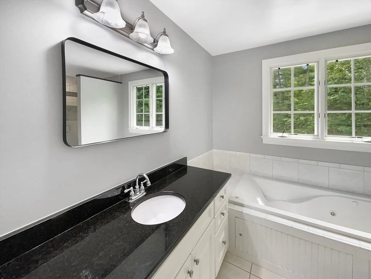
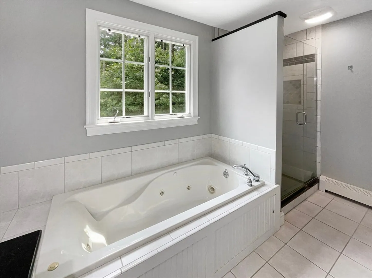
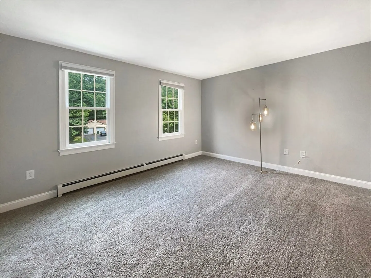
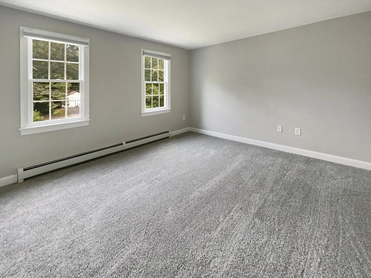
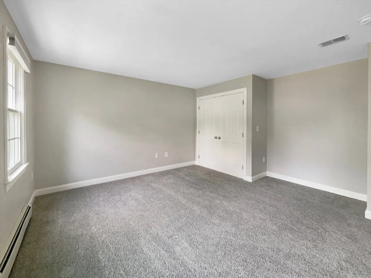
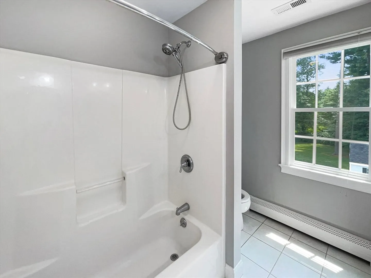
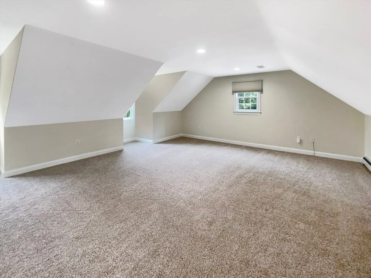
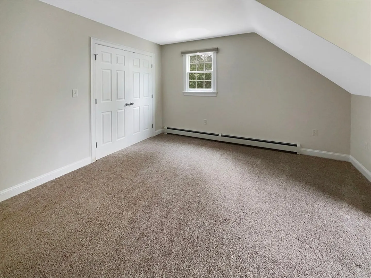
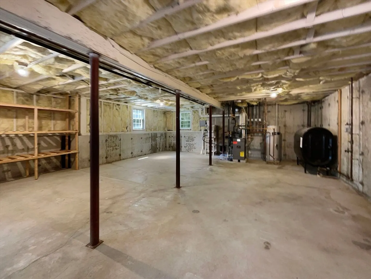
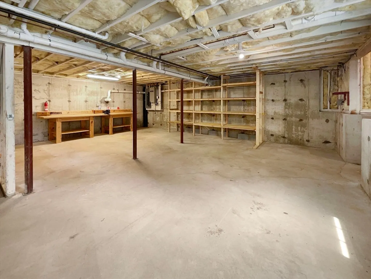
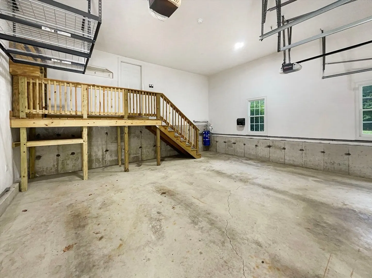
Seller may provide credits for allowable buyer costs..Welcome home to this charming property! Step inside and be greeted by a cozy fireplace that sets the perfect tone for relaxation. The kitchen boasts a center island, perfect for culinary adventures, and stainless steel appliances, making meal preparation a breeze in style. The luxurious primary suite includes a large walk-in closet for ample storage. The en-suite bathroom offers a separate tub and shower, along with double sinks for personal space.The attached garage offers convenience and security for your vehicles, while the unfinished basement provides endless opportunities for customization. Step outside into your private oasis with an in-ground pool and a charming cabana, perfect for hosting poolside gatherings and enjoying the sunshine all summer long. Don't miss out on seeing this comfortable, stylish, and charming home for yourself!
-
Highlights
- Cooling: Central Air
- Property Class: Residential
- Style: Colonial
- Year Built: 2006
- Heating: Baseboard, Oil
- Property Type: Single Family Residence
- Total Rooms: 9
- Status: Closed
-
Additional Details
- Appliances: Range, Dishwasher, Microwave
- Exterior Features: Pool - Inground
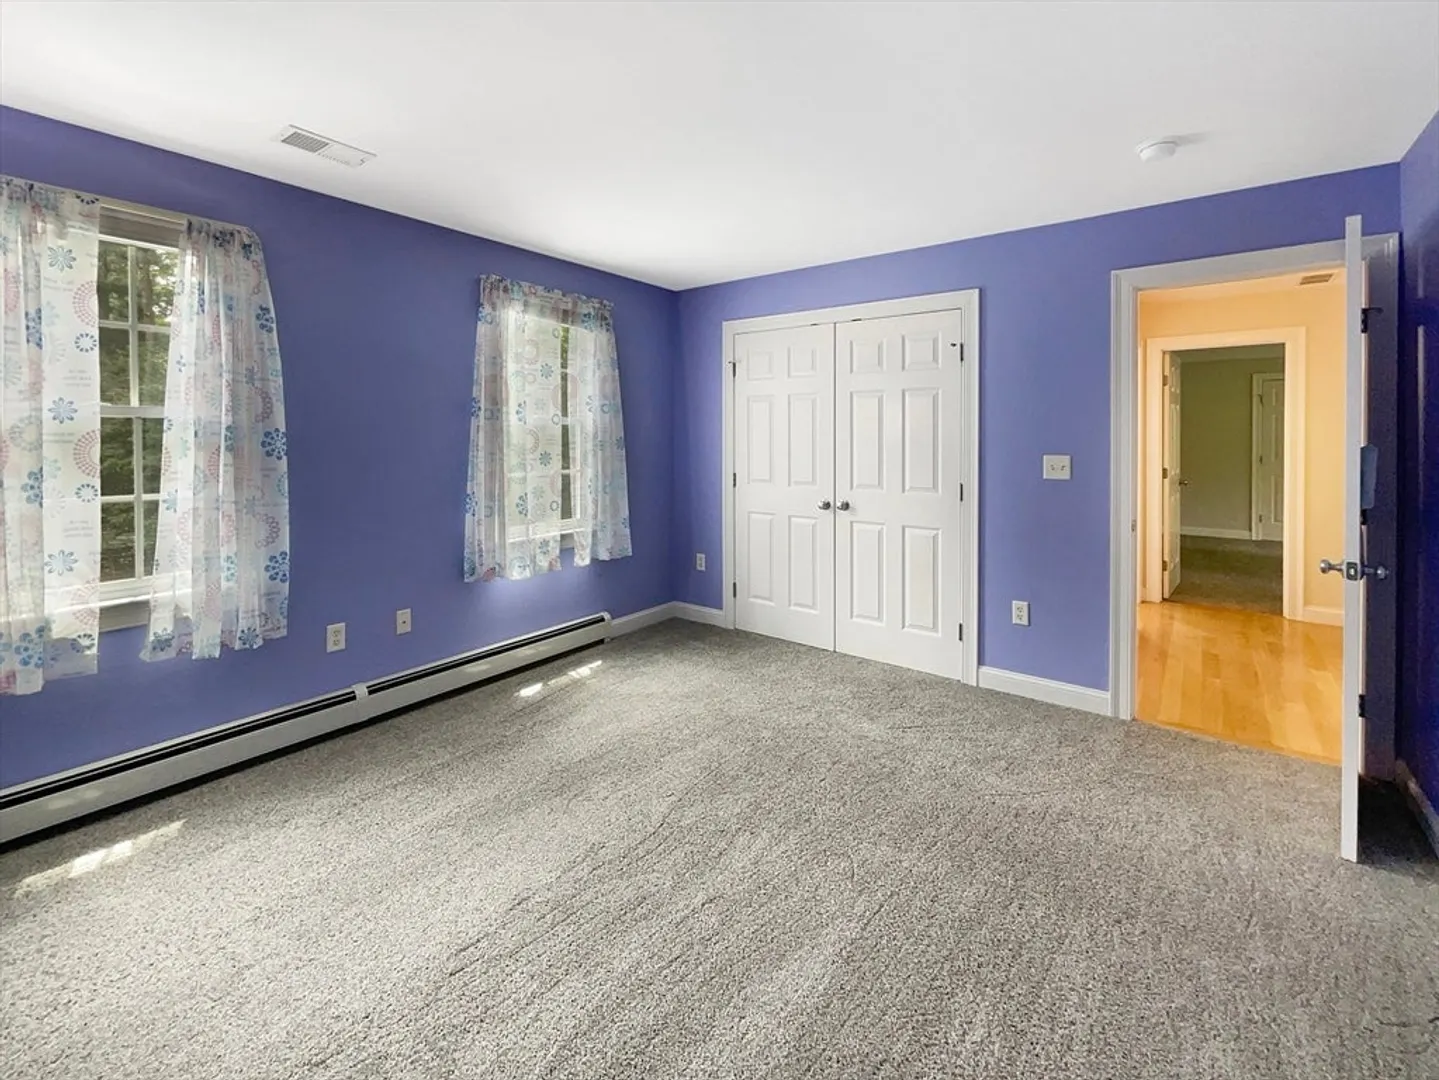
- Flooring: Wood, Carpet
- Lot Features: Level
- Year Built Details: Actual
- Zoning: R1
- Basement: Unfinished
- Fireplaces: 1
- Foundation: Concrete Perimeter
- Roof: Asphalt/Composition Shingles
- Year Built Source: Public Records
-
Amenities
- Covered Parking Spaces: 2
- Waterfront Features: Beach Front
- Pool Features: In Ground
-
Utilities
- Sewer: Private Sewer
- Water Source: Public
-
Fees / Taxes
- Assessed Value: $911,300
- Taxes: $10,963
- Tax Year: 2024
Similar Listings
Sold
42 Photos
Sold

34 Photos
Sold
42 Photos
Sold
42 Photos
Content © 2026 MLS Property Information Network, Inc. The information in this listing was gathered from third party resources including the seller and public records.
Listing information provided courtesy of Turnkey Services Co..
MLS Property Information Network, Inc. and its subscribers disclaim any and all representations or warranties as to the accuracy of this information.
