
Sold!
$1,599,619
4
Beds
2/1
Baths
3,998
Living Area
-
Property Description
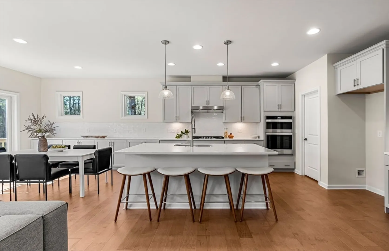
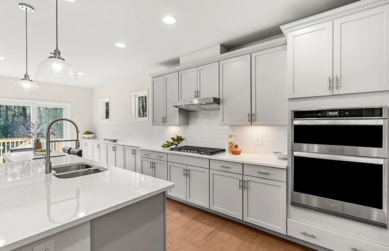
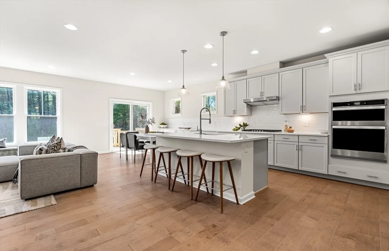
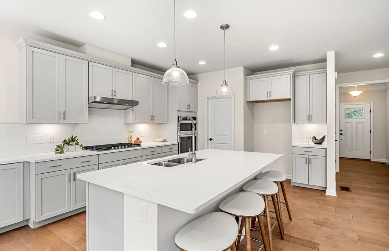
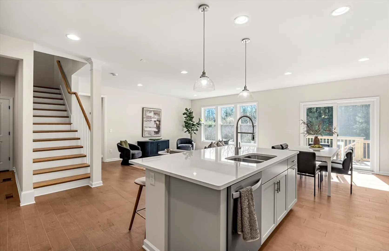
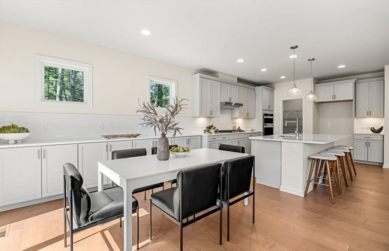
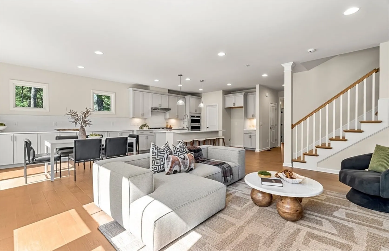
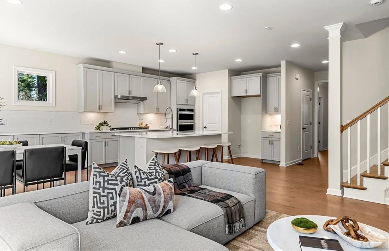
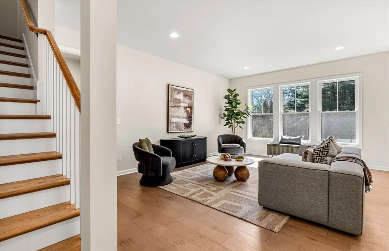
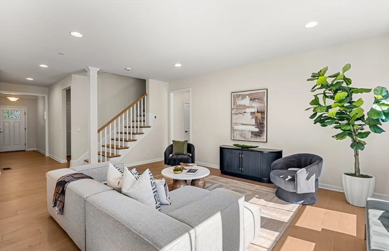
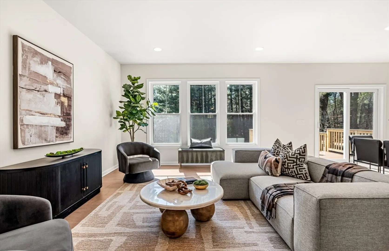
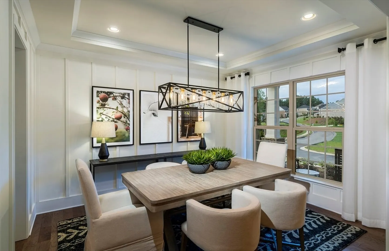
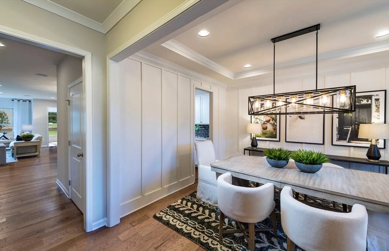
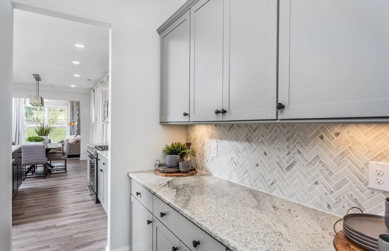
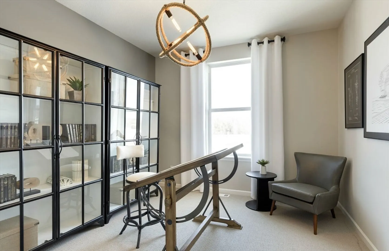
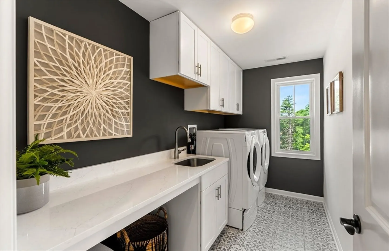
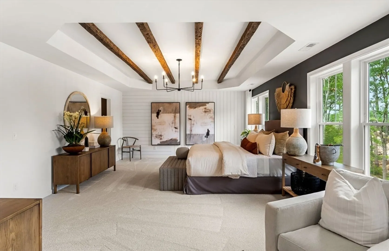
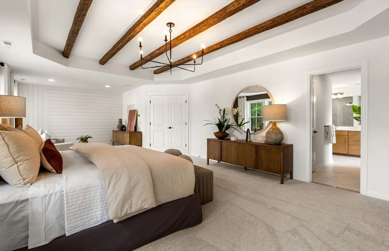
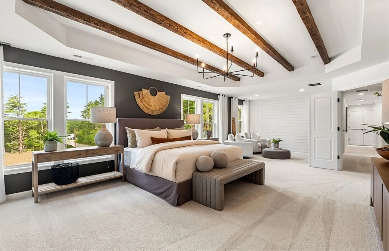
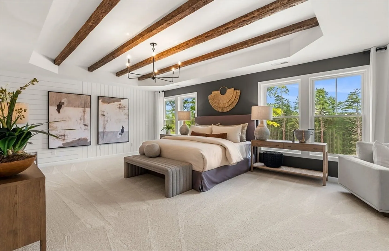
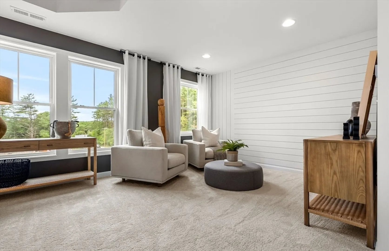
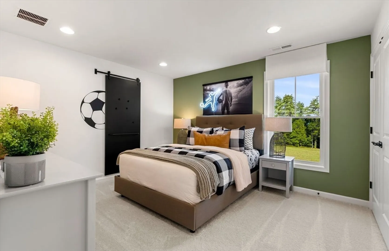
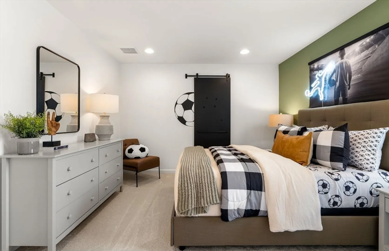
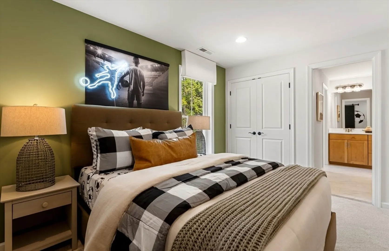
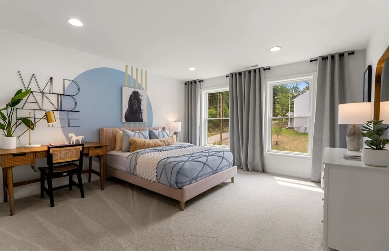
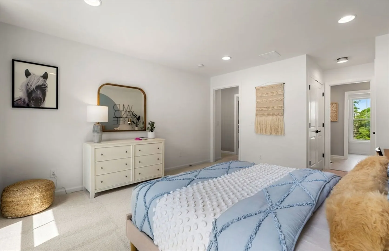
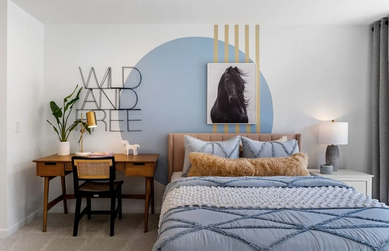
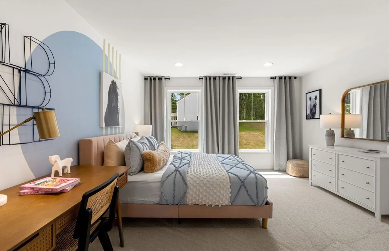
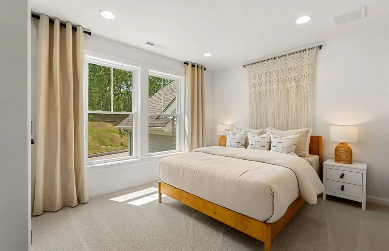
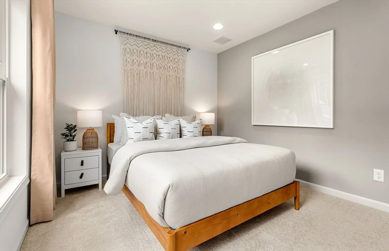
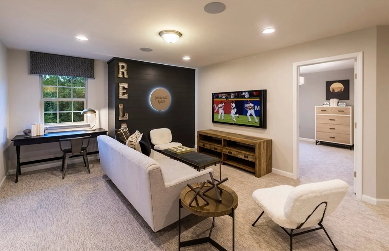
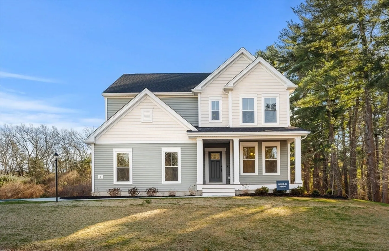
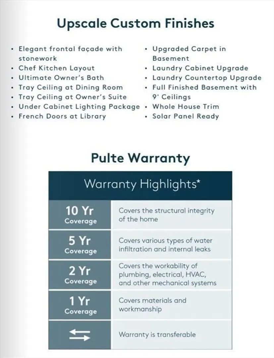
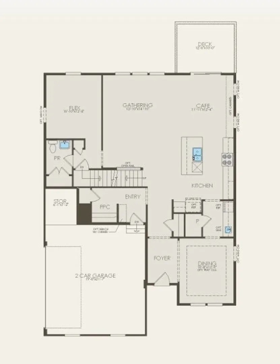
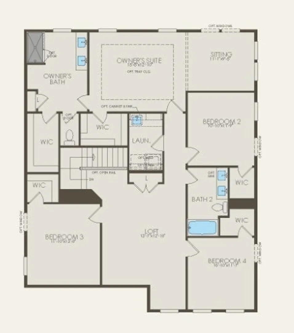
To Be Built – Continental Plan. Stunning 3,998+ SF home in one of Concord’s most desirable communities. Features 4 spacious bedrooms, 2.5+ baths, formal dining room, open-concept kitchen and family room with abundant natural light. Gourmet kitchen includes quartz countertops, KitchenAid appliances, ample cabinetry, and a butler’s pantry—ideal for entertaining. Owner’s suite with option to design your dream bath. Upstairs loft provides flexible living space. Includes finished basement, upgraded lighting package, EV charging station, and solar panel readiness. High-end finishes throughout. Customize now—don’t miss this opportunity!
-
Highlights
- Cooling: Central Air, Heat Pump
- HOA Fee: $439
- Property Class: Residential
- Style: Colonial
- Unit Number: 3
- Status: Closed
- Heating: Heat Pump, Electric
- Parking Spots: 5
- Property Type: Single Family Residence
- Total Rooms: 10
- Year Built: 2025
-
Additional Details
- Appliances: Electric Water Heater, Tankless Water Heater, Microwave, ENERGY STAR Qualified Dishwasher, Range, Plumbed For Ice Maker
- Construction: Frame, Conventional (2x4-2x6)
- Flooring: Tile, Carpet, Hardwood
- Interior Features: Bathroom - Full, Loft, Den, Bathroom, Game Room
- Road Frontage Type: Private Road
- SqFt Source: Owner
- Year Built Source: Builder
- Basement: Full, Bulkhead
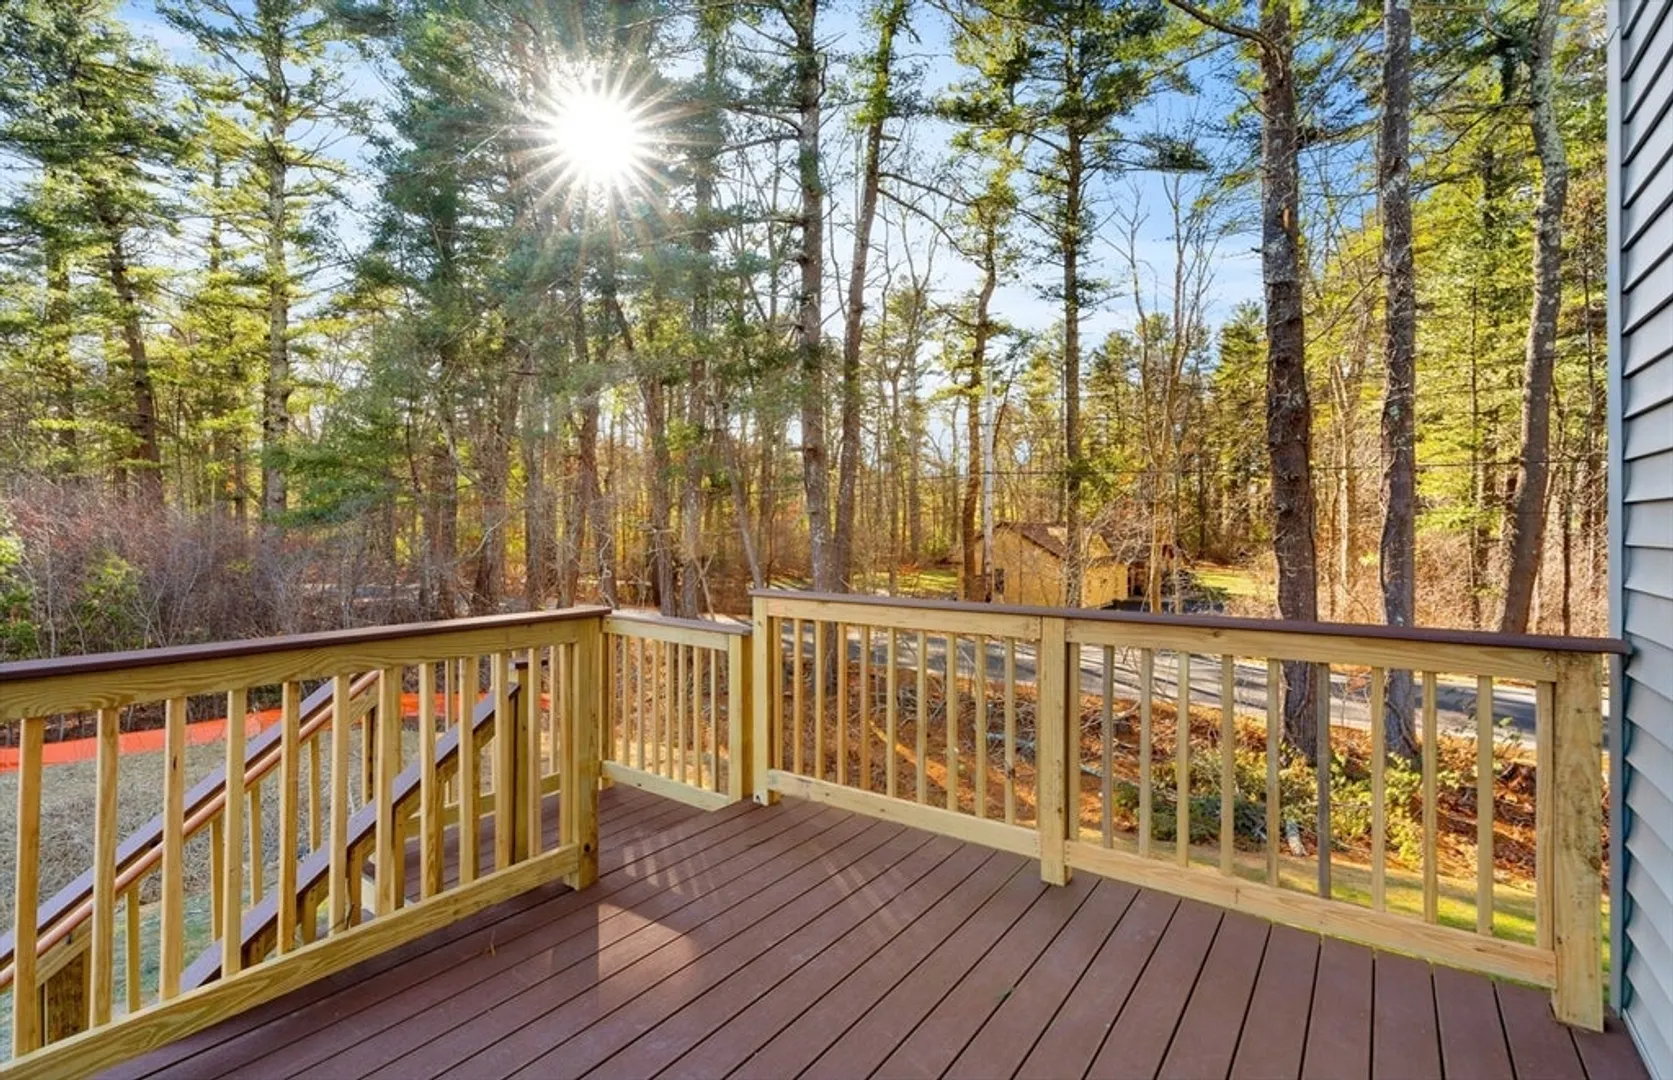
- Exterior Features: Deck, Rain Gutters, Sprinkler System
- Foundation: Concrete Perimeter, Brick/Mortar
- Lot Features: Wooded
- Roof: Shingle
- Year Built Details: To Be Built
- Zoning: Res
-
Amenities
- Community Features: Shopping, Walk/Jog Trails, Bike Path, Conservation Area, Public School
- Parking Features: Attached, Garage Door Opener, Paved Drive, Off Street, Paved
- Covered Parking Spaces: 2
-
Utilities
- Sewer: Private Sewer
- Water Source: Public
-
Fees / Taxes
- HOA: Yes
- Home Warranty: 1
- Taxes: $13
- HOA Fee Frequency: Monthly
- Tax Year: 2025
Similar Listings
Sold
1 Photo
Sold
41 Photos
Sold
41 Photos
Sold
41 Photos
Content © 2026 MLS Property Information Network, Inc. The information in this listing was gathered from third party resources including the seller and public records.
Listing information provided courtesy of Redfin Corp..
MLS Property Information Network, Inc. and its subscribers disclaim any and all representations or warranties as to the accuracy of this information.
