
Sold!
$745,000
4
Beds
2
Baths
1,640
Living Area
-
Property Description
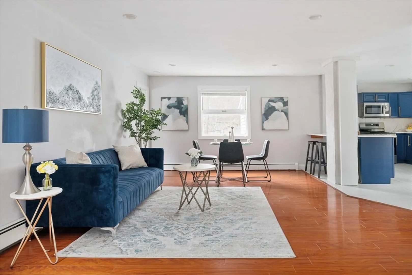
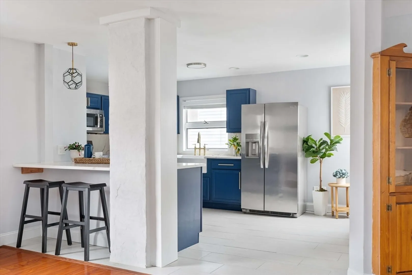
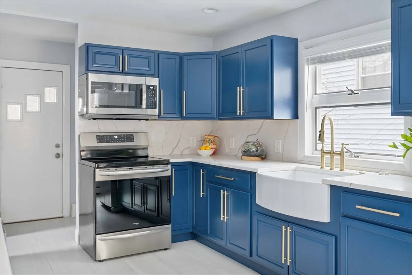
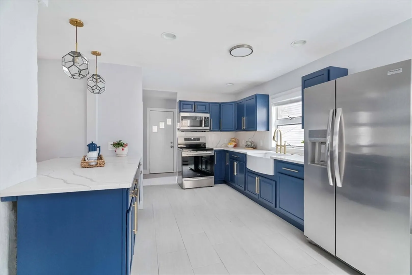
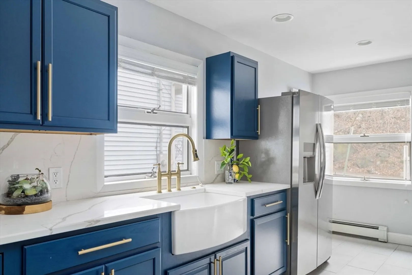
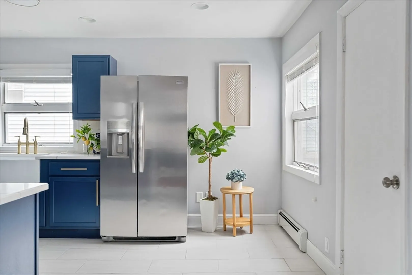
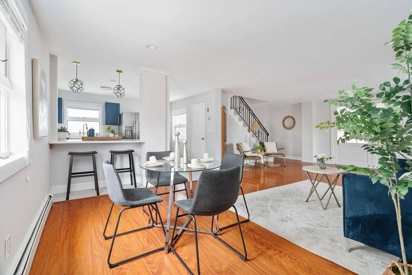
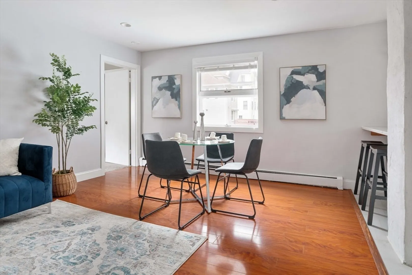
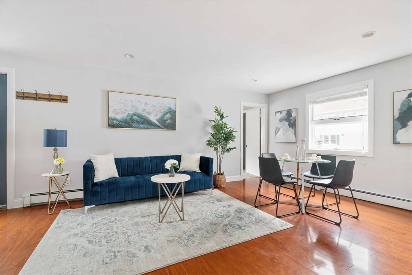
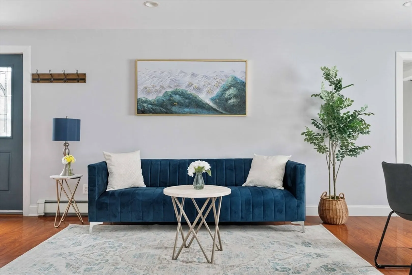
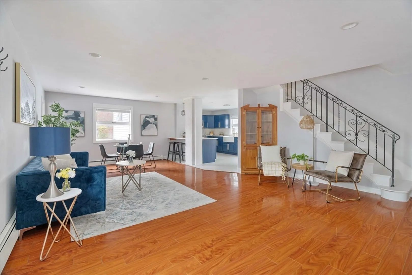
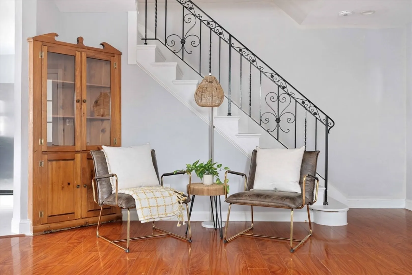
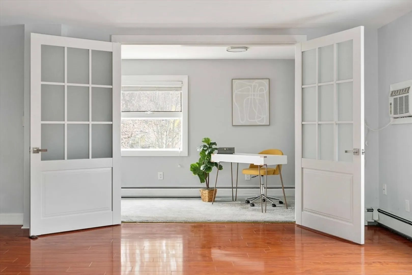
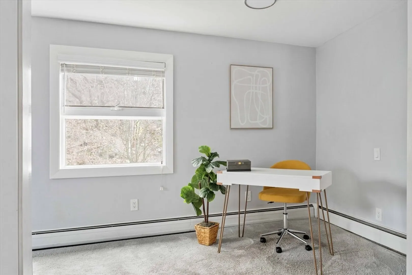
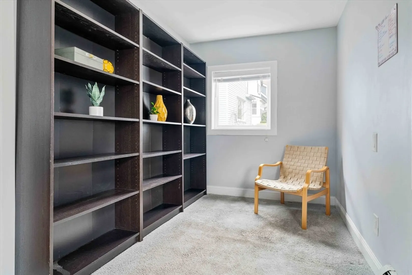
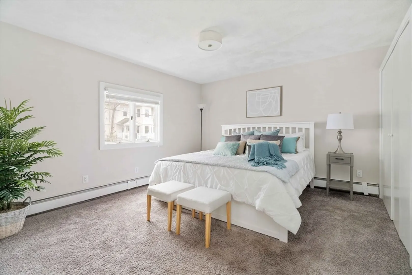
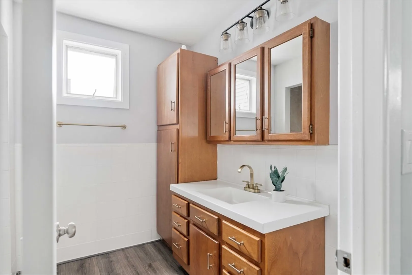
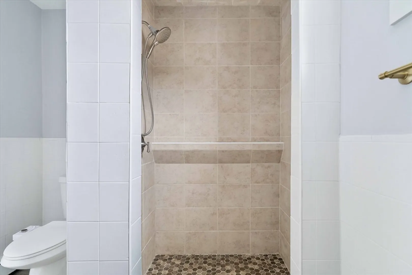
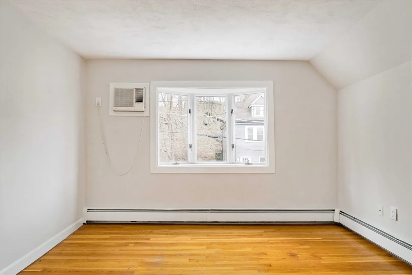
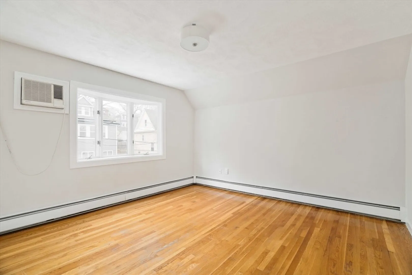
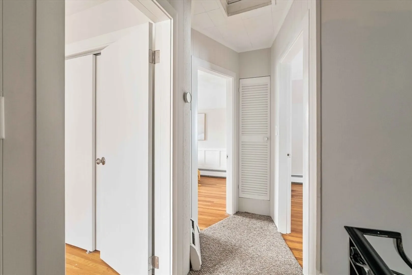
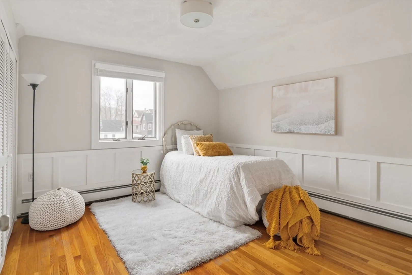
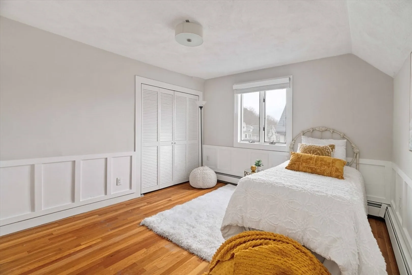
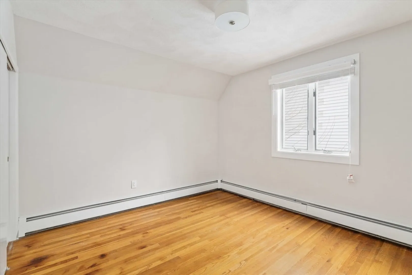
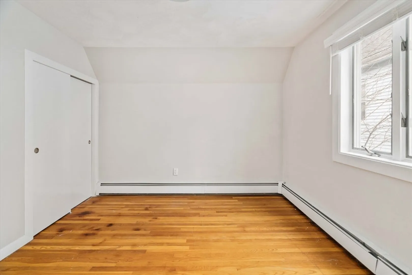
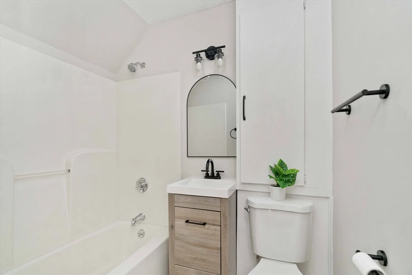
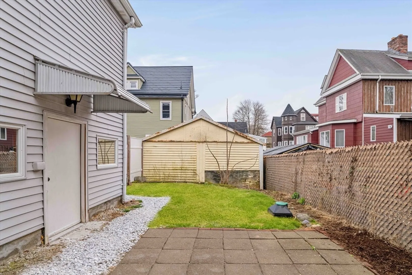
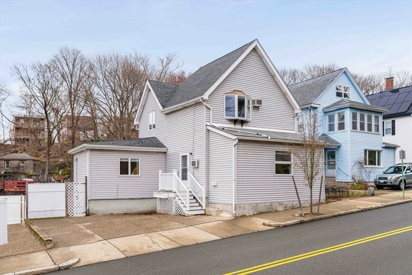
Your search ends here! Charming 7-room Colonial in Malden with off-street parking for two cars. It features hardwood floors and an open-concept living room, dining room, and updated kitchen. The home includes four spacious bedrooms, one on the first floor, and two full baths. Additionally, a large first-floor office is perfect for working from home or relaxing with a good book. The unfinished basement provides ample storage space. You'll also enjoy the fenced backyard with a patio, ideal for making memories. The property is just minutes away from downtown Malden Center, Pine Banks Park, dining, grocery stores, and much more!
-
Highlights
- Area: Forestdale
- Heating: Baseboard, Oil
- Property Class: Residential
- Style: Colonial
- Year Built: 1900
- Cooling: Wall Unit(s)
- Parking Spots: 2
- Property Type: Single Family Residence
- Total Rooms: 7
- Status: Closed
-
Additional Details
- Appliances: Range, Dishwasher, Microwave, Refrigerator, Washer, Dryer
- Exterior Features: Patio, Fenced Yard
- Foundation: Stone
- Lot Features: Gentle Sloping
- Roof: Shingle
- Year Built Source: Public Records
- Basement: Unfinished
- Flooring: Tile, Carpet, Laminate, Hardwood
- Interior Features: Home Office
- Road Frontage Type: Public
- Year Built Details: Approximate
- Zoning: Res
-
Amenities
- Community Features: Public Transportation, Shopping, Pool, Tennis Court(s), Park, Walk/Jog Trails, Golf, Medical Facility, Laundromat, Conservation Area, Highway Access, House of Worship, Public School, T-Station, Other
- Parking Features: Paved
-
Utilities
- Electric: Circuit Breakers, 100 Amp Service
- Water Source: Public
- Sewer: Public Sewer
-
Fees / Taxes
- Assessed Value: $613,700
- Compensation Based On: Net Sale Price
- Tax Year: 2024
- Buyer Agent Compensation: 2.5%%
- Facilitator Compensation: 2.5%%
- Taxes: $7,234
Similar Listings
Sold

60 Photos
Sold
39 Photos
Sold
41 Photos
Sold
42 Photos
Content © 2026 MLS Property Information Network, Inc. The information in this listing was gathered from third party resources including the seller and public records.
Listing information provided courtesy of Top Realty.
MLS Property Information Network, Inc. and its subscribers disclaim any and all representations or warranties as to the accuracy of this information.
