
Sold!
$850,000
4
Beds
2
Baths
2,248
Living Area
-
Property Description
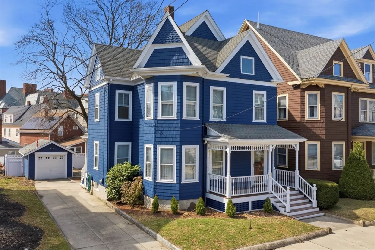
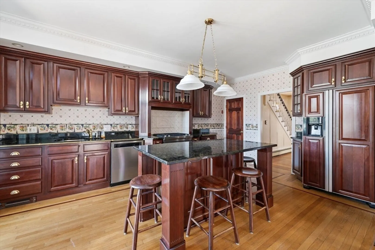
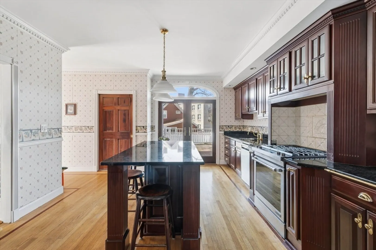
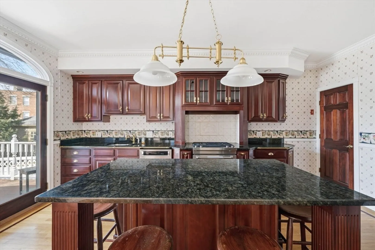
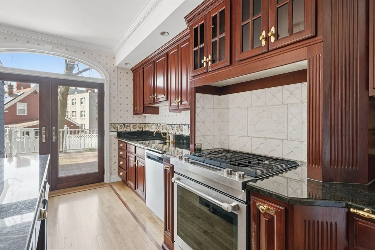
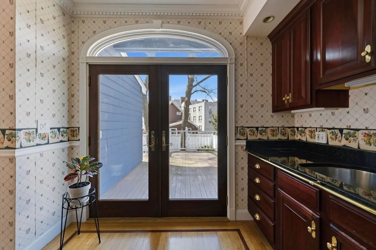
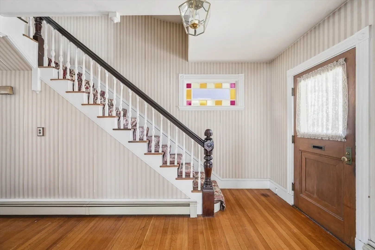
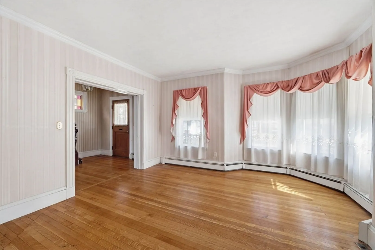
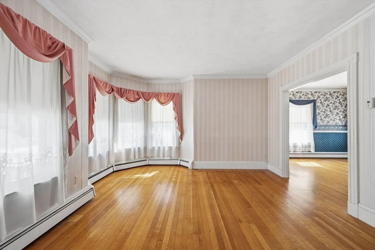
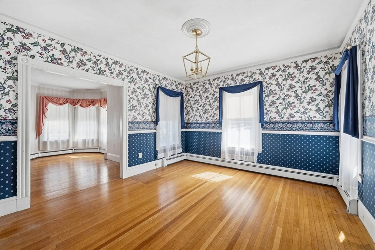
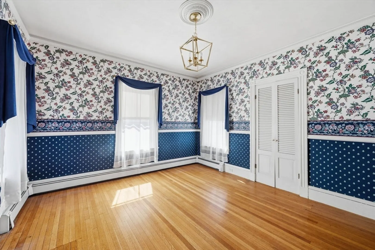
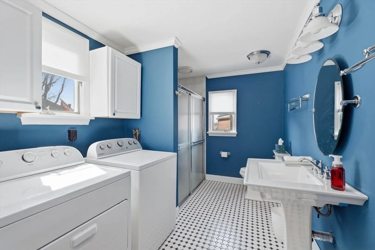
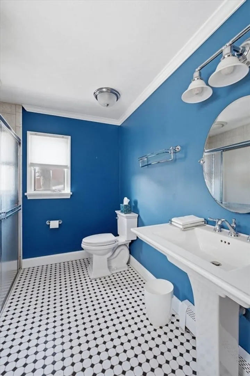
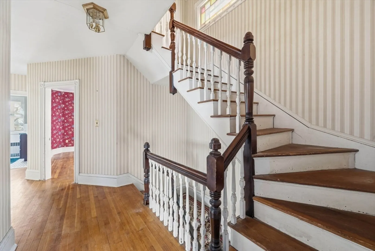
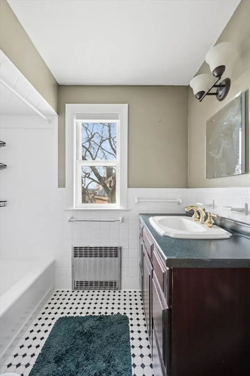
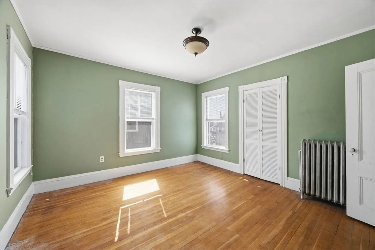
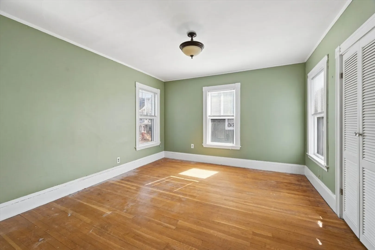
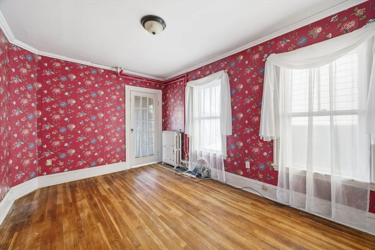
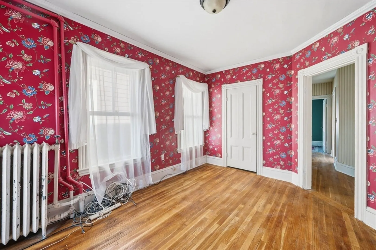
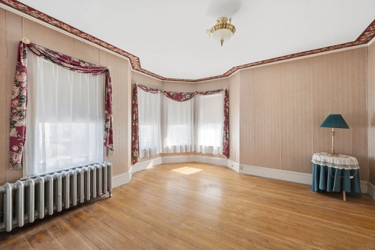
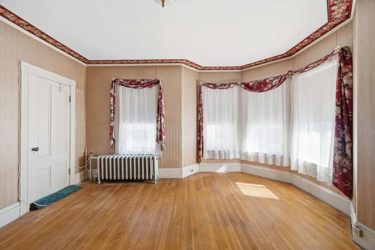
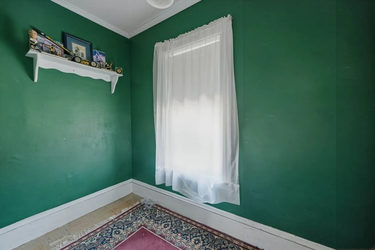
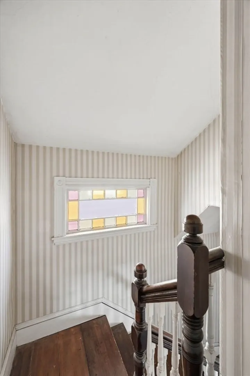
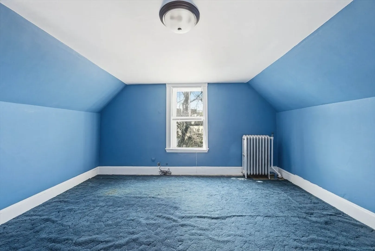
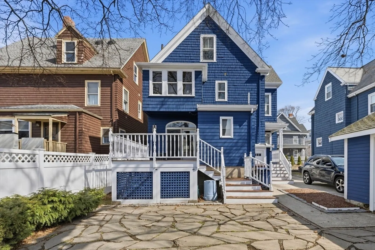
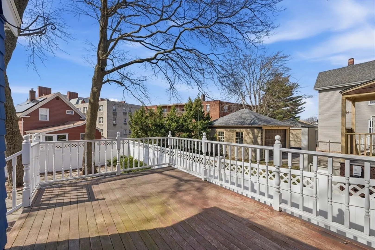
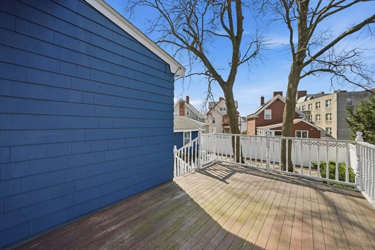
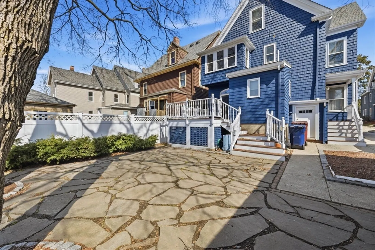
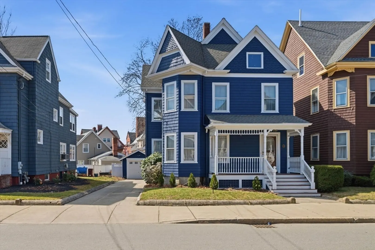
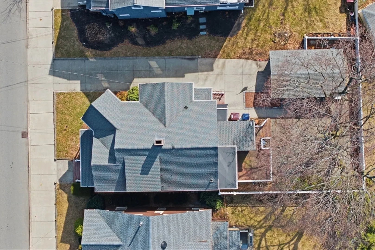
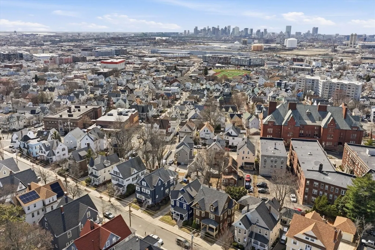
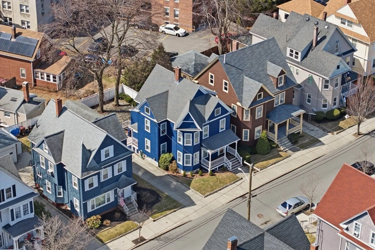
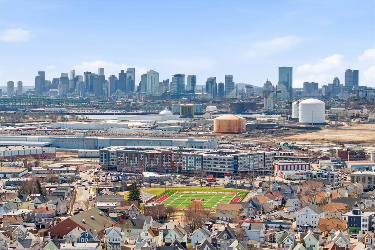
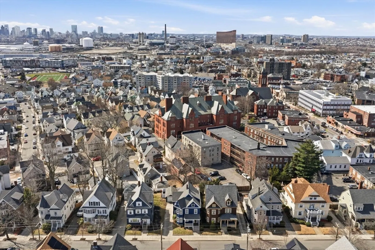
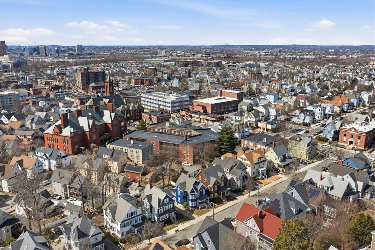
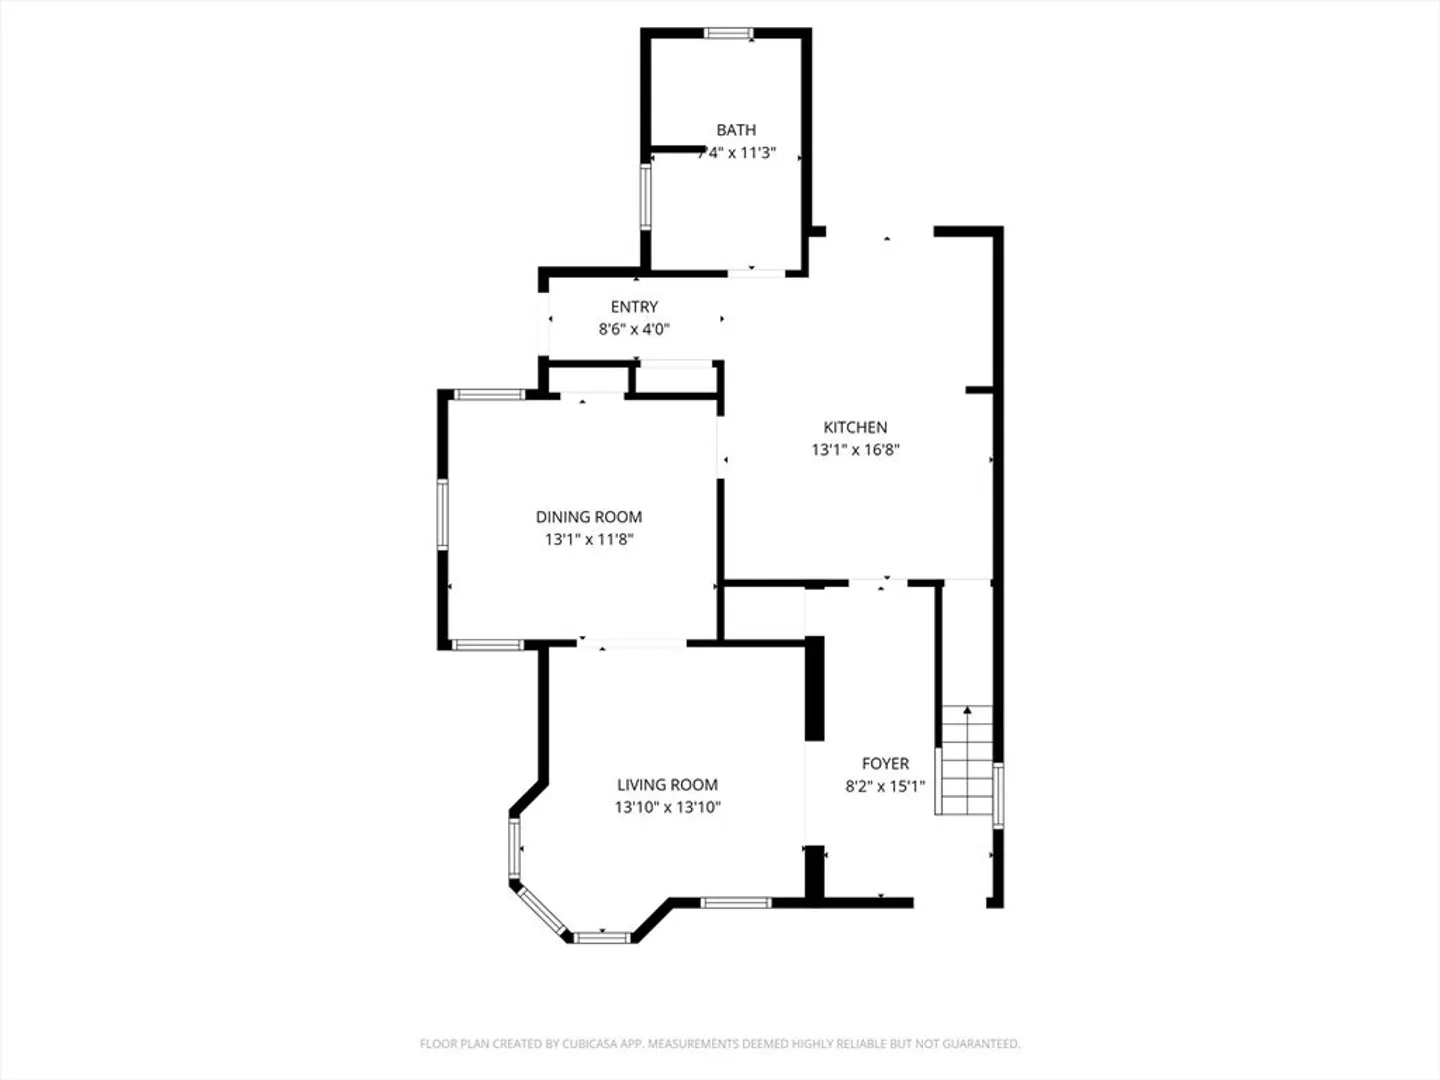
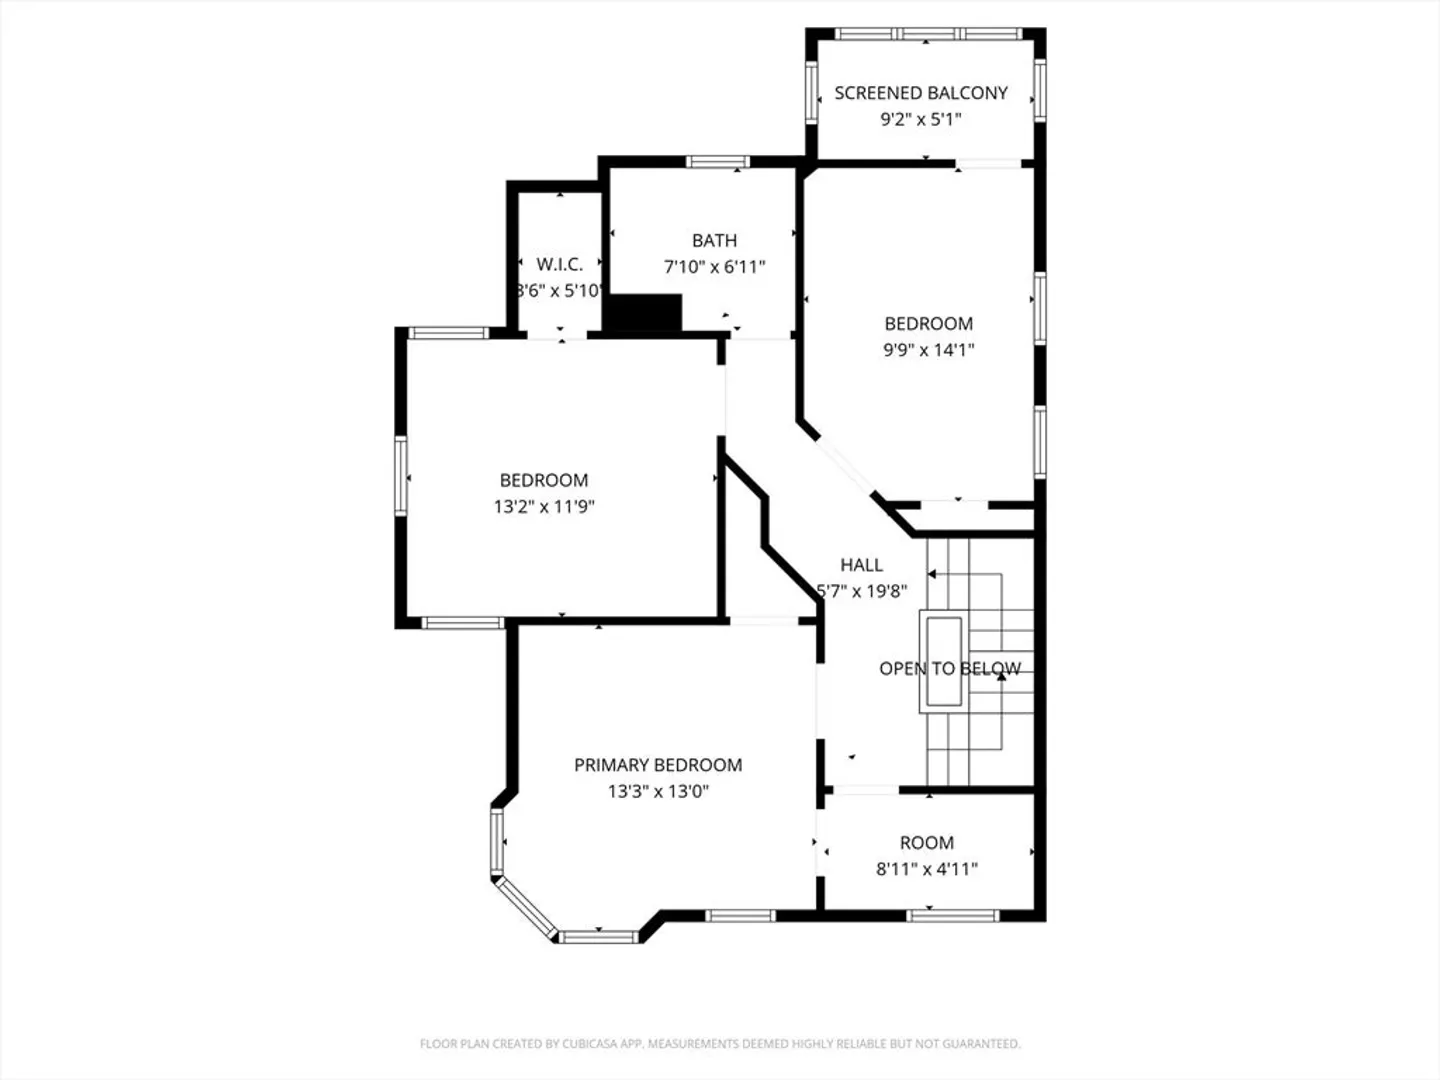
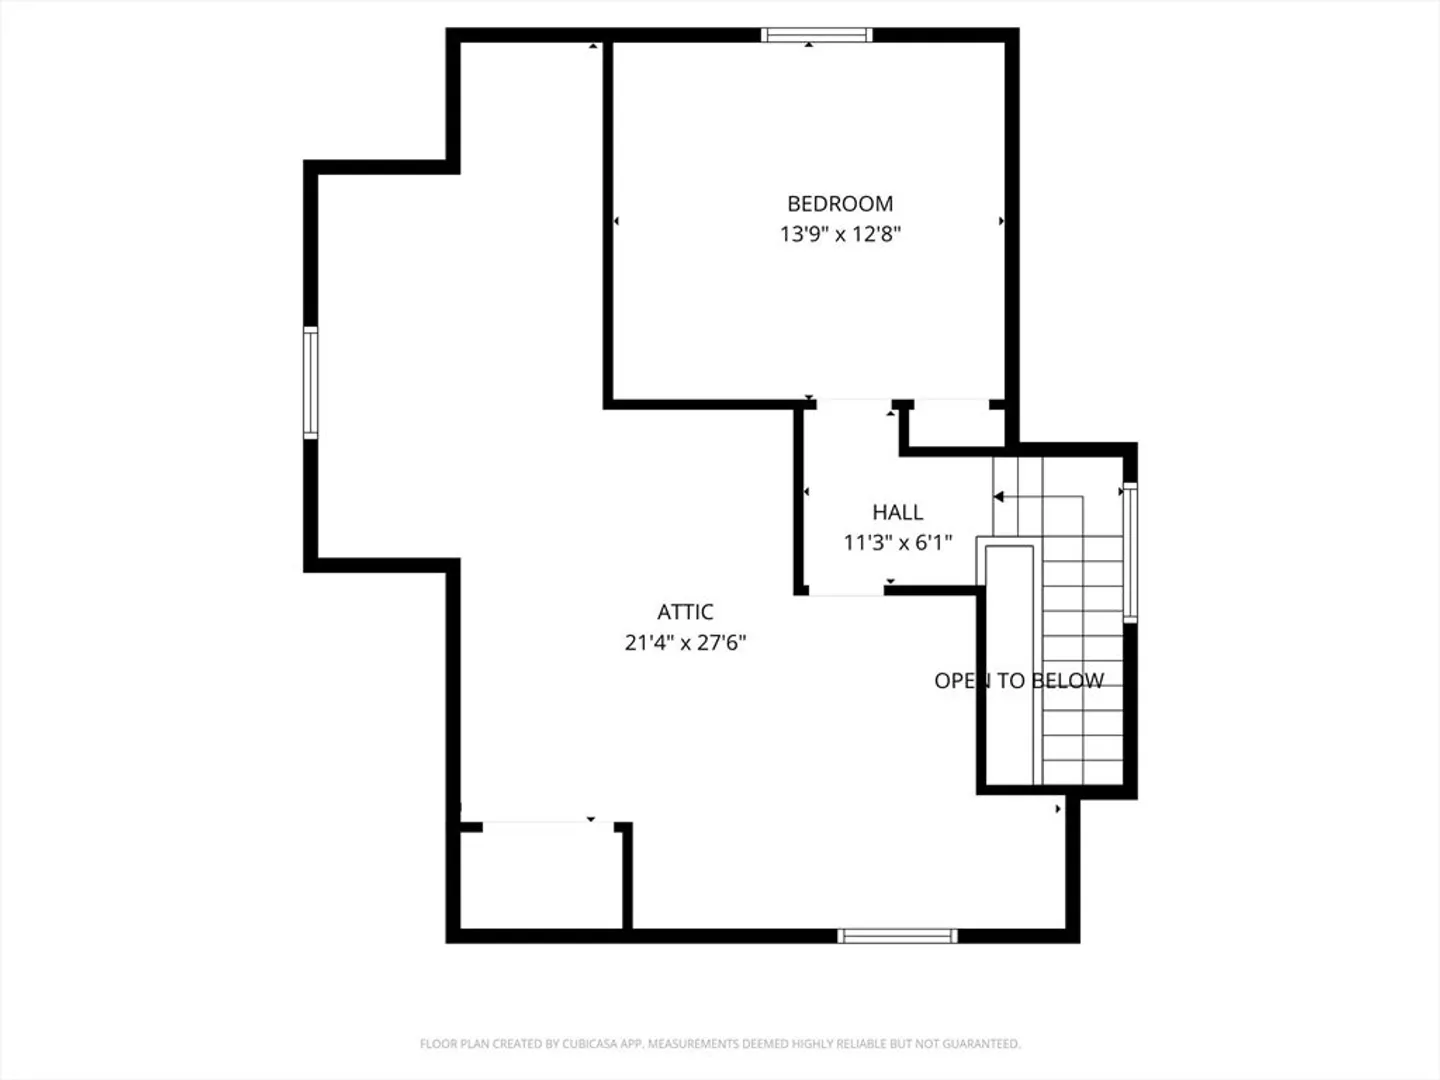
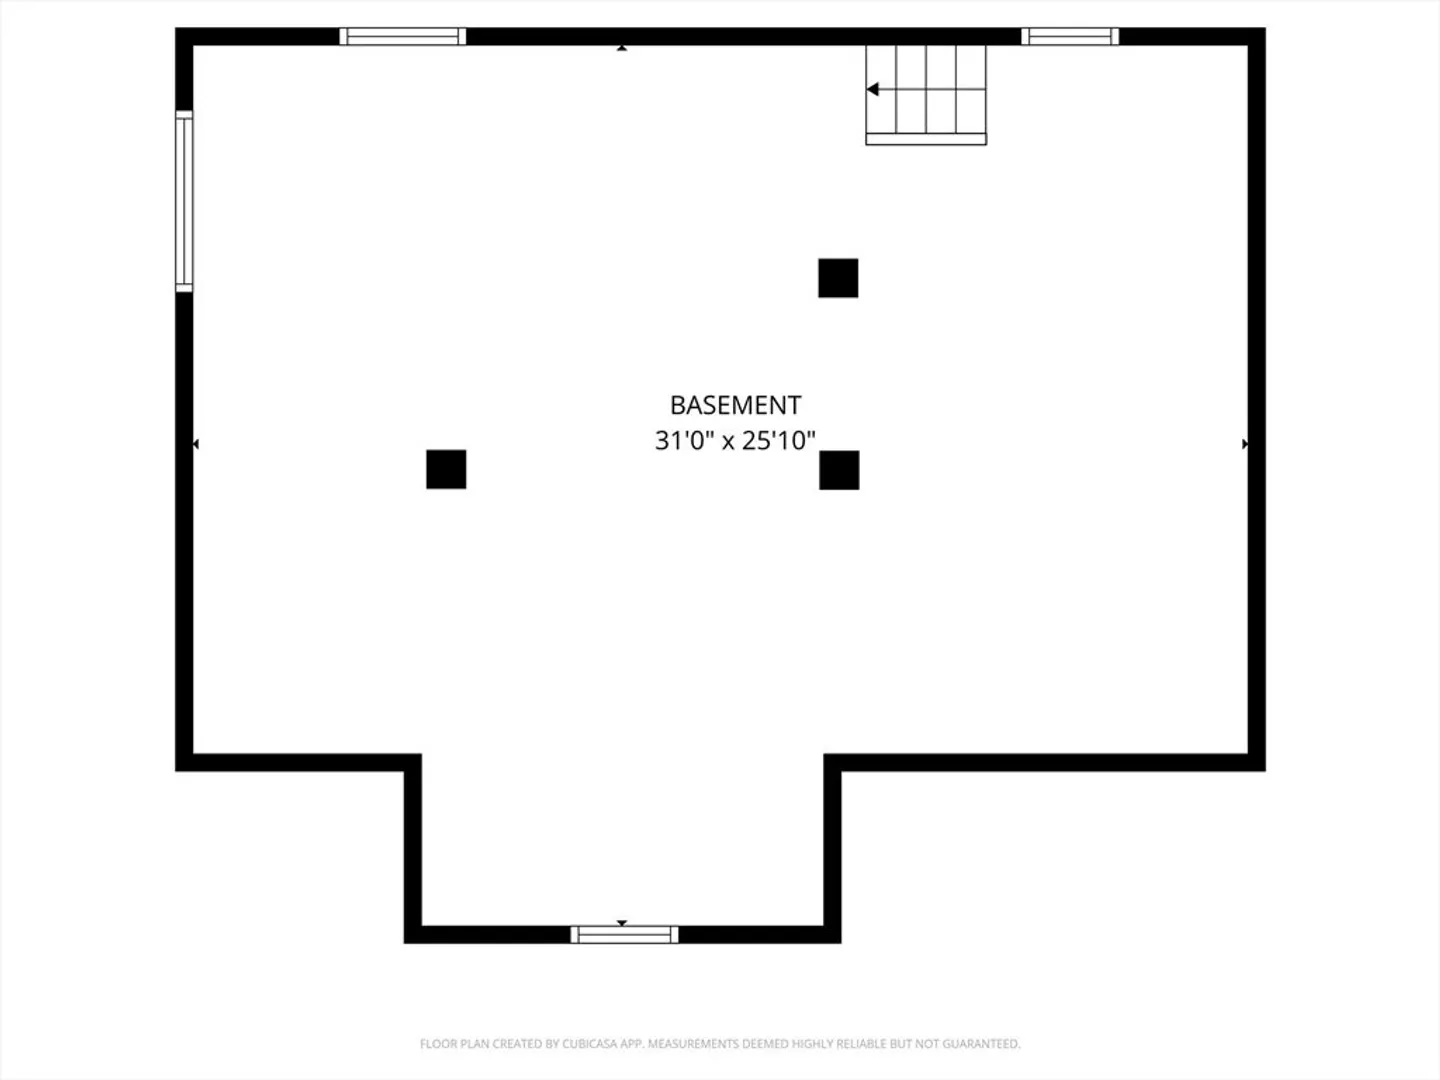
Welcome Home to 11 Hampshire St in desirable Everett. Warm and inviting 1900 Queen Anne-style home on a tree-lined street just off Broadway! This 4-bed, 2-bath home features high ceilings, hardwood floors throughout, and classic charm. The custom kitchen features cherry cabinetry, granite countertops, tile backsplash, stainless steel appliances, and a large island—perfect for year round gatherings —with access to a back deck and private yard for outdoor play and entertaining. The main level includes a comfortable family room, dining room, full bath, and convenient 1st-floor laundry. Upstairs offers 3 bedrooms, ample storage, and a flexible bonus space ideal for a playroom or home office. The walk-up third floor provides a 4th bedroom and additional storage. A detached 1-car garage and private driveway round out the many features of this beautiful home, ready for the next owners!
-
Highlights
- Cooling: Window Unit(s)
- Parking Spots: 3
- Property Type: Single Family Residence
- Total Rooms: 8
- Status: Closed
- Heating: Forced Air, Oil
- Property Class: Residential
- Style: Queen Anne
- Year Built: 1900
-
Additional Details
- Appliances: Gas Water Heater
- Construction: Frame
- Flooring: Tile, Hardwood, Flooring - Hardwood
- Interior Features: Den, Walk-up Attic
- Roof: Shingle
- Year Built Details: Actual
- Zoning: Dd
- Basement: Full
- Exterior Features: Porch, Deck
- Foundation: Stone
- Road Frontage Type: Public
- SqFt Source: Public Record
- Year Built Source: Public Records
-
Amenities
- Community Features: Public Transportation, Shopping, Tennis Court(s), Park, Medical Facility, Laundromat, Highway Access, House of Worship, T-Station, University
- Parking Features: Detached, Paved Drive, Off Street
- Covered Parking Spaces: 1
-
Utilities
- Electric: 150 Amp Service
- Water Source: Public
- Sewer: Public Sewer
-
Fees / Taxes
- Assessed Value: $660,900
- Taxes: $7,528
- Tax Year: 2025
Similar Listings


Sold
42 Photos
Sold
42 Photos
Sold
40 Photos
Sold
29 Photos
Content © 2026 MLS Property Information Network, Inc. The information in this listing was gathered from third party resources including the seller and public records.
Listing information provided courtesy of Engel & Volkers Boston.
MLS Property Information Network, Inc. and its subscribers disclaim any and all representations or warranties as to the accuracy of this information.
