
Sold!
$935,000
3
Beds
2
Baths
2,098
Living Area
-
Property Description
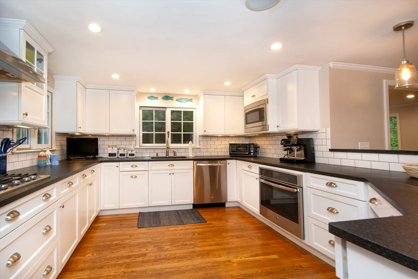
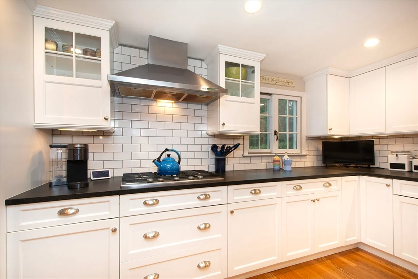
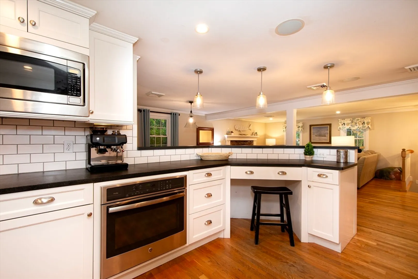
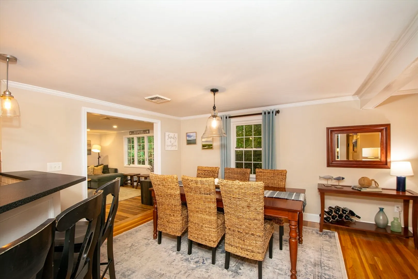
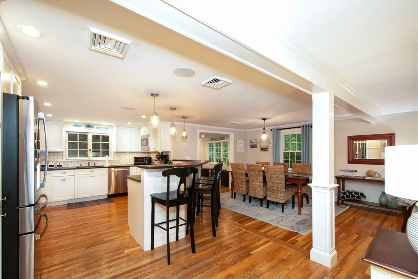
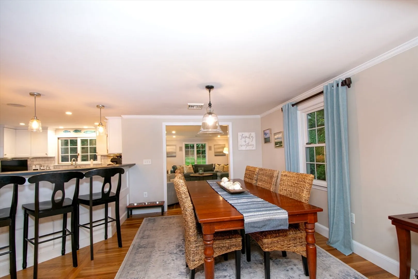
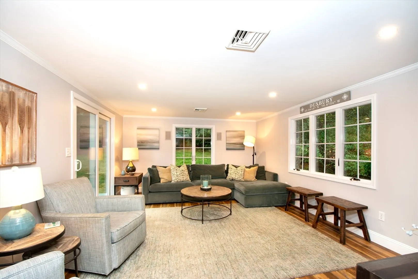
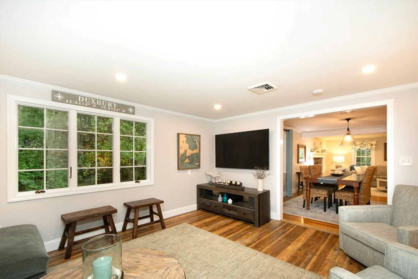
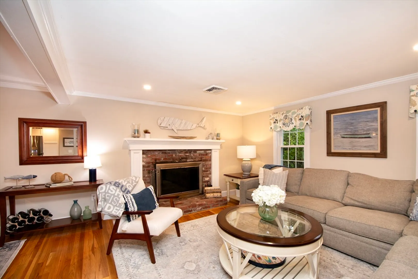
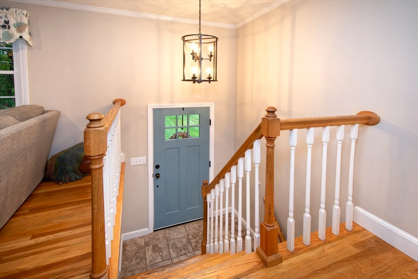
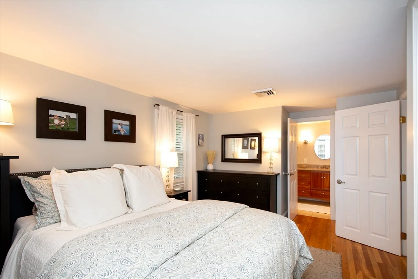
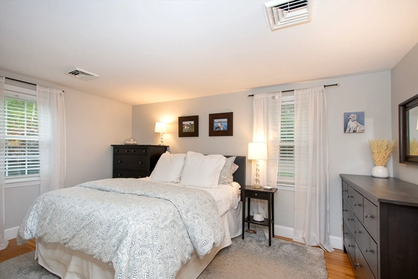
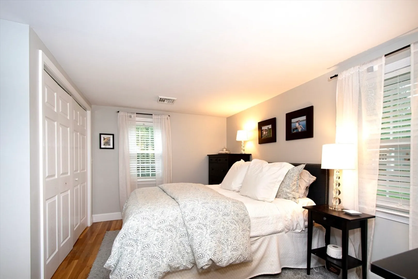
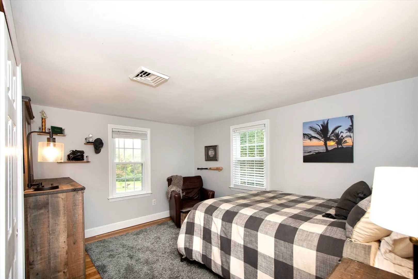
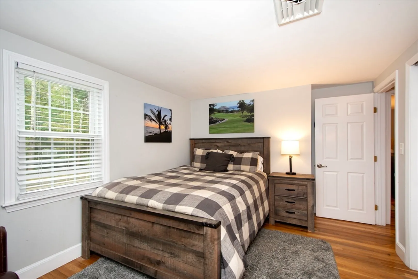
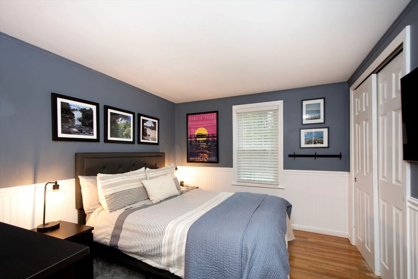
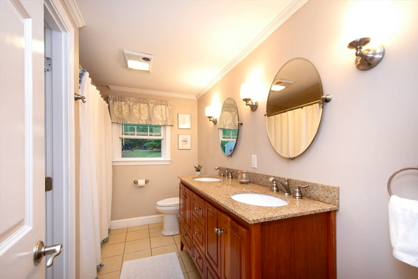
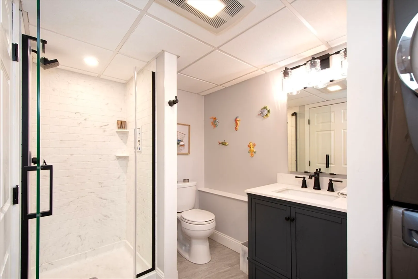
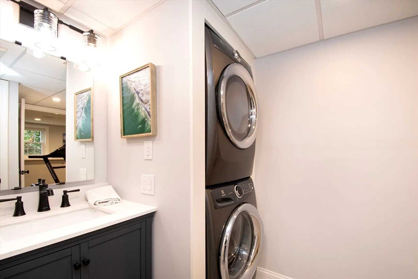
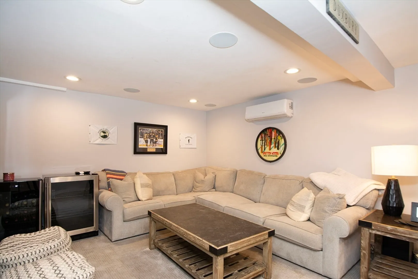
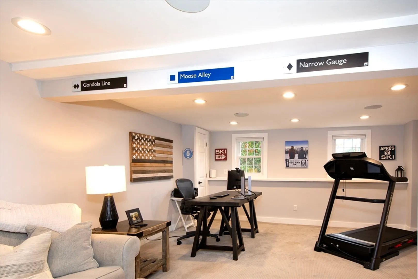
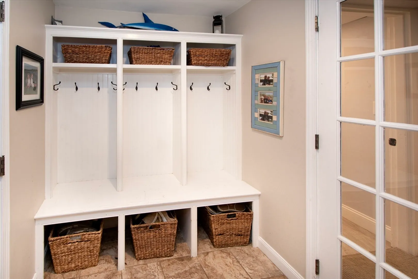
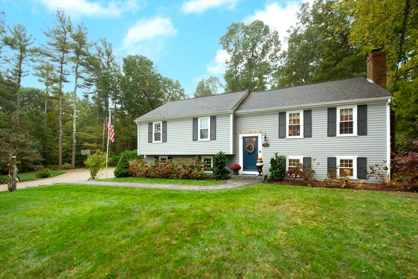
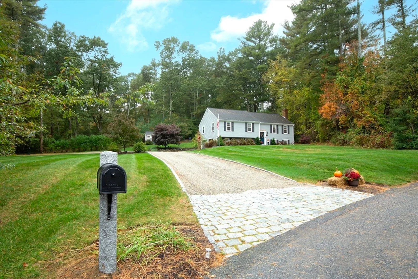
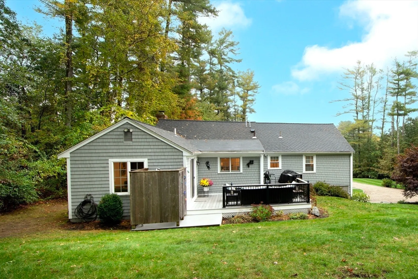
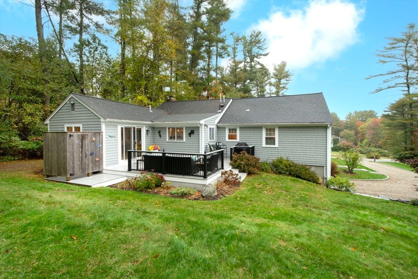
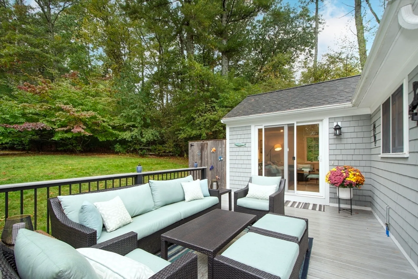
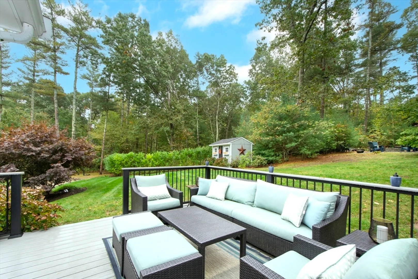
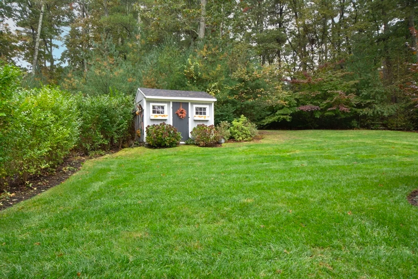
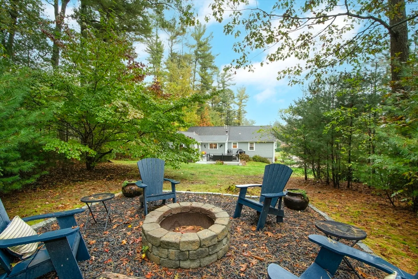
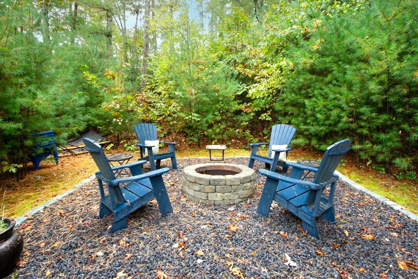
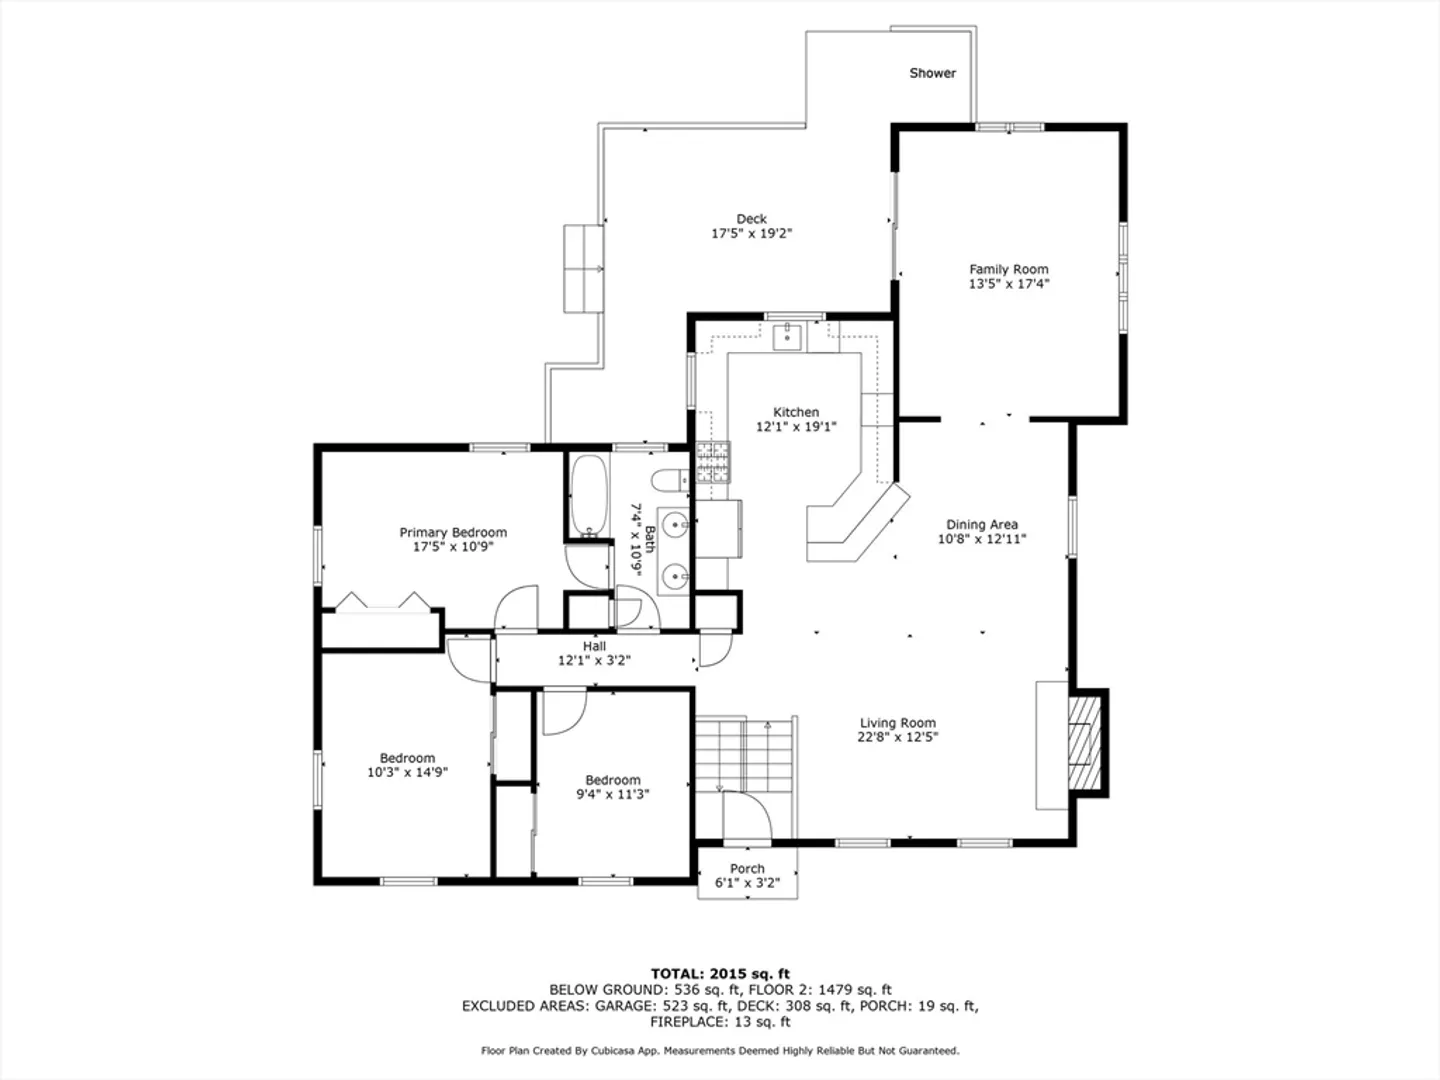
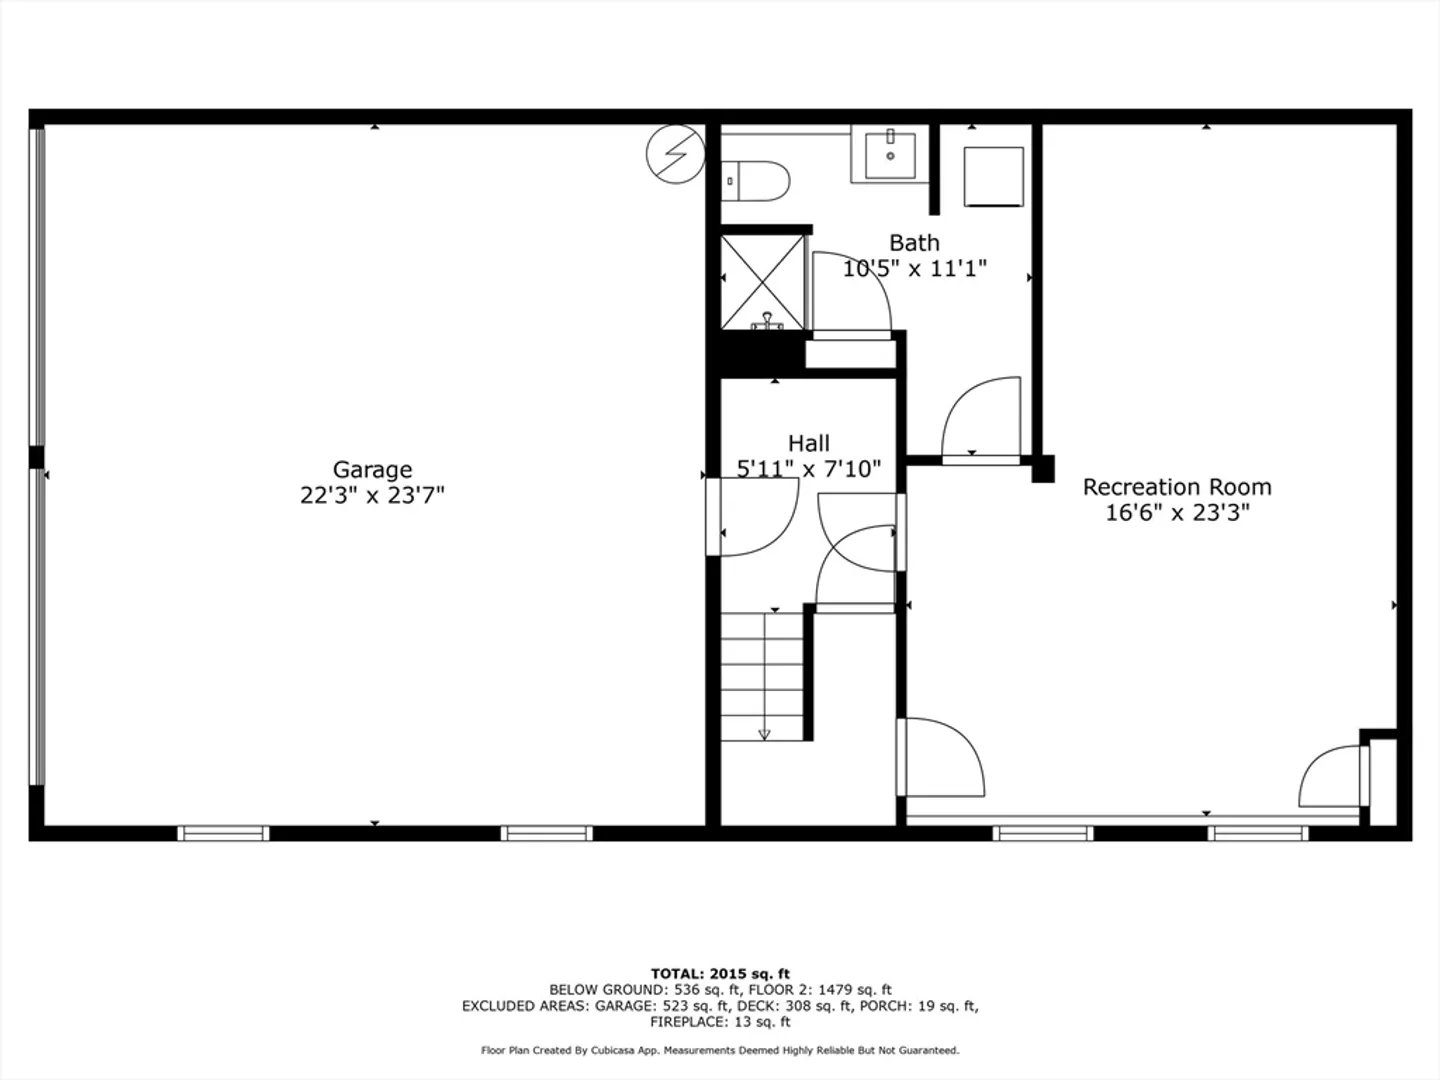
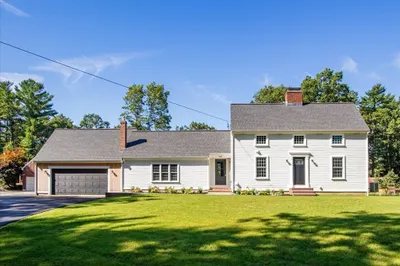
Upon entering the foyer to this turnkey home your first reaction will be “WOW!” The open floor plan includes an expansive white kitchen with stainless appliances including a wall oven and countertop range, leathered granite and a tiered angular peninsula perfect for intimate dinners.For those larger gatherings the dining area affords additional seating which flows into the family room overlooking the beautiful private grounds accented by a fire pit, outdoor shower and shed.Three bedrooms, all with hardwood flooring, include a primary suite with separate entrance to the full bath. A bonus room with adjacent full bath and laundry has many possibilities including a media room/home office/exercise room. A two car garage opens to a mud room w/built-ins. Features inc central air, generator hook up, irrigation in the front yard and is a short distance to shopping, highway access, the Duxbury schools and beaches. Long list of extensive improvements!Open houses Sat 11-1pm/Sun 12-2
-
Highlights
- Acres: 1
- Heating: Forced Air, Natural Gas, Ductless
- Property Class: Residential
- Style: Split Entry
- Year Built: 1970
- Cooling: Central Air, Ductless
- Parking Spots: 10
- Property Type: Single Family Residence
- Total Rooms: 7
- Status: Closed
-
Additional Details
- Appliances: Water Heater, Oven, Dishwasher, Microwave, Range, Refrigerator, Washer, Dryer
- Construction: Frame
- Exterior Features: Deck - Composite, Rain Gutters, Storage, Sprinkler System, Invisible Fence, Outdoor Shower, Stone Wall
- Flooring: Tile, Carpet, Hardwood, Vinyl / VCT, Flooring - Stone/Ceramic Tile, Flooring - Wall to Wall Carpet
- Interior Features: Cedar Closet(s), Closet/Cabinets - Custom Built, Bathroom - 3/4, Recessed Lighting, Mud Room, Bonus Room, Wired for Sound
- Road Frontage Type: Public
- Year Built Details: Actual
- Zoning: Rc
- Basement: Full, Partially Finished, Interior Entry, Garage Access, Concrete
- Exclusions: Lower Level Tv Excluded…receiver Negotiable
- Fireplaces: 1
- Foundation: Concrete Perimeter
- Lot Features: Cul-De-Sac, Wooded, Gentle Sloping
- Roof: Shingle
- Year Built Source: Public Records
-
Amenities
- Community Features: Public Transportation, Shopping, Pool, Tennis Court(s), Walk/Jog Trails, Golf, Bike Path, Conservation Area, Highway Access, Marina, Private School, Public School
- Parking Features: Attached, Under, Garage Door Opener, Garage Faces Side, Off Street, Stone/Gravel
- Covered Parking Spaces: 2
- Waterfront Features: Beach Front, Bay, Harbor, Ocean, 1 to 2 Mile To Beach, Beach Ownership(Private, Public)
-
Utilities
- Electric: 150 Amp Service, Generator Connection
- Water Source: Public
- Sewer: Private Sewer
-
Fees / Taxes
- Assessed Value: $732,000
- Tax Year: 2024
- Compensation Based On: Compensation Offered but Not in MLS
- Taxes: $7,364
Similar Listings
Sold
42 Photos
Sold
23 Photos
Sold
40 Photos
Sold
41 Photos
Content © 2026 MLS Property Information Network, Inc. The information in this listing was gathered from third party resources including the seller and public records.
Listing information provided courtesy of Boston Connect Real Estate.
MLS Property Information Network, Inc. and its subscribers disclaim any and all representations or warranties as to the accuracy of this information.
