
19 Copeland St
$925,000
4
Beds
3
Baths
3,773
Sqft
- Request Info
- Call
- Save
-
More
- Mortgage Calculator

Property Tools
$925,000
4
Beds
3
Baths
3,773
Living Area
-
Property Description
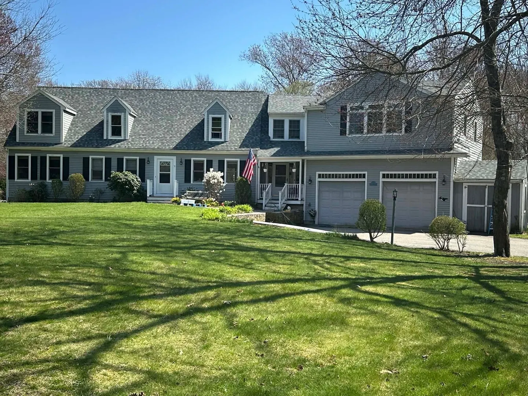
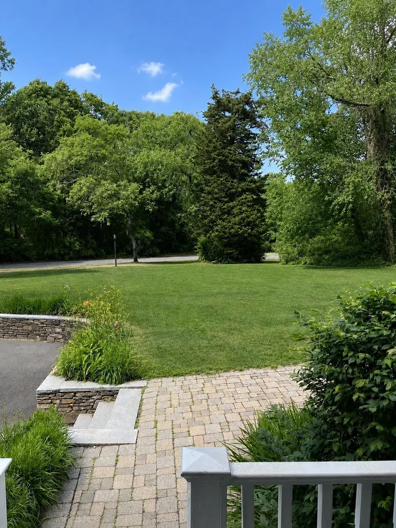
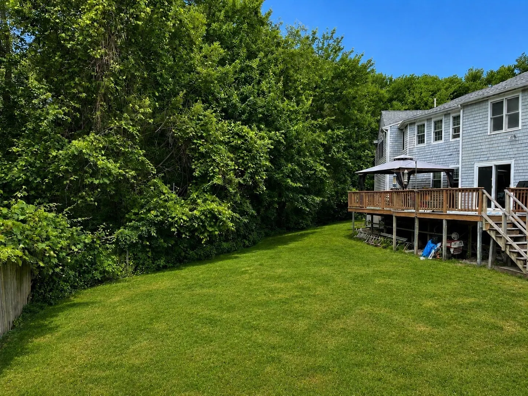
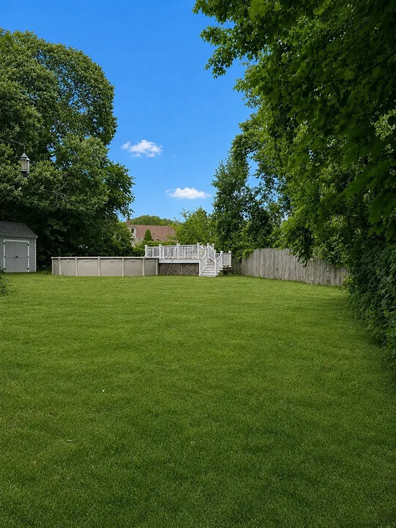
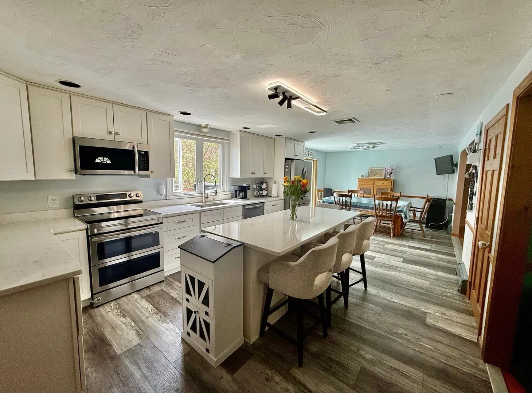
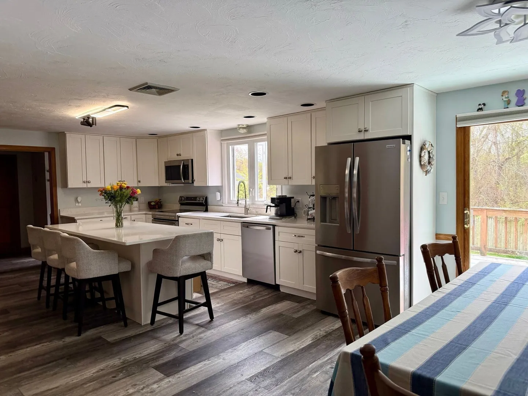
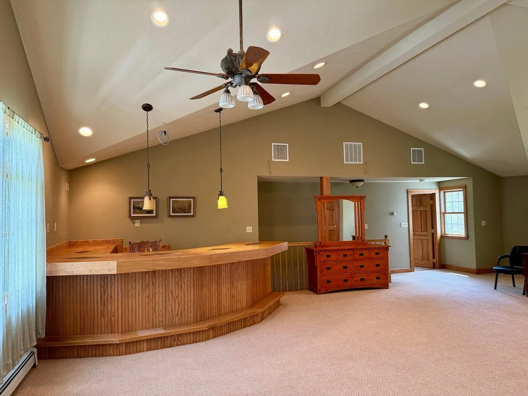
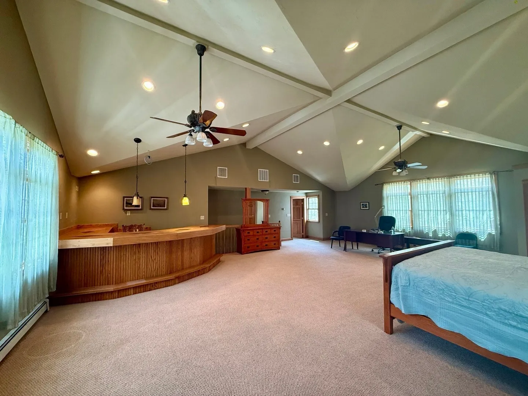
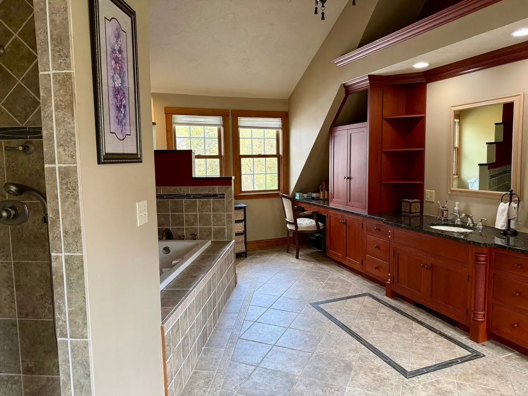
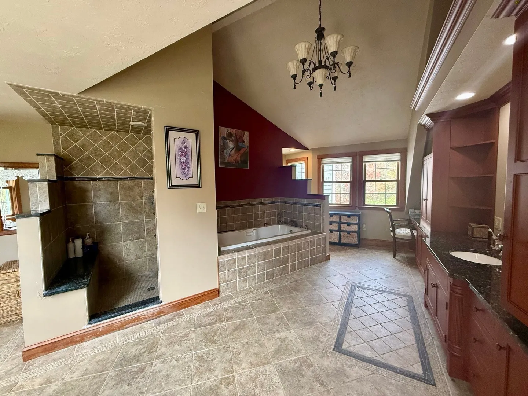
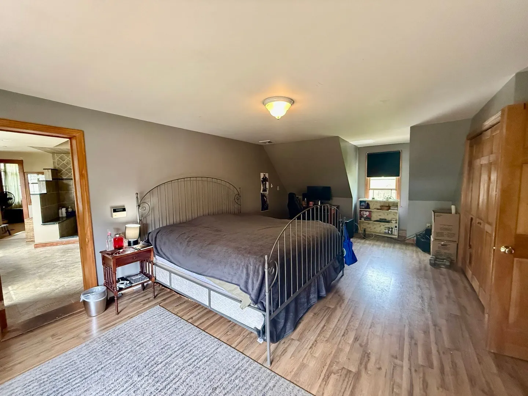
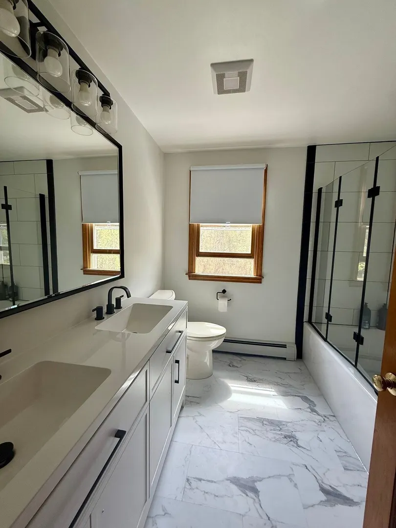
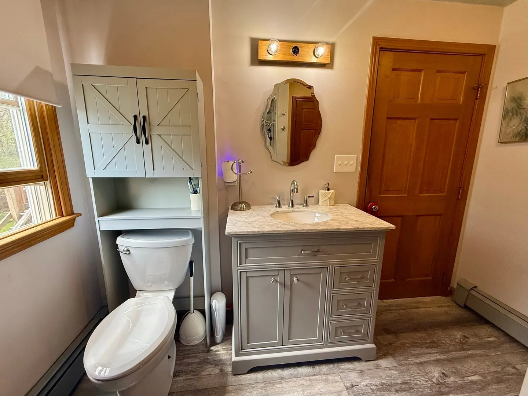
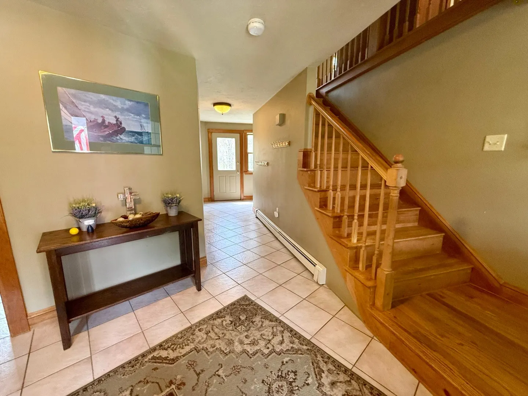
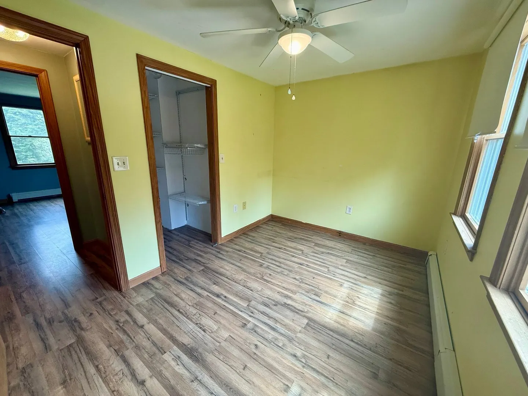
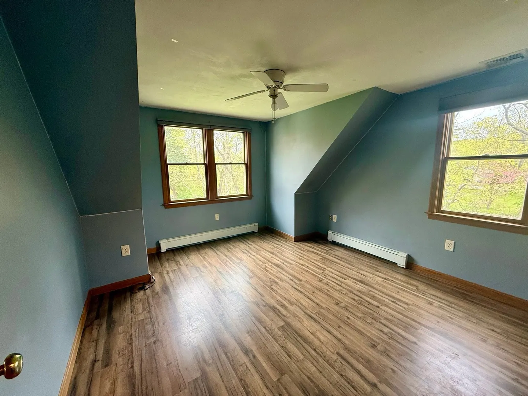
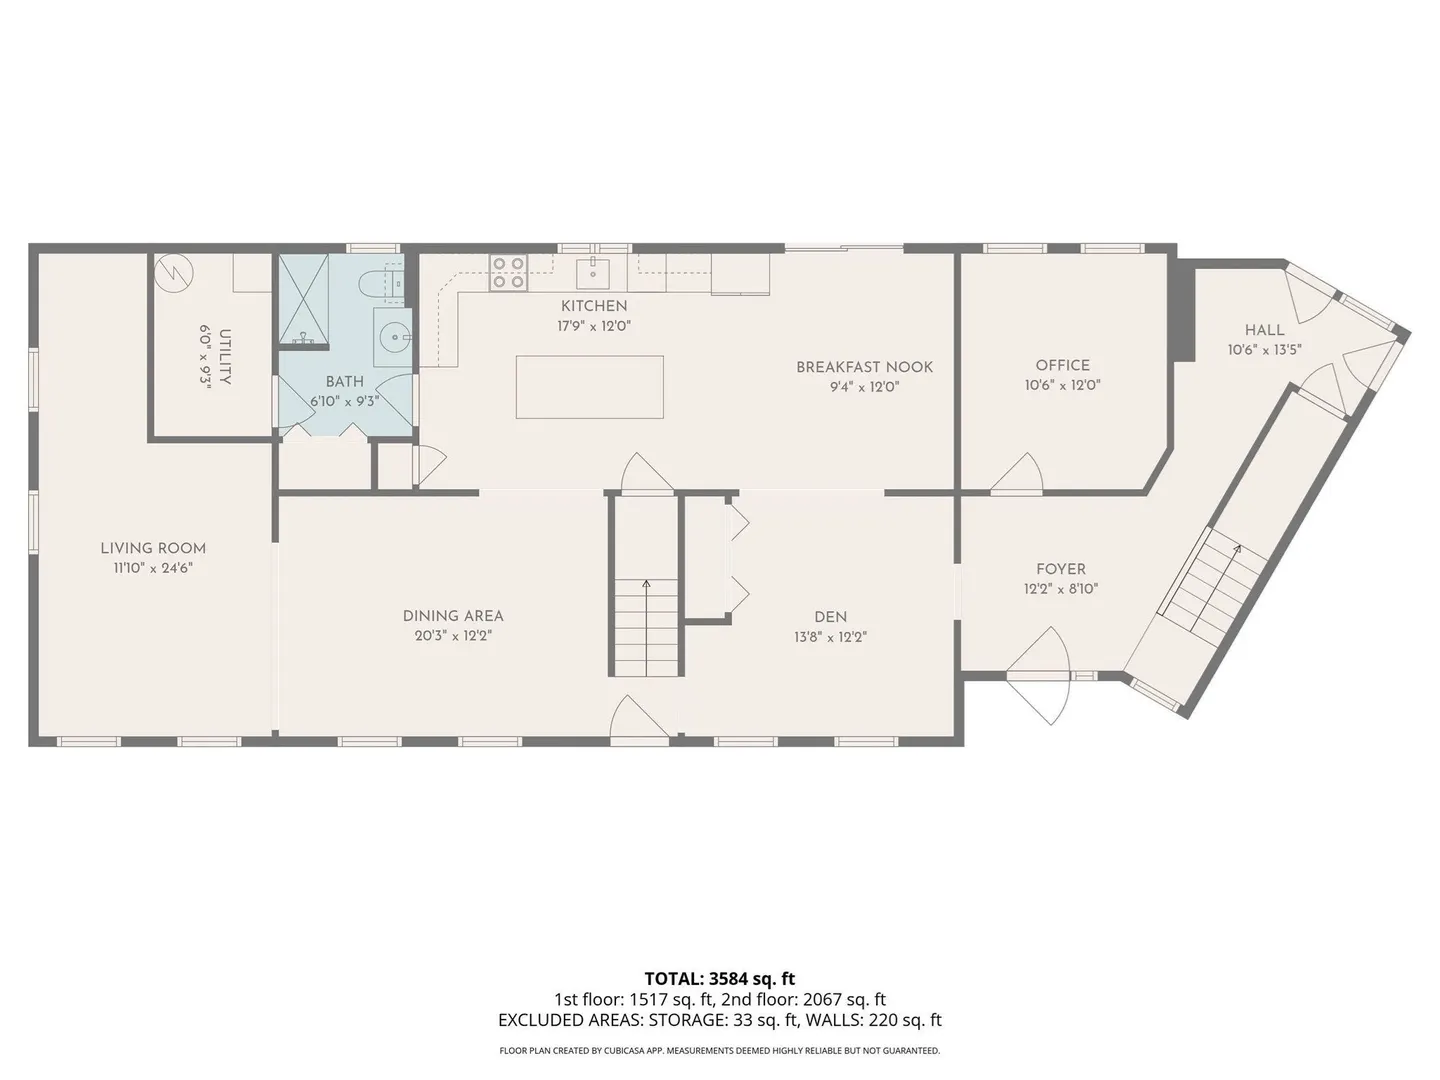
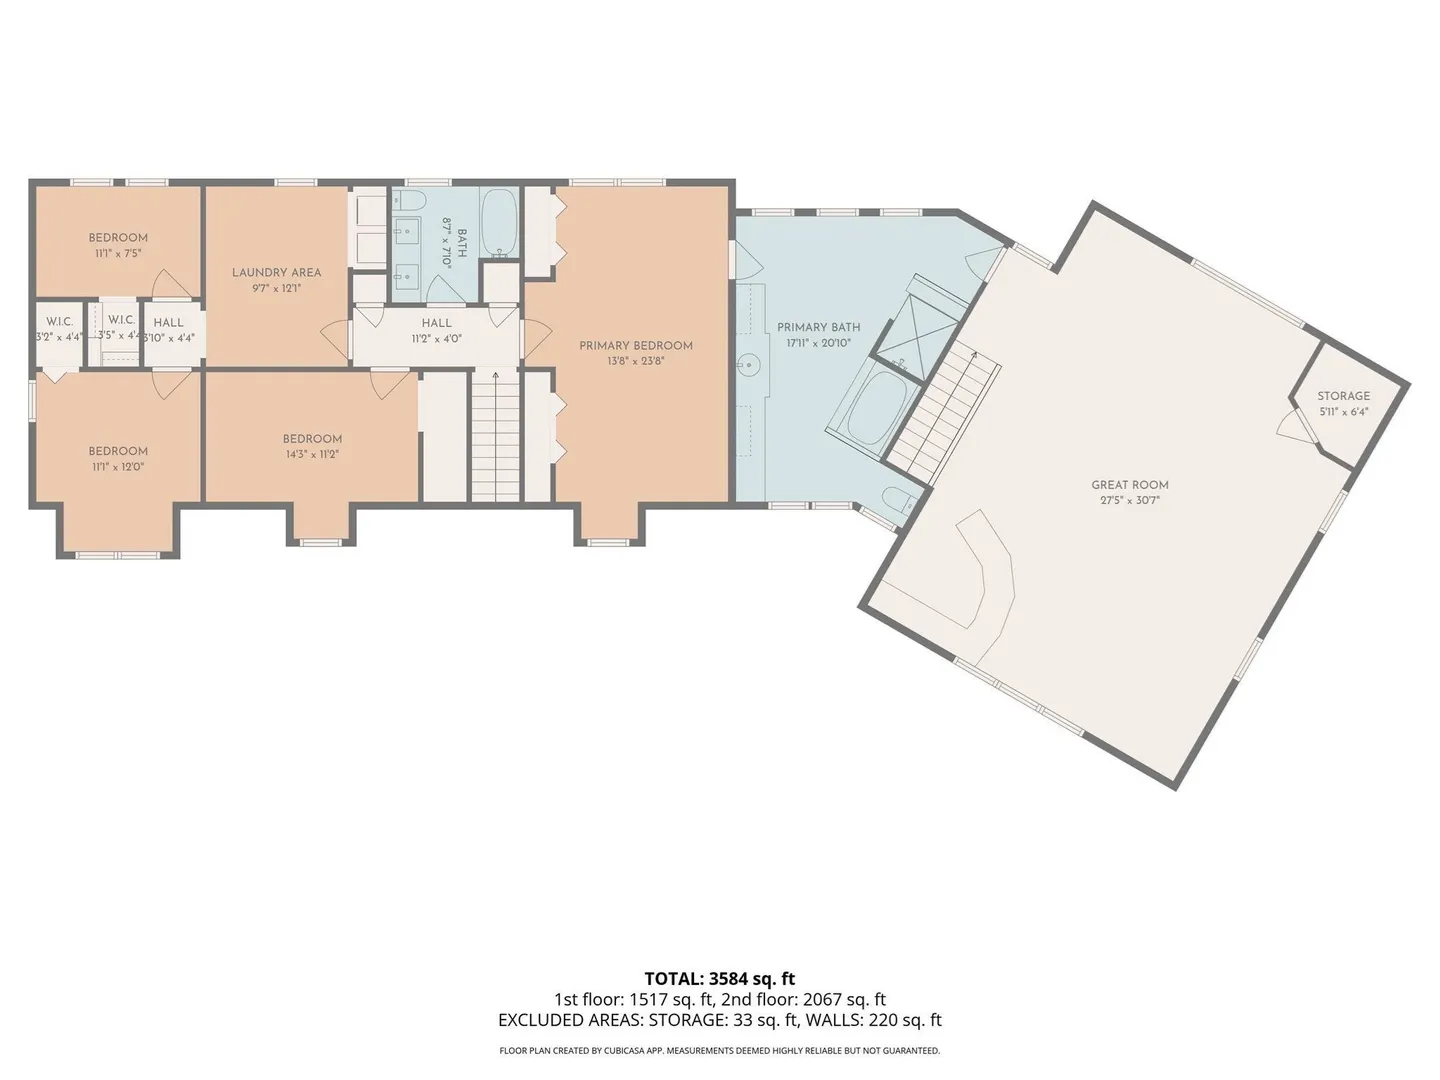
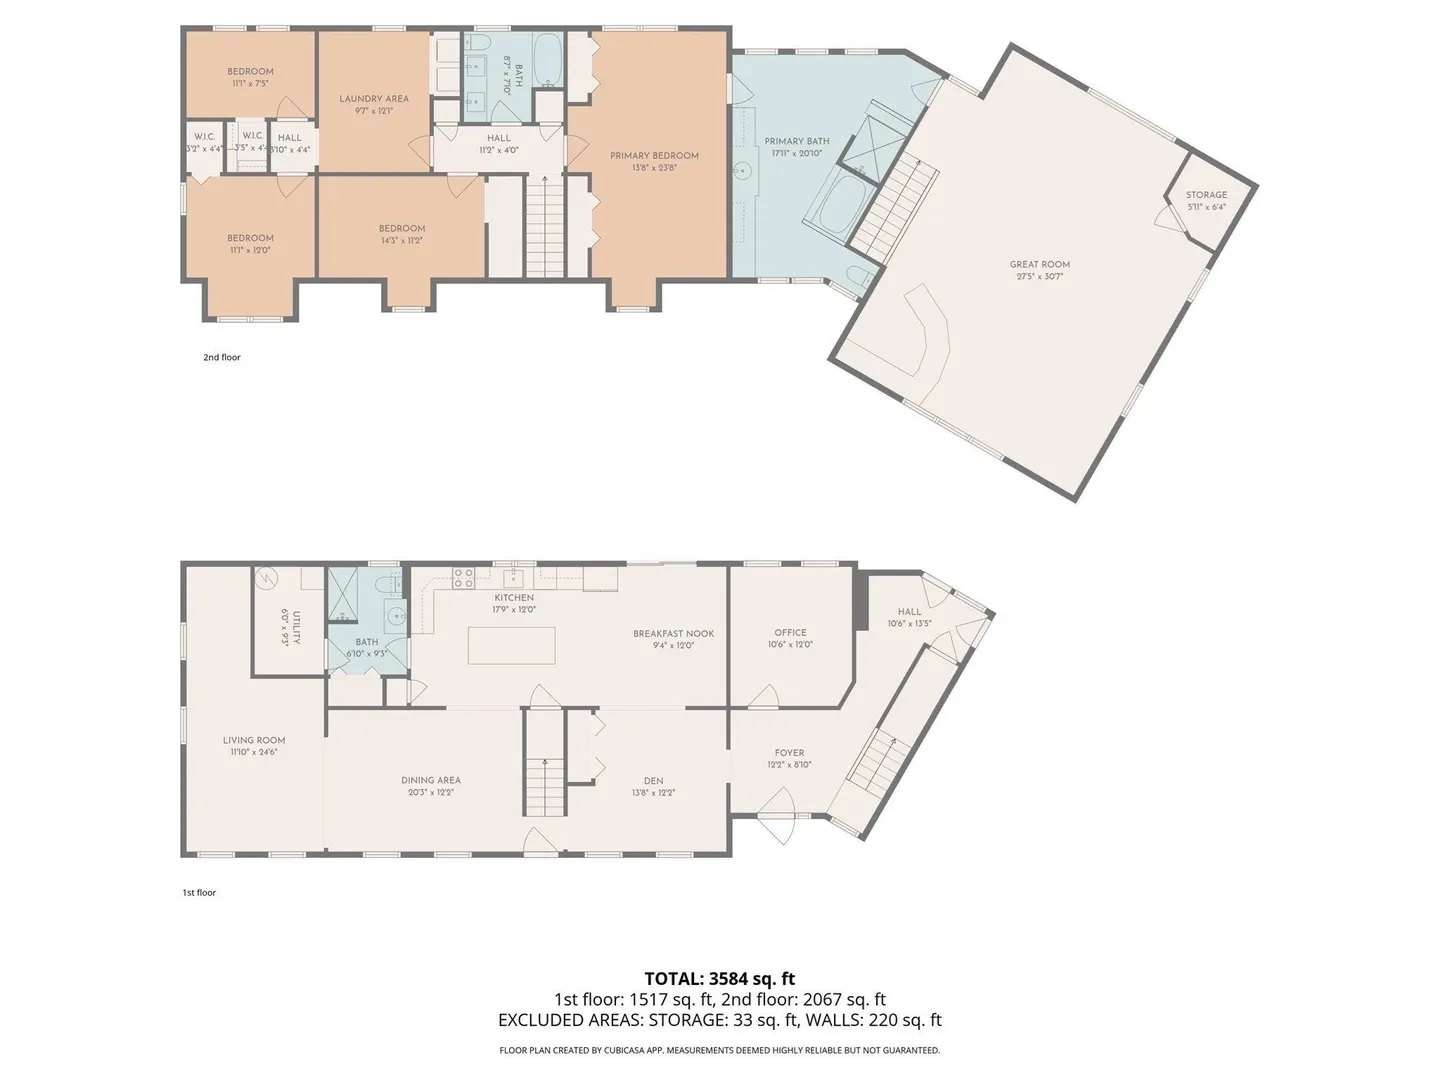
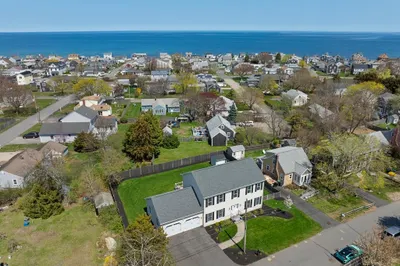
If you are looking for space, privacy, and endless options to customize this is the home for you! With one front entrance leading to the living room and main staircase, and another leading to the above garage great room, there is a strong opportunity for an in-law suite! One full bath downstairs, and two full baths upstairs allow for added flexibility. Alternatively, the great room above the garage is spacious enough for an entertainment space, kids playroom, or studio setup. Dense foliage surrounding the property contributes to a very private and secluded living environment! Large front and back yards provide ample outdoor space to enjoy the peaceful atmosphere. Important updates include the roof replacement in 2024, hot water heater replacement in 2023, kitchen renovation in 2025, and 2 uplifted bathrooms in 2026. Just a few minutes from home, you can enjoy access to Marshfield Center, Green Harbor Golf Course, and various public beaches (Rexhame, Fieldston, Green Harbor)!
-
Highlights
- Cooling: Central Air
- Parking Spots: 7
- Property Type: Single Family Residence
- Total Rooms: 11
- Status: Active
- Heating: Baseboard, Oil
- Property Class: Residential
- Style: Contemporary
- Year Built: 1993
-
Additional Details
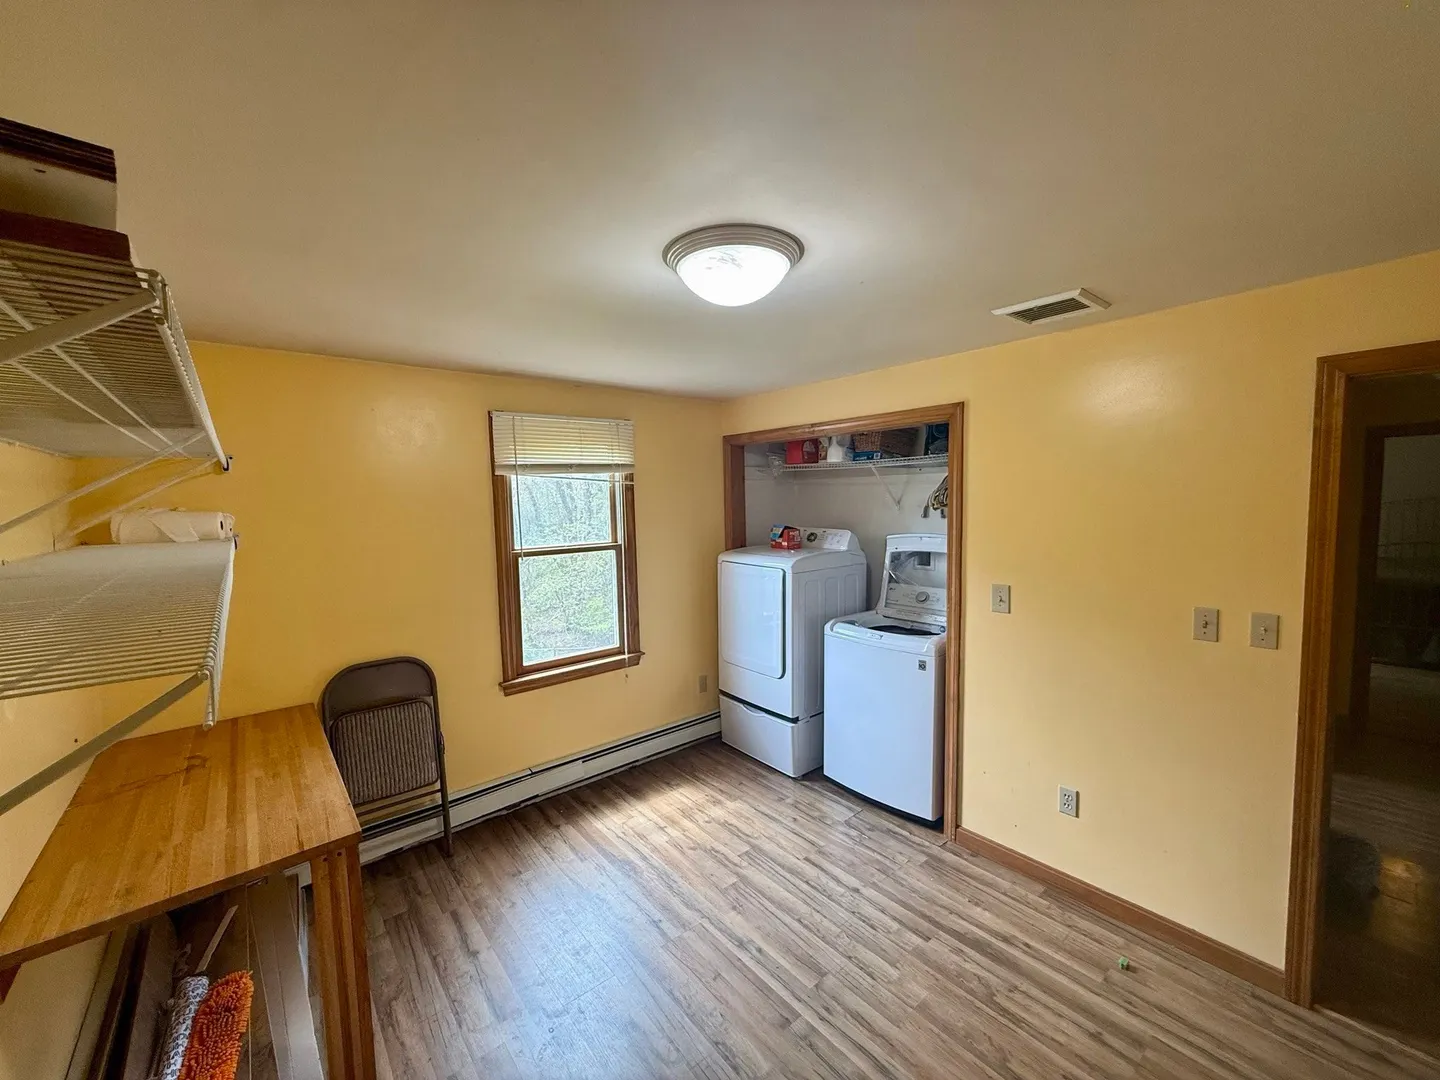
- Appliances: Water Heater, Range, Oven, Dishwasher, Microwave, Refrigerator, Freezer, Washer, Dryer
- Exterior Features: Porch, Deck, Pool - Above Ground, Fenced Yard
- Foundation: Concrete Perimeter
- Road Frontage Type: Public, Dead End
- SqFt Source: Public Record
- Year Built Source: Public Records
- Construction: Frame
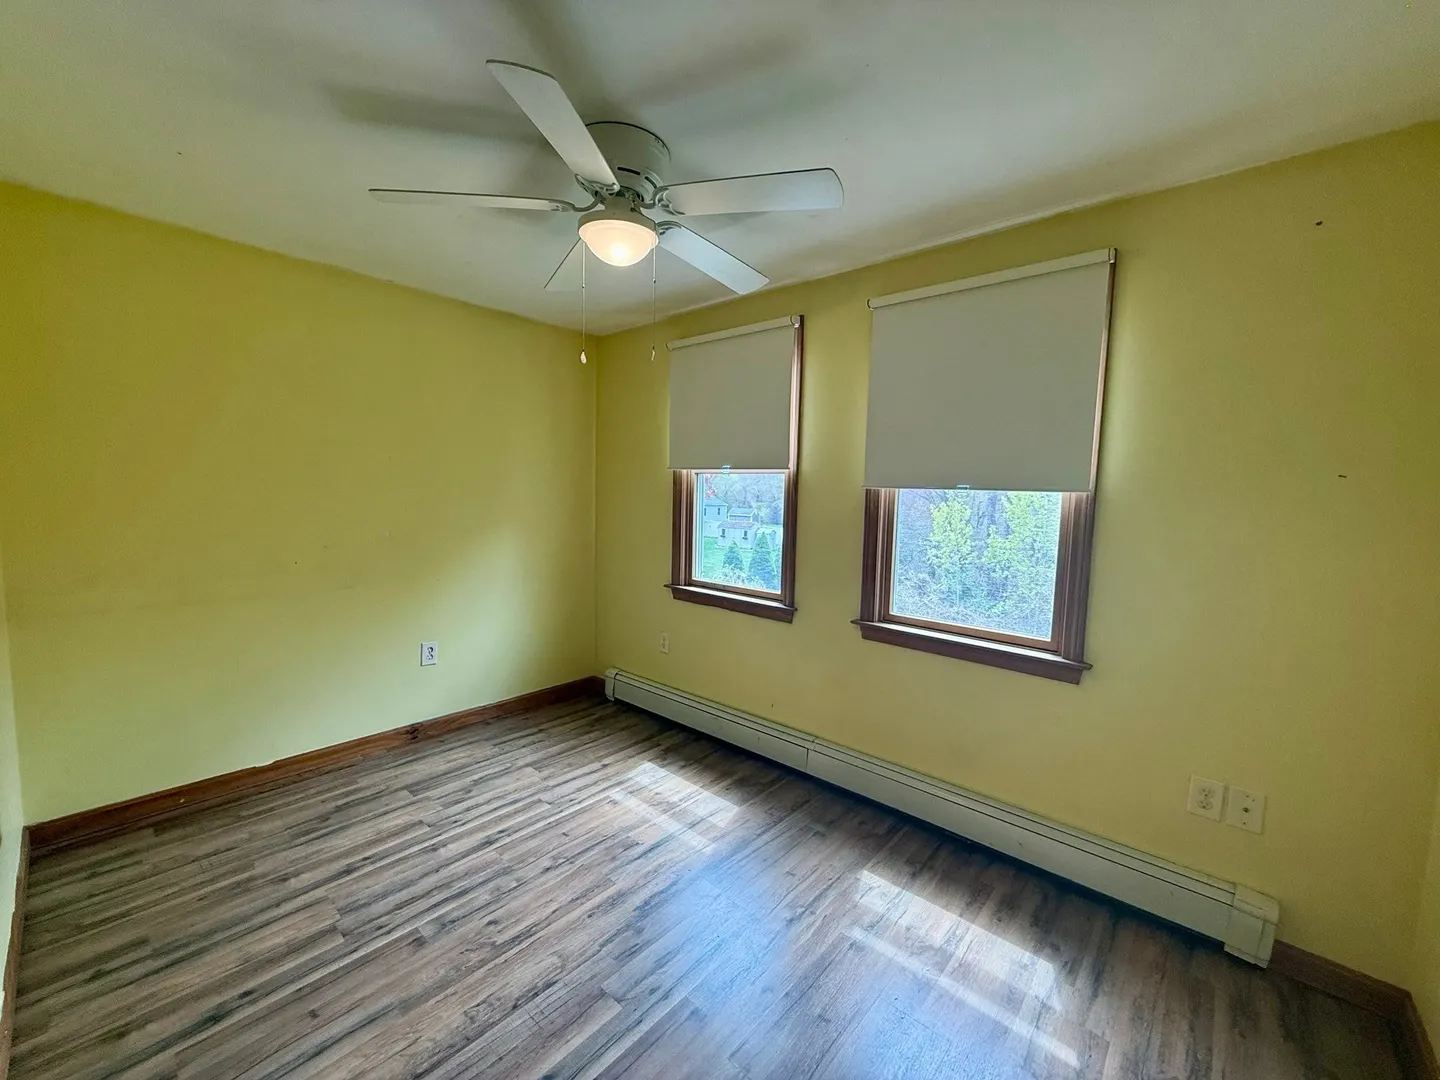
- Flooring: Wood, Vinyl
- Lot Features: Wooded, Flood Plain
- Roof: Shingle
- Year Built Details: Actual
- Zoning: R-2
-
Amenities
- Community Features: Shopping, Park, Golf, Conservation Area, Marina, Public School
- Parking Features: Attached, Paved Drive, Off Street, Paved
- Waterfront Features: Ocean, 1 to 2 Mile To Beach, Beach Ownership(Public)
- Covered Parking Spaces: 2
- Pool Features: Above Ground
-
Utilities
- Electric: Circuit Breakers
- Water Source: Public
- Sewer: Public Sewer
-
Fees / Taxes
- Assessed Value: $938,600
- Taxes: $9,575
- Tax Year: 2026
Similar Listings
Sold
39 Photos
Sold
42 Photos
Sold
38 Photos
Sold
16 Photos
Content © 2026 MLS Property Information Network, Inc. The information in this listing was gathered from third party resources including the seller and public records.
Listing information provided courtesy of Paramount Properties.
MLS Property Information Network, Inc. and its subscribers disclaim any and all representations or warranties as to the accuracy of this information.