
Sold!
$1,000,000
3
Beds
2/1
Baths
2,400
Living Area
-
Property Description
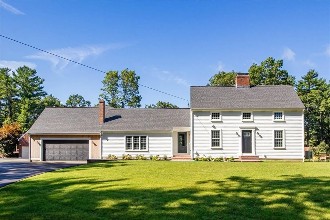
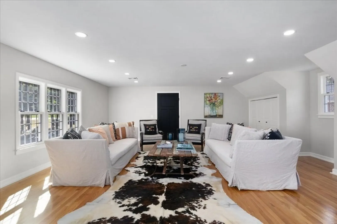
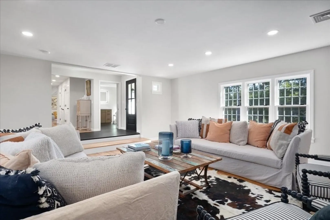
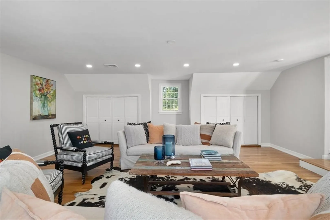
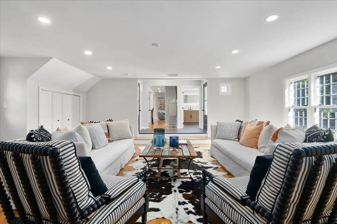
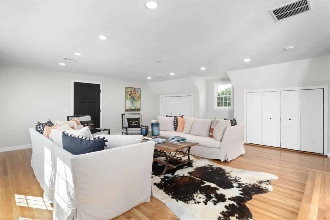
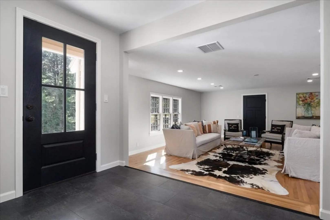
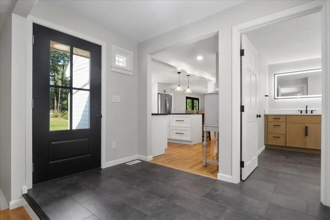
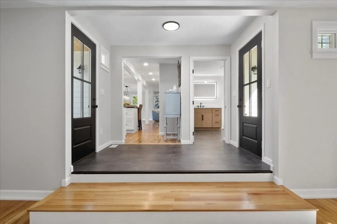
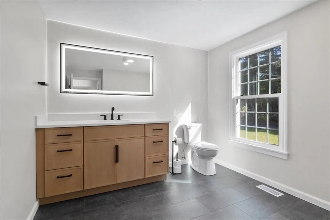
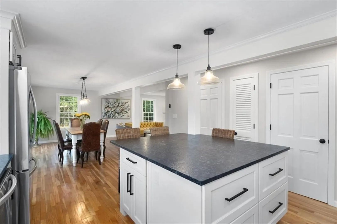
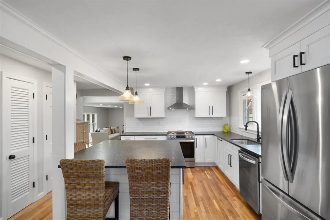
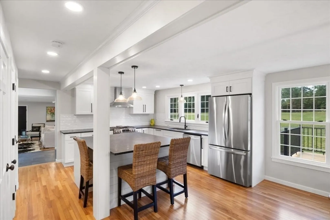
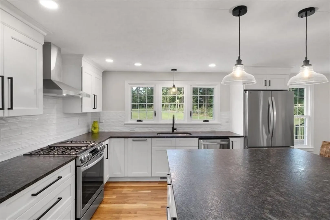
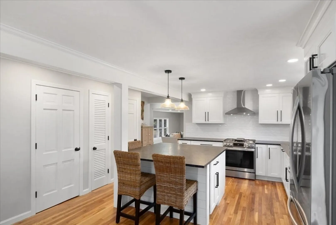
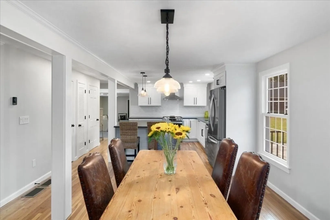
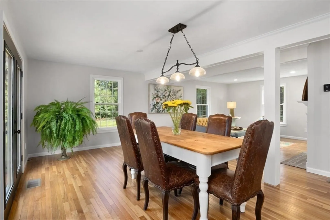
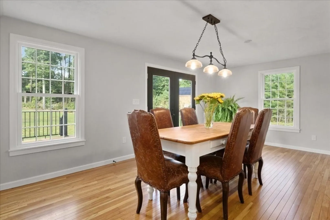
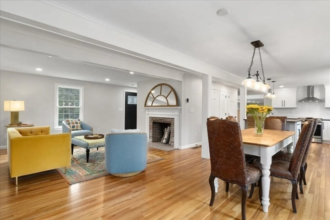
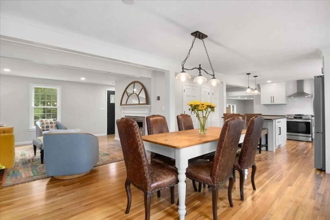
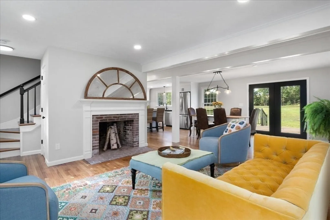
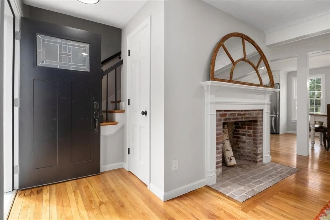
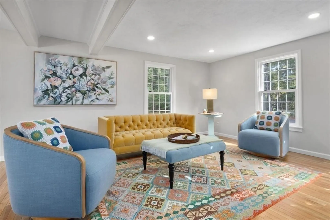
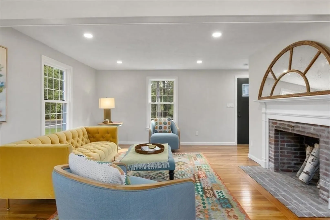
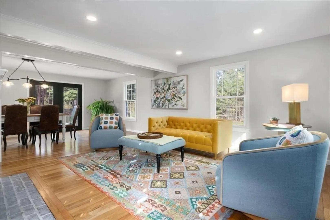
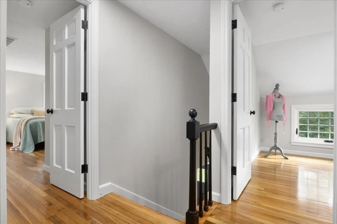
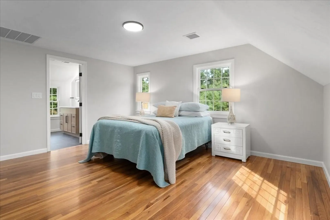
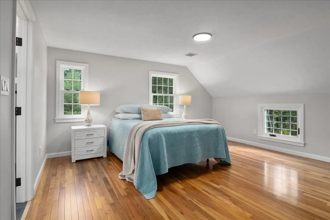
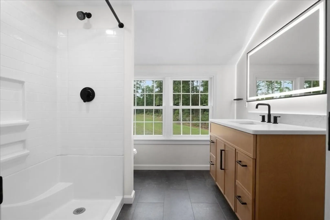
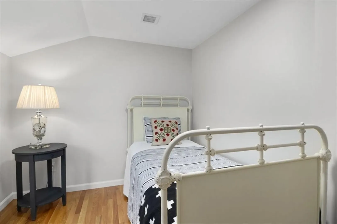
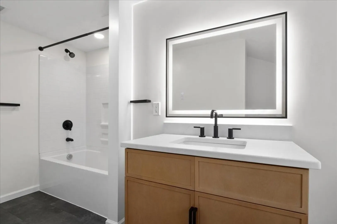
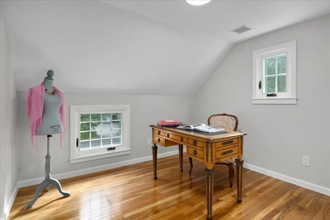
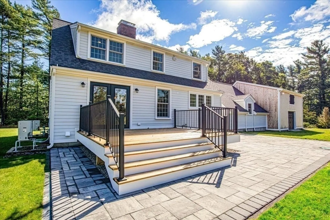
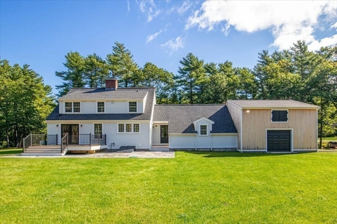
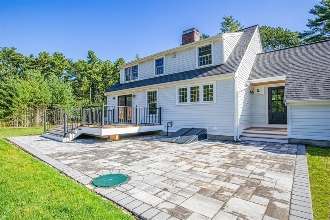
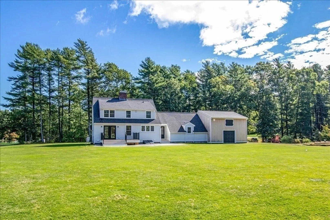
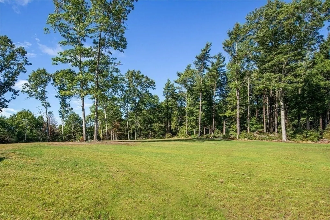
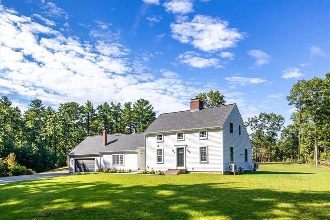
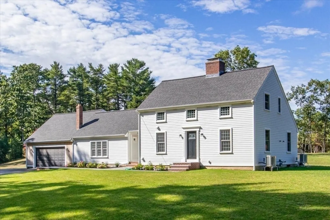
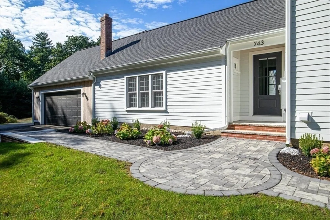
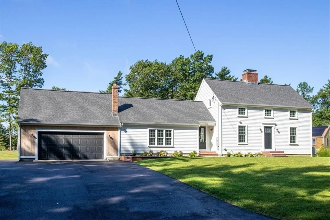
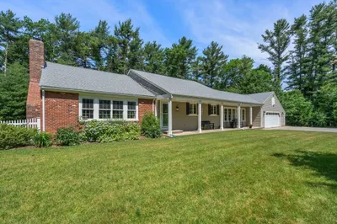
Feast your eyes on this completely renovated 3 bedroom Colonial in the coastal community of Duxbury. Set on over an acre, focal point of the home is the open concept white kitchen with leathered granite countertops and center island which flows into the spacious dining room. French doors lead out to the back deck overlooking the private backyard. Adjacent family room with fireplace is warm and inviting. 24x22 living room is designed for a crowd. First floor powder room with laundry area. Upstairs you will discover 3 bedrooms with hardwood floors, inclusive of a primary suite with a walk-in closet and a luxurious bath. 2 car attached garage, irrigation system, central air. New 4 bedroom septic system. All you need to do is move in! Welcome home. Just in time for the holidays...
-
Highlights
- Acres: 1
- Heating: Central, Heat Pump, Natural Gas
- Property Class: Residential
- Style: Colonial
- Year Built: 1968
- Cooling: Central Air, Dual
- Parking Spots: 6
- Property Type: Single Family Residence
- Total Rooms: 7
- Status: Closed
-
Additional Details
- Appliances: Range, Dishwasher, Refrigerator, Range Hood, Plumbed For Ice Maker
- Construction: Frame
- Fireplaces: 1
- Foundation: Concrete Perimeter
- Road Frontage Type: Public
- Year Built Details: Actual
- Zoning: Rc
- Basement: Interior Entry, Bulkhead, Concrete, Unfinished
- Exterior Features: Deck - Composite, Sprinkler System
- Flooring: Tile, Vinyl, Hardwood
- Lot Features: Cleared, Level
- Roof: Shingle
- Year Built Source: Public Records
-
Amenities
- Community Features: Shopping, Golf, Highway Access, House of Worship, Public School
- Parking Features: Attached, Garage Door Opener, Storage, Workshop in Garage, Garage Faces Side, Paved Drive
- Covered Parking Spaces: 2
-
Utilities
- Electric: Circuit Breakers, 200+ Amp Service
- Water Source: Public
- Sewer: Private Sewer
-
Fees / Taxes
- Assessed Value: $531,200
- Taxes: $5,344
- Tax Year: 2024
Similar Listings
Sold
42 Photos
Sold
40 Photos
Sold
41 Photos
Sold
32 Photos
Content © 2026 MLS Property Information Network, Inc. The information in this listing was gathered from third party resources including the seller and public records.
Listing information provided courtesy of Berkshire Hathaway HomeServices Commonwealth Real Estate.
MLS Property Information Network, Inc. and its subscribers disclaim any and all representations or warranties as to the accuracy of this information.
