
72 Crosby St
$2,175,000
6
Beds
4/2
Baths
3,900
Sqft
- Request Info
- Call
- Save
-
More
- Mortgage Calculator

Property Tools
Coming Soon
$2,175,000
6
Beds
4/2
Baths
3,900
Living Area
-
Property Description
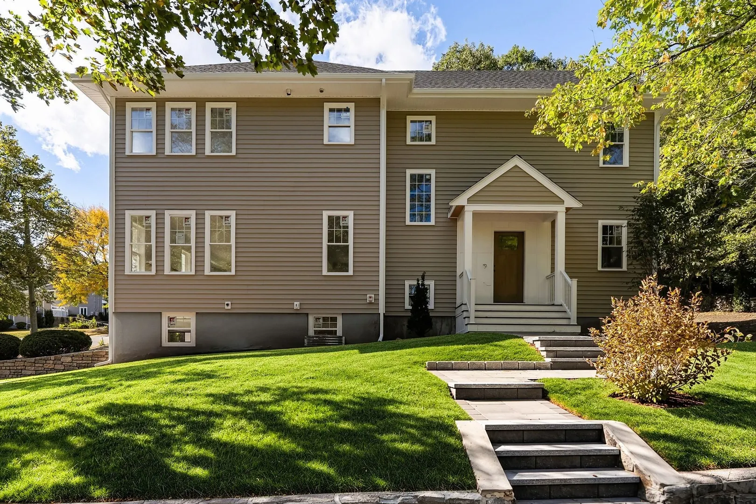
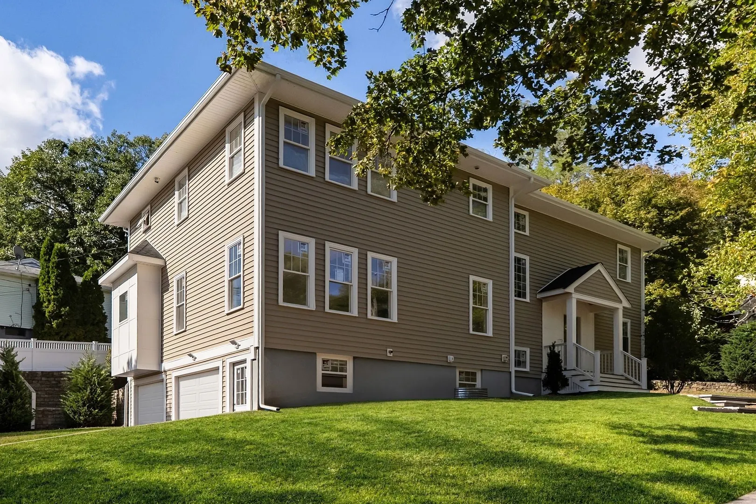
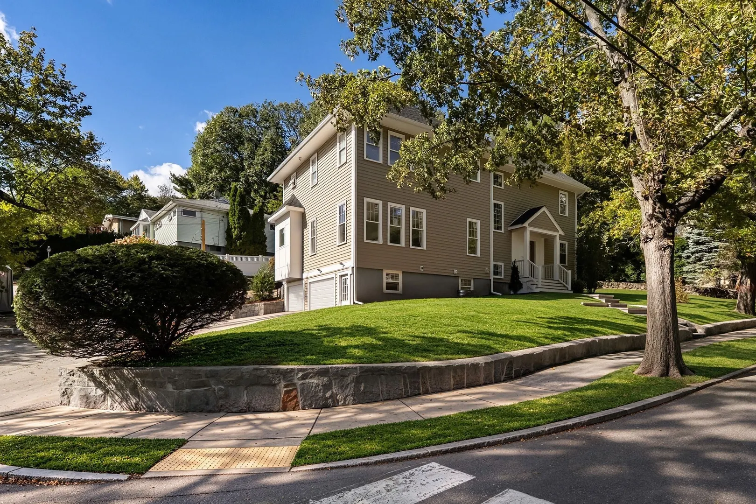
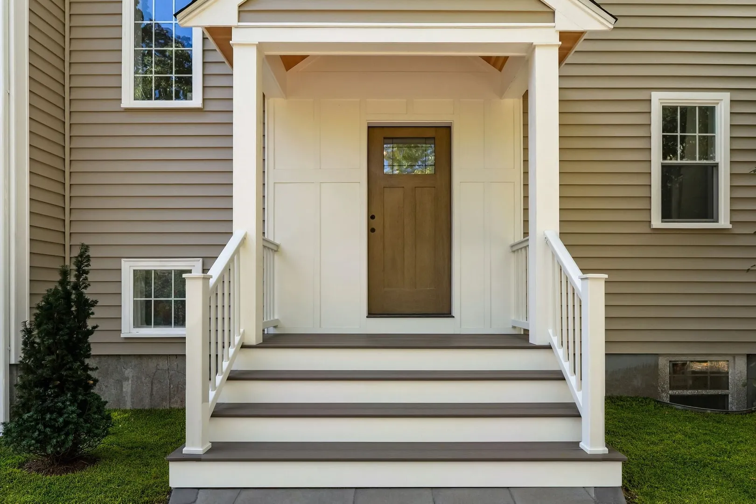
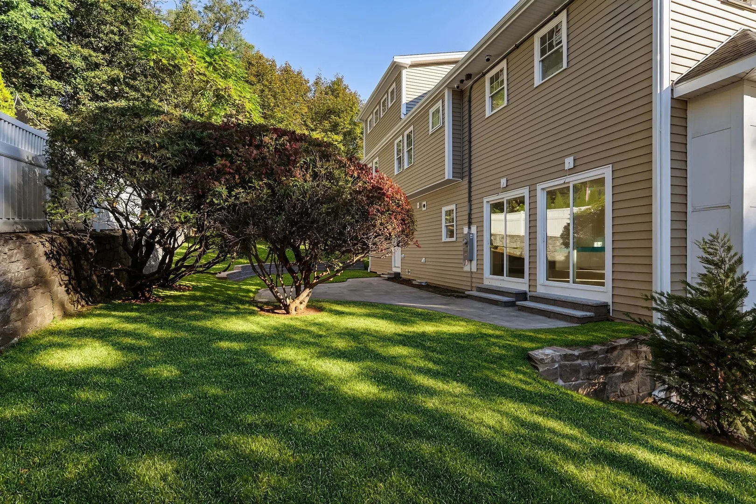
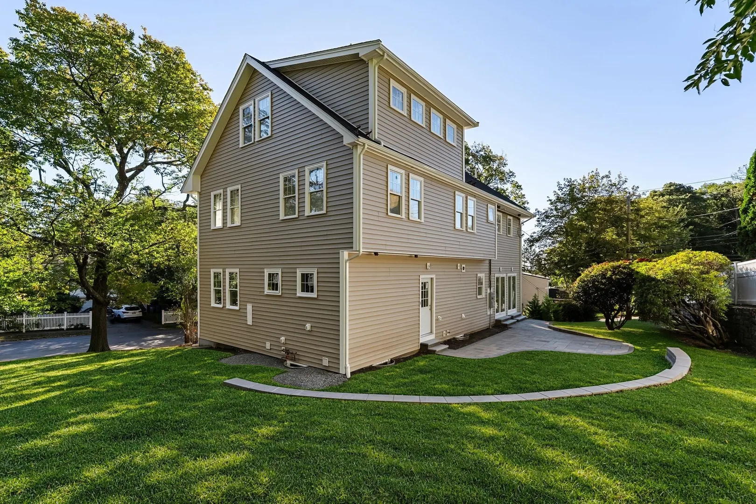
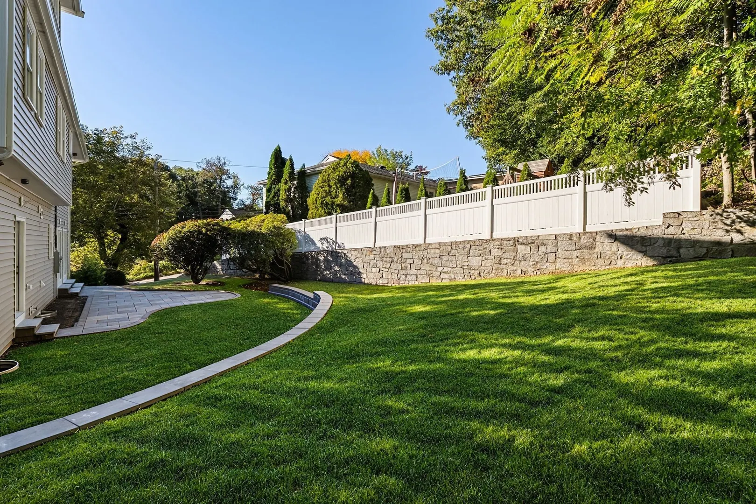
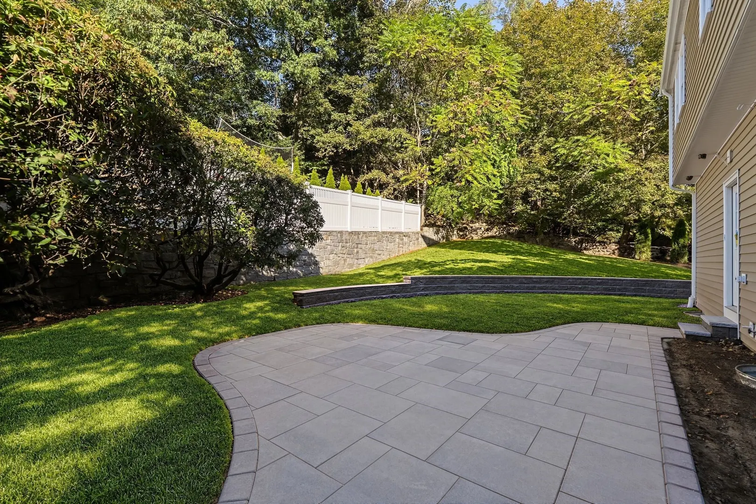
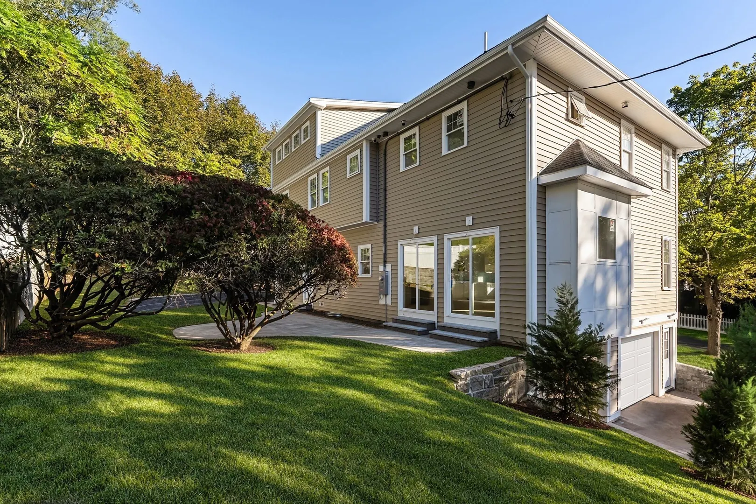
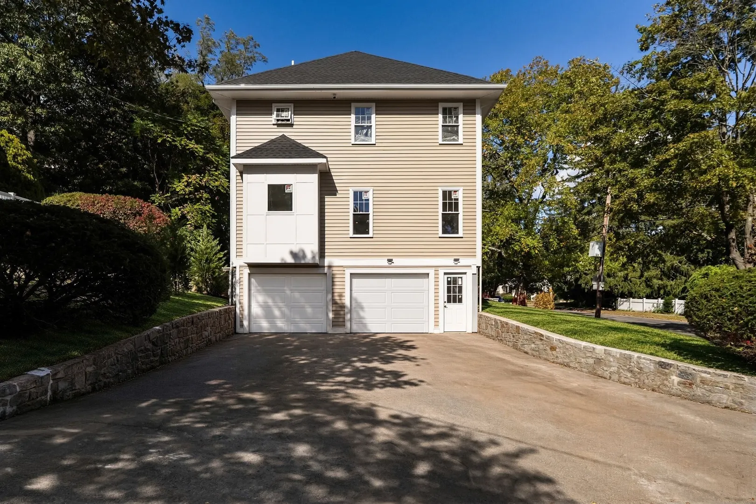
A truly exceptional new construction home in Arlington’s desirable Morningside neighborhood, ideally located near the Bishop School. Thoughtfully designed with an open floor plan, soaring ceilings, and an abundance of natural light, this impressive residence combines sophisticated finishes, custom craftsmanship, and exceptional versatility for today’s lifestyle. The home offers 5+ bedrooms, 4 full and 2 half baths, and an extraordinary amount of thoughtfully designed living space. The expansive primary suite features oversized closets, while generously proportioned bedrooms and abundant storage throughout provide comfort and flexibility for everyone. A first-floor guest suite with a private bath offers an ideal retreat for visitors or an elegant alternative for a private home office. The spacious family room, beautifully appointed kitchen and open living areas create a welcoming setting for everyday living and effortless entertaining. A well-designed mudroom adds convenience, while the finished lower level offers additional space for a playroom, recreation area, gym, or home office. Step outside to a large yard with an oversized patio, perfect for outdoor dining, entertaining, and relaxing. An oversized two-car garage and numerous custom built-ins and distinctive details throughout complete this remarkable offering. With multiple private spaces for work, relaxation, and gathering, this exceptional home delivers the perfect balance of luxury, functionality, and modern living in one of Arlington’s sought-after neighborhoods.
-
Highlights
- Cooling: Central Air
- Parking Spots: 6
- Property Type: Single Family Residence
- Total Rooms: 10
- Status: Coming Soon
- Heating: Forced Air, Radiant
- Property Class: Residential
- Style: Colonial
- Year Built: 1950
-
Additional Details
- Appliances: Electric Water Heater, Water Heater, Range, Dishwasher, Disposal, Microwave, ENERGY STAR Qualified Refrigerator, ENERGY STAR Qualified Dryer, ENERGY STAR Qualified Dishwasher, ENERGY STAR Qualified Washer, Range Hood
- Construction: Frame
- Fireplaces: 2
- Foundation: Concrete Perimeter
- Lot Features: Corner Lot
- Roof: Shingle
- Year Built Details: Actual
- Zoning: R1
- Basement: Partial, Partially Finished, Walk-Out Access, Interior Entry, Garage Access
- Exterior Features: Patio, Rain Gutters, Professional Landscaping, Sprinkler System, Screens
- Flooring: Tile, Hardwood, Wood Laminate, Flooring - Stone/Ceramic Tile, Flooring - Hardwood
- Interior Features: Bathroom - Half, Countertops - Stone/Granite/Solid, Lighting - Overhead, Closet, Recessed Lighting, Lighting - Sconce, Bathroom - Full, Bathroom - Tiled With Tub & Shower, Closet/Cabinets - Custom Built, Double Vanity, Walk-In Closet(s), Bathroom, Foyer, Home Office
- Road Frontage Type: Public
- SqFt Source: Measured
- Year Built Source: Public Records
-
Amenities
- Community Features: Public Transportation, Park, Walk/Jog Trails, Bike Path, Public School
- Parking Features: Attached, Under, Paved Drive, Off Street, Paved
- Covered Parking Spaces: 2
-
Utilities
- Electric: Circuit Breakers, 200+ Amp Service
- Water Source: Public
- Sewer: Public Sewer
-
Fees / Taxes
- Assessed Value: $1
- Taxes: $1
- Tax Year: 2026
Similar Listings


Sold
31 Photos
Sold
42 Photos
Sold
42 Photos
Sold
42 Photos
Content © 2026 MLS Property Information Network, Inc. The information in this listing was gathered from third party resources including the seller and public records.
Listing information provided courtesy of Gibson Sotheby's International Realty.
MLS Property Information Network, Inc. and its subscribers disclaim any and all representations or warranties as to the accuracy of this information.