
384 Brighton Street
$2,450,000
4
Beds
3/1
Baths
4,672
Sqft
- Request Info
- Call
- Save
-
More
- Mortgage Calculator

Property Tools
$2,450,000
4
Beds
3/1
Baths
4,672
Living Area
-
Property Description
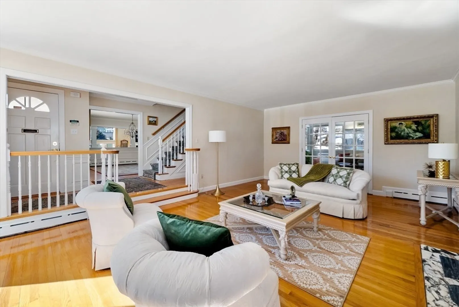
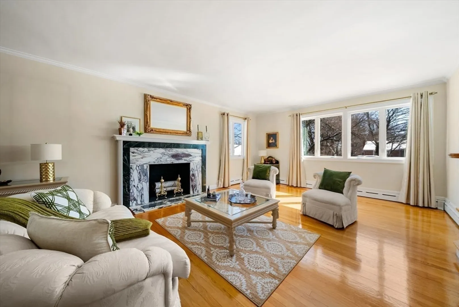
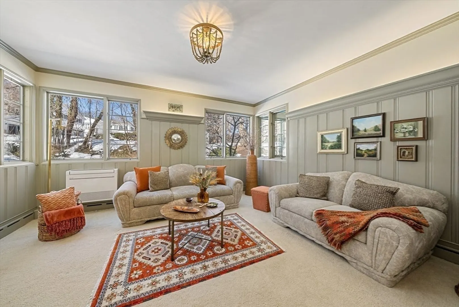
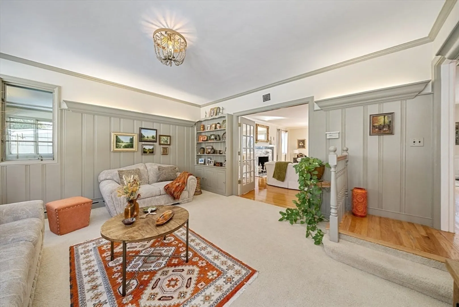
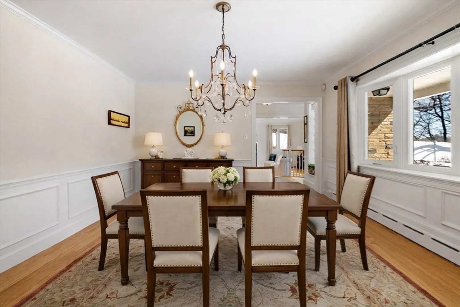
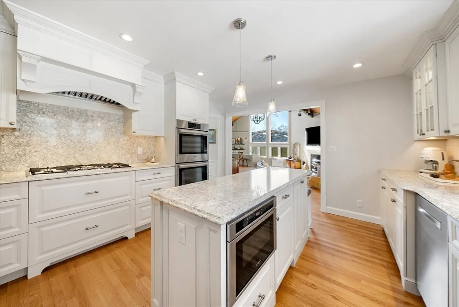
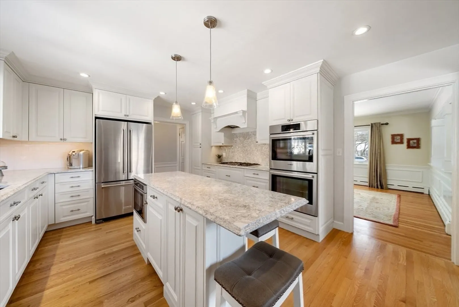
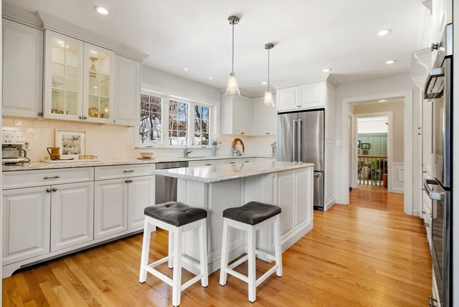
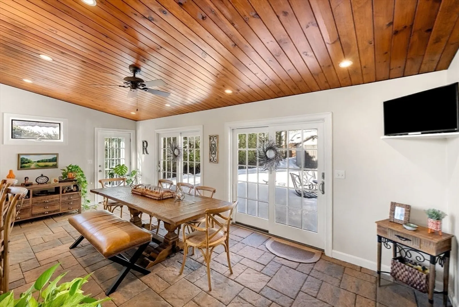
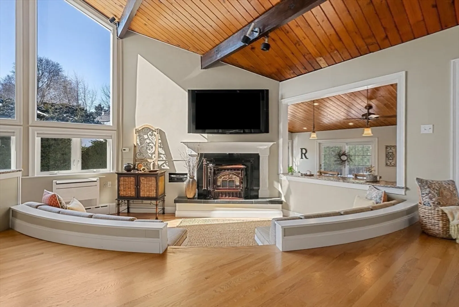
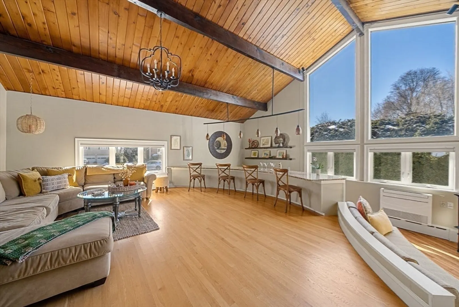
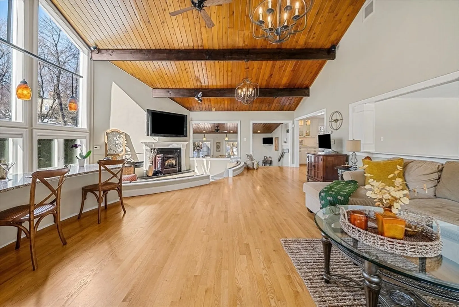
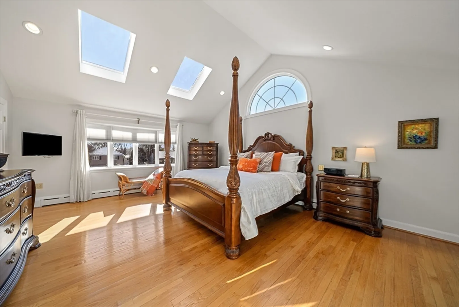
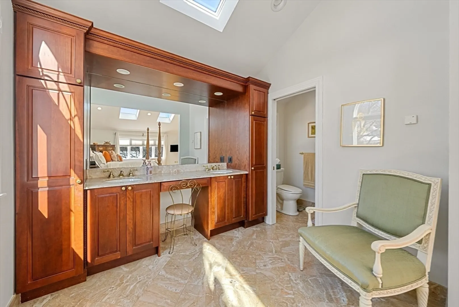
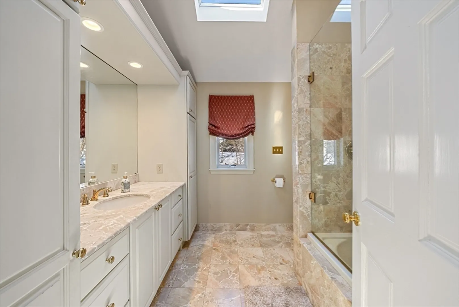
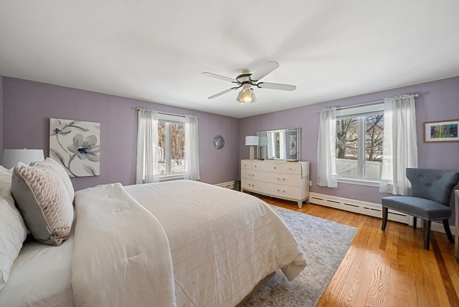
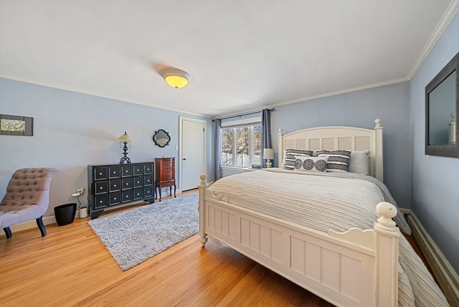
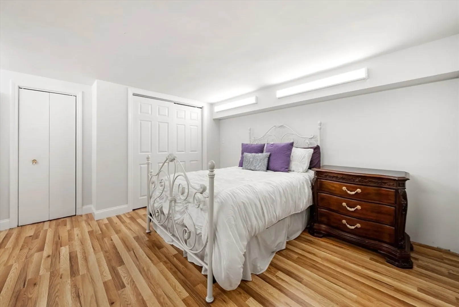
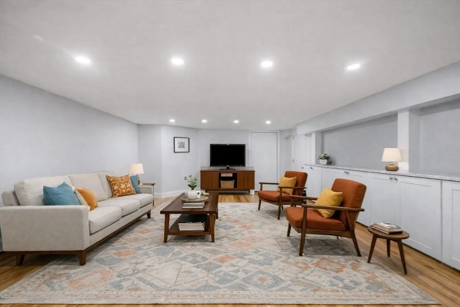
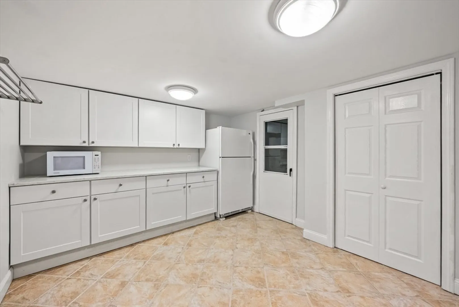
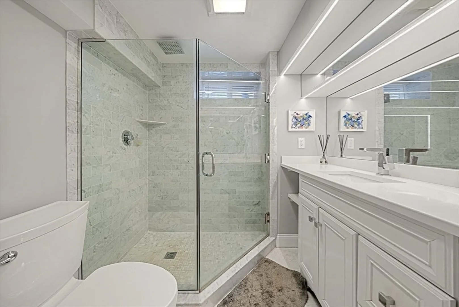
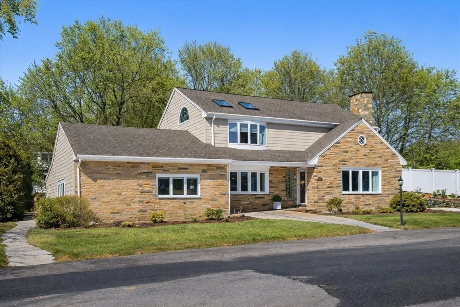
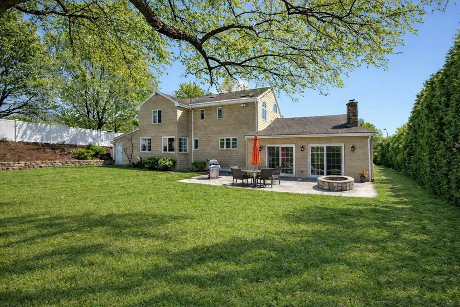
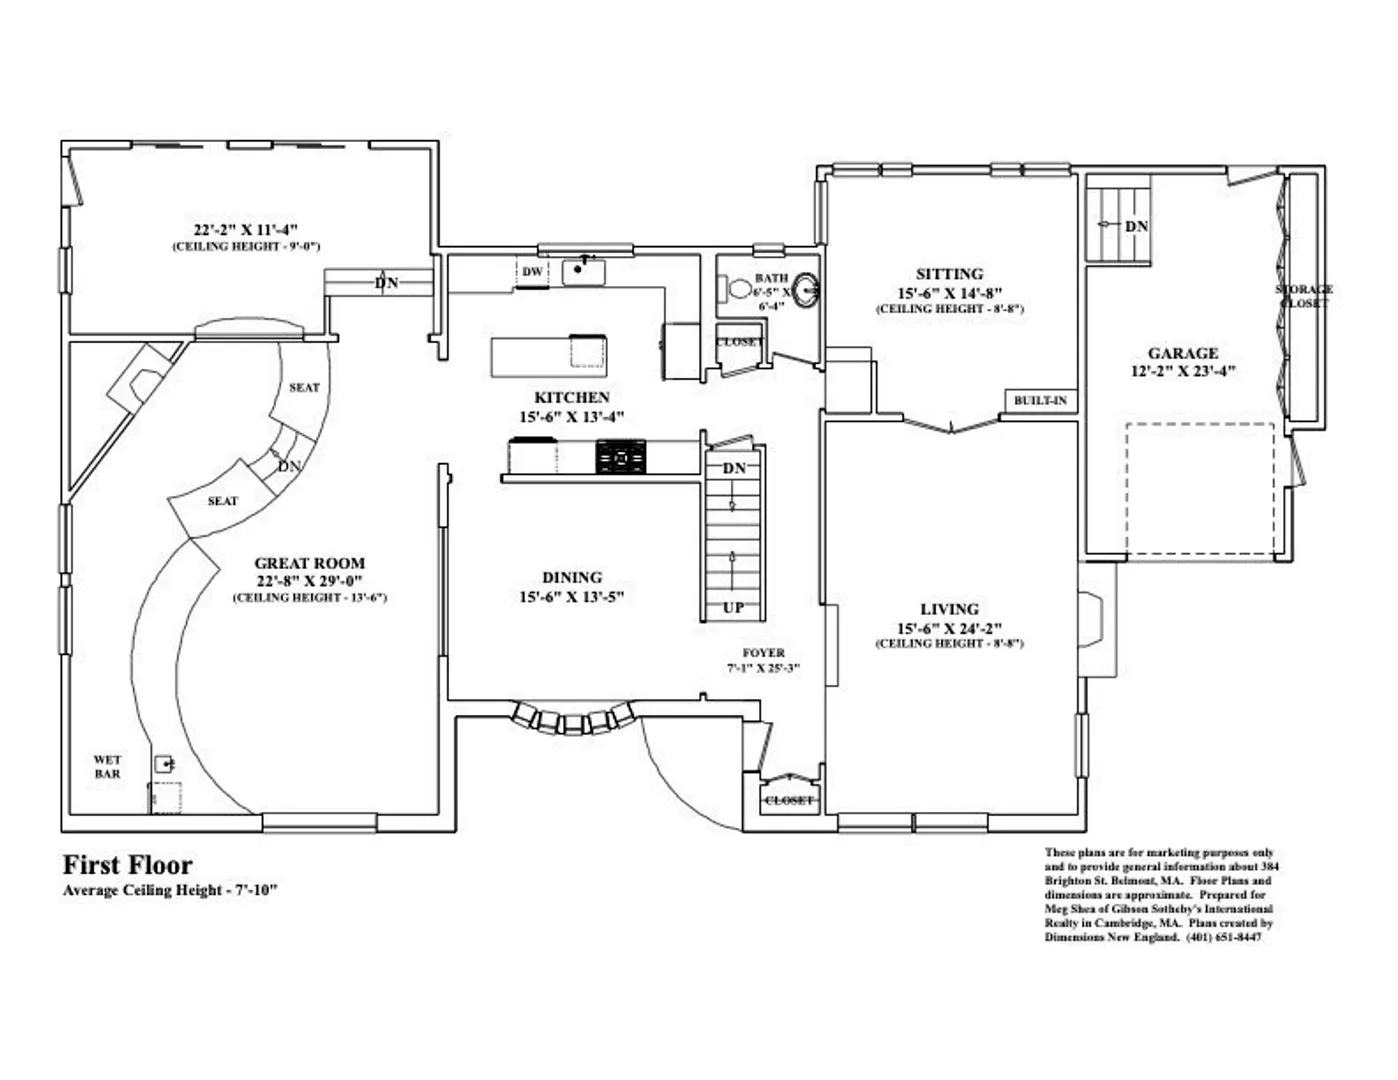
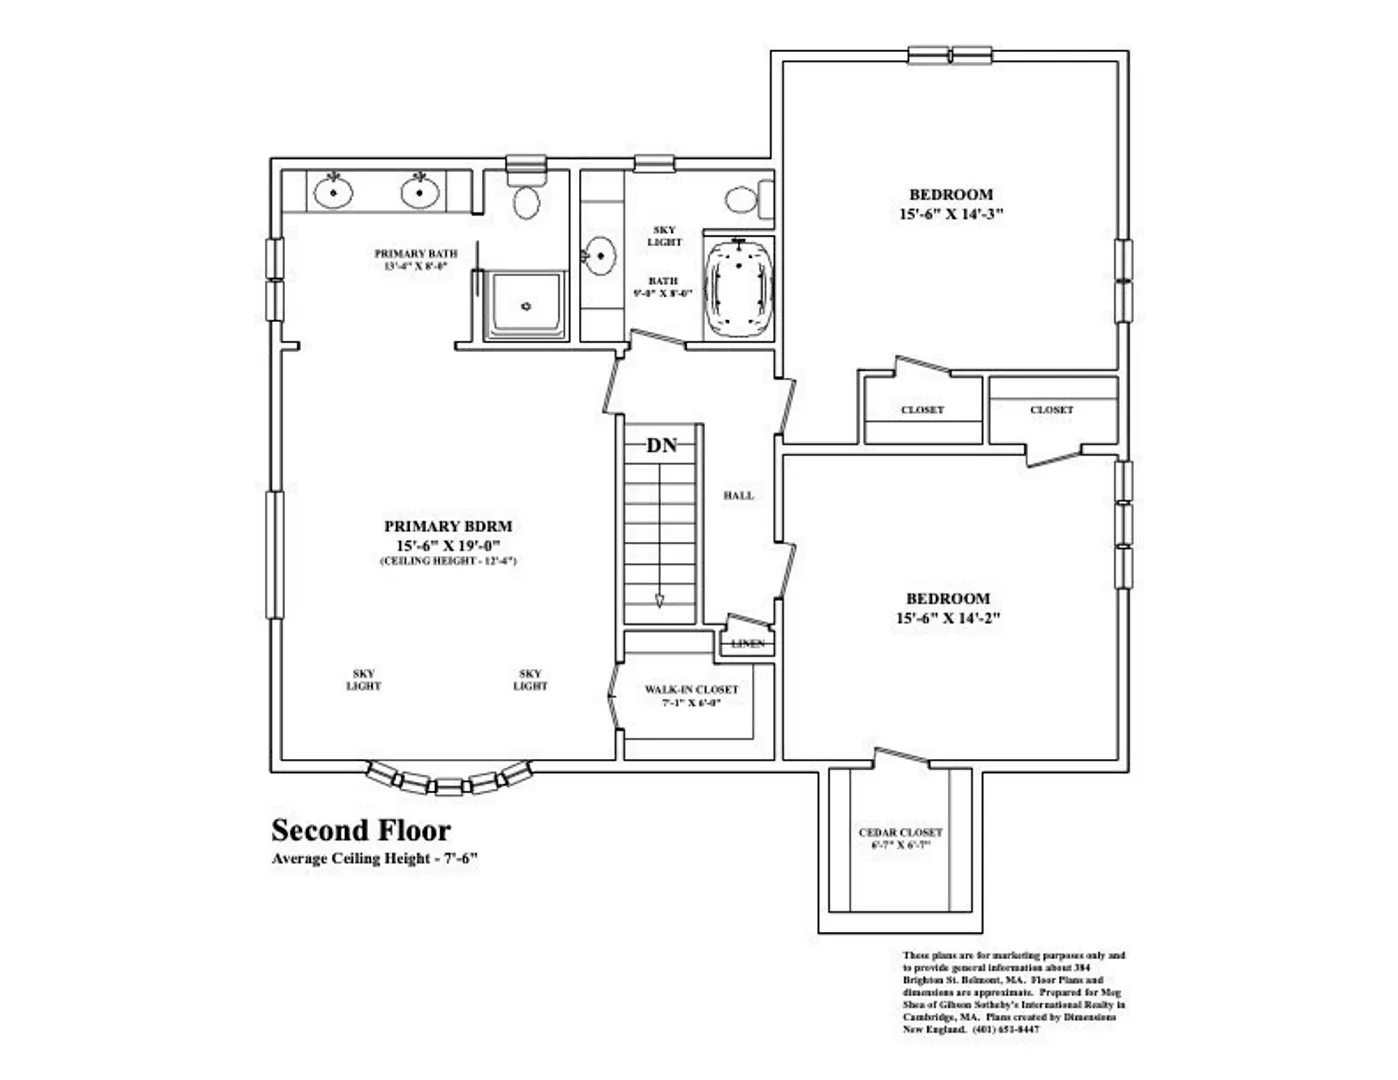
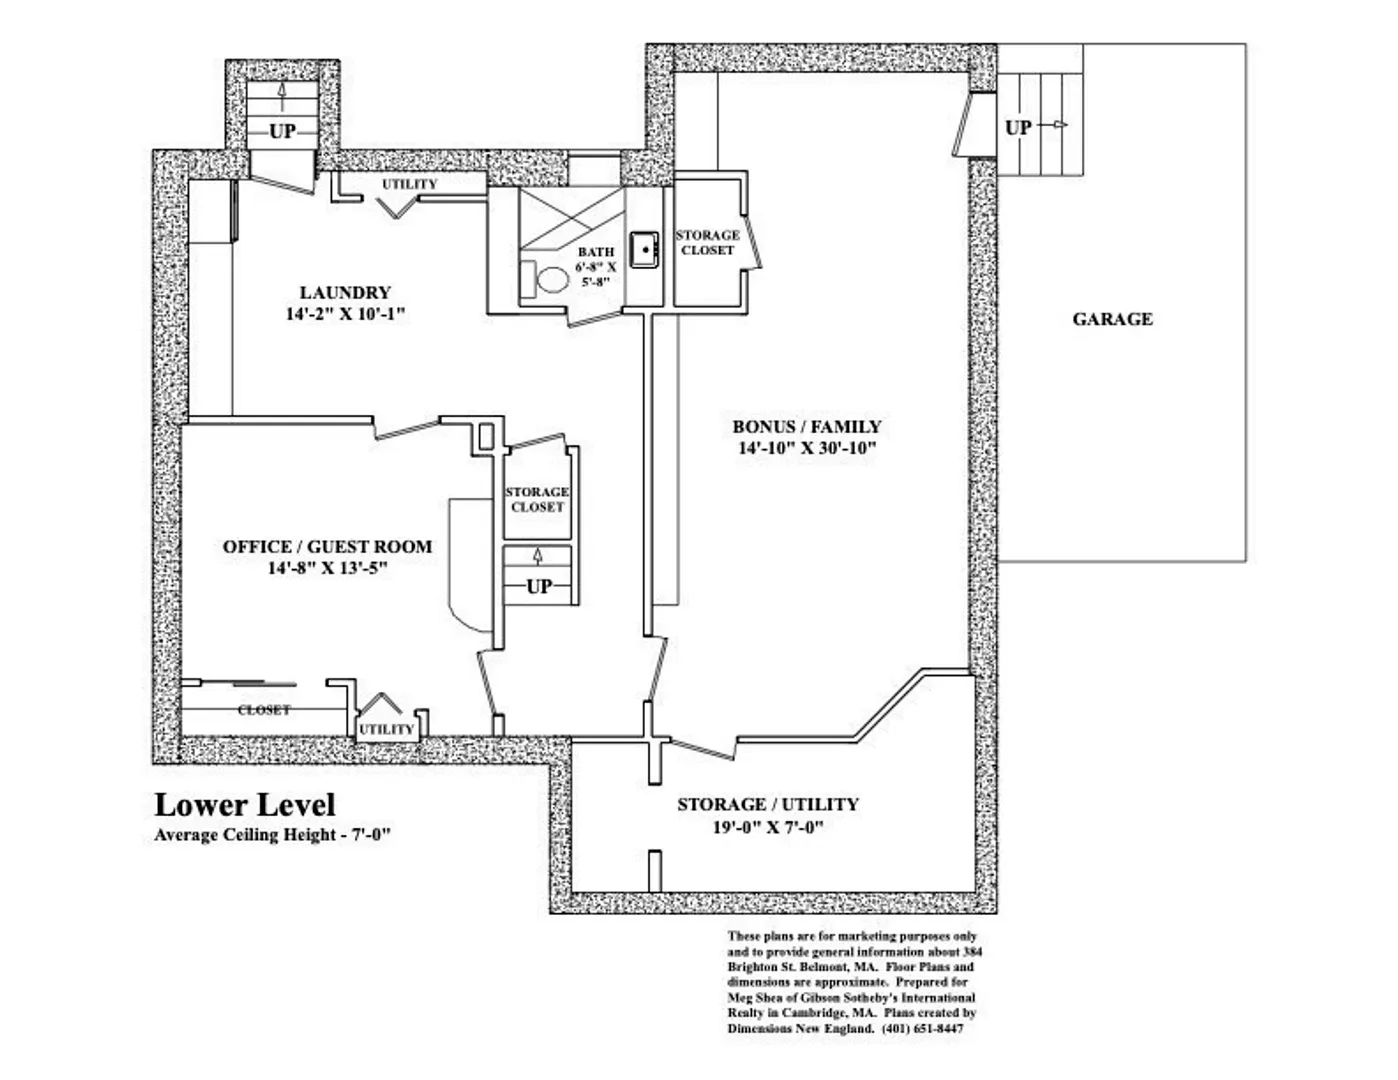
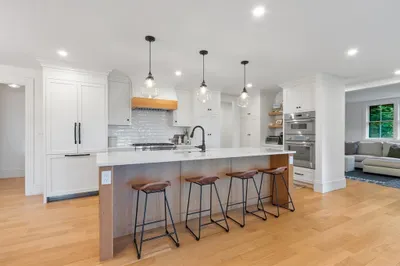
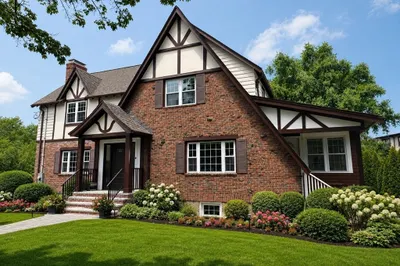
They say home is where the heart is, and where wonderful memories are made! I am so excited to share this stunning property with you, as it truly offers all of that and more. Beautifully designed for everyday living and entertaining, the main level flows effortlessly from a formal living room to a warm, inviting sitting area and an elegant dining room. At the very heart of the home, you'll love the newly renovated chef’s kitchen, featuring gorgeous quartz countertops, stainless steel appliances, a center island with seating, and a bright dining area that opens up to a lovely patio and an expansive backyard. The oversized family room is absolutely wonderful for gatherings, complete with cozy cathedral ceilings, a fireplace, and a wet bar. Upstairs, the peaceful primary suite features its own cathedral ceilings, a walk-in closet, and a spa-like bath. Two additional spacious bedrooms and a full bath complete the second floor. The beautifully finished lower level adds fantastic flexibility, offering a 3/4 bath, laundry room, office, and a fun game or family room that is perfect for welcoming guests. Conveniently located, this home is within easy walking distance of local schools, the town center, parks, the bus route, and the train station, with quick access to the highway.
-
Highlights
- Cooling: Central Air, Ductless
- Parking Spots: 6
- Property Type: Single Family Residence
- Total Rooms: 11
- Status: Active
- Heating: Baseboard, Radiant, Ductless
- Property Class: Residential
- Style: Contemporary
- Year Built: 1950
-
Additional Details
- Appliances: Gas Water Heater, Oven, Dishwasher, Disposal, Microwave, Range, Refrigerator, Washer, Dryer, Range Hood, Plumbed For Ice Maker
- Construction: Frame
- Fireplaces: 2
- Foundation: Concrete Perimeter
- Lot Features: Level
- Roof: Shingle
- Year Built Details: Actual
- Zoning: Sb
- Basement: Full, Finished
- Exterior Features: Patio, Storage
- Flooring: Wood, Tile, Engineered Hardwood, Flooring - Stone/Ceramic Tile, Flooring - Wall to Wall Carpet, Laminate
- Interior Features: Cathedral Ceiling(s), Dining Area, Breakfast Bar / Nook, Sunken, Bathroom - 3/4, Bathroom - Tiled With Shower Stall, Closet, High Speed Internet Hookup, Closet/Cabinets - Custom Built, Bonus Room, Den, 3/4 Bath, Office, Game Room, Wet Bar
- Road Frontage Type: Public
- SqFt Source: Measured
- Year Built Source: Public Records
-
Amenities
- Community Features: Public Transportation, Shopping, Tennis Court(s), Park, Highway Access, Private School, Public School
- Parking Features: Attached, Garage Door Opener, Storage, Off Street
- Covered Parking Spaces: 1
-
Utilities
- Electric: Circuit Breakers, 200+ Amp Service
- Water Source: Public
- Sewer: Public Sewer
-
Fees / Taxes
- Assessed Value: $1,429,000
- Taxes: $16,276
- Tax Year: 2025
Similar Listings
Content © 2026 MLS Property Information Network, Inc. The information in this listing was gathered from third party resources including the seller and public records.
Listing information provided courtesy of Gibson Sotheby's International Realty.
MLS Property Information Network, Inc. and its subscribers disclaim any and all representations or warranties as to the accuracy of this information.