
Sold!
$2,599,000
5
Beds
5/1
Baths
5,323
Living Area
-
Property Description
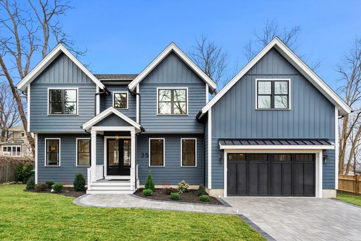
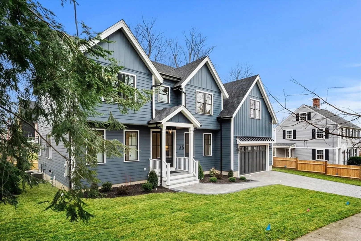
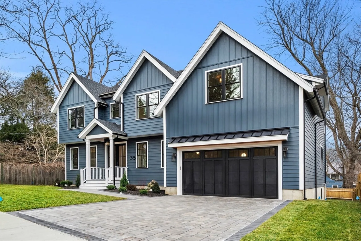
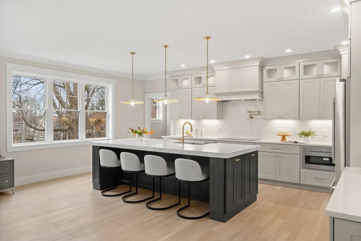
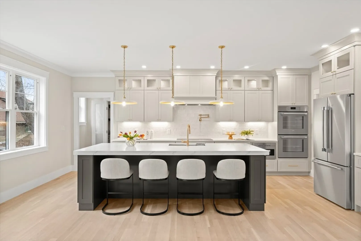
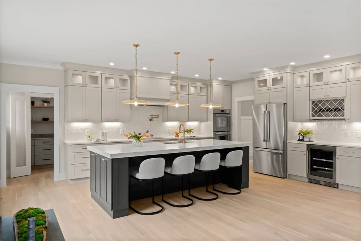
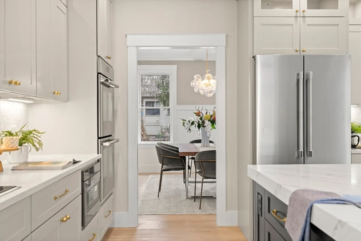
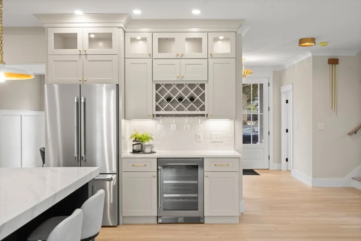
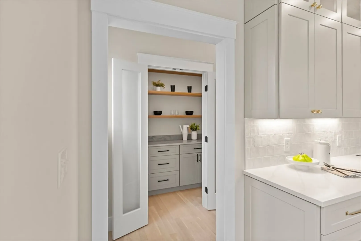
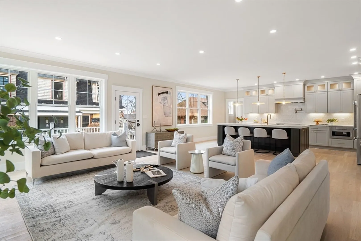
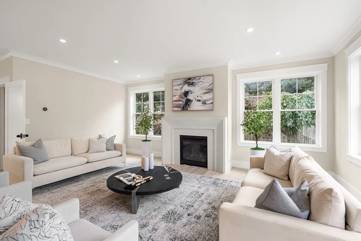
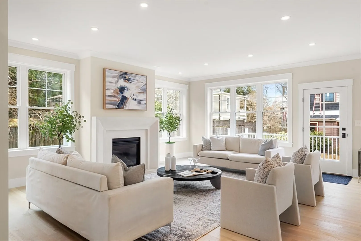
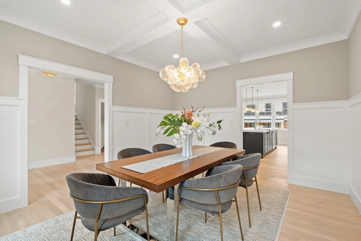
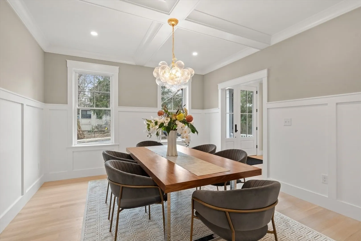
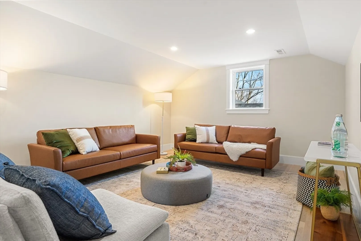
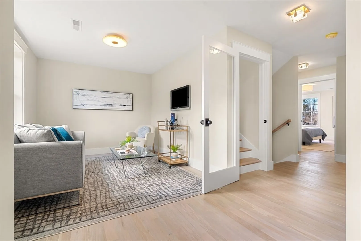
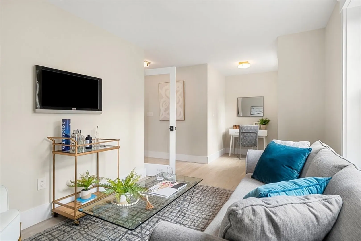
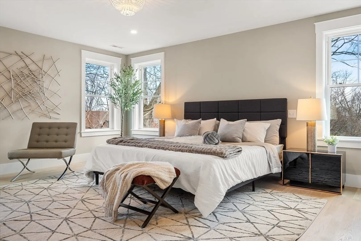
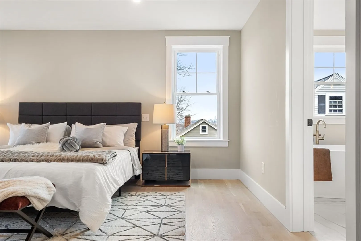
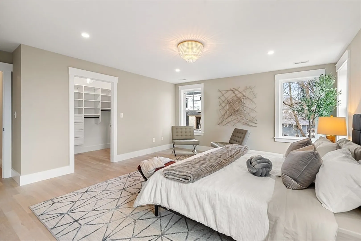
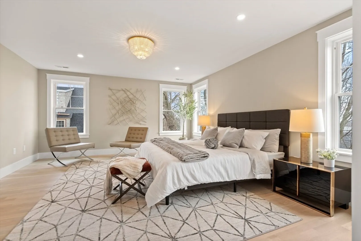
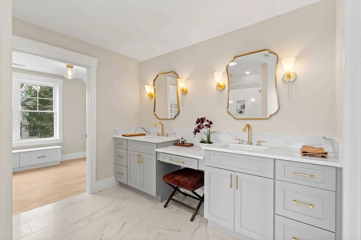
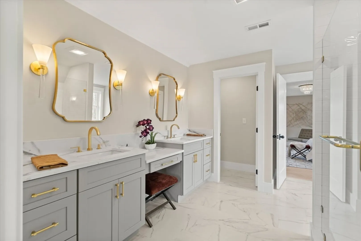
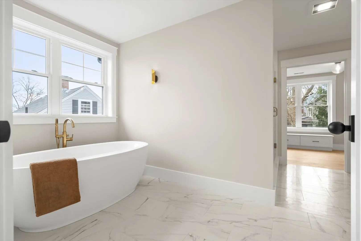
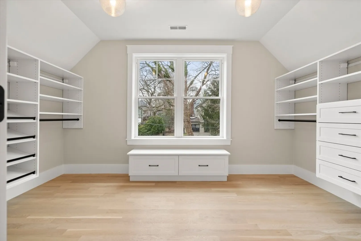
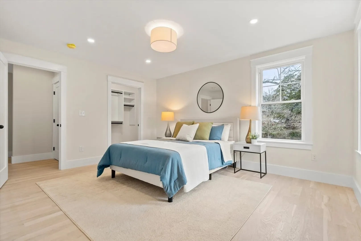
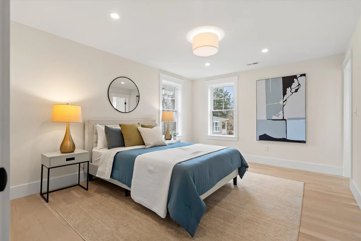
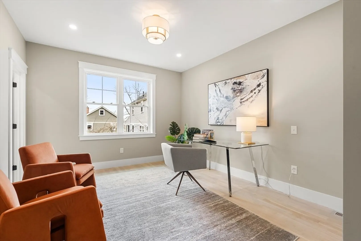
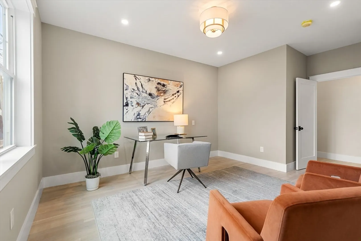
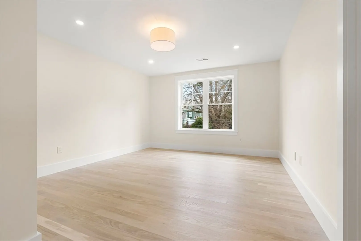
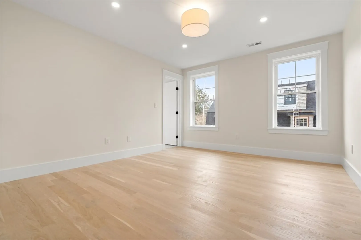
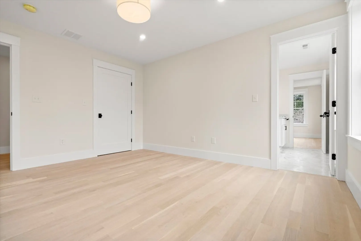
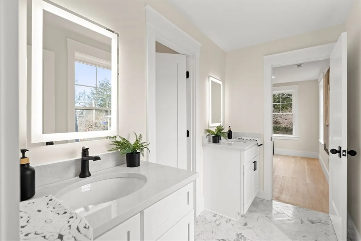
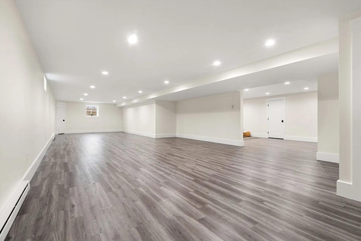
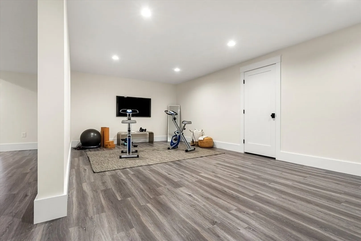
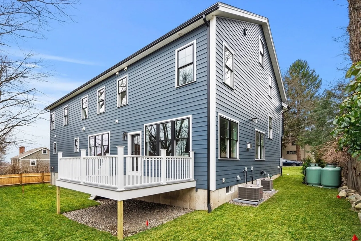
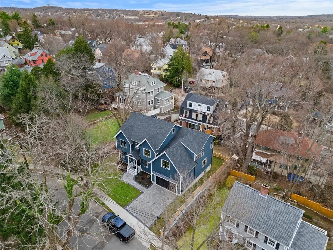
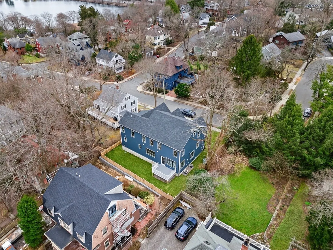
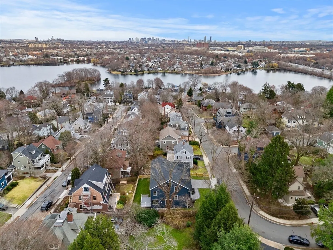
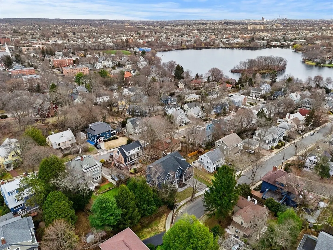
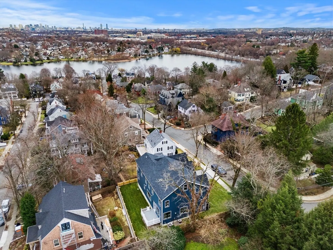
Embrace the charm and character of coveted Jason Heights, where tree-lined streets and historic homes create an idyllic backdrop for creative living. Perfectly tailored to fit the neighborhood's aesthetic, this 5 br, 5 ½ bath 2024 Modern Farmhouse blends timeless elegance with today's comforts. A welcoming foyer, sets the stage for unparalleled Arlington living experience. The living room, adorned with striking stone mantle fireplace, exudes warmth and elegance, along with the beamed ceiling dining room creates the perfect setting for intimate gatherings spent by the fire. The heart of the home is a chef's delight, featuring a meticulously designed cook's kitchen equipped with top-of-the-line Thermador appliances and plenty of countertop space. The luxurious primary suite, with 2 dressing rooms, fabulous en-suite bathroom offers incredible views of Boston & Spy Pond (seasonal). Perfect 3rd floor flex space w/full bath, Bonus! 1st Flr home office/bdrm, Lower level rec room & more!
-
Highlights
- Cooling: Central Air
- Heating: Forced Air, Electric Baseboard, Propane
- Property Class: Residential
- Style: Colonial, Contemporary, Farmhouse
- Year Built: 2024
- Has View: Yes
- Parking Spots: 4
- Property Type: Single Family Residence
- Total Rooms: 11
- Status: Closed
-
Additional Details
- Appliances: Water Heater, Tankless Water Heater, Oven, Dishwasher, Disposal, Microwave, Range, Refrigerator, Wine Refrigerator, Range Hood
- Construction: Frame
- Fireplaces: 1
- Foundation: Concrete Perimeter
- Interior Features: Bathroom - 3/4, Lighting - Overhead, Bathroom - Full, Bathroom - Double Vanity/Sink, Bathroom - Tiled With Tub & Shower, Recessed Lighting, Lighting - Pendant, Bathroom, Exercise Room, Game Room
- Road Frontage Type: Public
- View: City
- Year Built Source: Builder
- Basement: Full, Finished, Interior Entry, Sump Pump, Radon Remediation System, Concrete
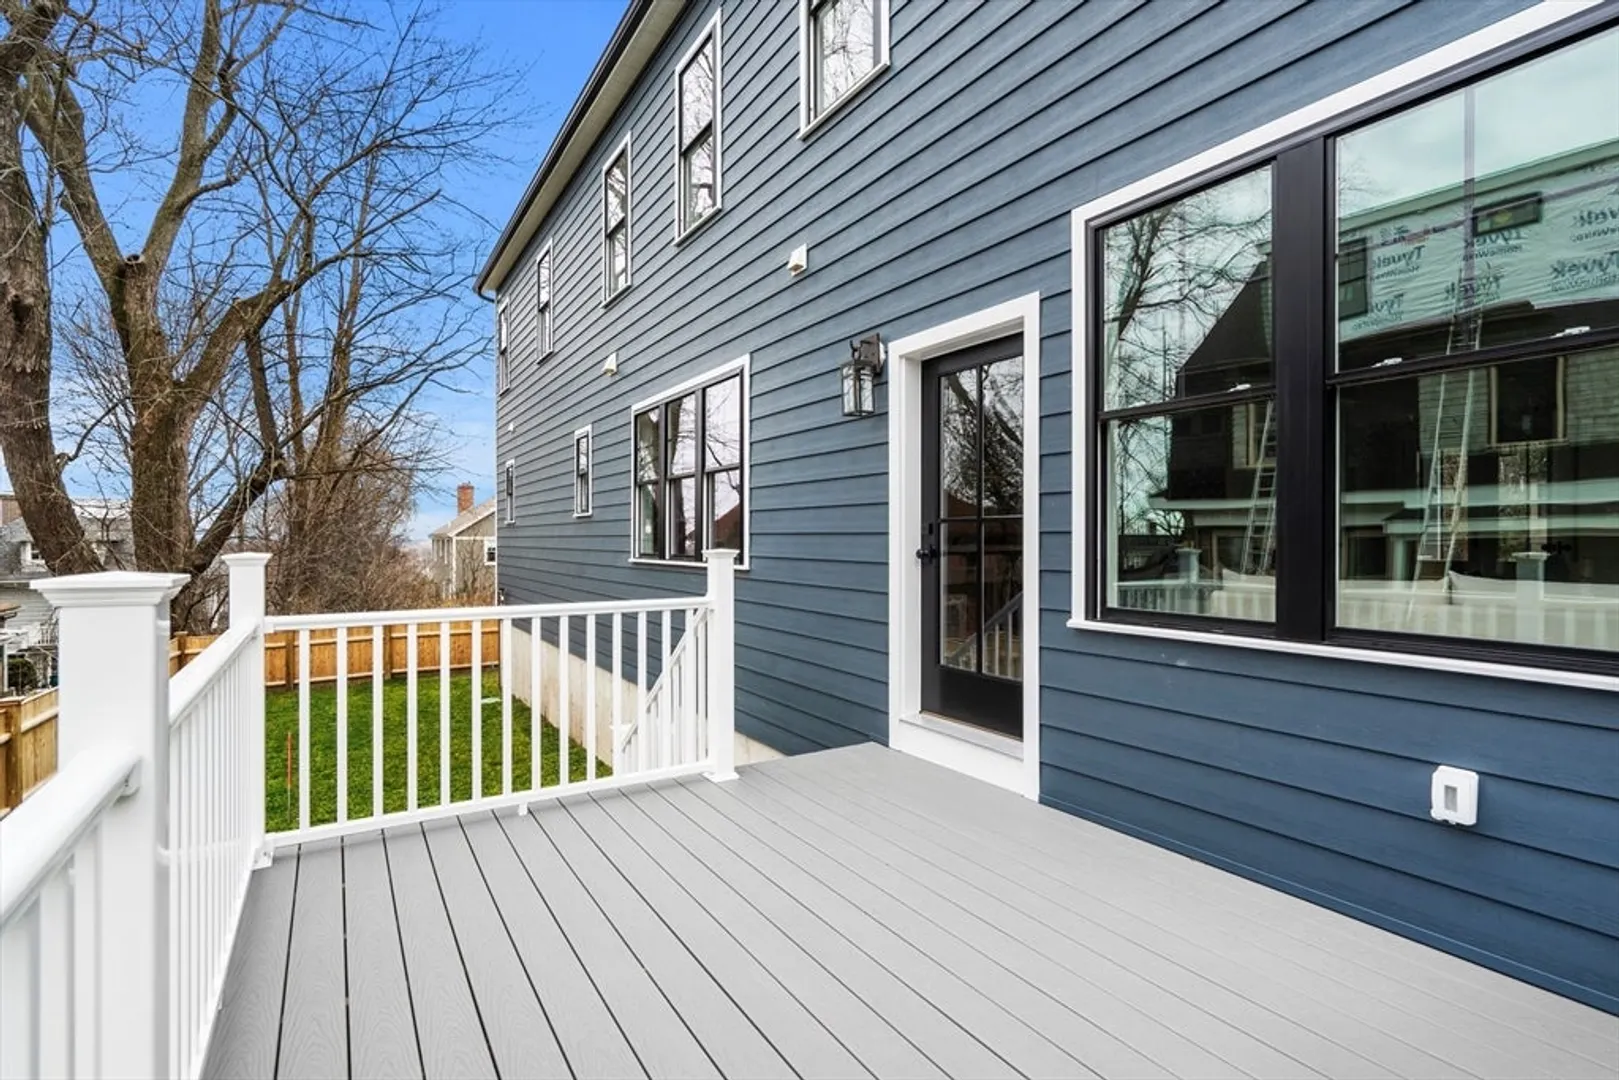
- Exterior Features: Deck - Composite, Rain Gutters, Professional Landscaping, Sprinkler System, City View(s)
- Flooring: Wood, Tile, Laminate, Hardwood, Flooring - Hardwood, Flooring - Stone/Ceramic Tile
- Foundation Area: 999
- Lot Features: Easements, Level
- Roof: Shingle, Metal
- Year Built Details: Actual
- Zoning: R1
-
Amenities
- Community Features: Public Transportation, Shopping, Park, Highway Access
- Parking Features: Attached, Garage Door Opener, Insulated, Paved Drive, Off Street, Paved
- Covered Parking Spaces: 2
-
Utilities
- Electric: Circuit Breakers
- Water Source: Public
- Sewer: Public Sewer
-
Fees / Taxes
- Assessed Value: $336,600
- Compensation Based On: Net Sale Price
- Tax Year: 2024
- Buyer Agent Compensation: 2%
- Facilitator Compensation: 2%
- Taxes: $3,564
Similar Listings

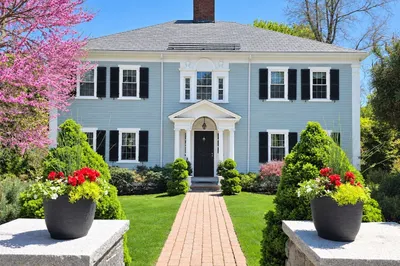
Sold
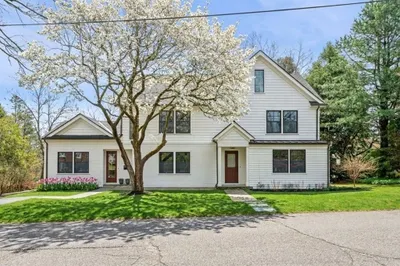
39 Photos
Sold
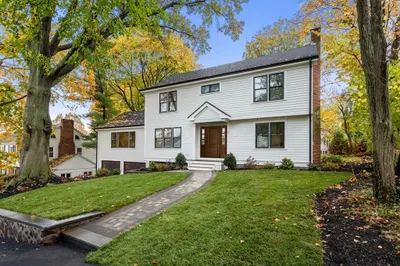
2 Photos
Sold
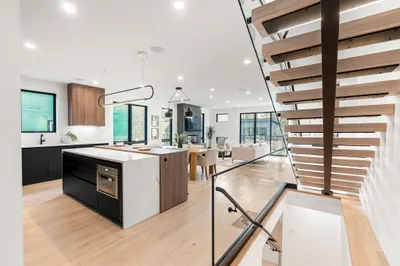
42 Photos
Sold
0 Photos
Content © 2026 MLS Property Information Network, Inc. The information in this listing was gathered from third party resources including the seller and public records.
Listing information provided courtesy of Coldwell Banker Realty - Wellesley.
MLS Property Information Network, Inc. and its subscribers disclaim any and all representations or warranties as to the accuracy of this information.
