
Sold!
$539,900
3
Beds
2
Baths
1,363
Living Area
-
Property Description
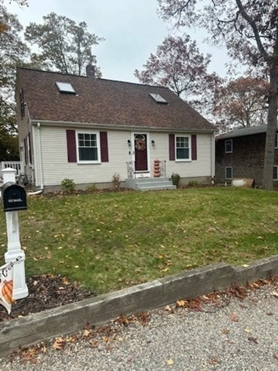
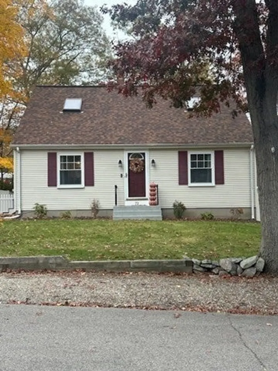
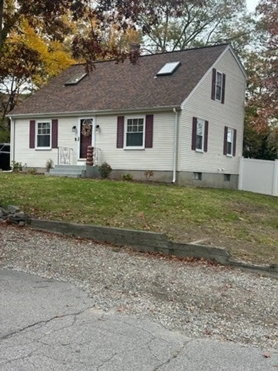
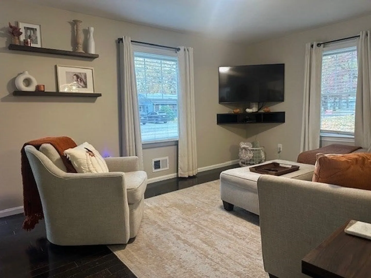
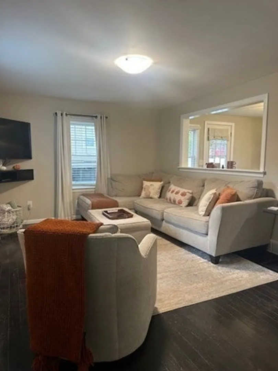
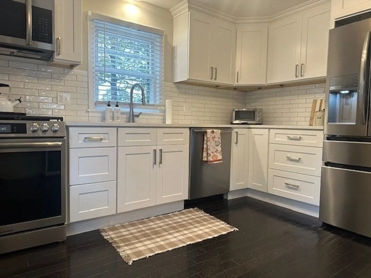
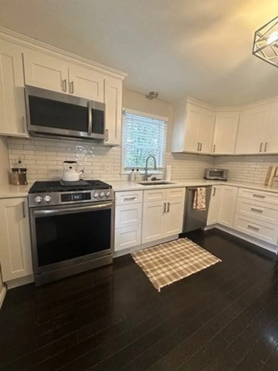
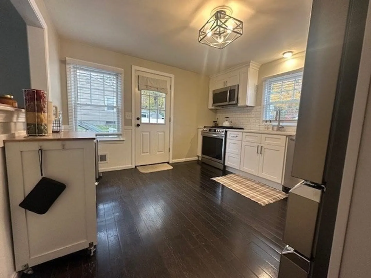
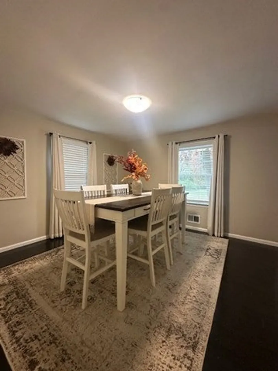
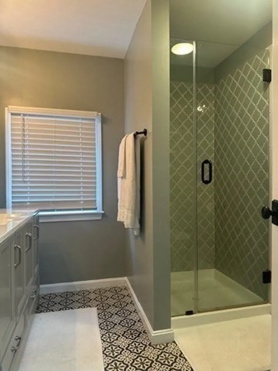
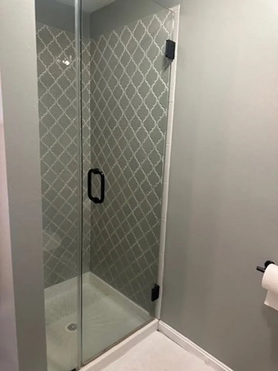
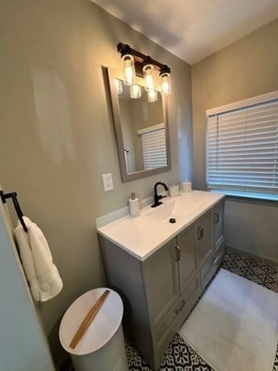
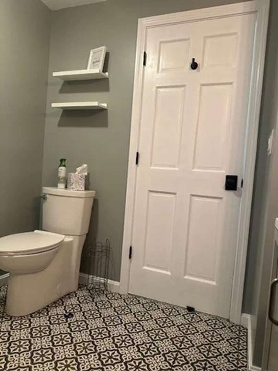
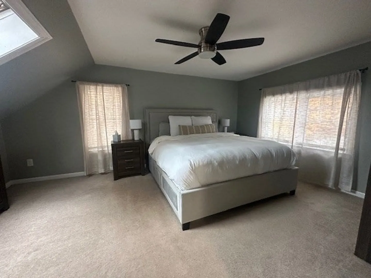
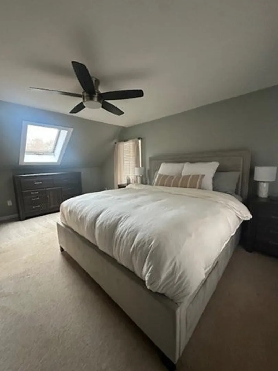
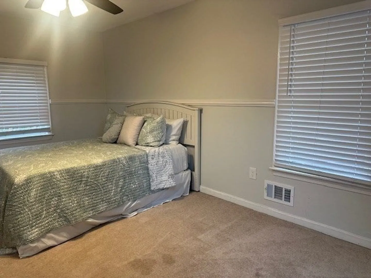
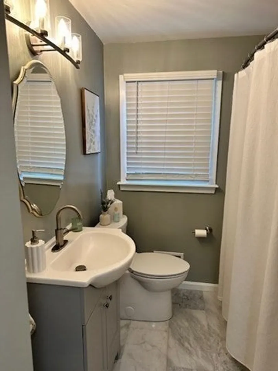
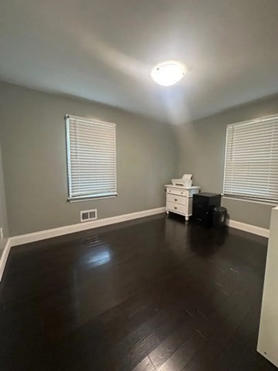
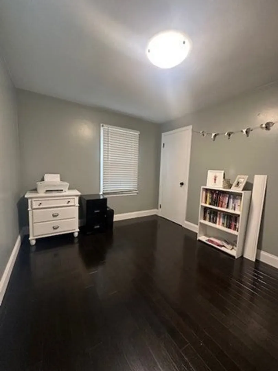
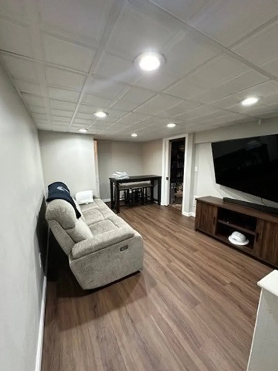
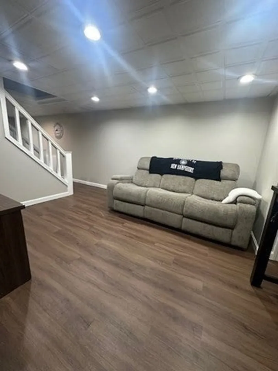
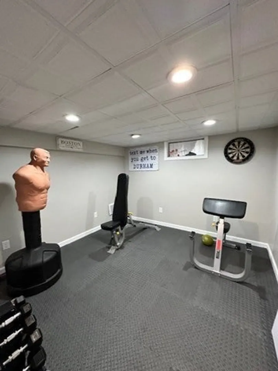
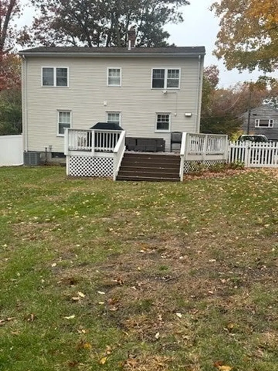
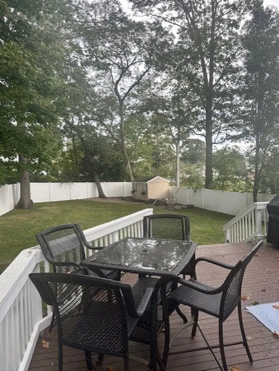
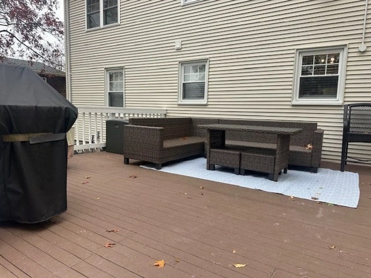
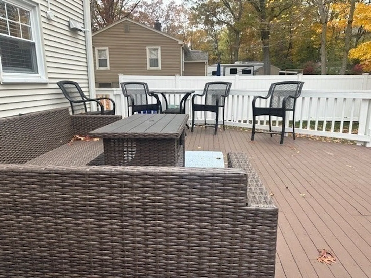
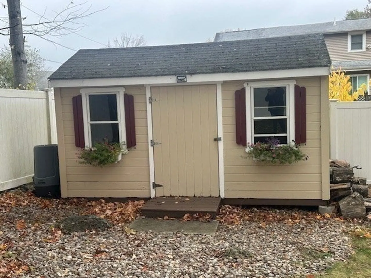
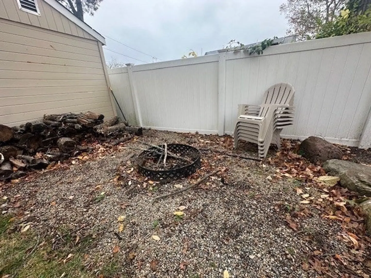
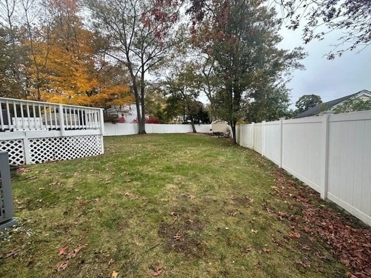
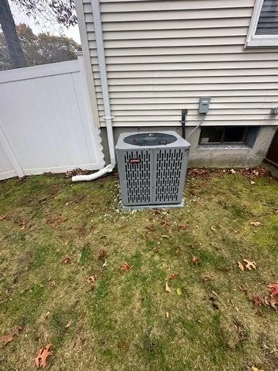
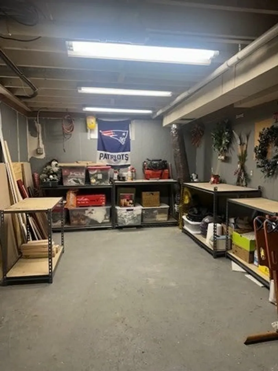
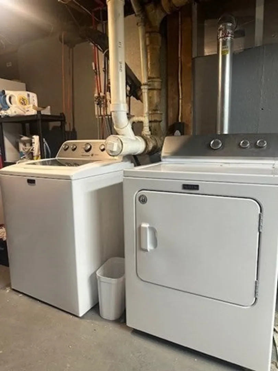
Welcome home to this beautifully updated 3 bedroom, 2 bath Cape with central air. Enjoy the bright new kitchen with subway tile backsplash with stainless steel appliances that will remain. Stained dark wood floors. Option of first floor bedroom OR flex room. Upstairs offers 2 spacious bedrooms with skylights and ceiling fans with a second bath and stand up shower . Bonus area in basement perfect for family room or gym. Additionally storage space and work area. Step outside to the over sized deck overlooking fenced in yard ideal for entertaining and containing pets. conveniently located near parks, restaurants, commuter rail and major routes. Move in home that combines comfort, style and convenience. Can be settled in for the holidays!
-
Highlights
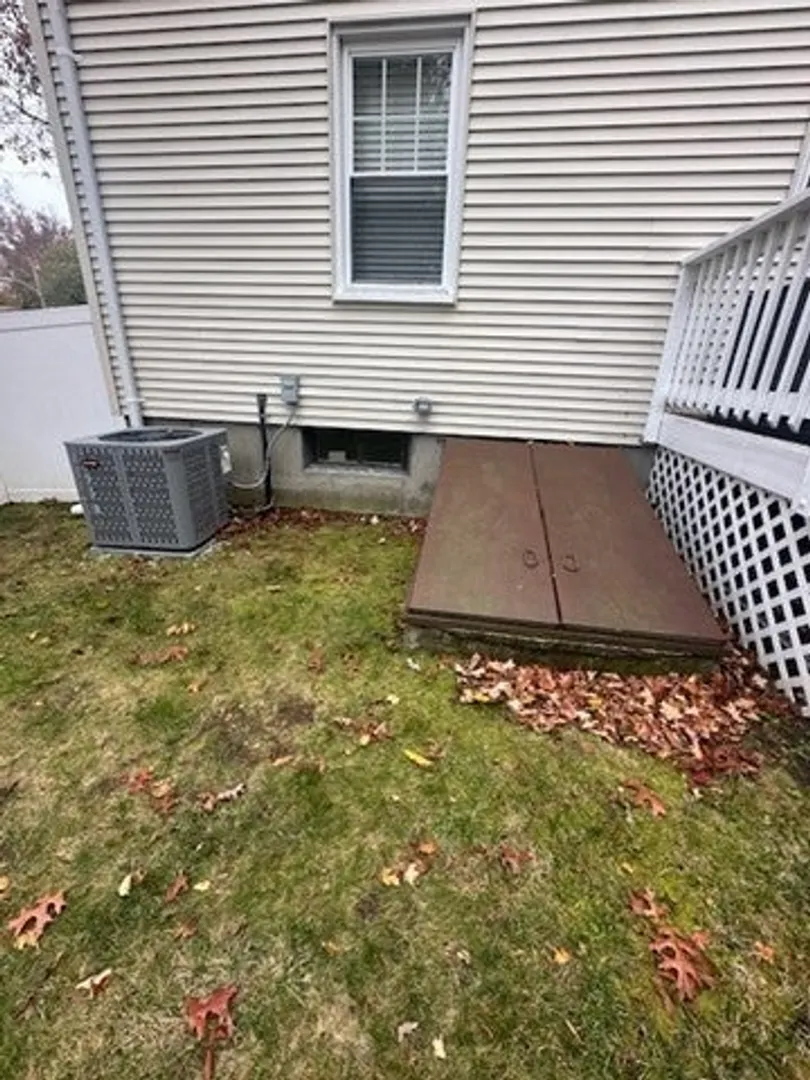
- Cooling: Central Air
- Parking Spots: 2
- Property Type: Single Family Residence
- Total Rooms: 6
- Status: Closed
- Heating: Forced Air, Natural Gas
- Property Class: Residential
- Style: Cape
- Year Built: 1958
-
Additional Details
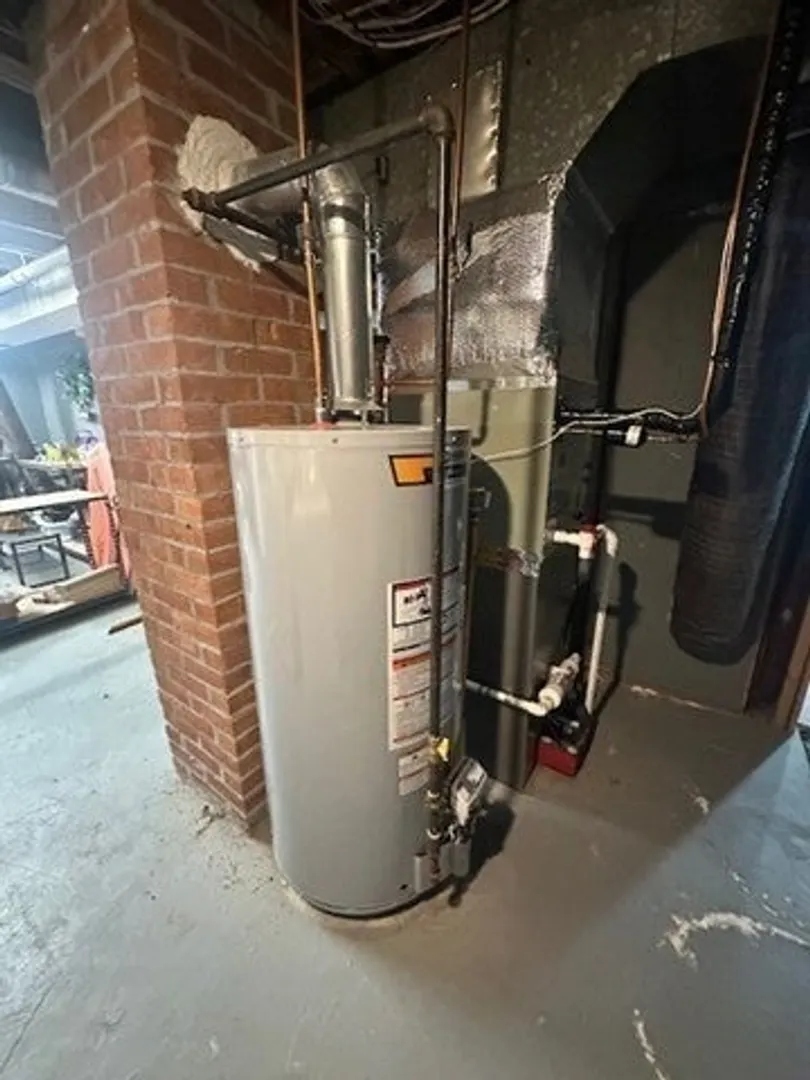
- Appliances: Gas Water Heater, Range, Dishwasher, Microwave, Refrigerator
- Construction: Frame
- Flooring: Wood, Carpet
- Lot Features: Level
- Roof: Shingle
- Year Built Details: Approximate
- Zoning: R1
- Basement: Full, Partially Finished
- Exterior Features: Deck, Rain Gutters, Screens, Fenced Yard
- Foundation: Concrete Perimeter
- Road Frontage Type: Public
- SqFt Source: Public Record
- Year Built Source: Public Records
-
Amenities
- Community Features: Public Transportation, Park, Highway Access, Public School, T-Station
- Parking Features: Paved Drive, Off Street, Paved
-
Utilities
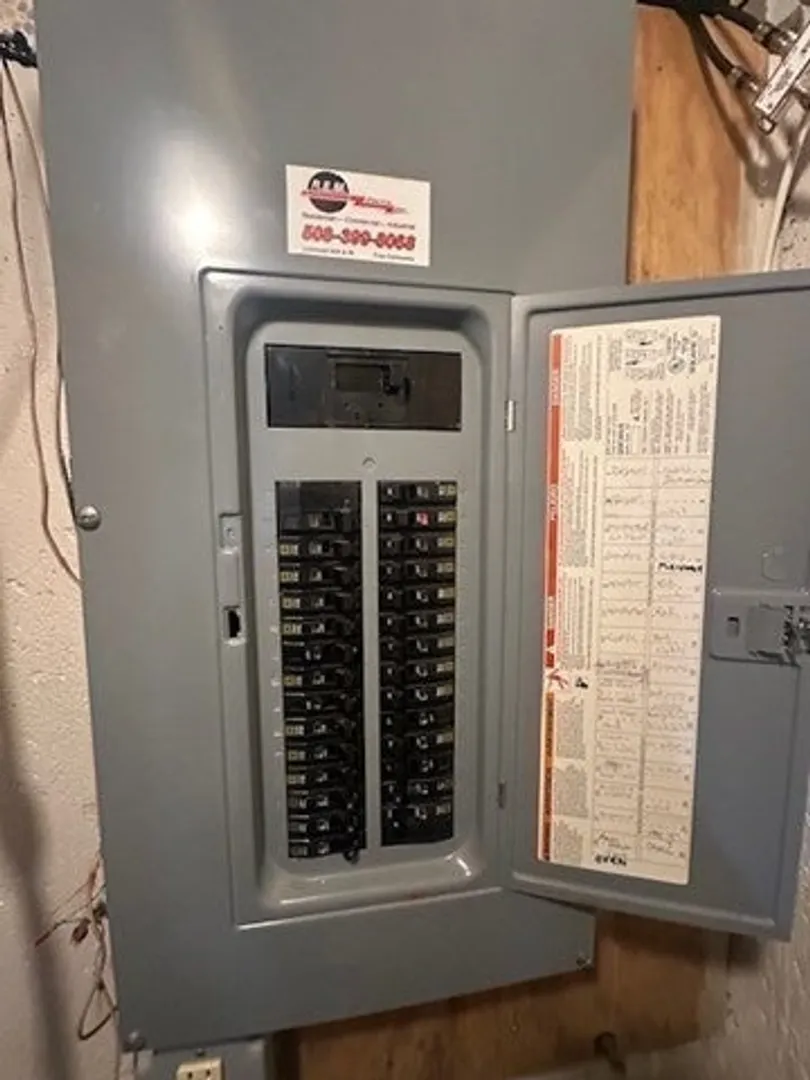
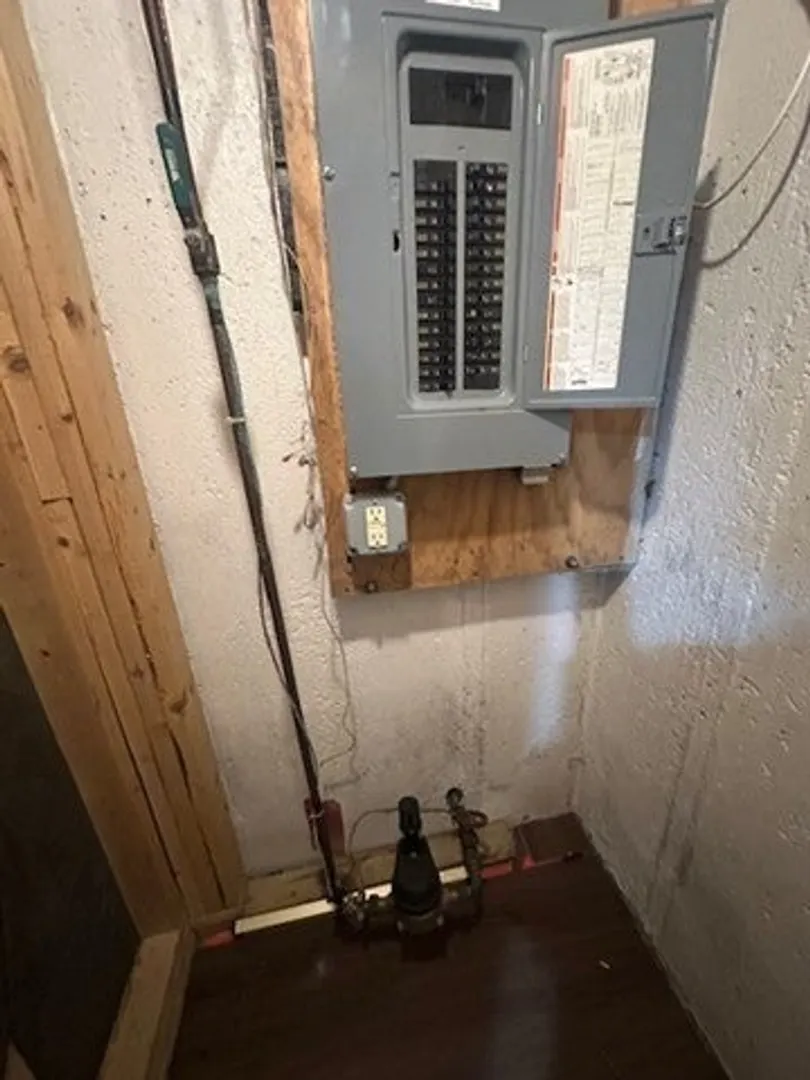
- Electric: Circuit Breakers, 100 Amp Service
- Water Source: Public
- Sewer: Public Sewer
-
Fees / Taxes
- Assessed Value: $367,100
- Taxes: $4,607
- Tax Year: 2025
Similar Listings
Sold
42 Photos
Sold
30 Photos
Sold
17 Photos
Sold
42 Photos
Content © 2026 MLS Property Information Network, Inc. The information in this listing was gathered from third party resources including the seller and public records.
Listing information provided courtesy of C. Walsh Realty, Inc..
MLS Property Information Network, Inc. and its subscribers disclaim any and all representations or warranties as to the accuracy of this information.
