
770 County Street
$599,900
4
Beds
2
Baths
2,316
Sqft
- Request Info
- Call
- Save
-
More
- Mortgage Calculator

Property Tools



$599,900
4
Beds
2
Baths
2,316
Living Area
-
Property Description
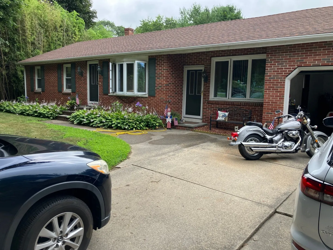
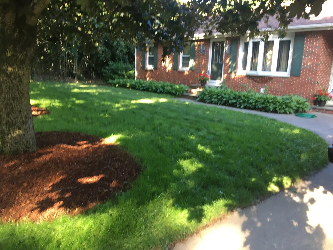
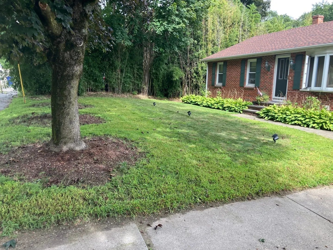
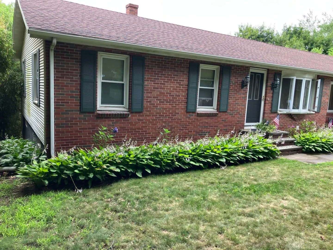
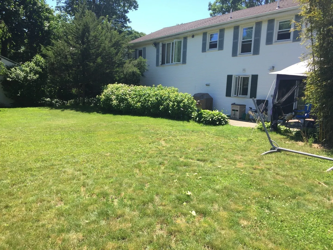
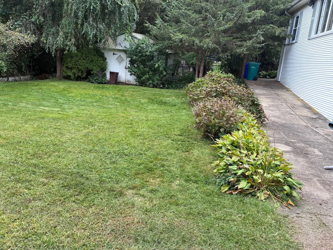
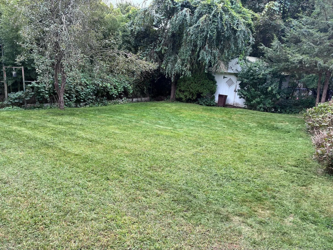
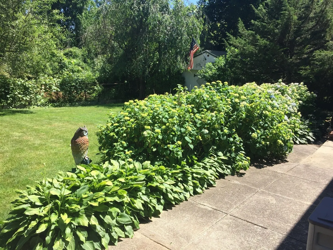
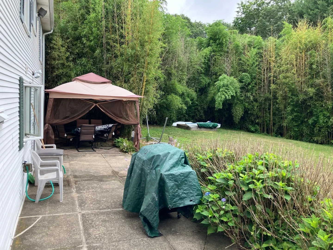
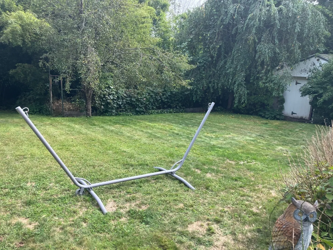
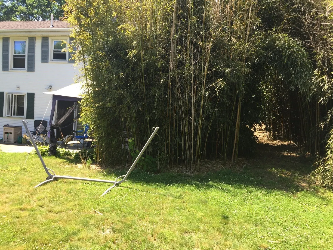
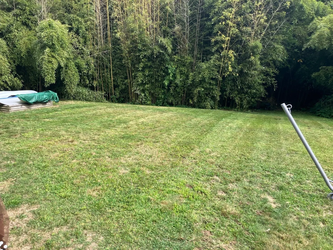
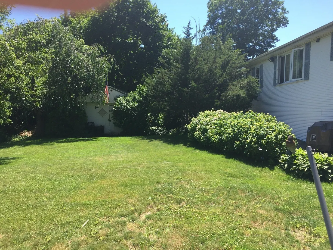
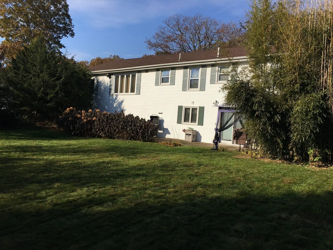
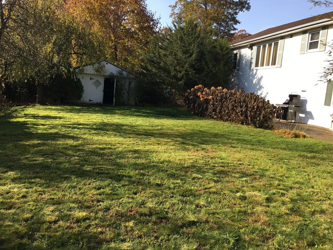
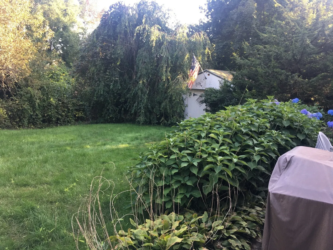
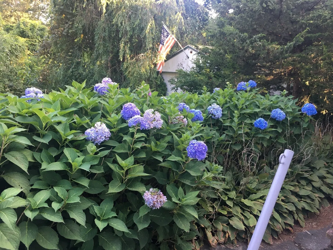
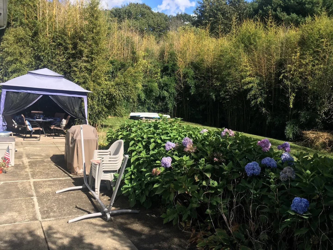
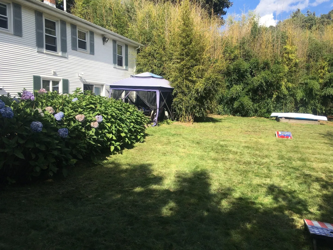
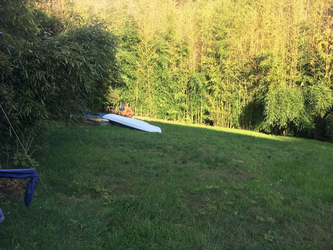
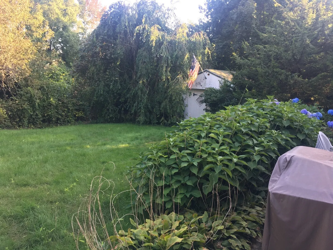
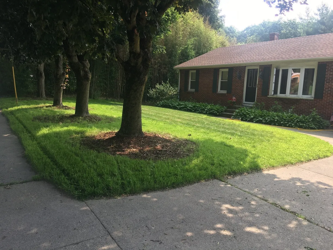
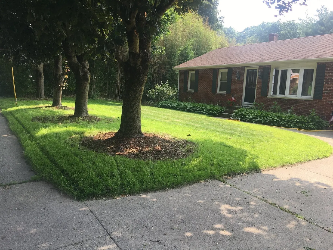
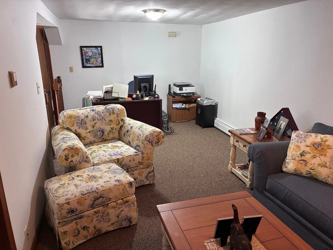
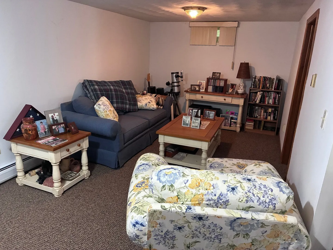
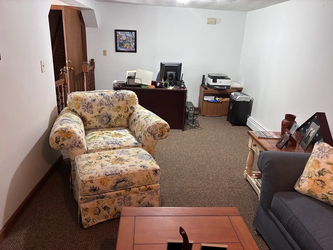
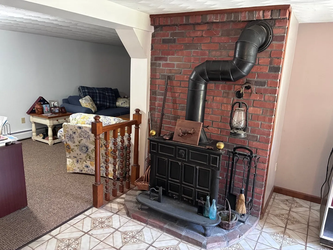
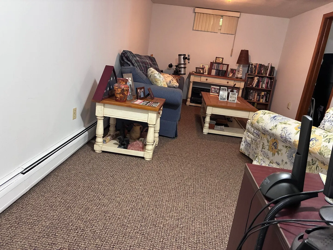
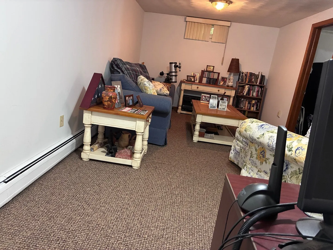
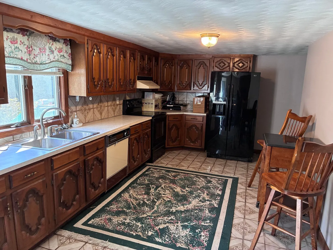
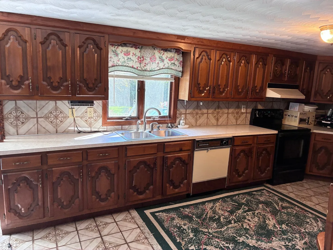
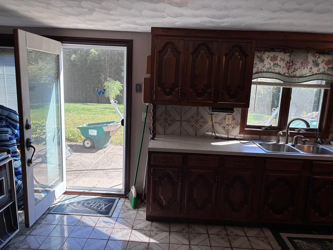
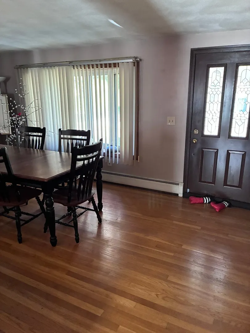
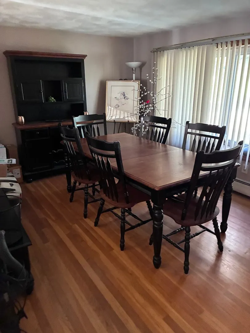
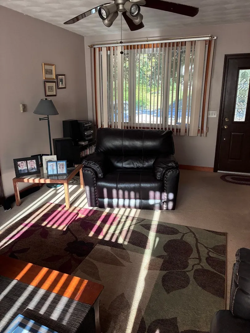
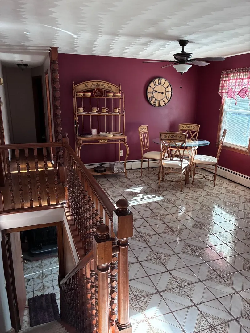
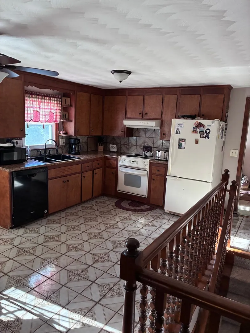
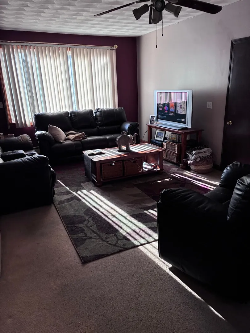
Large 9 room, 4 bedroom ,1 car garage brick front ranch includes full in law in lower level. Main level includes 3 bedrooms with hardwood flooring, tiled kitchen and bath, hard wood dining room and huge family room overlooking private wooded lot. Lower level includes 1 bedroom and bath, good size family room and eat in tiled kitchen. Walk out to well manicured yard with included shed. This second owner home was custom built by Caponigro and has been well taken care of. Minutes to Route 95 and Attleboro train station, park and hospital.
-
Highlights
- Heating: Baseboard, Oil
- Property Class: Residential
- Style: Ranch
- Year Built: 1976
- Parking Spots: 5
- Property Type: Single Family Residence
- Total Rooms: 9
- Status: Active
-
Additional Details
- Appliances: Tankless Water Heater, Range, Dishwasher, Refrigerator
- Construction: Frame, Brick
- Flooring: Tile, Carpet, Hardwood, Flooring - Wall to Wall Carpet, Flooring - Stone/Ceramic Tile
- Interior Features: Closet, Bathroom - Tiled With Tub & Shower, Dining Area, Bedroom, Inlaw Apt., Internet Available - Broadband
- Road Frontage Type: Public
- SqFt Source: Public Record
- Year Built Source: Public Records
- Basement: Full, Finished, Walk-Out Access, Interior Entry, Concrete
- Exterior Features: Patio, Rain Gutters
- Foundation: Concrete Perimeter
- Lot Features: Wooded
- Roof: Shingle
- Year Built Details: Approximate
- Zoning: R20, 000
-
Amenities
- Community Features: Public Transportation, Shopping, Park, Walk/Jog Trails, Golf, Medical Facility, Laundromat, Highway Access, House of Worship, Private School, Public School, T-Station, Sidewalks
- Parking Features: Attached, Garage Door Opener, Storage, Insulated, Paved Drive, Off Street, Deeded
- Covered Parking Spaces: 1
-
Utilities
- Electric: 110 Volts, 220 Volts, Circuit Breakers, 100 Amp Service
- Water Source: Public
- Sewer: Public Sewer
-
Fees / Taxes
- Assessed Value: $548,300
- Taxes: $7,918
- Tax Year: 2026
Similar Listings
Sold
42 Photos
Sold
39 Photos
Sold
33 Photos
Sold
41 Photos
Content © 2026 MLS Property Information Network, Inc. The information in this listing was gathered from third party resources including the seller and public records.
Listing information provided courtesy of LAER Realty Partners.
MLS Property Information Network, Inc. and its subscribers disclaim any and all representations or warranties as to the accuracy of this information.