
Sold!
$700,000
3
Beds
2/1
Baths
2,516
Living Area
-
Property Description
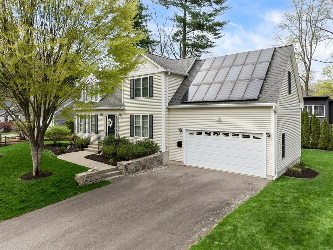
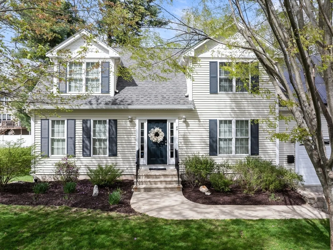
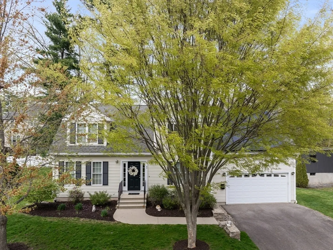
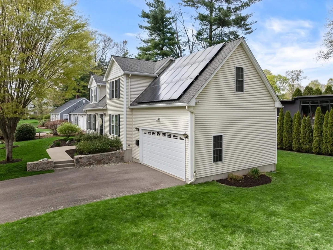
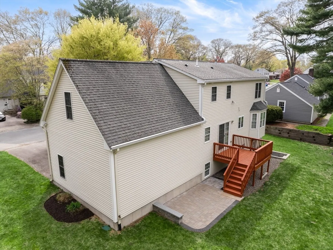
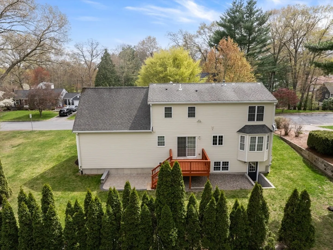
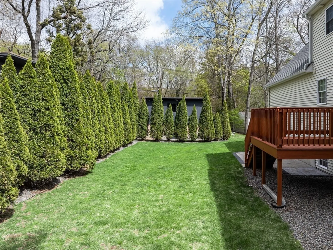
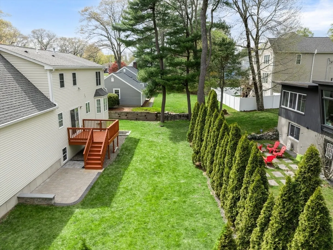
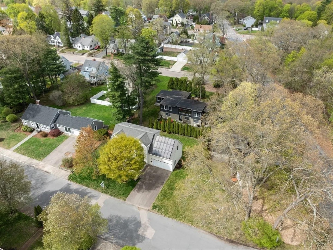
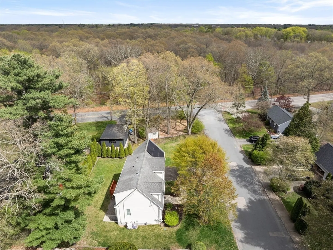
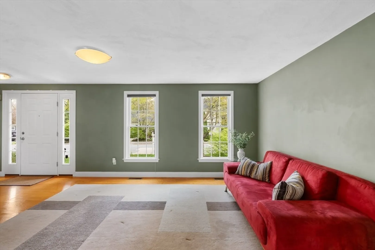
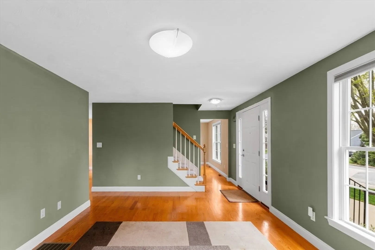
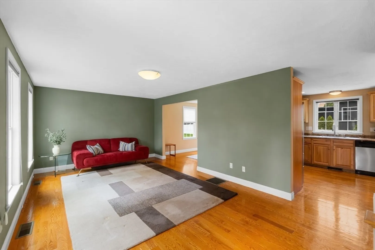
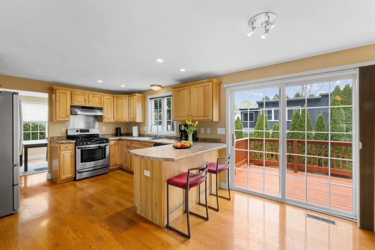
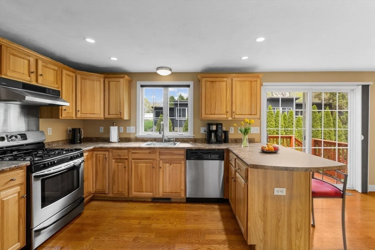
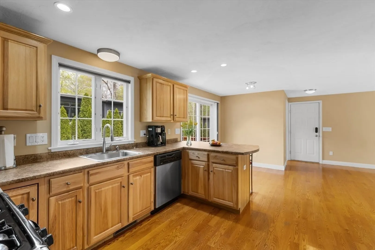
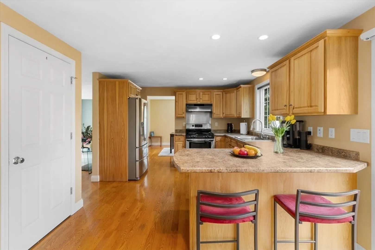
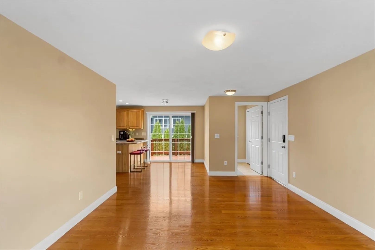
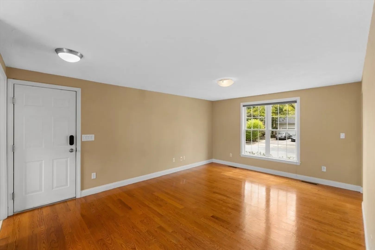
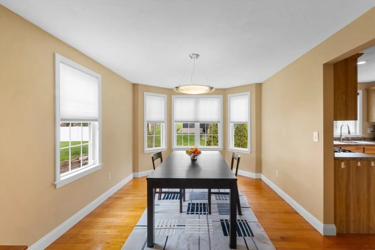
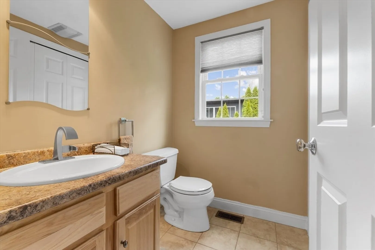
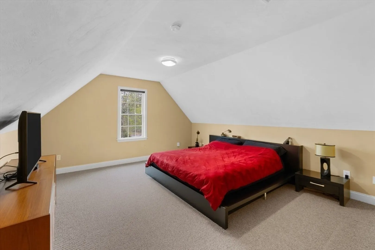
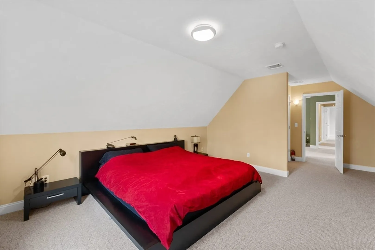
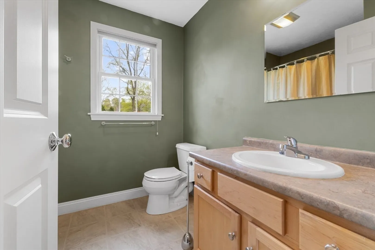
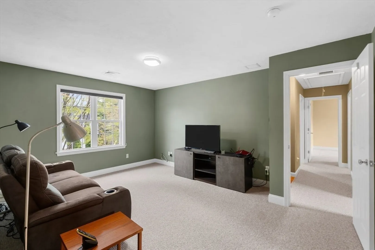
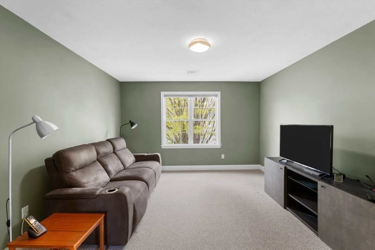
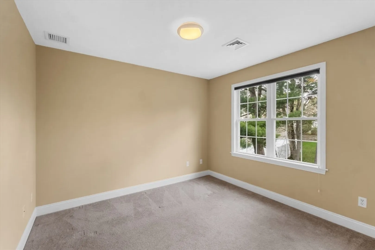
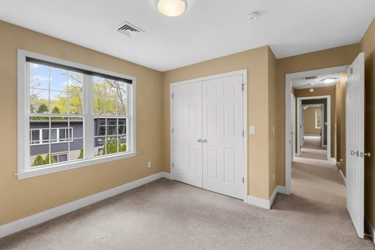
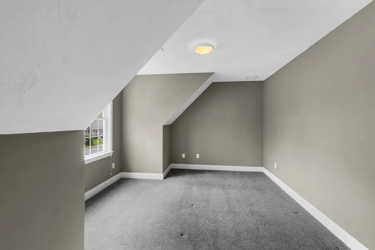
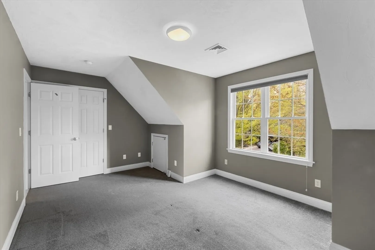
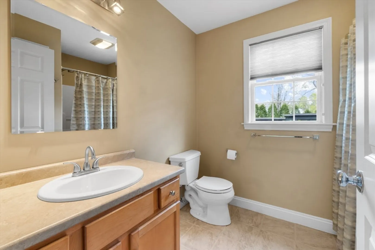
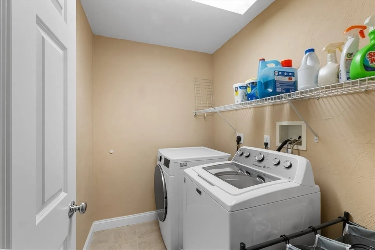
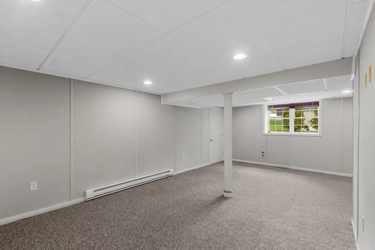
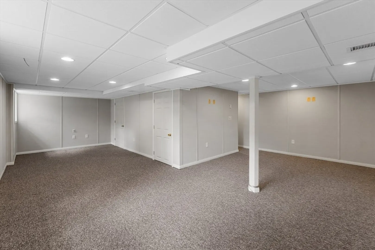
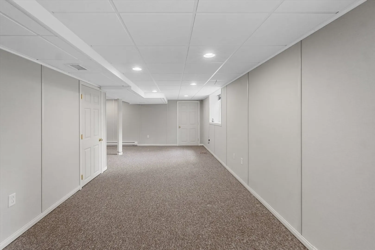
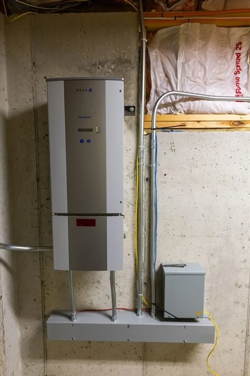
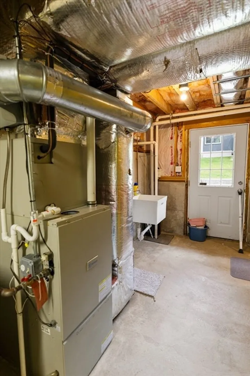
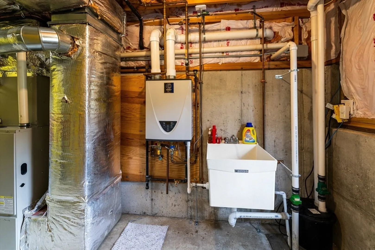
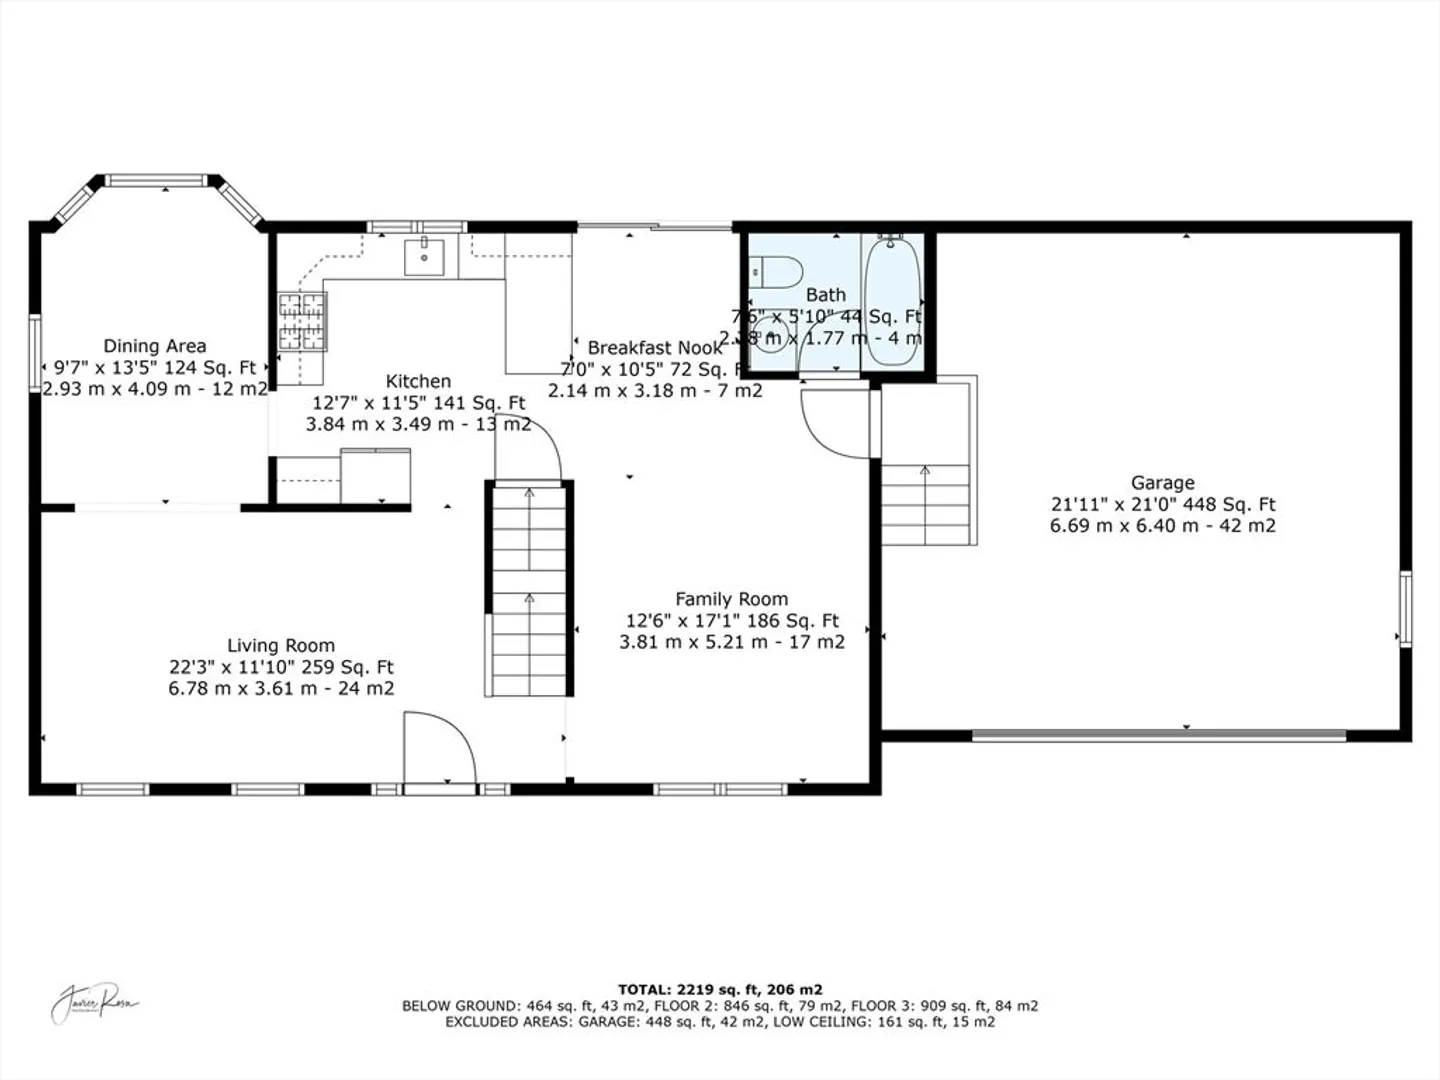
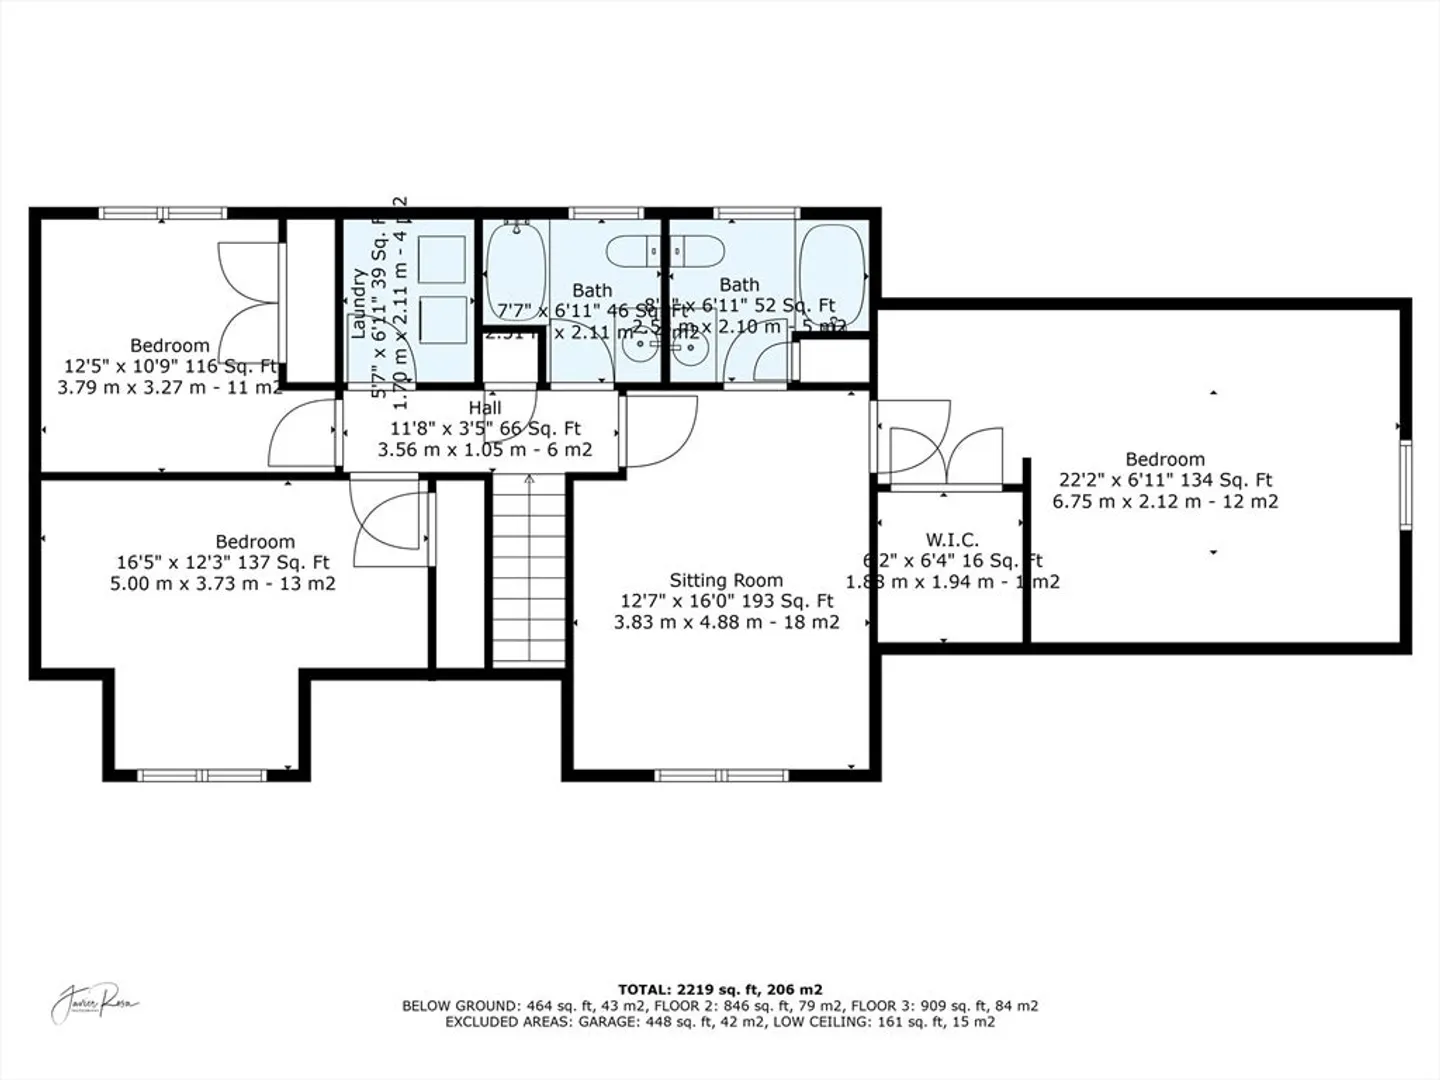
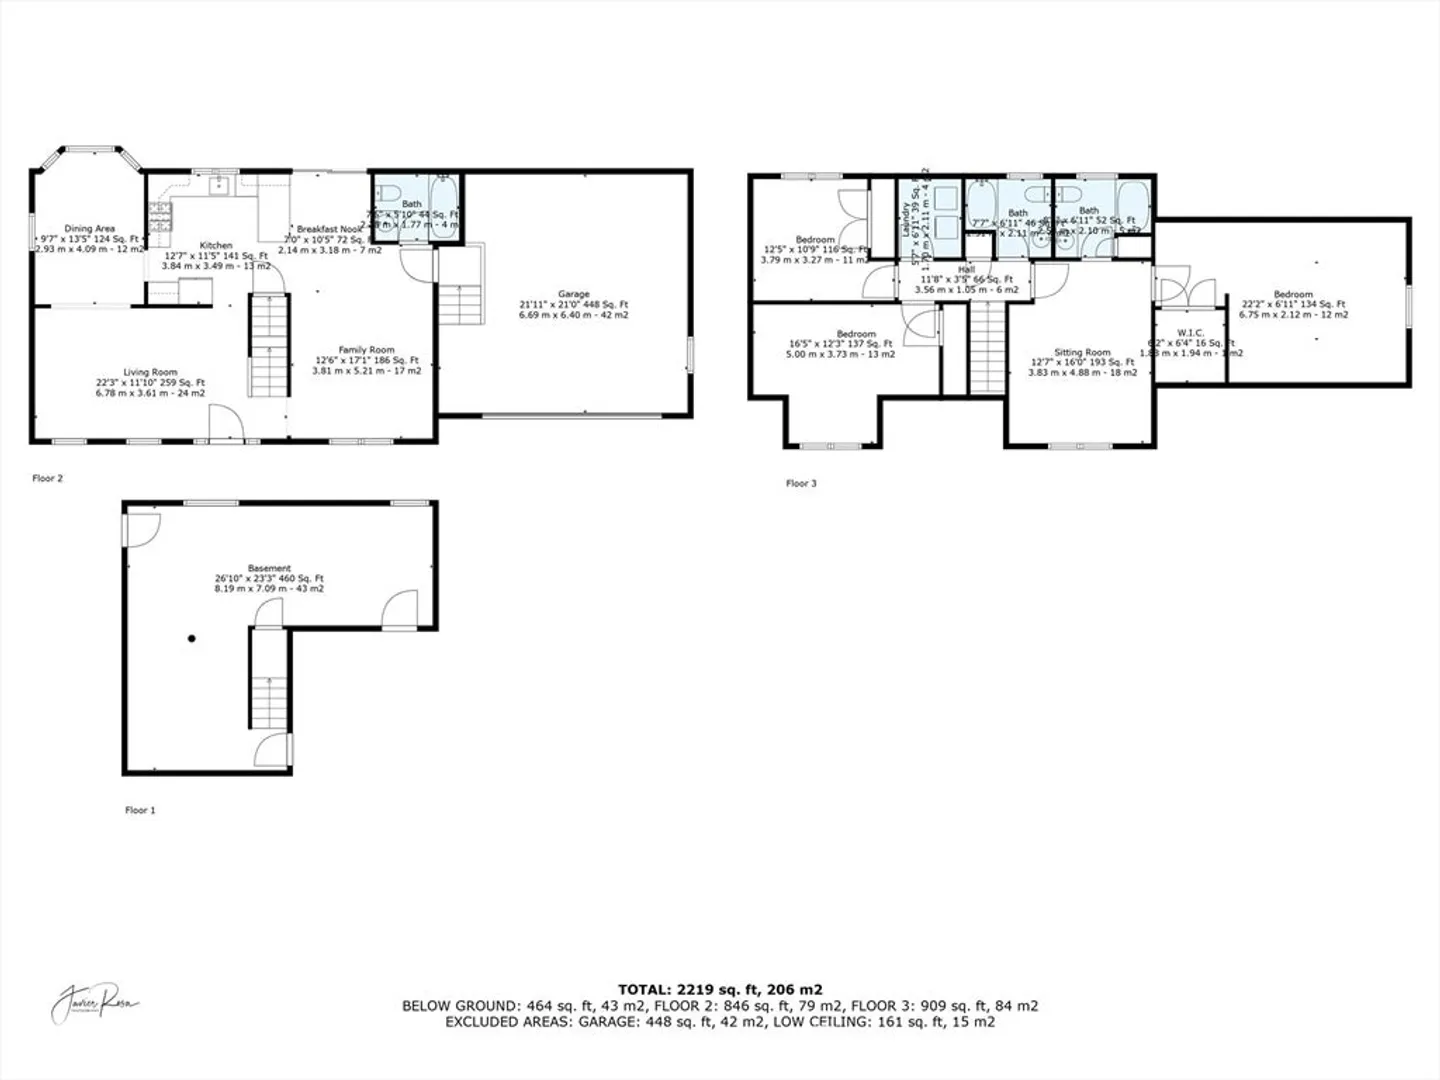
**Highest and Best by Wednesday May 7th @ 6pm** Elegance meets comfort in this impeccably maintained one-owner Cape Cod, ideally situated on a corner lot in the beautiful Mortgage Hill neighborhood! This 3-bed, 2.5-bath home showcases rich hardwood floors, two inviting living rooms, a bright kitchen featuring a breakfast nook and sliders to a private deck—perfect for entertaining. The formal dining room exudes classic charm and a half bath on the main level for convenience. The second floor offers a spacious primary suite with walk-in closet and a bonus room ideal for a home office, nursery, or tranquil retreat! In addition, two spacious bedrooms, full bath, and second-floor laundry adds modern convenience. The finished basement extends living space with endless possibilities. Enjoy year-round comfort with central A/C, on-demand hot water, and solar panels. Landscaped with irrigation, mature trees, and scenic views across from protected land.
-
Highlights
- Cooling: Central Air, Dual
- Parking Spots: 6
- Property Type: Single Family Residence
- Total Rooms: 9
- Status: Closed
- Heating: Forced Air, Natural Gas
- Property Class: Residential
- Style: Cape
- Year Built: 2004
-
Additional Details
- Appliances: Gas Water Heater, Tankless Water Heater, Range, Dishwasher, Disposal, Refrigerator, Washer, Dryer
- Exterior Features: Deck - Wood, Patio, Storage
- Lot Features: Corner Lot
- Roof: Shingle
- Year Built Details: Actual
- Zoning: Res
- Basement: Partially Finished
- Foundation: Concrete Perimeter
- Road Frontage Type: Public
- SqFt Source: Owner
- Year Built Source: Public Records
-
Amenities
- Covered Parking Spaces: 2
- Parking Features: Attached, Off Street
-
Utilities
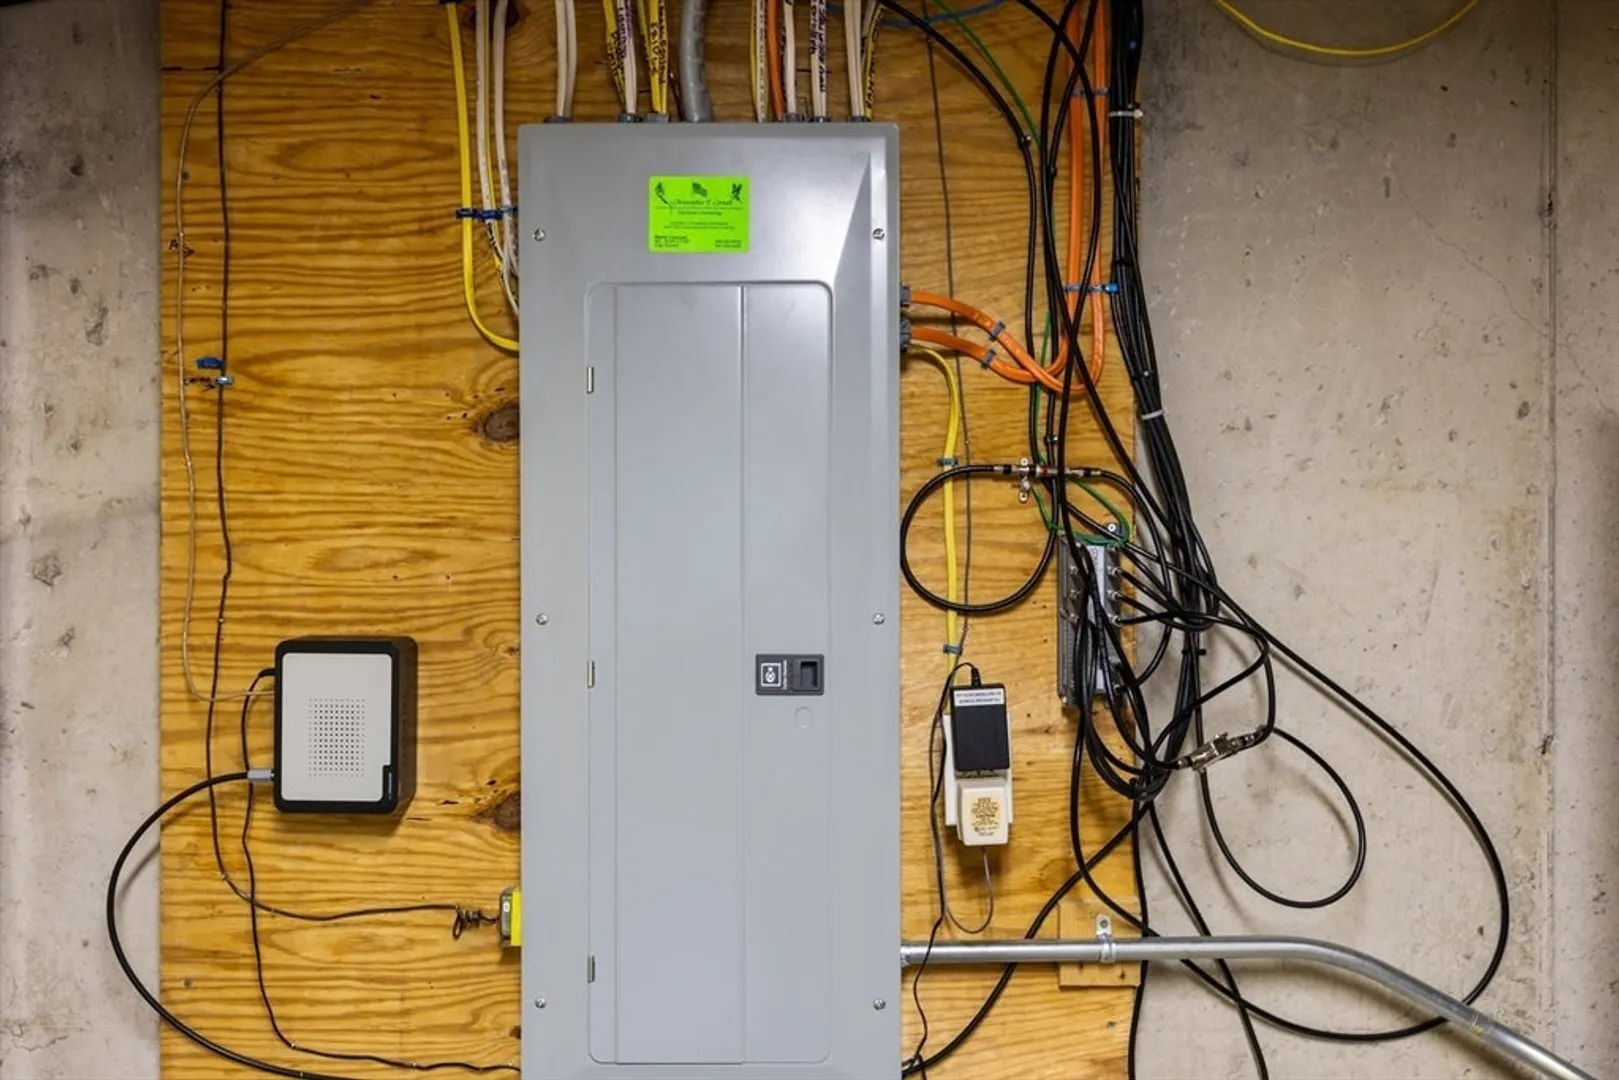
- Electric: 220 Volts
- Water Source: Public
- Sewer: Public Sewer
-
Fees / Taxes
- Assessed Value: $593,000
- Taxes: $7,442
- Tax Year: 2025
Similar Listings
Sold
16 Photos
Sold
2 Photos
Sold
23 Photos
Sold
42 Photos
Content © 2026 MLS Property Information Network, Inc. The information in this listing was gathered from third party resources including the seller and public records.
Listing information provided courtesy of Keller Williams Elite.
MLS Property Information Network, Inc. and its subscribers disclaim any and all representations or warranties as to the accuracy of this information.
