
Sold!
$685,000
3
Beds
1/1
Bath
1,440
Living Area
-
Property Description
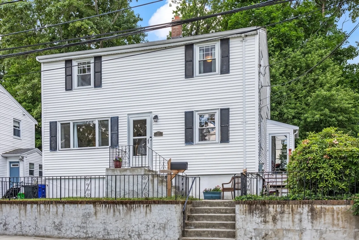
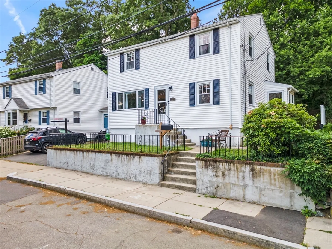
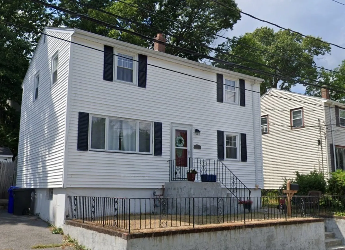
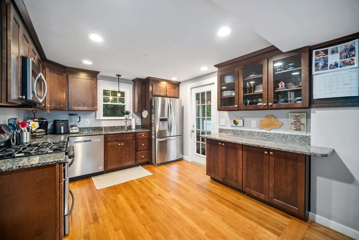
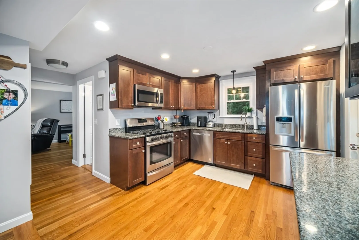
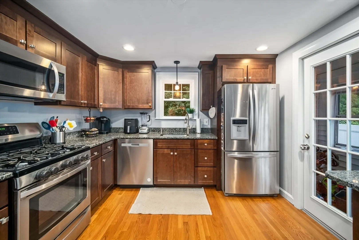
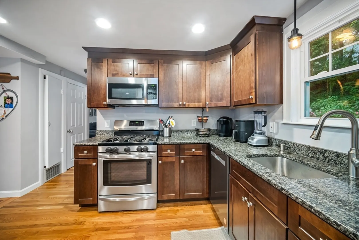
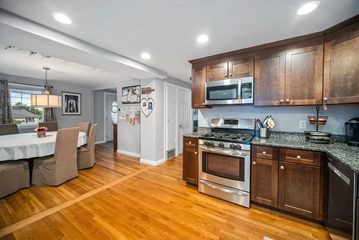
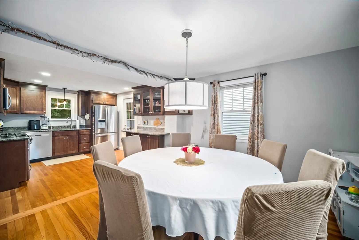
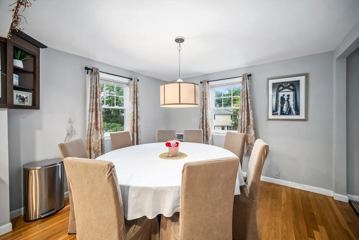
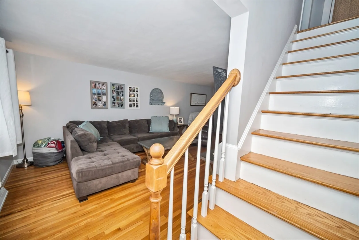
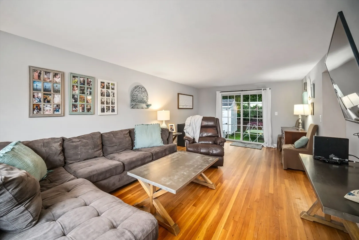
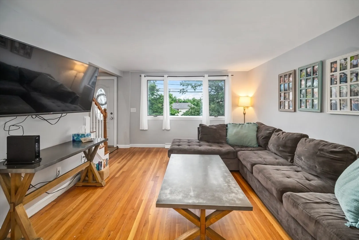
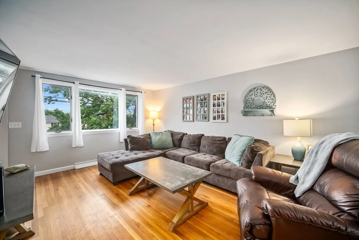
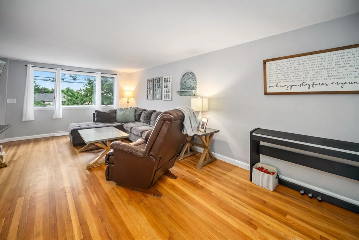
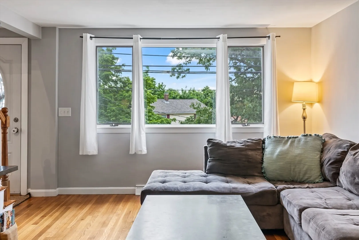
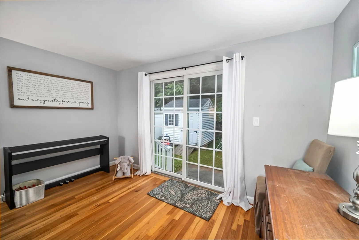
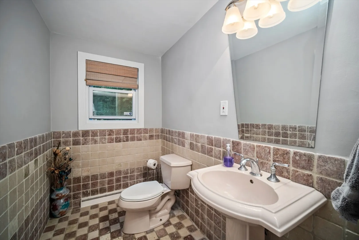
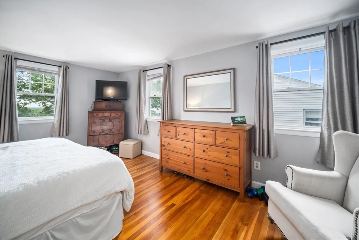
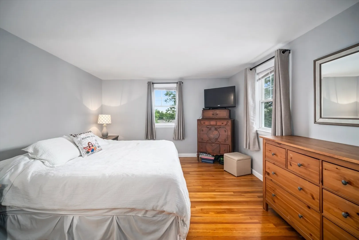
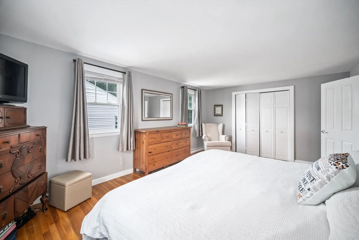
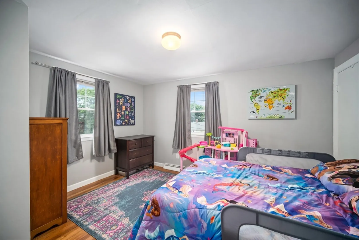
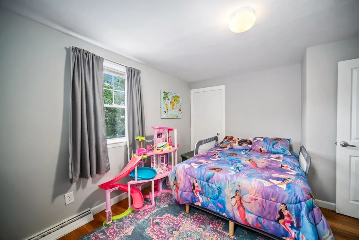
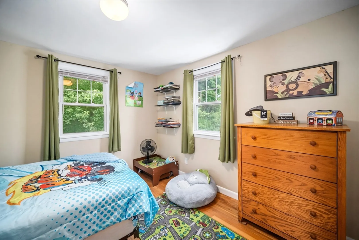
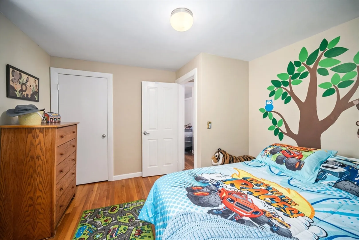
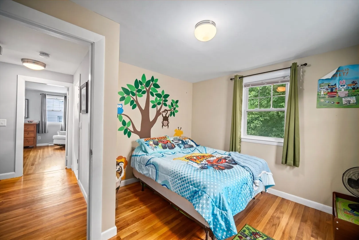
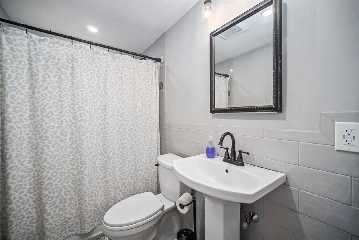
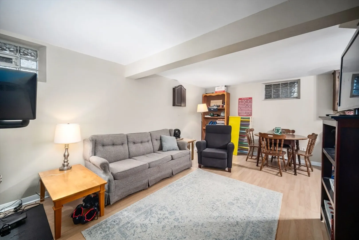
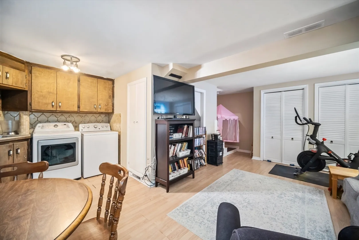
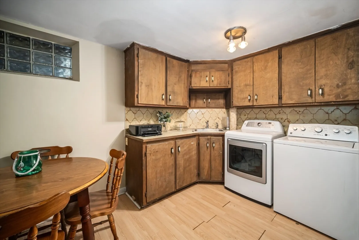
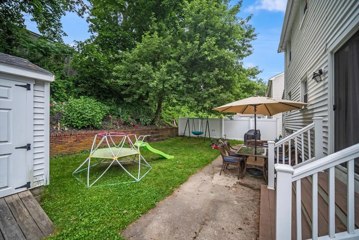
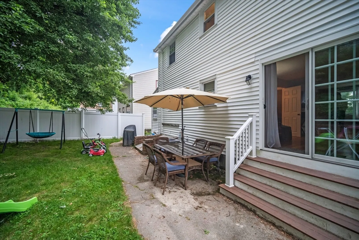
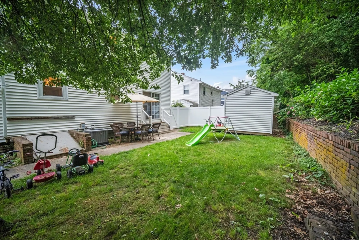
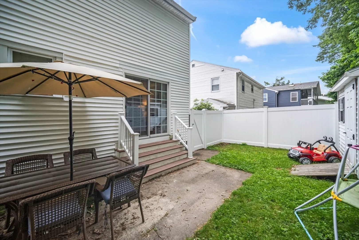
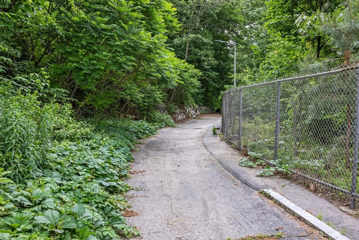
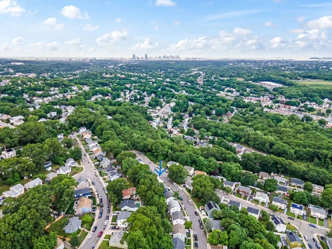
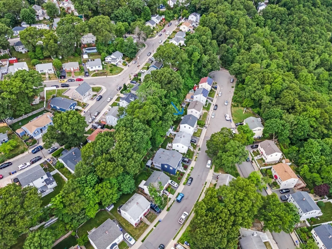
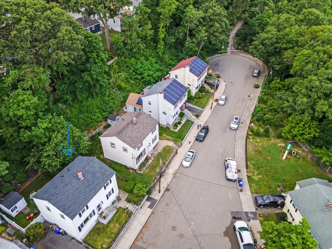
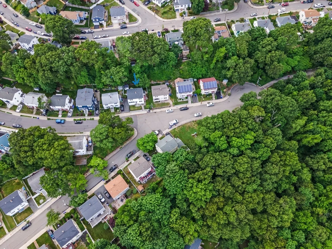
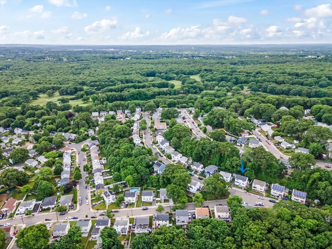
She's perched atop Metropolitan Hill (Boston’s 2nd highest point), has stunning views of the Boston Skyline and George Wright golf course, just a few houses from the cul-de-sac and Beechmont footpath & she’s drenched in sunlight. You must meet her. This lovingly maintained colonial style home is move-in ready. The large updated kitchen is open to the dining area. The open concept gives you the opportunity to prepare meals while conversing with your family or guests. Well-appointed must have tiled ½ bath on the 1st floor. Spacious front-to-back family room is perfect for movie night or gatherings with sliding doors allowing easy access to the outdoor patio where you can relax and enjoy your morning coffee while admiring your flower garden. The 2nd floor boasts 3 large bedrooms w/hardwood floors & ample closet space. The updated full bath completes the 2nd floor. Escape to the extra bonus space in the lower level. The private fenced-in backyard is perfect for cookouts w/friends & family.
-
Highlights
- Cooling: Central Air
- Parking Spots: 4
- Property Type: Single Family Residence
- Total Rooms: 7
- Status: Closed
- Heating: Central, Baseboard
- Property Class: Residential
- Style: Colonial
- Year Built: 1950
-
Additional Details
- Appliances: Gas Water Heater, Range, Dishwasher, Microwave, Refrigerator, Washer, Dryer
- Construction: Frame
- Flooring: Wood, Tile
- Interior Features: Bonus Room
- Year Built Details: Actual
- Zoning: R1
- Basement: Full, Partially Finished
- Exterior Features: Patio, Storage
- Foundation: Concrete Perimeter
- Roof: Shingle
- Year Built Source: Public Records
-
Amenities
- Community Features: Public Transportation, Park, Walk/Jog Trails, Golf
- Parking Features: Paved Drive, Off Street, Paved
-
Utilities
- Electric: 220 Volts
- Water Source: Public
- Sewer: Public Sewer
-
Fees / Taxes
- Assessed Value: $537,800
- Compensation Based On: Gross/Full Sale Price
- Taxes: $5,862
- Buyer Agent Compensation: 2%%
- Tax Year: 2024
Similar Listings
Sold
38 Photos
Sold
4 Photos
Sold
18 Photos
Sold
41 Photos
Content © 2026 MLS Property Information Network, Inc. The information in this listing was gathered from third party resources including the seller and public records.
Listing information provided courtesy of Thumbprint Realty, LLC.
MLS Property Information Network, Inc. and its subscribers disclaim any and all representations or warranties as to the accuracy of this information.
