
102 Pierce Street
$780,000
4
Beds
3/1
Baths
2,175
Sqft
- Request Info
- Call
- Save
-
More
- Mortgage Calculator

Property Tools
$780,000
4
Beds
3/1
Baths
2,175
Living Area
-
Property Description
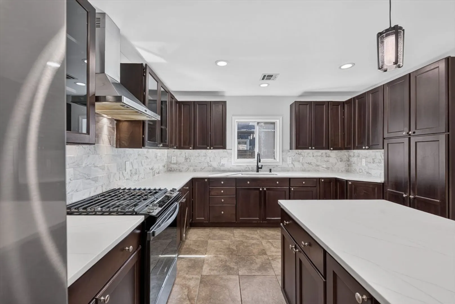
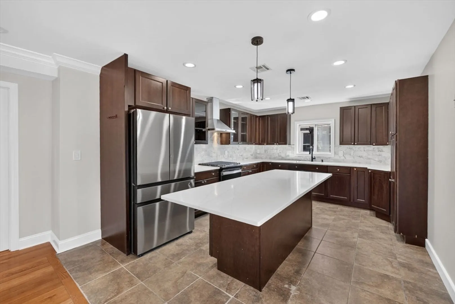
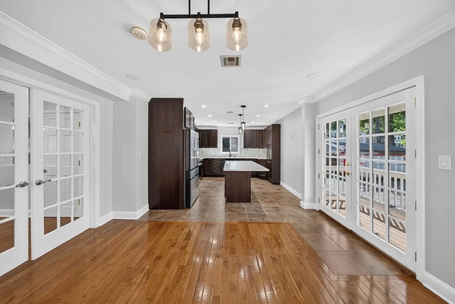
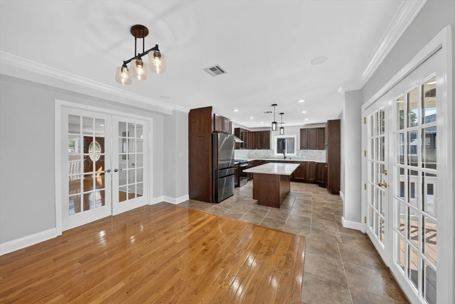
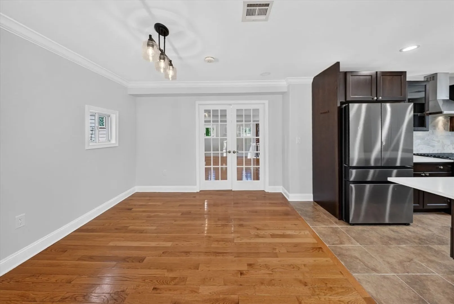
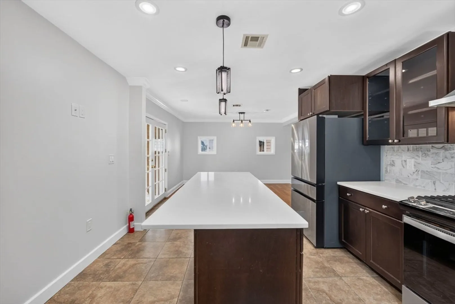
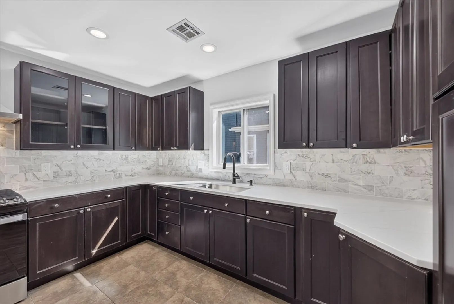
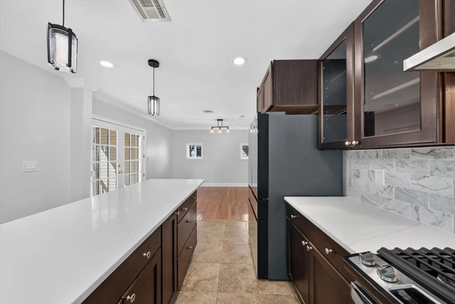
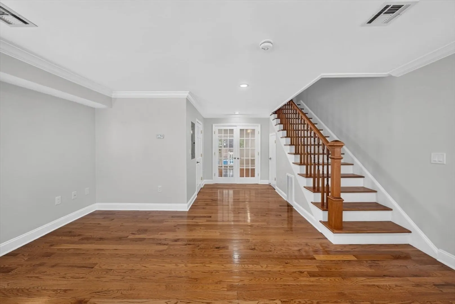
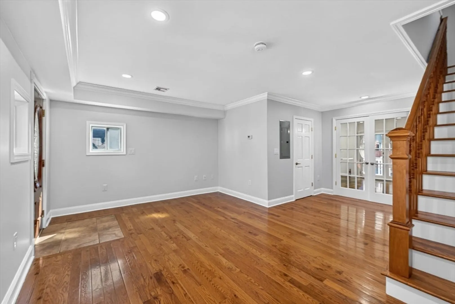
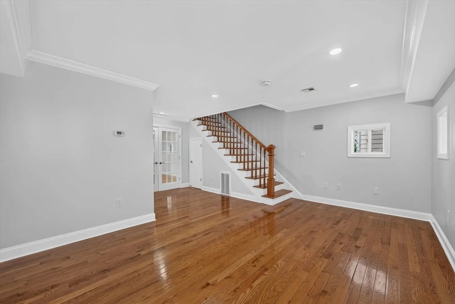
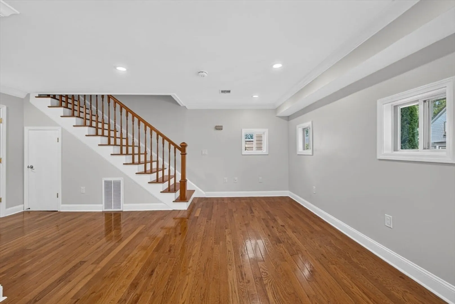
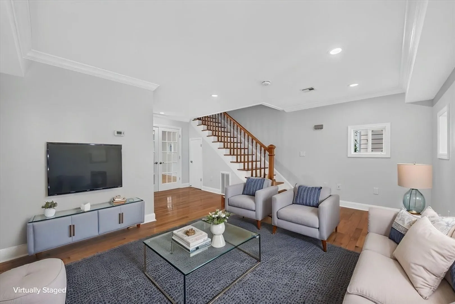
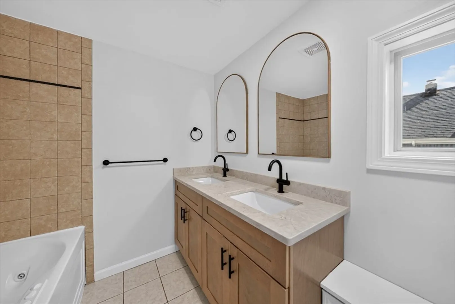
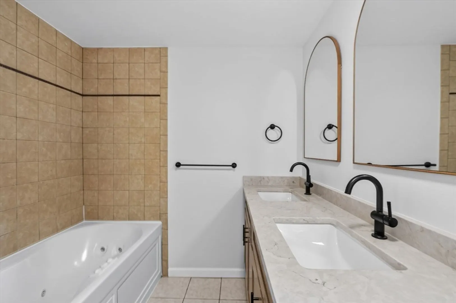
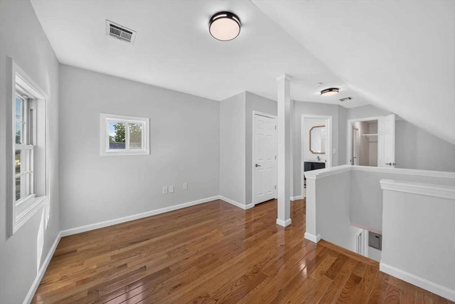
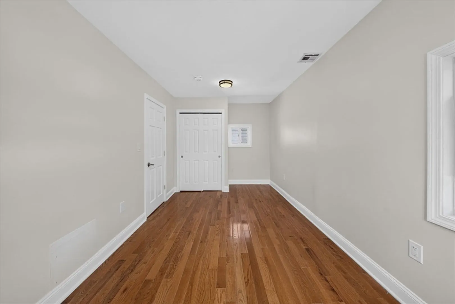
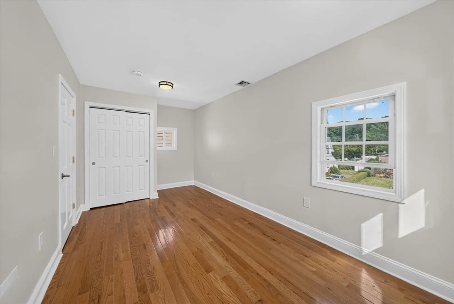
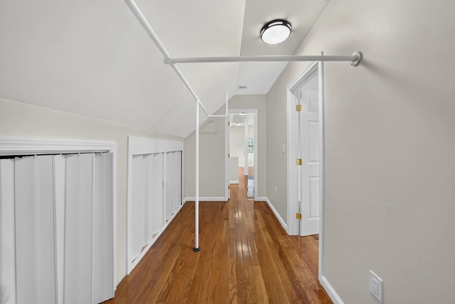
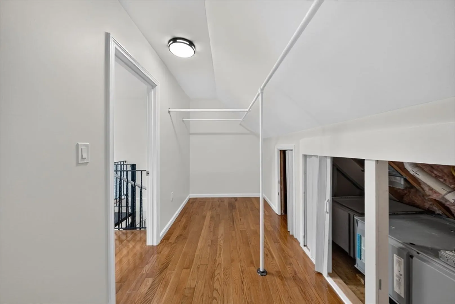
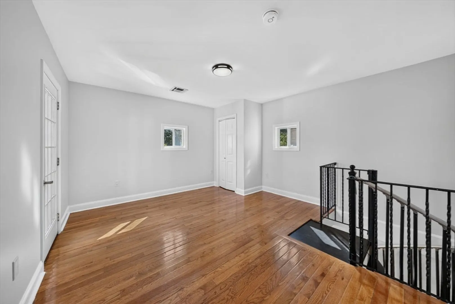
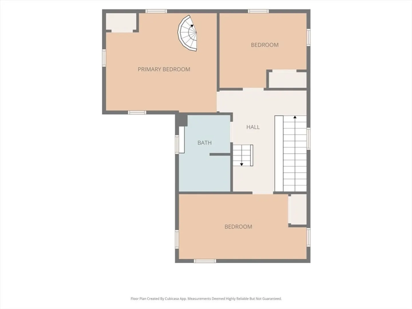
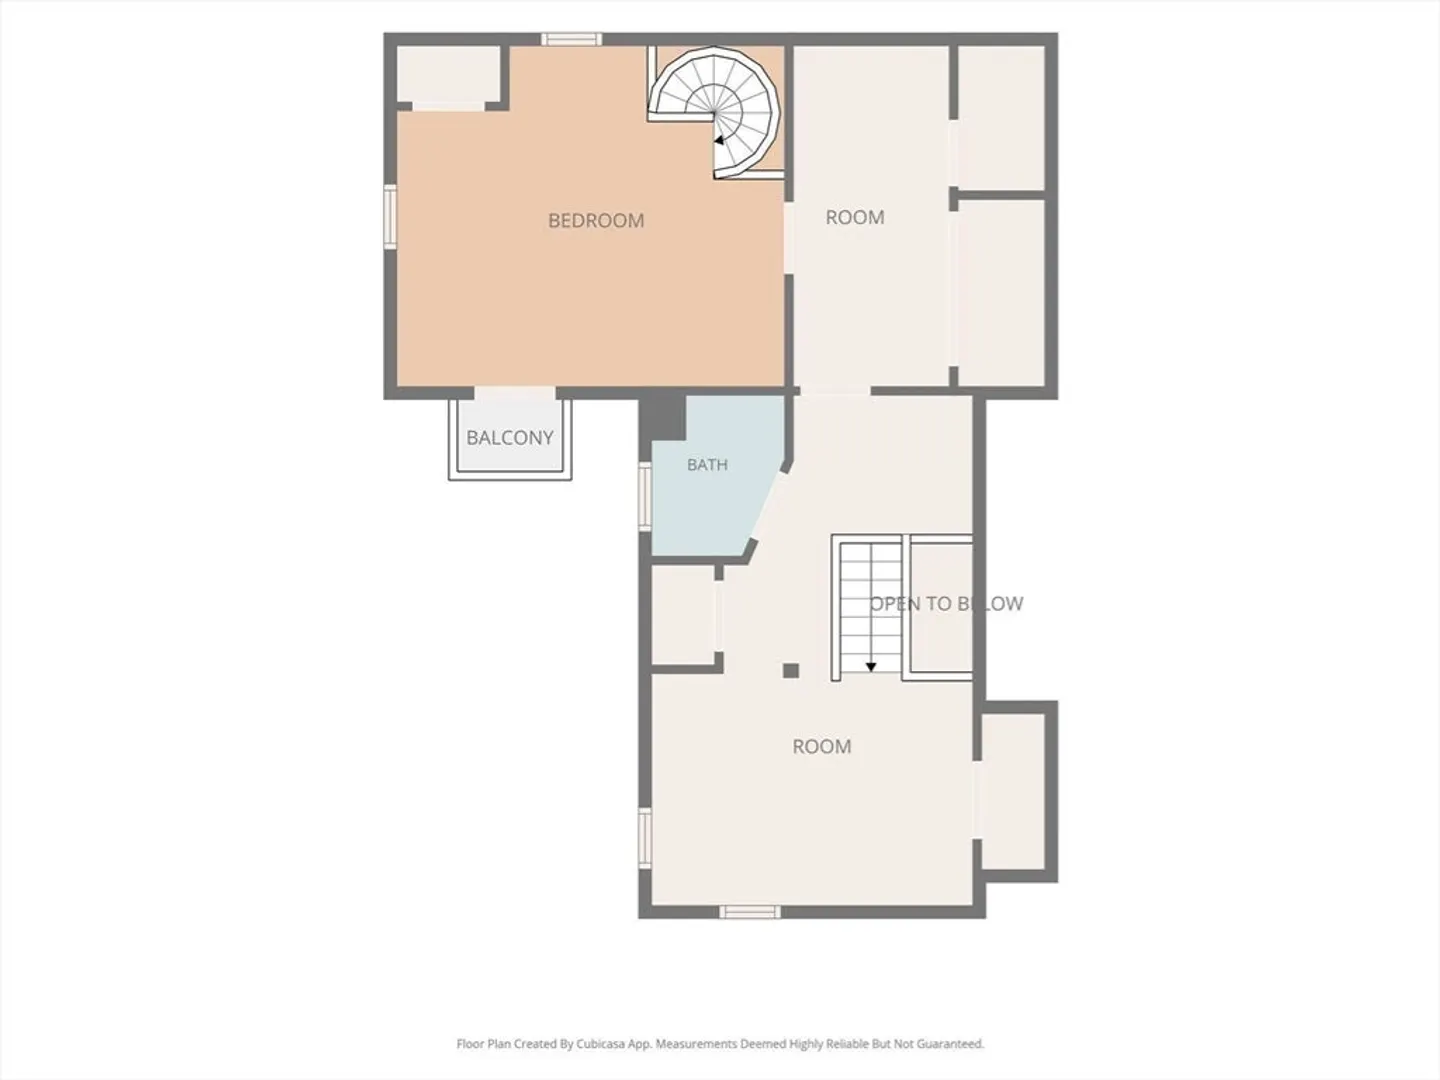
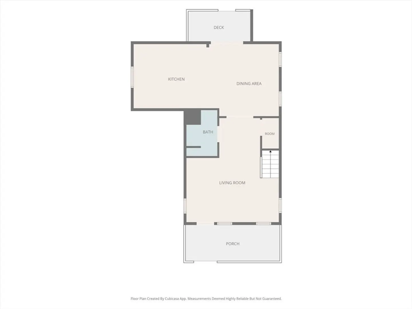
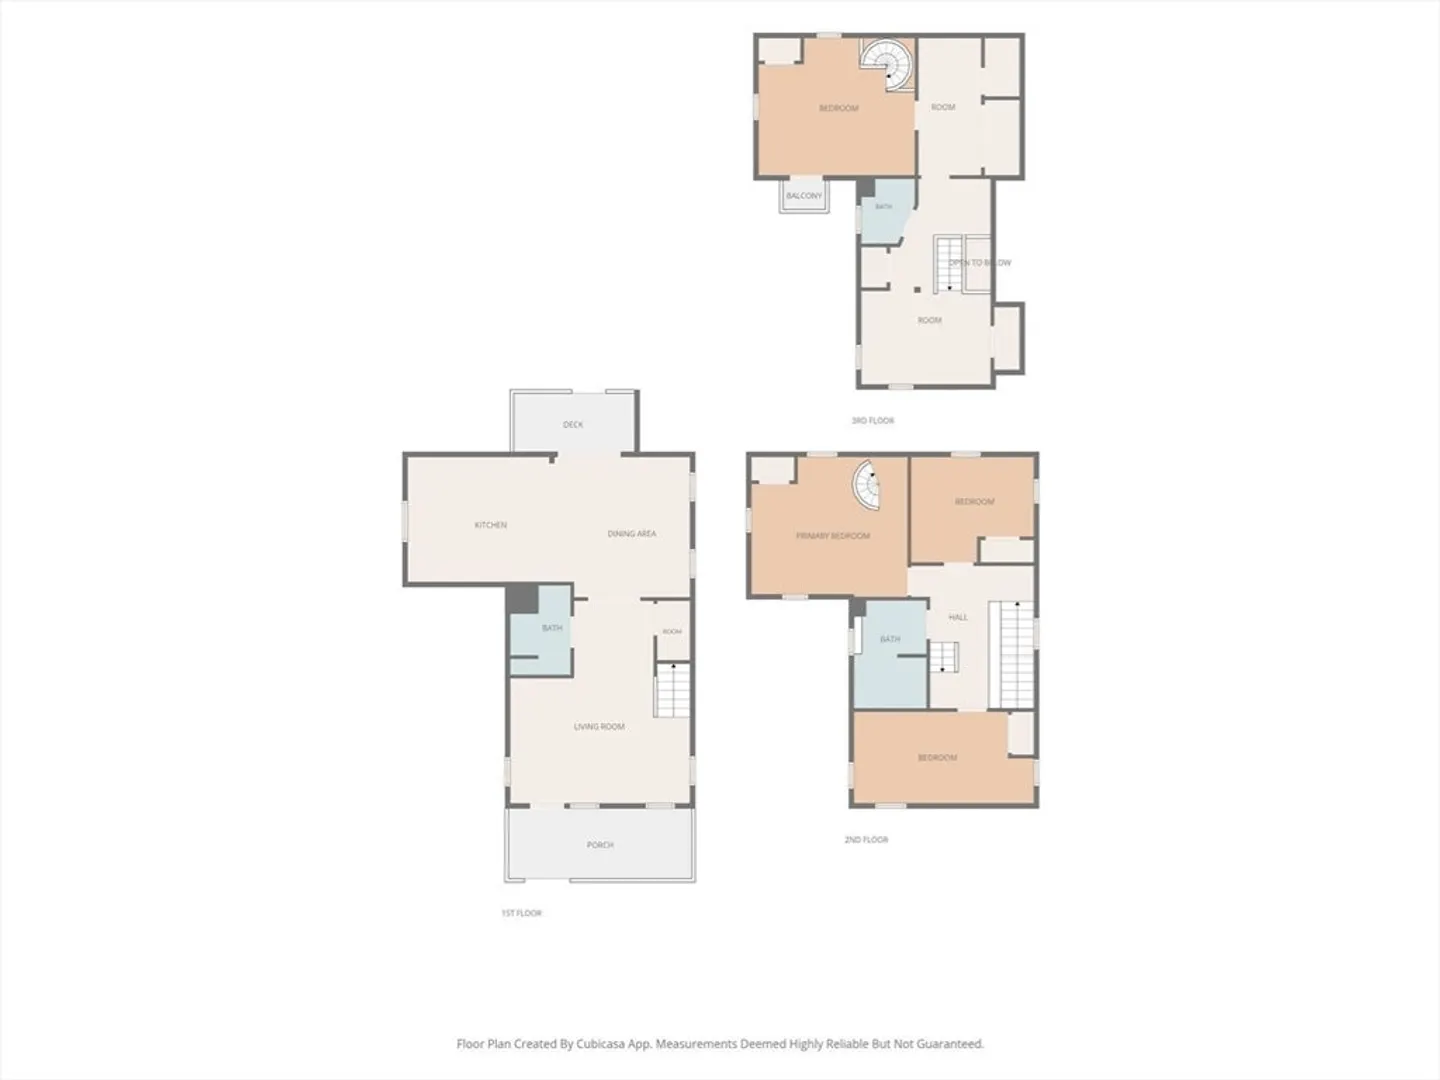
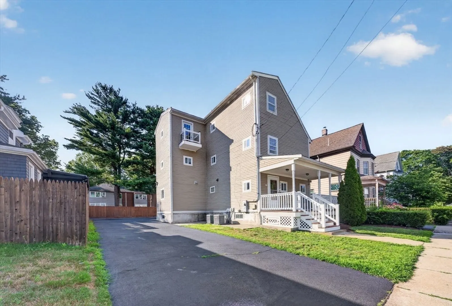
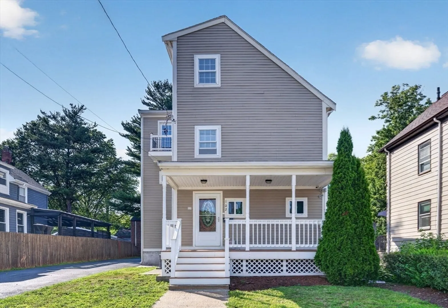
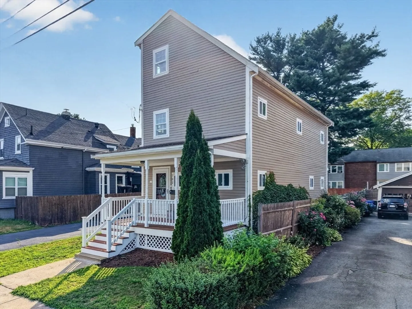
Welcome to 102 Pierce Street, a beautifully renovated Hyde Park home offering modern finishes, thoughtful design and a convenient location in the desirable Fairmount/Readville corridor. This stunning 4 bedroom, 3.5 bathroom residence has been completely transformed with quality updates throughout, creating the perfect blend of comfort, style and functionality.The inviting open concept layout features a gorgeous modern kitchen with updated cabinetry, sleek finishes and contemporary details that flow seamlessly into the living space. Spacious bedrooms provide flexibility for family or a home office while the beautifully renovated bathrooms add a touch of luxury throughout.Enjoy easy access to the Fairmount commuter rail, local shops, restaurants, parks and major routes. Whether you’re a first time buyer or searching for a turnkey Boston home, 102 Pierce Street delivers the space, convenience and modern lifestyle you’ve been looking for. Open House: Sunday 1-2pm
-
Highlights
- Area: Hyde Park
- Heating: Forced Air
- Property Class: Residential
- Style: Colonial
- Year Built: 1900
- Cooling: Central Air
- Parking Spots: 4
- Property Type: Single Family Residence
- Total Rooms: 8
- Status: Active
-
Additional Details
- Appliances: Gas Water Heater, ENERGY STAR Qualified Refrigerator, ENERGY STAR Qualified Dishwasher, Range Hood, Range
- Construction: Frame
- Flooring: Wood
- Lot Features: Level
- Roof: Shingle
- Year Built Details: Actual
- Zoning: R1
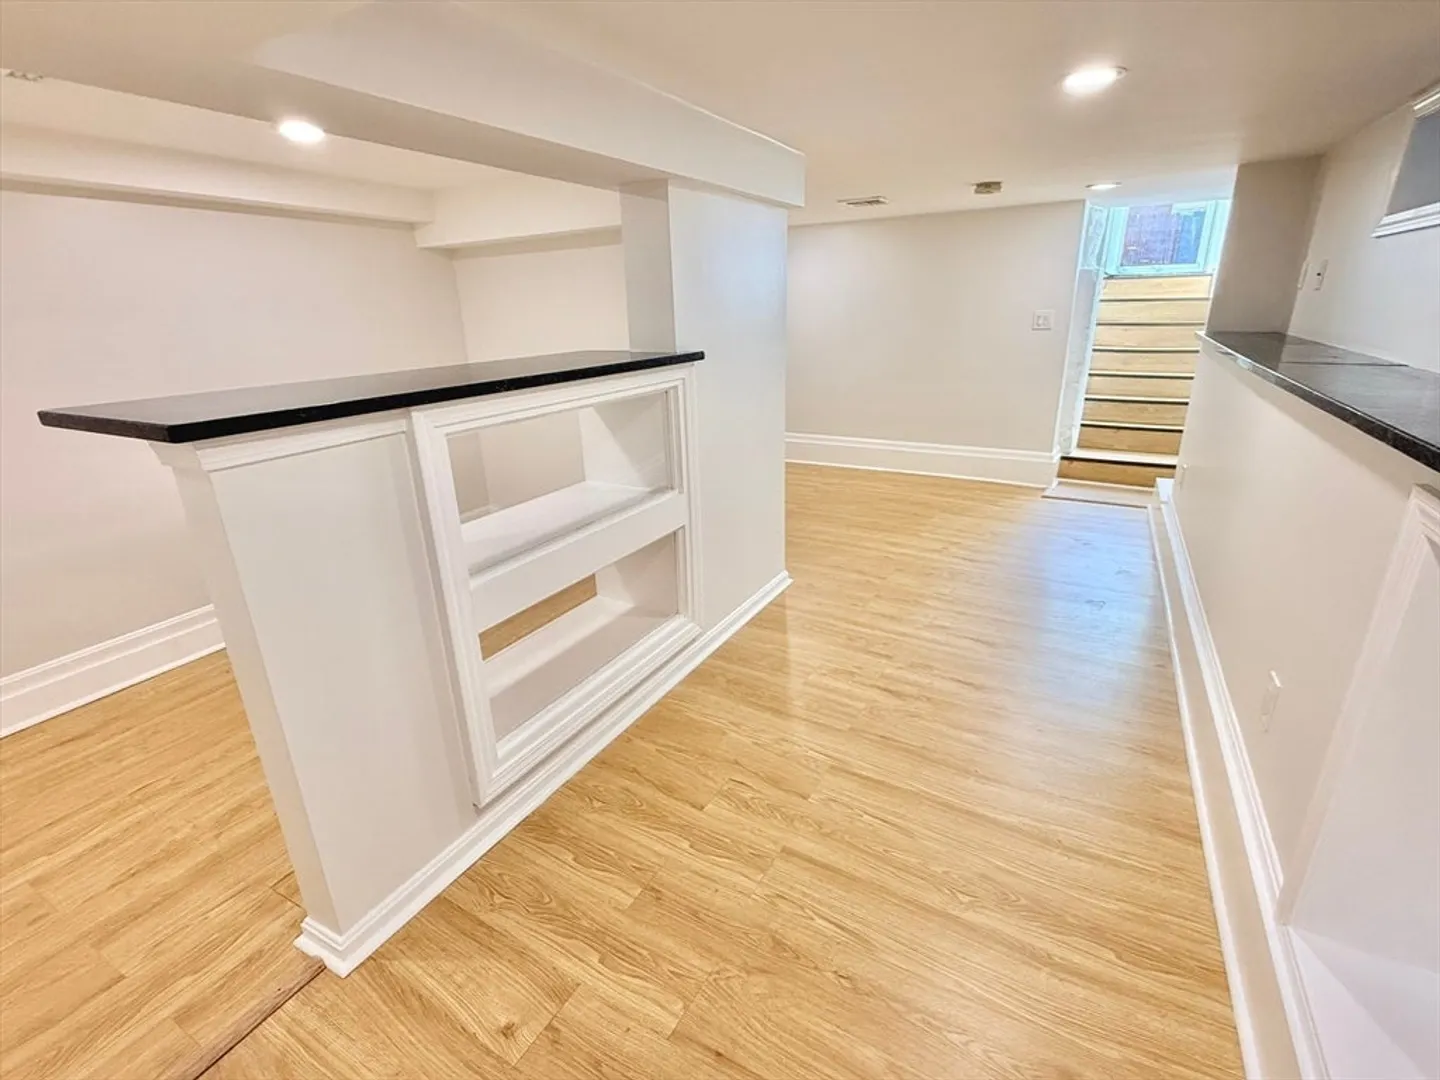
- Basement: Finished
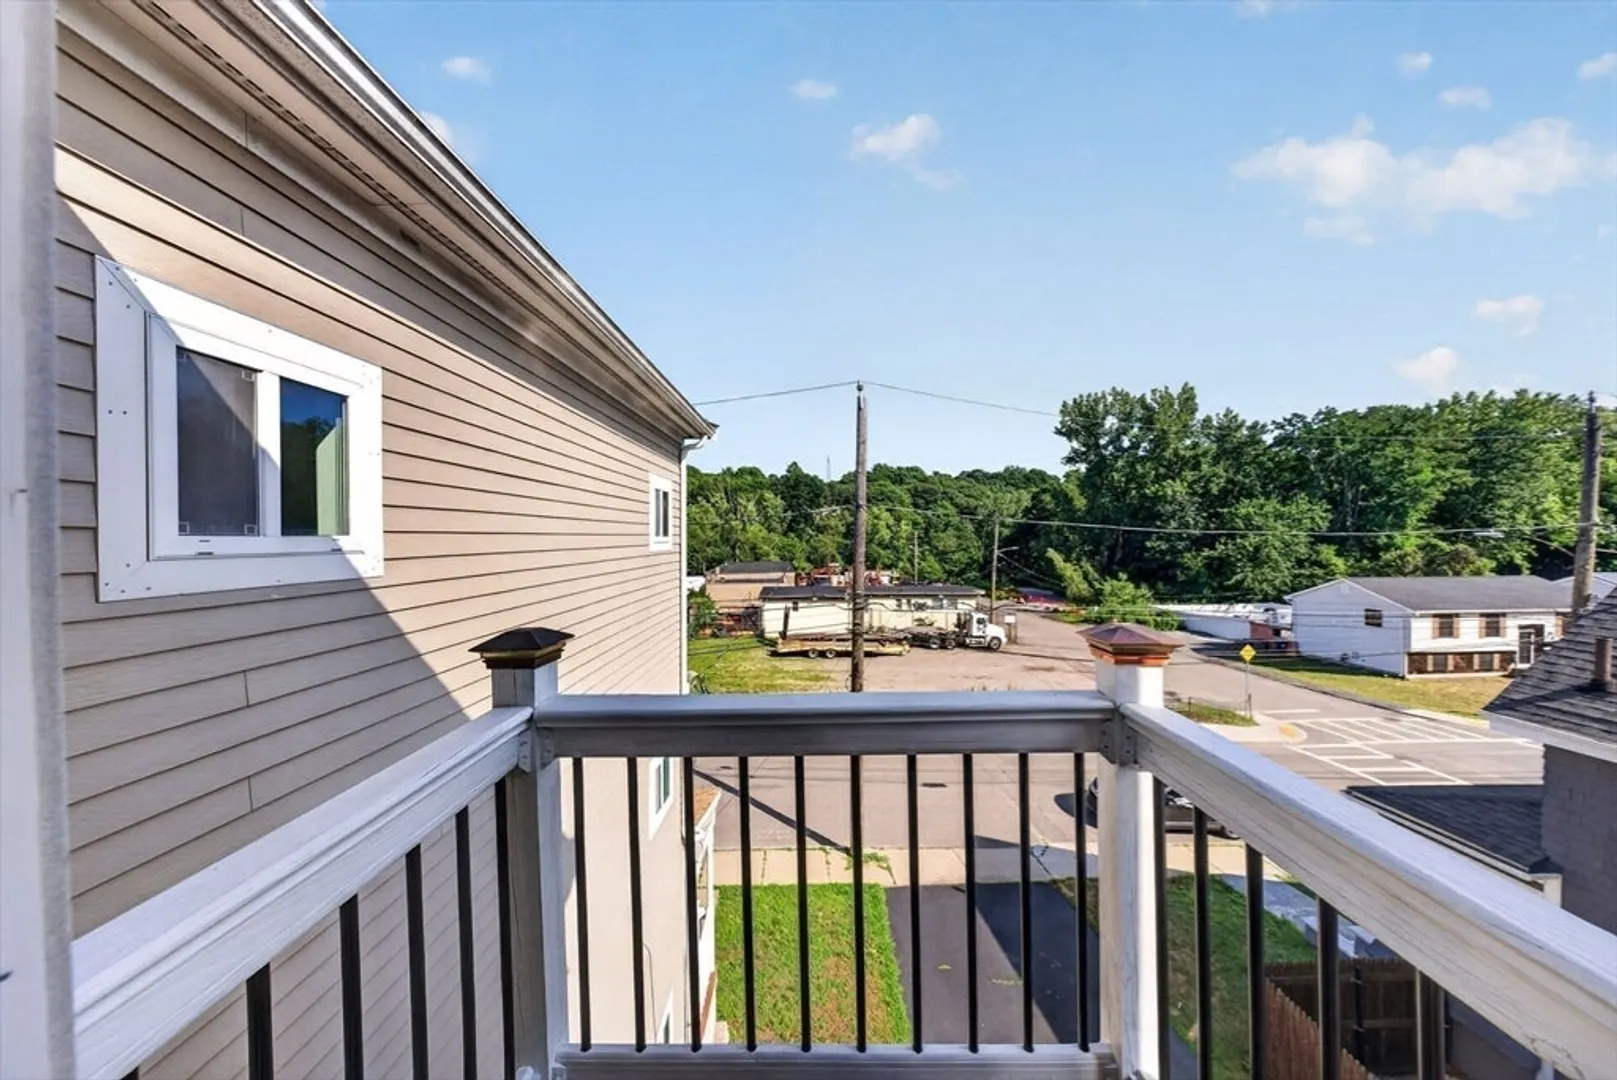
- Exterior Features: Porch
- Foundation: Block, Stone
- Road Frontage Type: Public
- SqFt Source: Public Record
- Year Built Source: Public Records
-
Amenities
- Community Features: Public Transportation, Shopping, Park, Medical Facility, Highway Access, House of Worship, Public School, T-Station
- Parking Features: Off Street, Paved
-
Utilities
- Electric: 220 Volts
- Water Source: Public
- Sewer: Public Sewer
-
Fees / Taxes
- Assessed Value: $788,000
- Taxes: $9,125
- Tax Year: 2025
Similar Listings
Content © 2026 MLS Property Information Network, Inc. The information in this listing was gathered from third party resources including the seller and public records.
Listing information provided courtesy of Centre Realty Group.
MLS Property Information Network, Inc. and its subscribers disclaim any and all representations or warranties as to the accuracy of this information.