
Sold!
$399,000
3
Beds
2
Baths
1,665
Living Area
-
Property Description
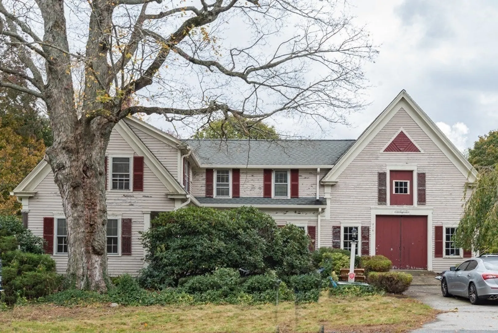
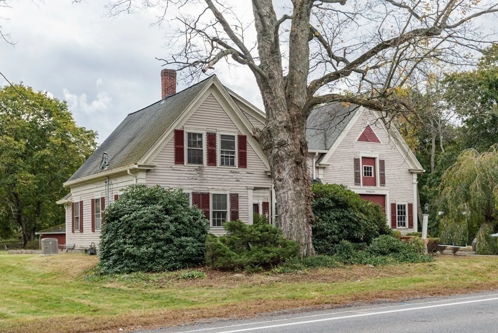
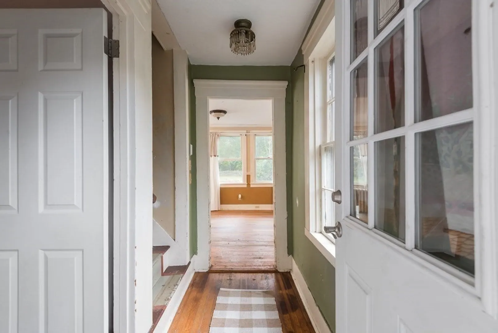
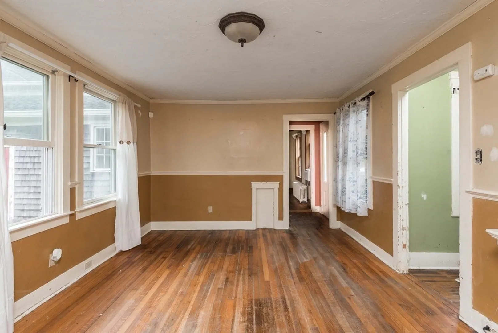
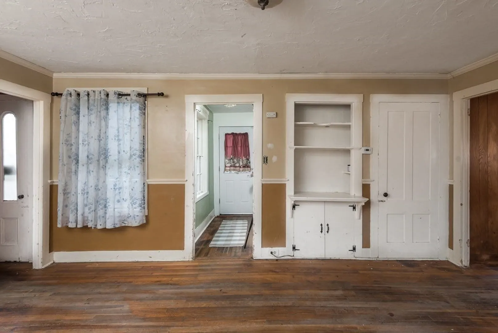
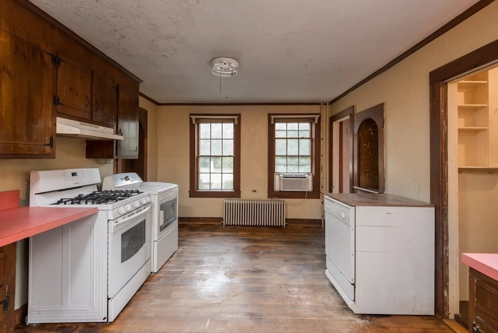
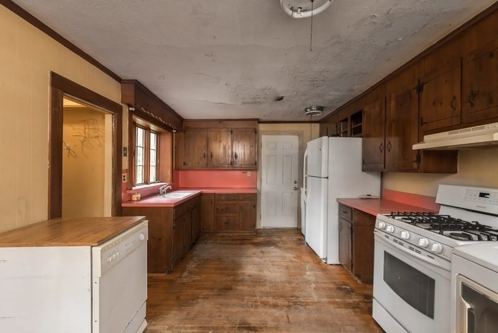
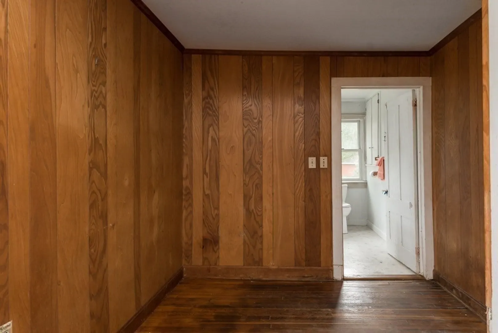
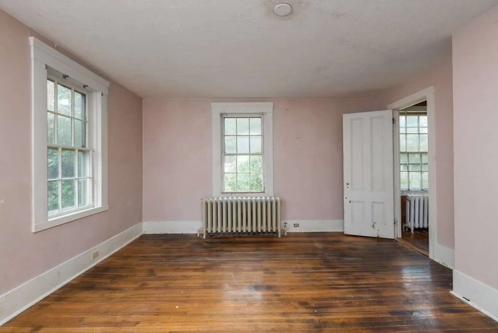
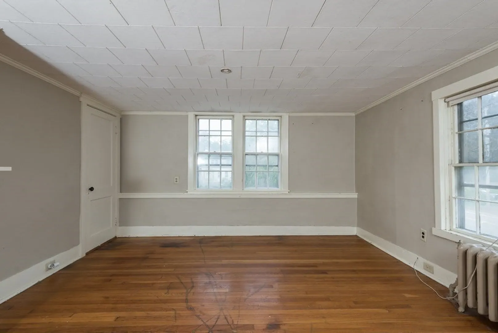
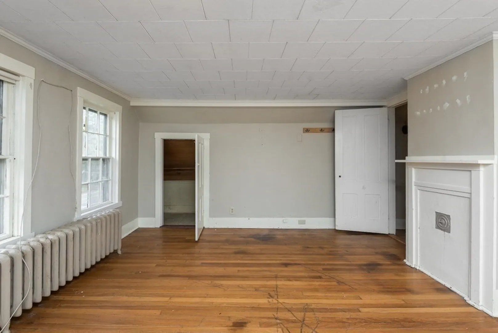
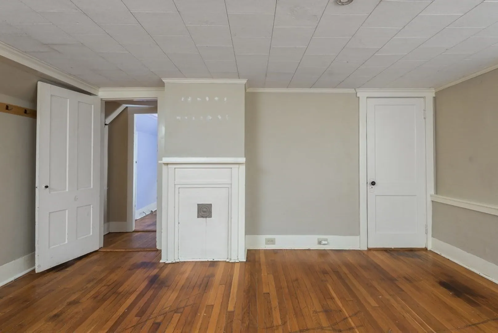
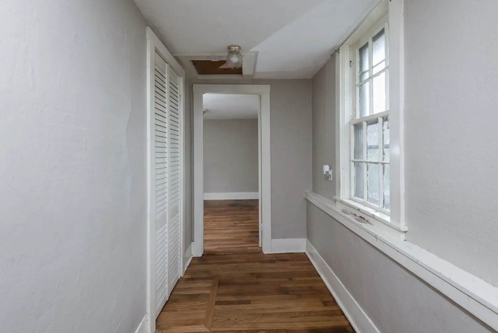
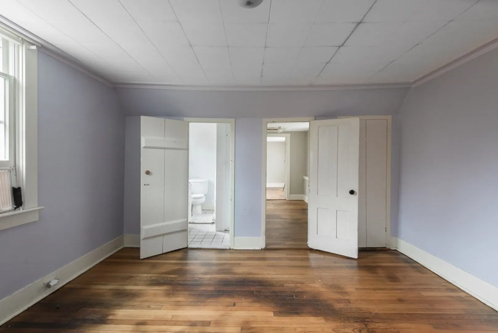
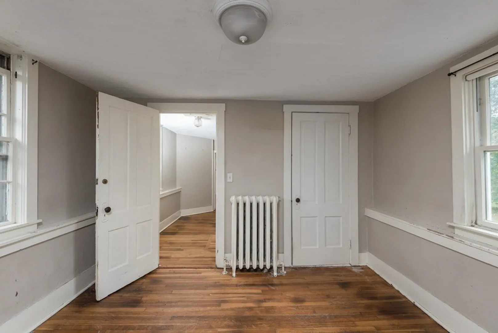
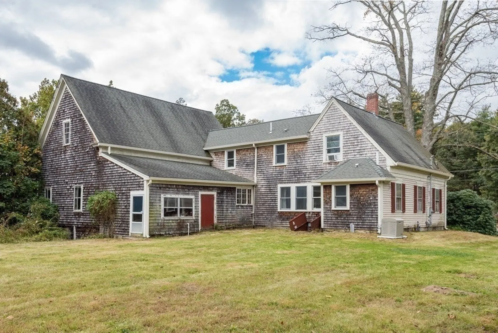
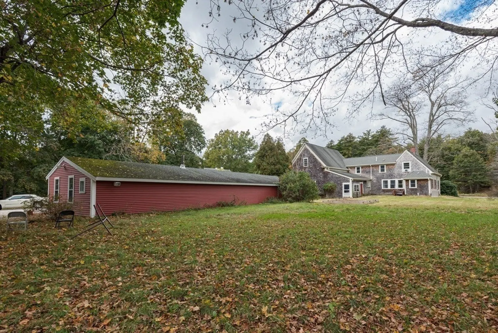
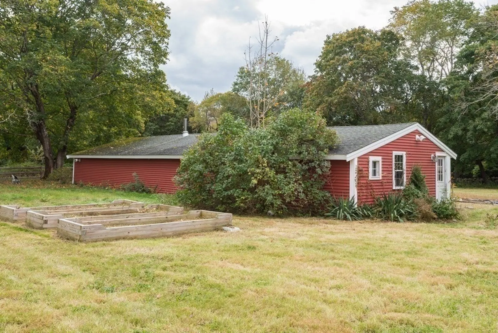
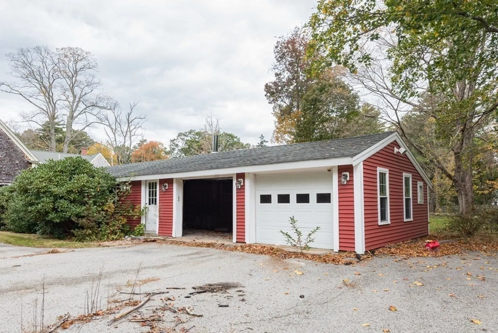
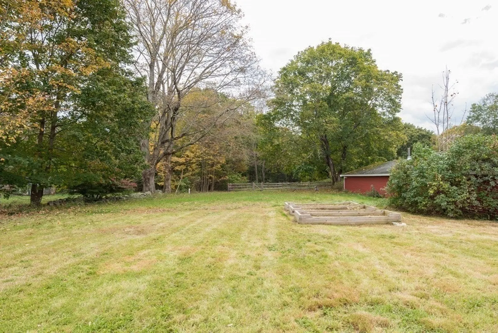
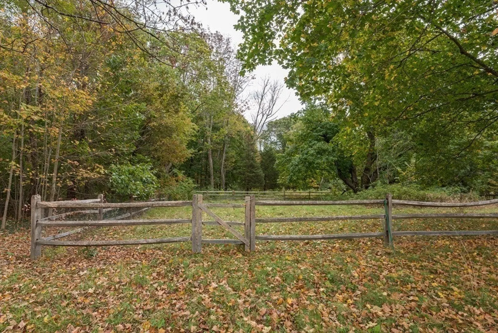
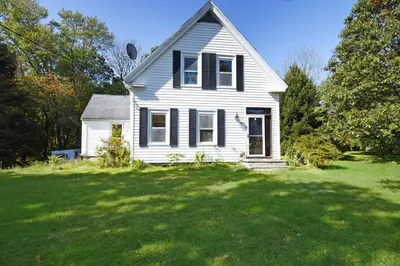
Back on Market! Perfectly situated on a serene, picturesque plot of land, this vintage New England farmhouse offers its new owner a unique opportunity to restore a piece of history to its former beauty. The main house includes a kitchen, living room, dining room, den, and a full bath, providing a solid foundation for renovation. Upstairs, you will find three generously sized bedrooms and another full bath, maintaining the farmhouse's timeless charm. In addition, there's an attached, unfinished two-story barn as well as a converted horse stable/workshop with two garage bays providing even more potential for expansion and customization. While this gem does require substantial work, the possibilities are limitless. Bring your vision and craftsmanship to breathe new life into this timeless beauty and make it your own!****Offer Deadline - Monday December 18th at 12pm****
-
Highlights
- Acres: 1
- Heating: Steam, Natural Gas
- Property Class: Residential
- Style: Antique, Farmhouse
- Year Built: 1853
- Cooling: Window Unit(s)
- Parking Spots: 10
- Property Type: Single Family Residence
- Total Rooms: 7
- Status: Closed
-
Additional Details
- Appliances: Range, Refrigerator, Utility Connections for Gas Range, Utility Connections for Gas Dryer
- Construction: Frame
- Flooring: Wood, Flooring - Hardwood
- Interior Features: Den, Internet Available - Unknown
- Road Frontage Type: Public
- Year Built Details: Approximate
- Zoning: 100
- Basement: Full, Interior Entry, Bulkhead, Concrete, Unfinished
- Exterior Features: Rain Gutters, Barn/Stable
- Foundation: Stone
- Lot Features: Wooded, Other
- Roof: Shingle
- Year Built Source: Public Records
-
Amenities
- Community Features: Shopping, Walk/Jog Trails, Public School, T-Station
- Parking Features: Detached, Garage Door Opener, Storage, Workshop in Garage, Garage Faces Side, Paved Drive, Paved
- Covered Parking Spaces: 2
- Security Features: Security System
-
Utilities
- Electric: Circuit Breakers, 200+ Amp Service
- Water Source: Public, Private
- Sewer: Private Sewer
-
Fees / Taxes
- Assessed Value: $478,000
- Compensation Based On: Net Sale Price
- Tax Year: 2023
- Buyer Agent Compensation: 2.5%
- Facilitator Compensation: 1%
- Taxes: $6,778
Similar Listings
Sold
41 Photos
Sold
20 Photos
Sold
33 Photos
Sold
41 Photos
Content © 2026 MLS Property Information Network, Inc. The information in this listing was gathered from third party resources including the seller and public records.
Listing information provided courtesy of Fabroski Realty Group.
MLS Property Information Network, Inc. and its subscribers disclaim any and all representations or warranties as to the accuracy of this information.
