
Sold!
$519,400
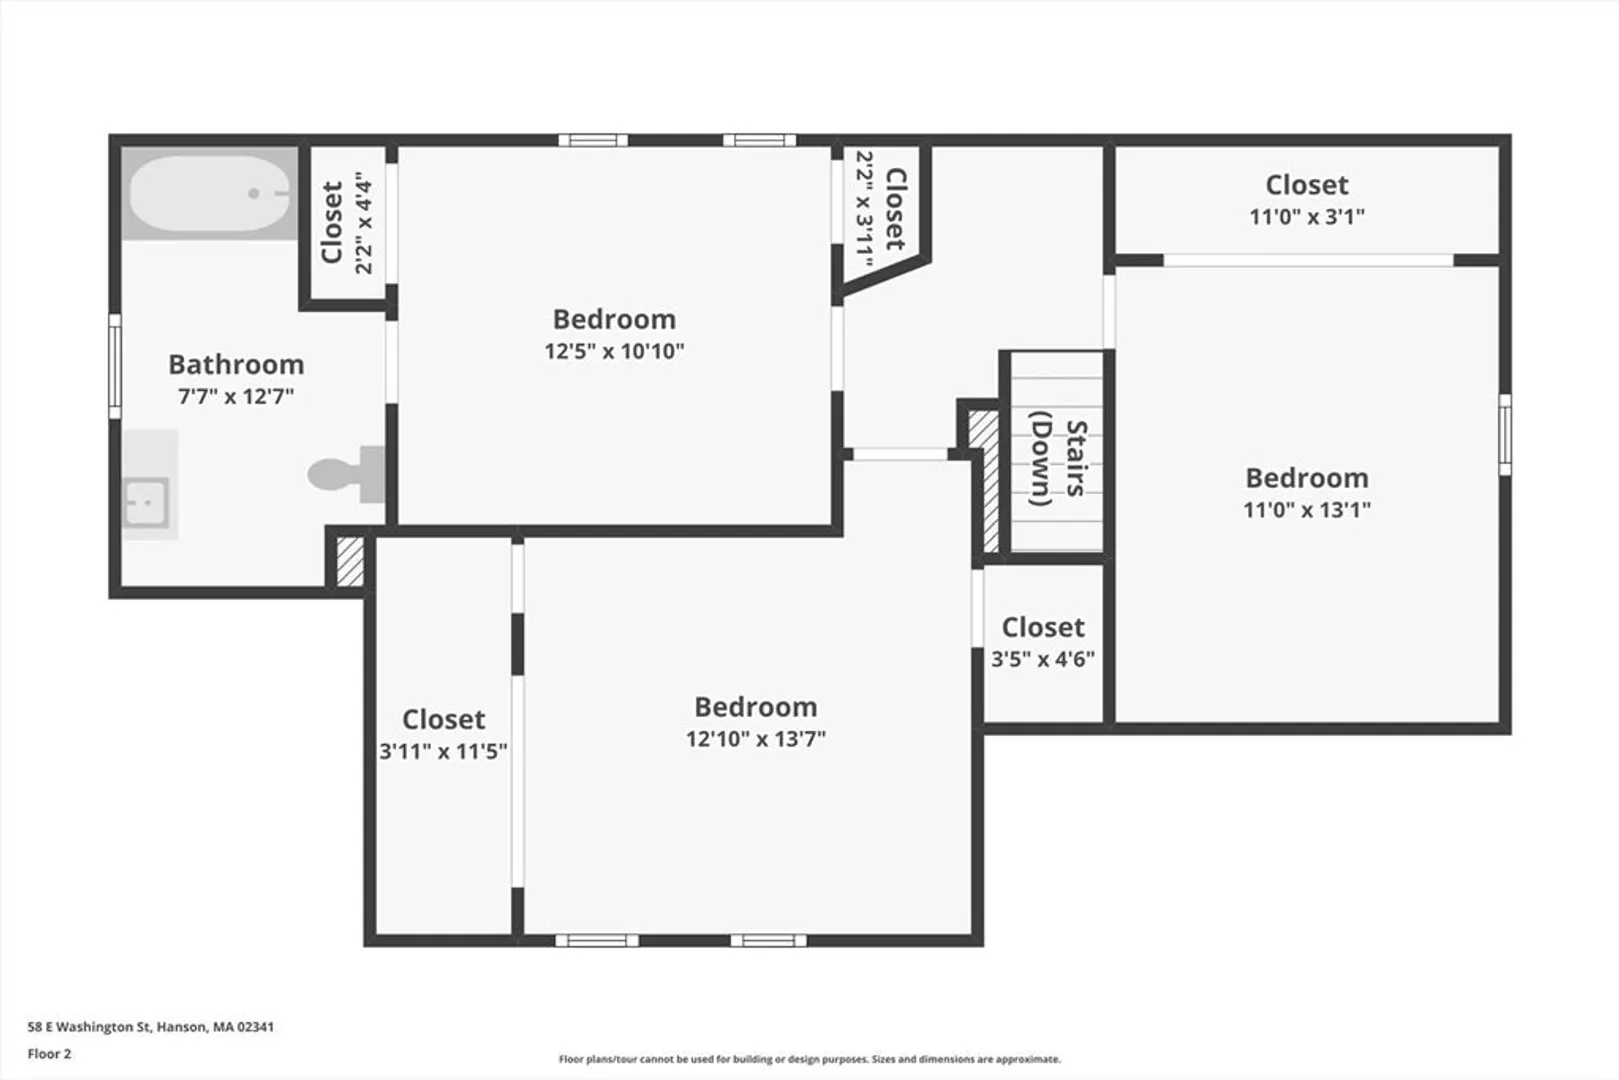
3
Beds
1/1
Bath
1,165
Living Area
-
Property Description
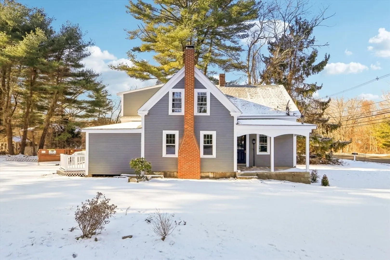
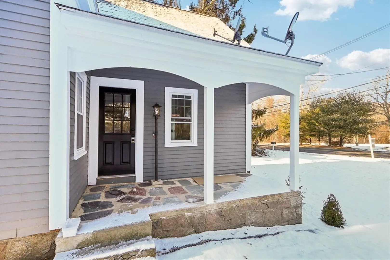
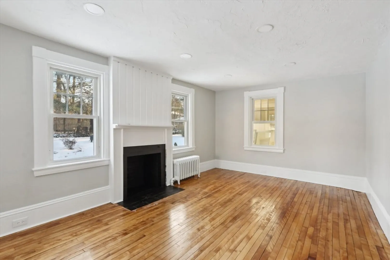
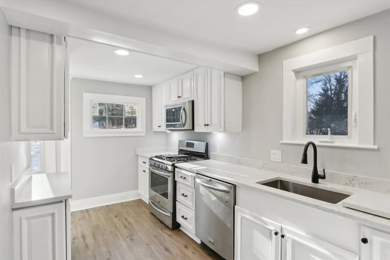
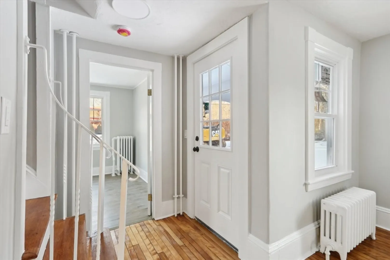
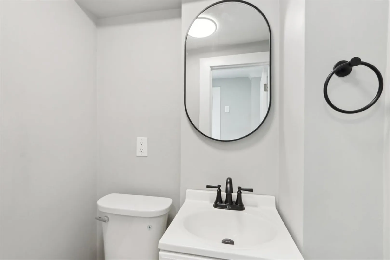
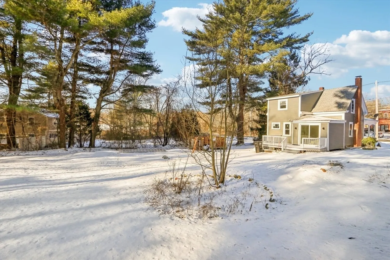
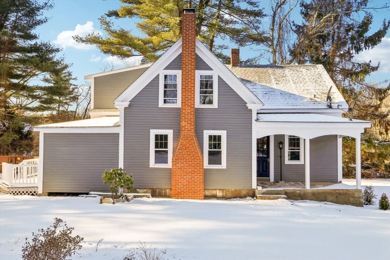
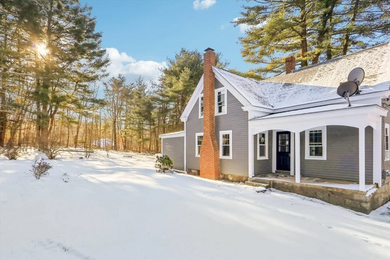
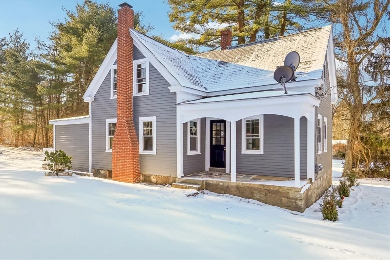
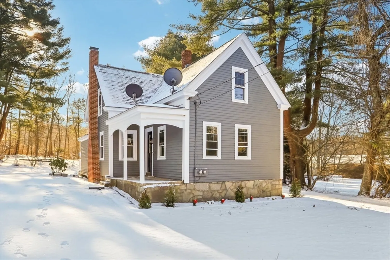
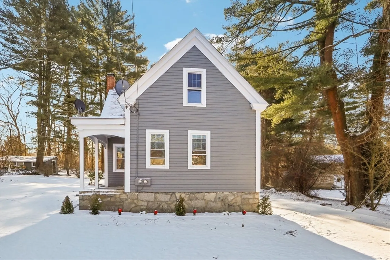
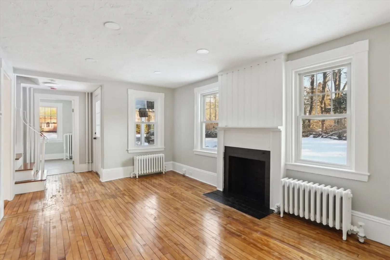
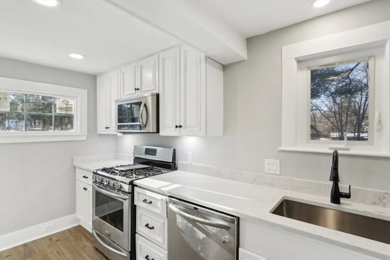
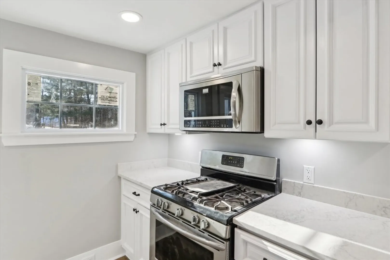
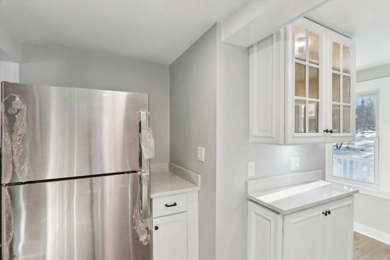
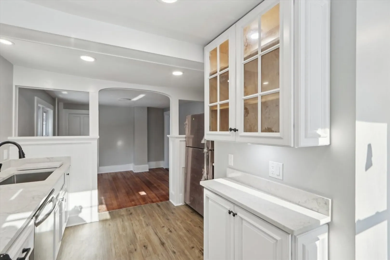
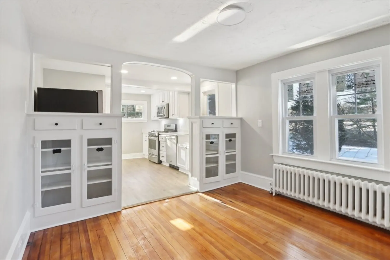
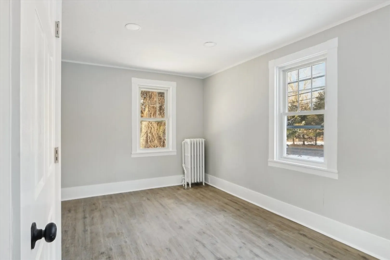
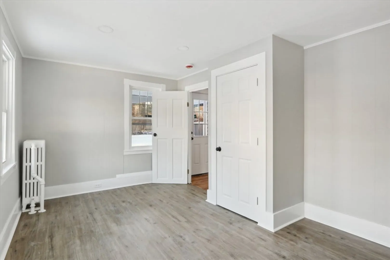
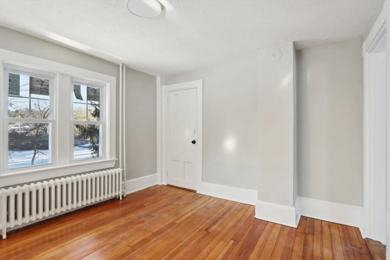
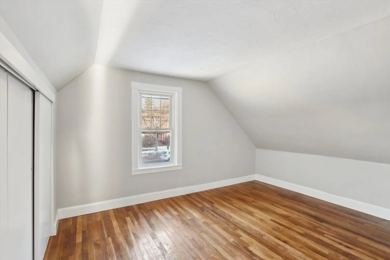
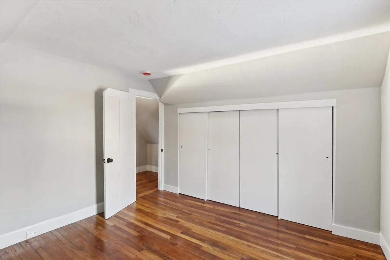
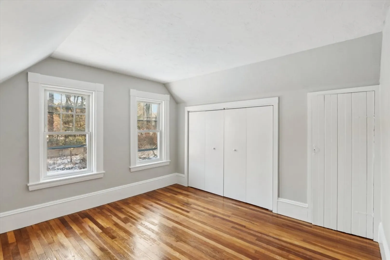
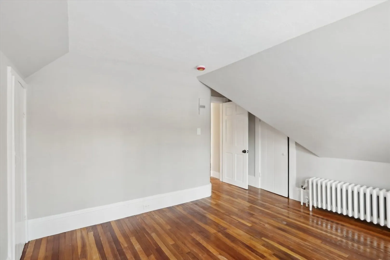
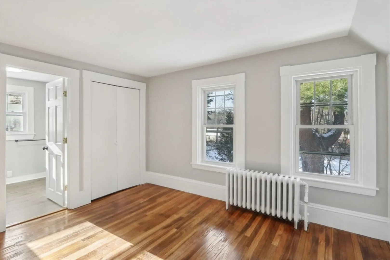
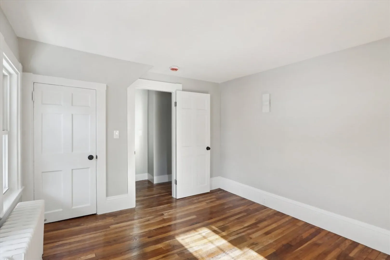
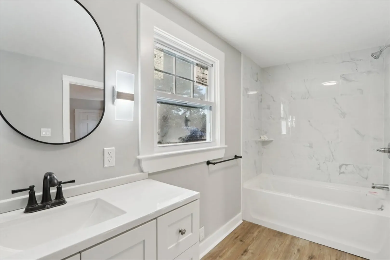
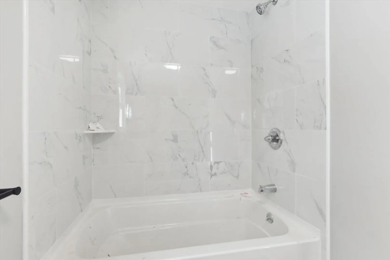
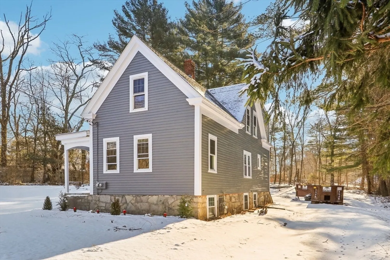
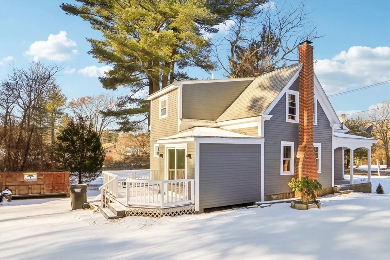
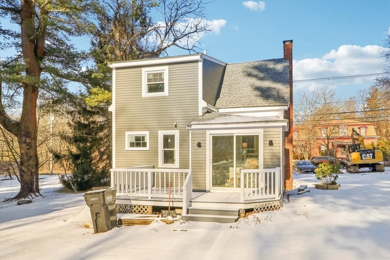
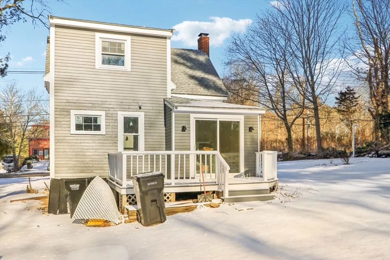
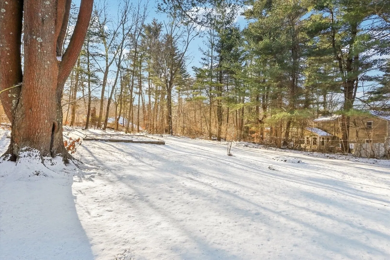
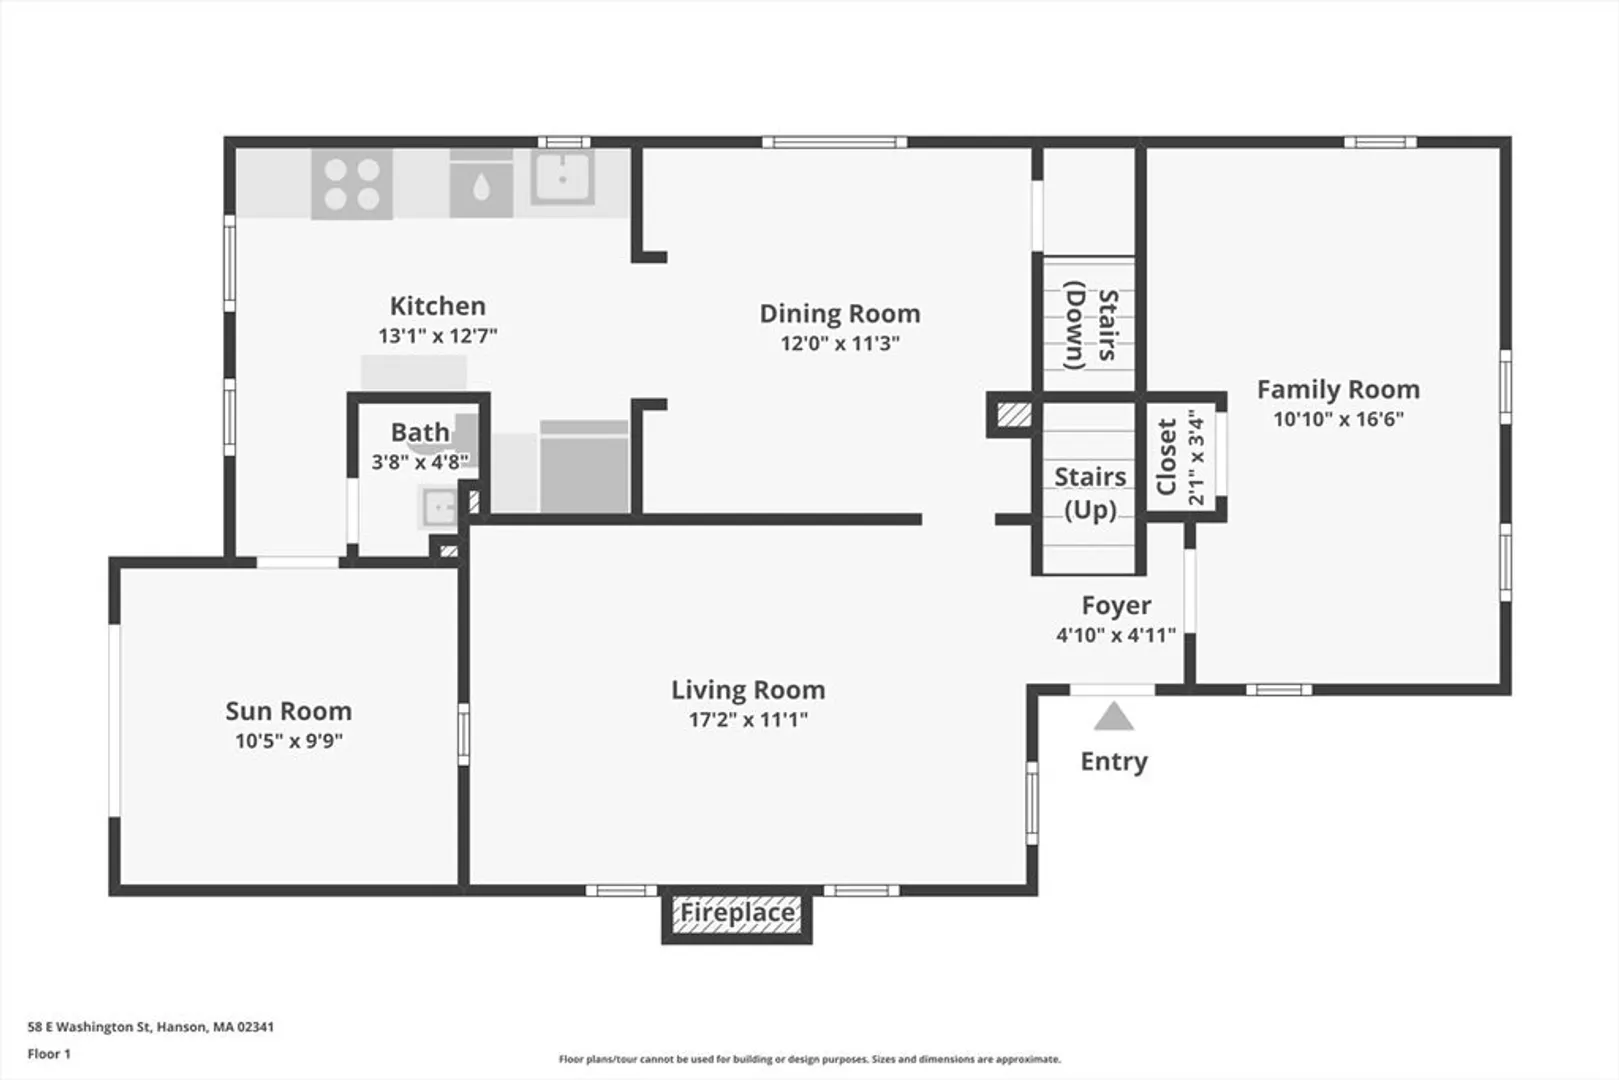
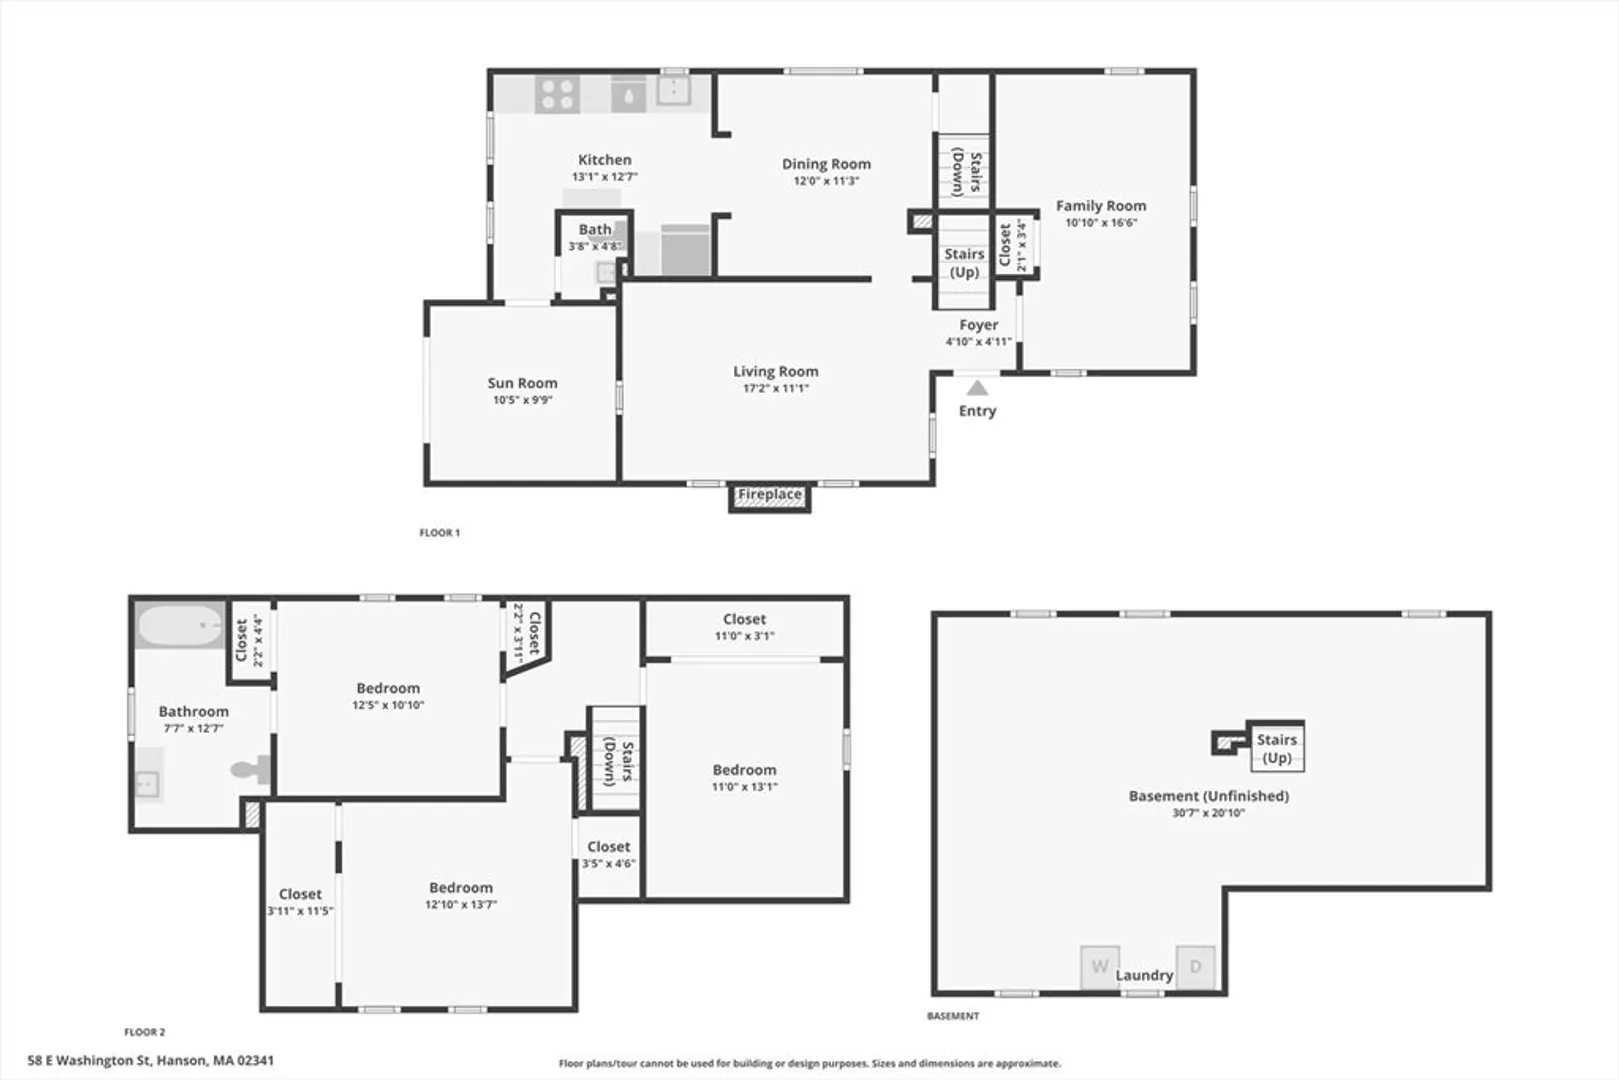
Welcome to 58 E Washington St, a beautifully renovated farmhouse that perfectly combines charm and modern comfort. This 3-bedroom, 1.5-bathroom home offers over 1,100 square feet of meticulously updated living space. Step inside to find a stunning kitchen with stainless steel appliances, granite countertops, and ample cabinet space—perfect for cooking and entertaining. The unique floor plan features updated flooring throughout, recessed lighting, and a bright, airy ambiance that makes every room inviting. Outside, enjoy plenty of off-street parking and a convenient location near Route 58, providing easy access to local amenities, schools, and major routes. Whether you're looking for your first home or a forever retreat, this fully updated farmhouse is move-in ready and waiting for you! Don't miss out—schedule your showing today!
-
Highlights
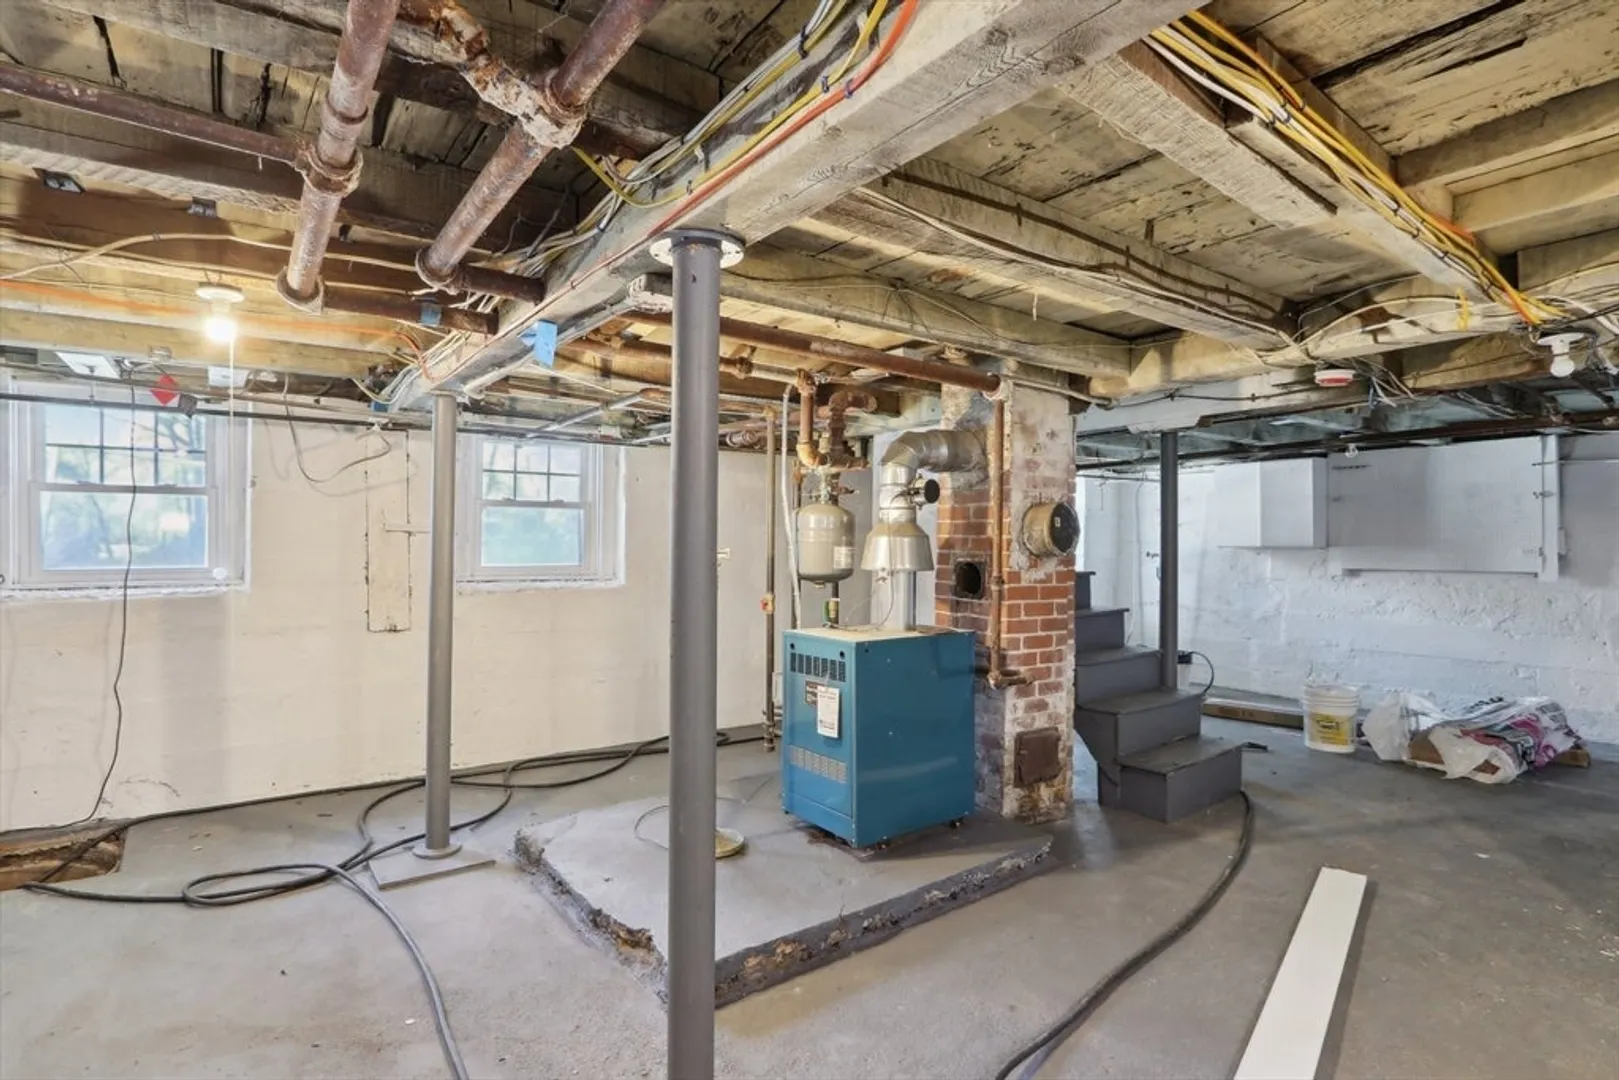
- Heating: Hot Water, Natural Gas
- Property Class: Residential
- Style: Farmhouse
- Year Built: 1800
- Parking Spots: 5
- Property Type: Single Family Residence
- Total Rooms: 8
- Status: Closed
-
Additional Details
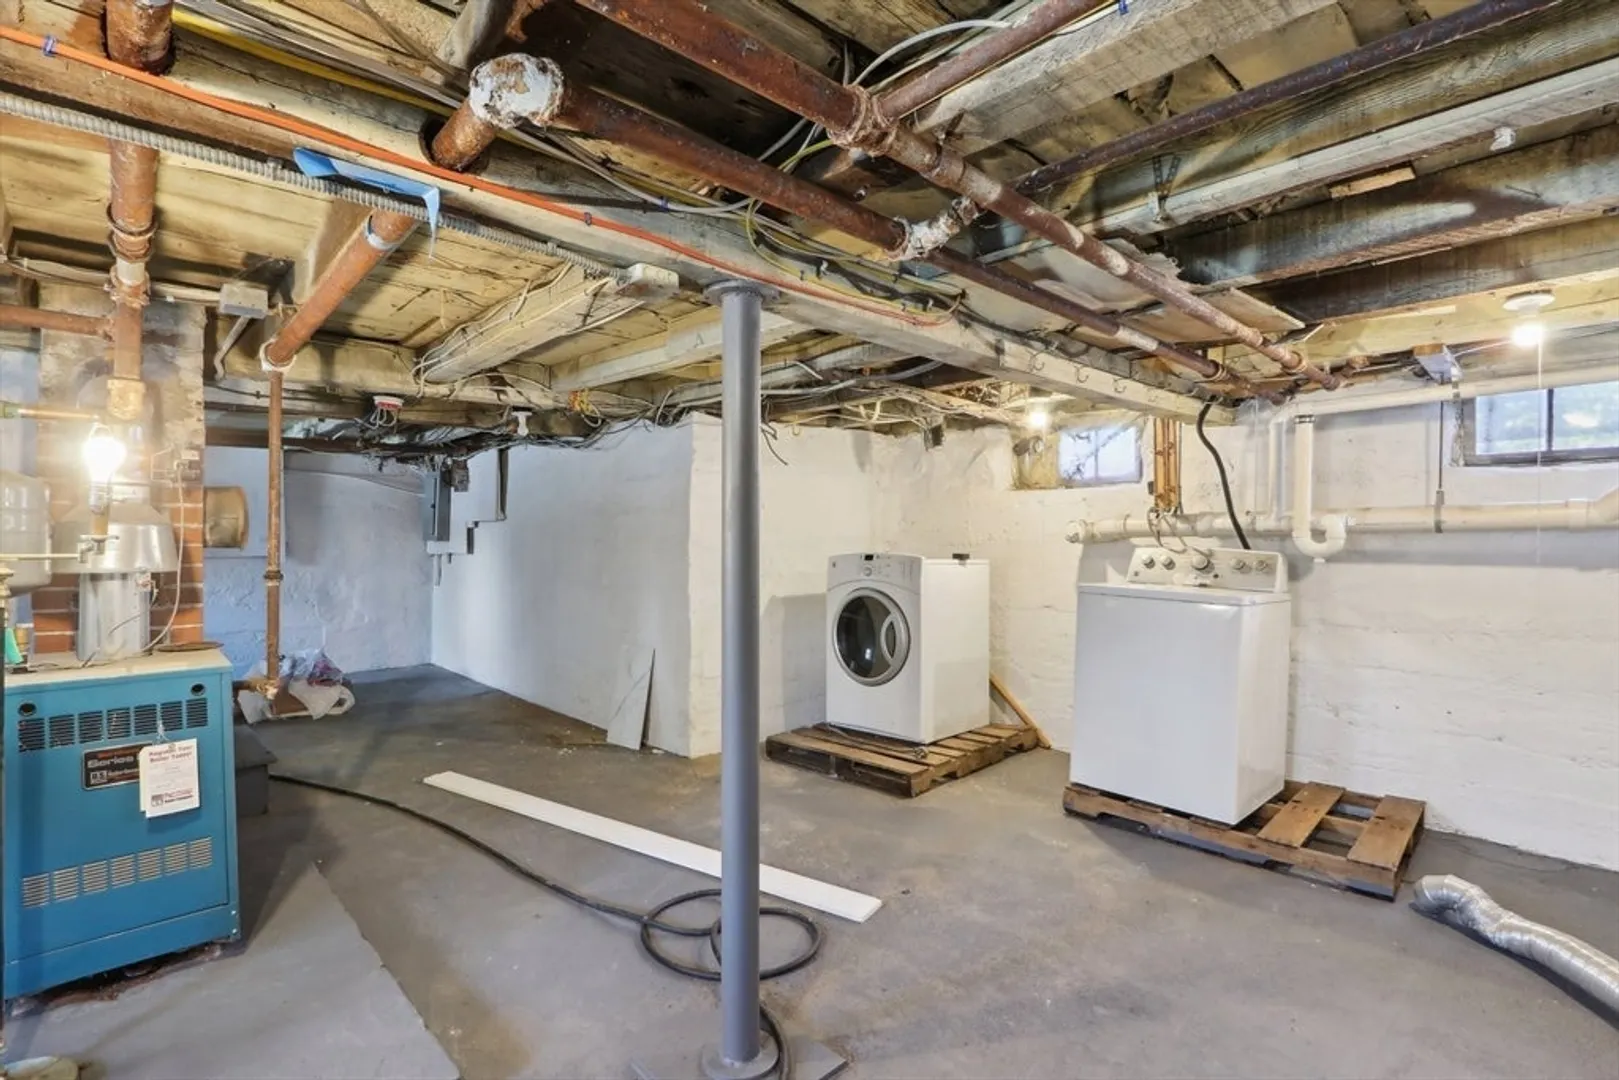
- Appliances: Gas Water Heater, Range, Dishwasher, Microwave, Refrigerator, Washer, Dryer
- Construction: Frame
- Fireplaces: 1
- Foundation: Block, Stone
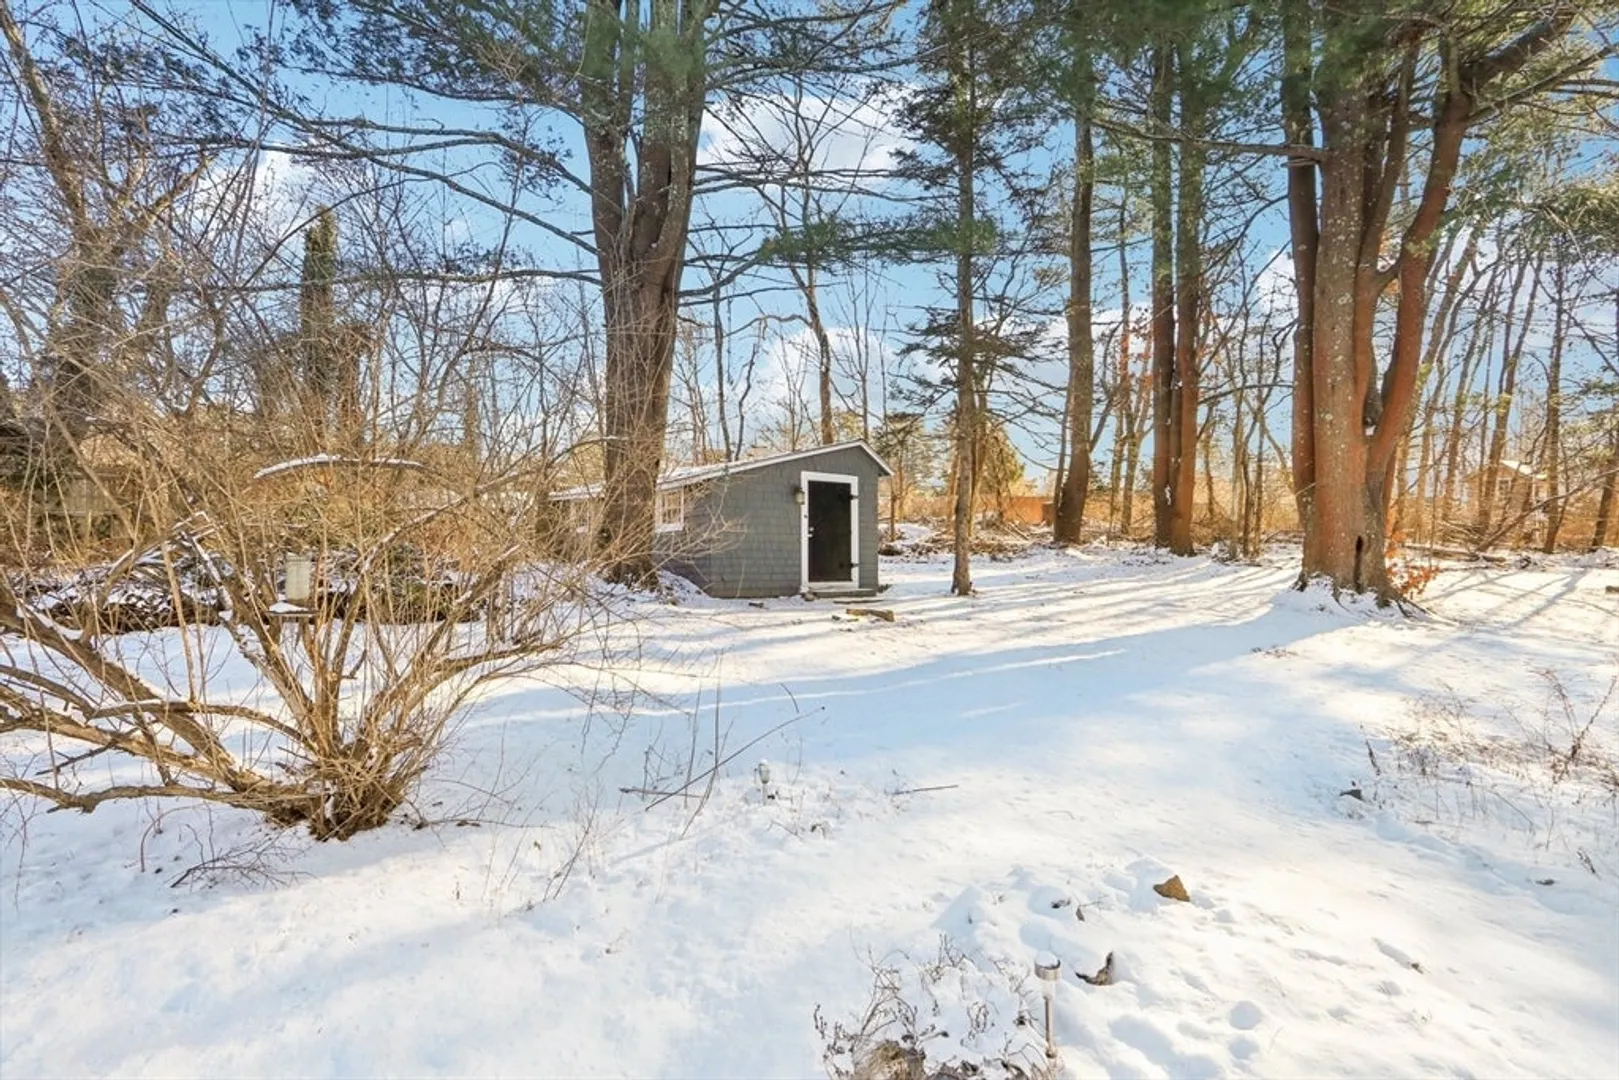
- Lot Features: Cleared
- Roof: Shingle
- Year Built Details: Actual
- Zoning: 100
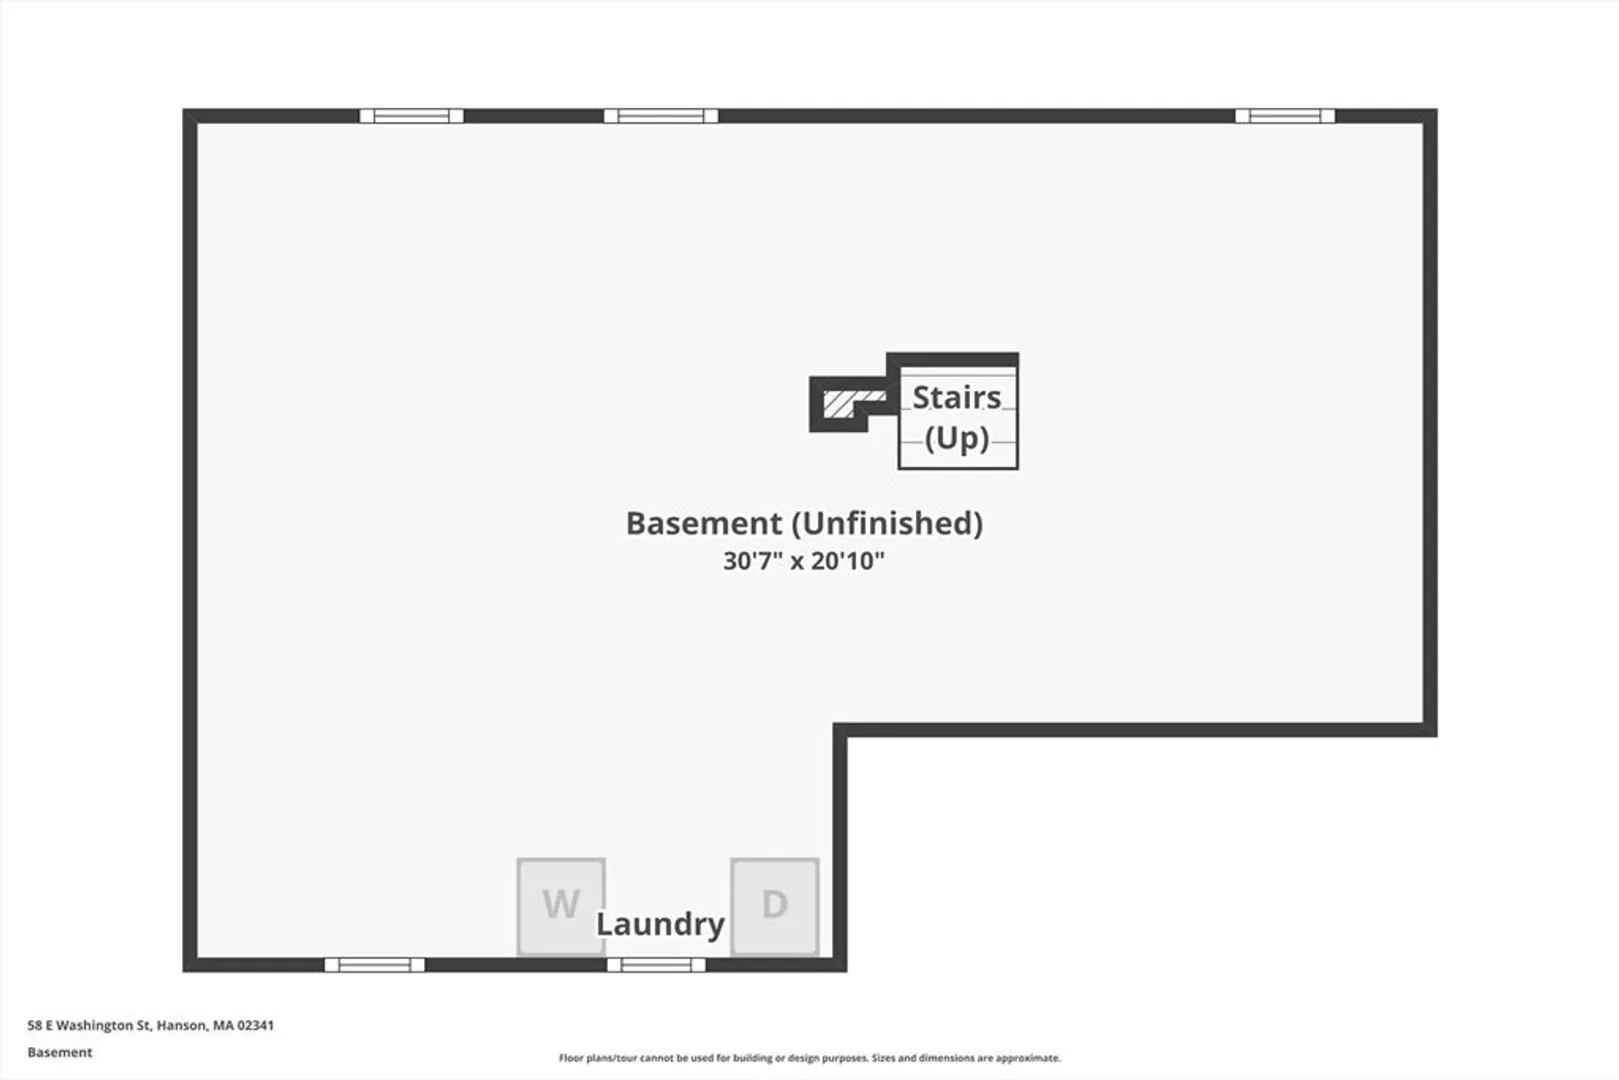
- Basement: Full, Bulkhead, Concrete
- Exterior Features: Porch, Deck
- Flooring: Wood, Vinyl, Flooring - Hardwood
- Interior Features: Sun Room
- Road Frontage Type: Public
- SqFt Source: Public Record
- Year Built Source: Public Records
-
Amenities
- Community Features: Public Transportation, Shopping, Park, Walk/Jog Trails, Bike Path, Conservation Area, Highway Access, House of Worship, Private School, Public School, T-Station
- Parking Features: Off Street
-
Utilities
- Electric: 100 Amp Service
- Water Source: Public
- Sewer: Private Sewer
-
Fees / Taxes
- Assessed Value: $423,900
- Taxes: $5,672
- Tax Year: 2025
Similar Listings
Sold
37 Photos
Sold
26 Photos
Sold
42 Photos
Sold
40 Photos
Content © 2026 MLS Property Information Network, Inc. The information in this listing was gathered from third party resources including the seller and public records.
Listing information provided courtesy of Maureen Mattie.
MLS Property Information Network, Inc. and its subscribers disclaim any and all representations or warranties as to the accuracy of this information.
