
Sold!
$440,000
3
Beds
3
Baths
1,298
Living Area
-
Property Description
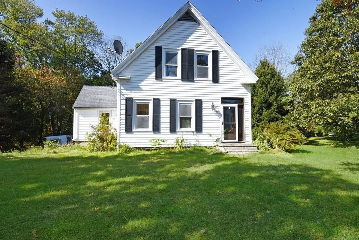
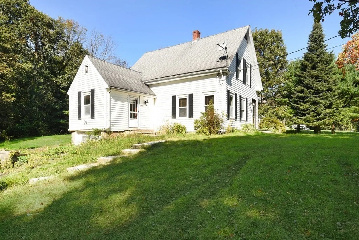
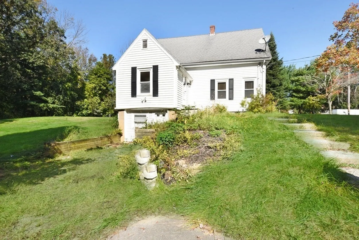
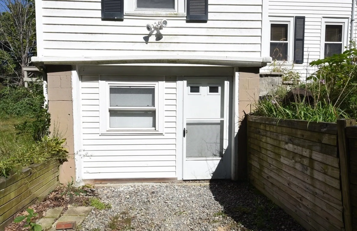
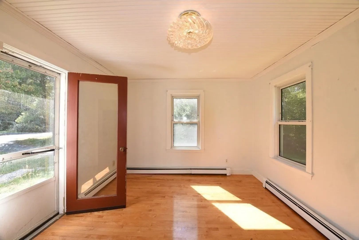
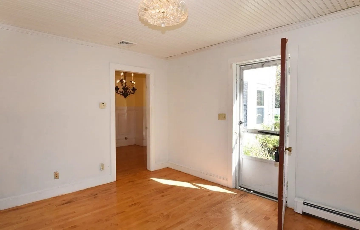
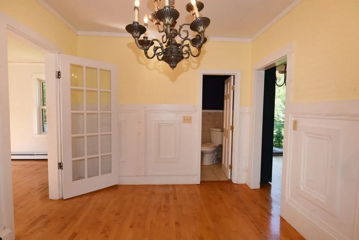
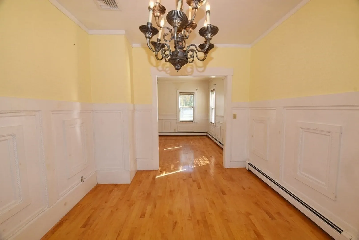
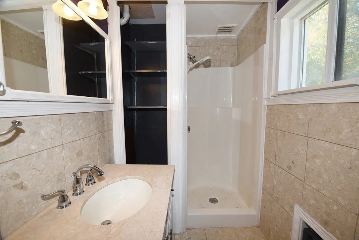
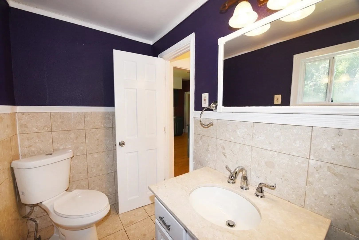
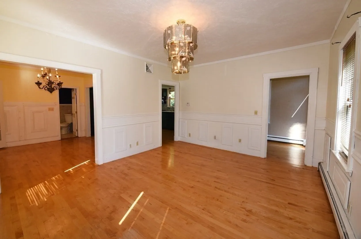
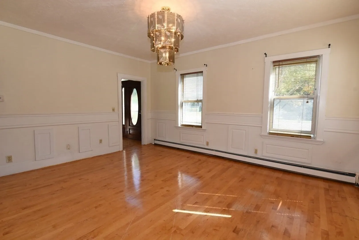
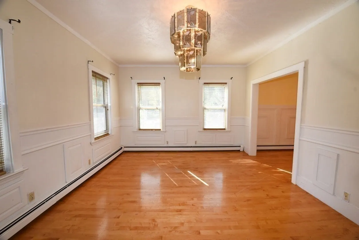
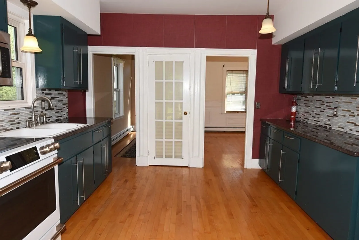
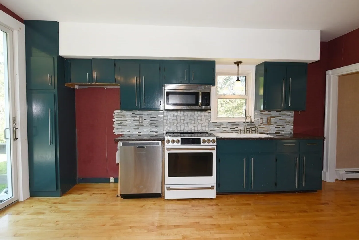
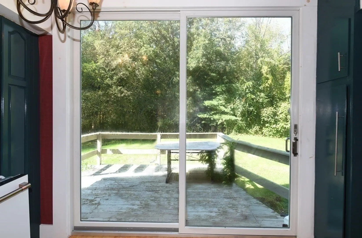
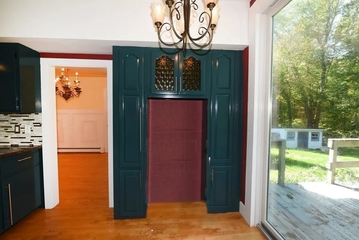
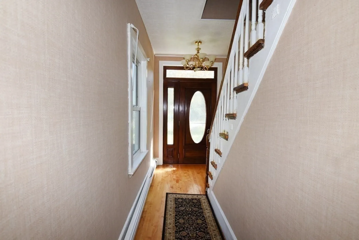
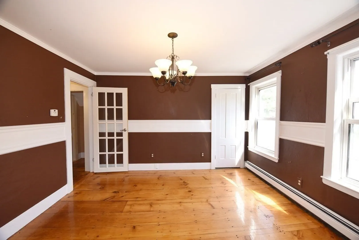
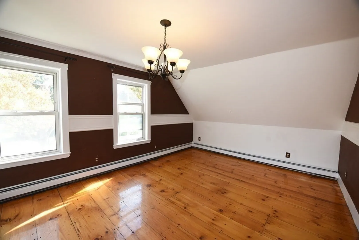
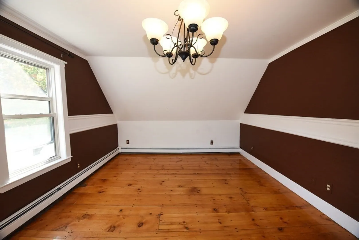
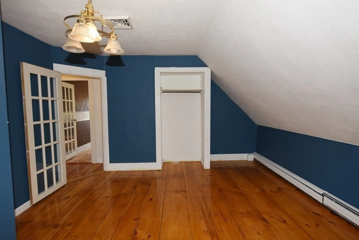
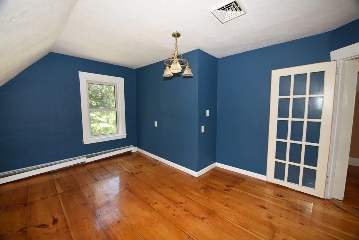
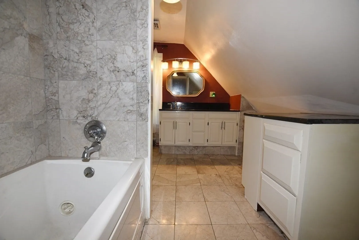
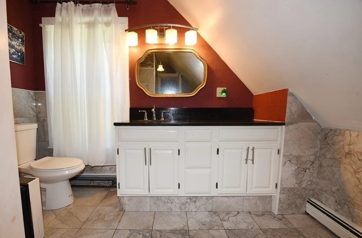
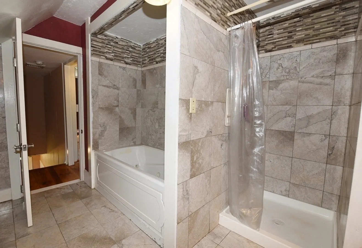
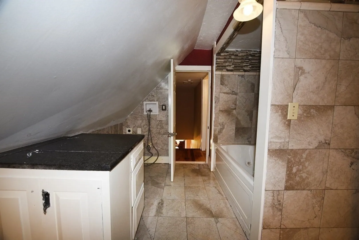
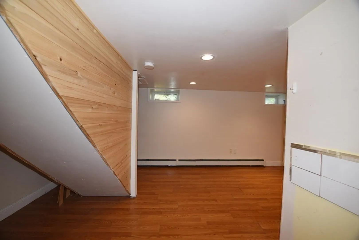
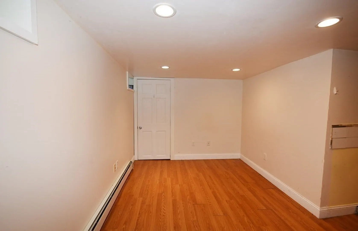
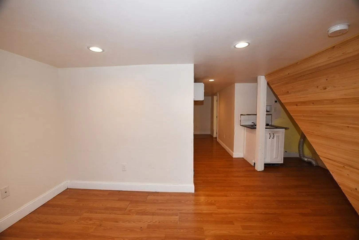
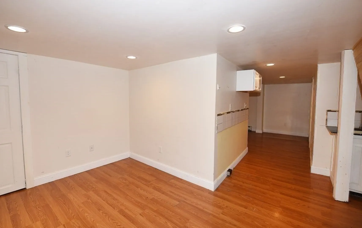
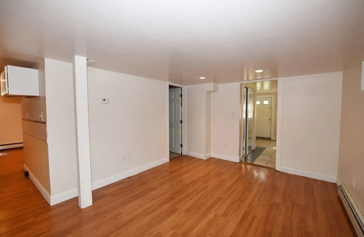
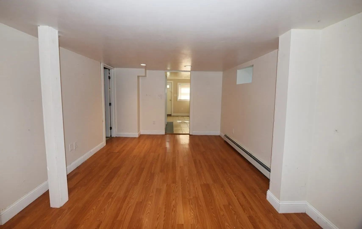
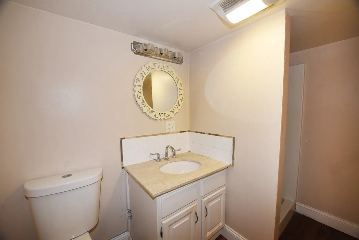
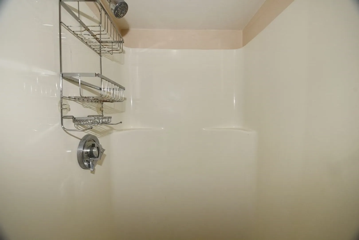
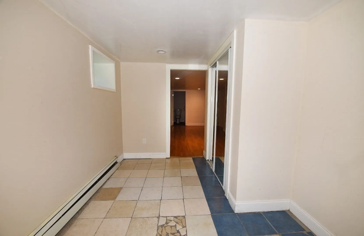
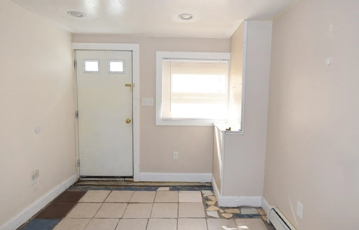
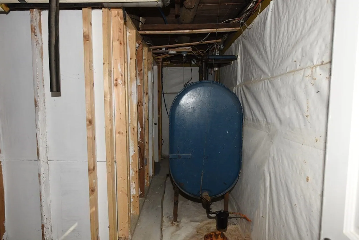
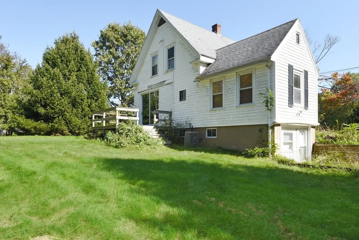
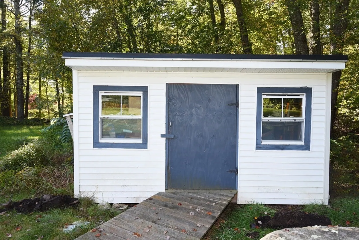
Welcome home to the charming town of Hanson. This updated 3 bed, 3 bath colonial offers both comfort and convenience and is sure to exceed your expectations. As you enter the side door you'll be greeted by a bright den/bedroom that leads you to the dining area and inviting living room, perfect for relaxing with family or entertaining guests. There is a very large kitchen with updated cabinets and hardwood flooring and massive ceiling to floor slider that resonates with natural light, creating a warm and welcoming atmosphere. There is an updated bath on this main level. The 2nd level offers 2 large bedrooms and an updated expansive bathroom with laundry. The finished basement has been setup with little kitchenette, laundry hookup, living room, den, bedroom and full bath. This home has so much to offer.
-
Highlights
- Cooling: Central Air
- Parking Spots: 3
- Property Type: Single Family Residence
- Total Rooms: 8
- Status: Closed
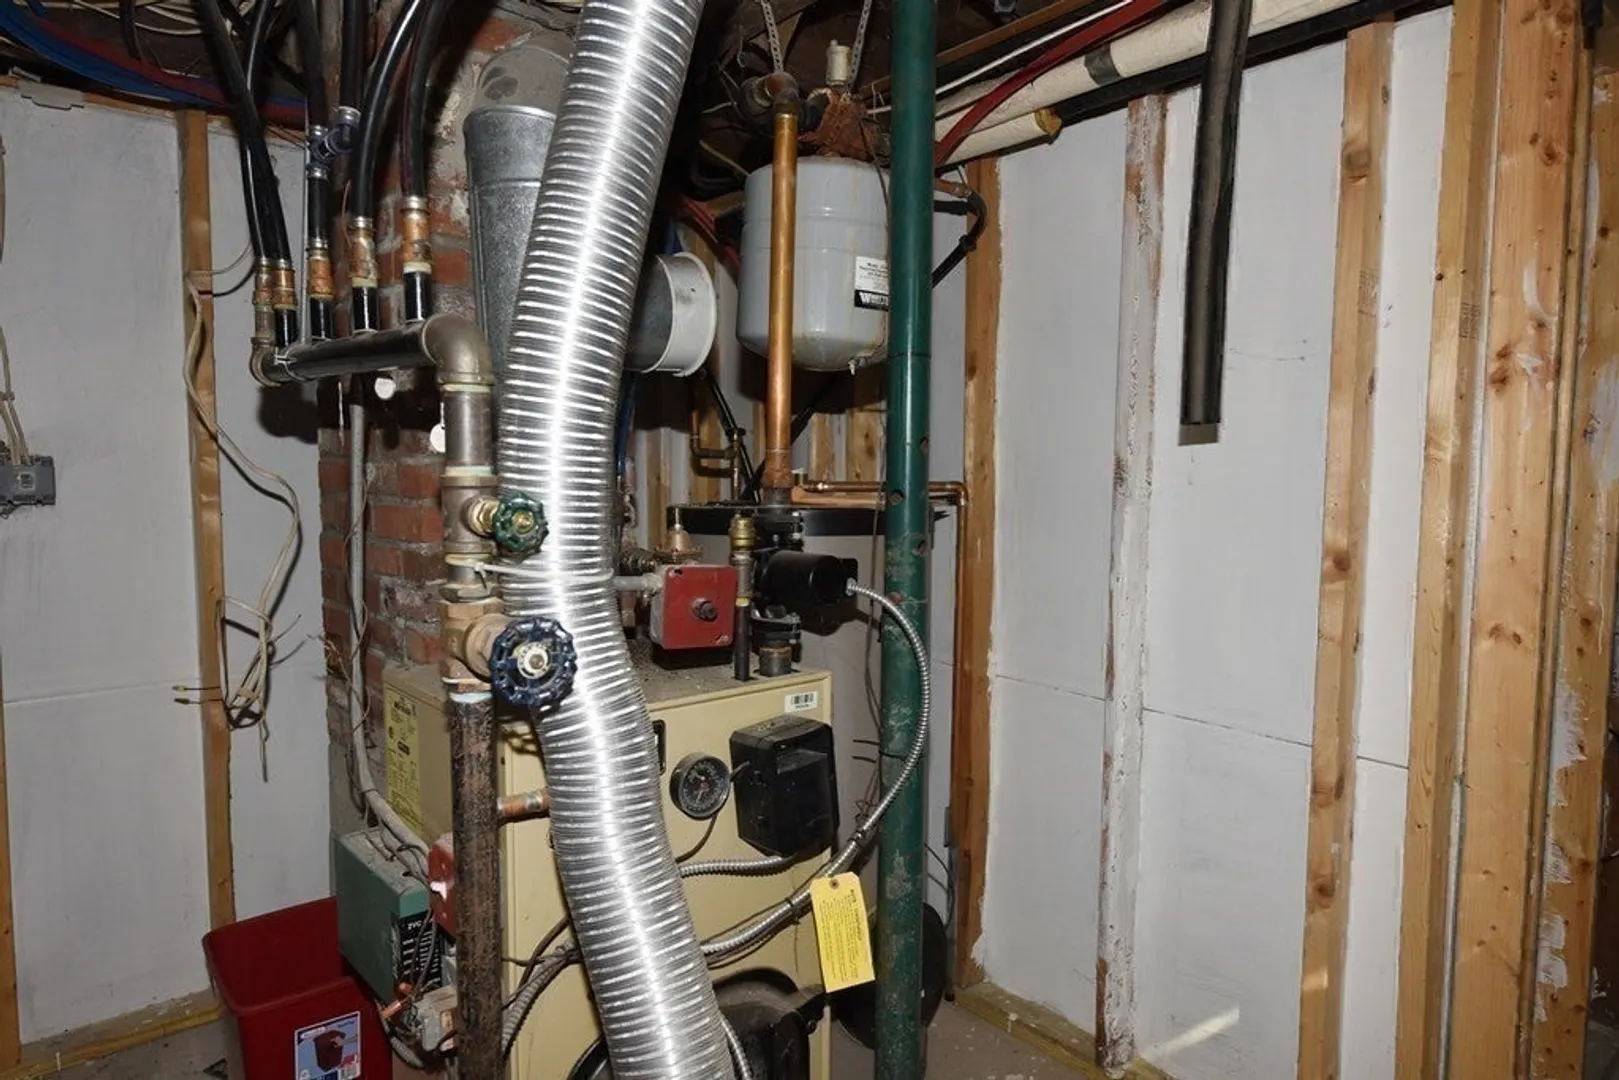
- Heating: Baseboard
- Property Class: Residential
- Style: Colonial
- Year Built: 1925
-
Additional Details
- Appliances: Range, Dishwasher
- Construction: Frame
- Exterior Features: Deck - Wood, Storage
- Foundation: Other
- Lot Features: Wooded
- Roof: Shingle
- Year Built Source: Public Records
- Basement: Full, Finished, Walk-Out Access
- Exclusions: Chandeliers Will Be Removed From The Property And Replaced With Other Lighting Fixtures.
- Flooring: Tile, Vinyl, Laminate, Hardwood, Flooring - Hardwood
- Interior Features: Crown Molding, Den
- Road Frontage Type: Public
- Year Built Details: Actual, Renovated Since
- Zoning: Res
-
Amenities
- Parking Features: Off Street
-
Utilities
- Electric: Circuit Breakers
- Water Source: Public
- Sewer: Private Sewer
-
Fees / Taxes
- Assessed Value: $291,200
- Compensation Based On: Gross/Full Sale Price
- Tax Year: 2023
- Buyer Agent Compensation: 2.00%
- Facilitator Compensation: 1.00%
- Taxes: $4,129
Similar Listings
Sold
31 Photos
Sold
19 Photos
Sold
39 Photos
Sold
37 Photos
Content © 2026 MLS Property Information Network, Inc. The information in this listing was gathered from third party resources including the seller and public records.
Listing information provided courtesy of Compass.
MLS Property Information Network, Inc. and its subscribers disclaim any and all representations or warranties as to the accuracy of this information.
