
Sold!
$485,000
4
Beds
2
Baths
2,004
Living Area
-
Property Description
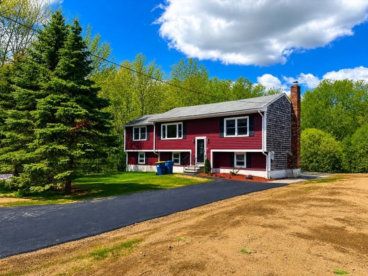
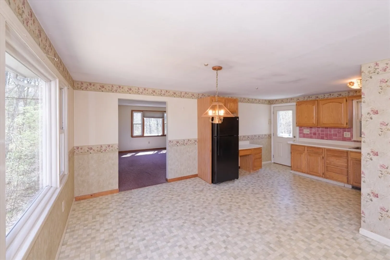
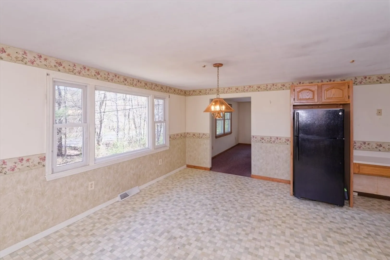
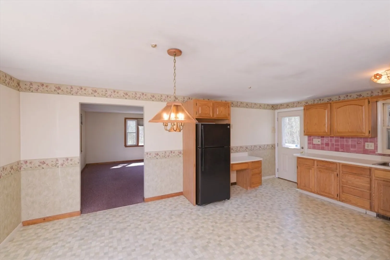
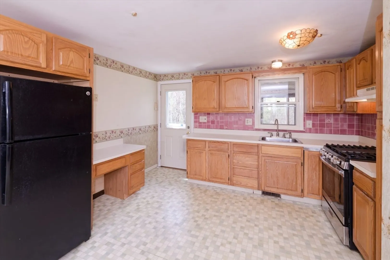
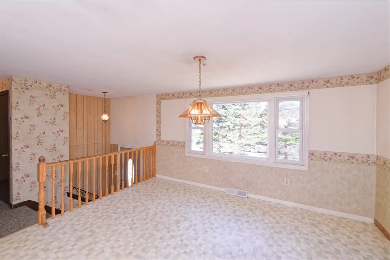
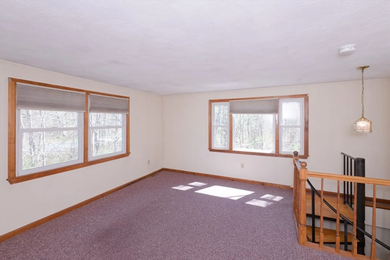
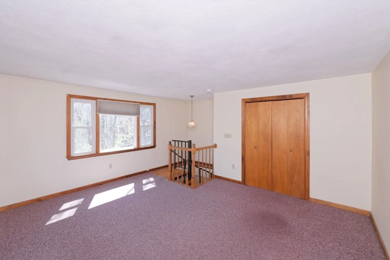
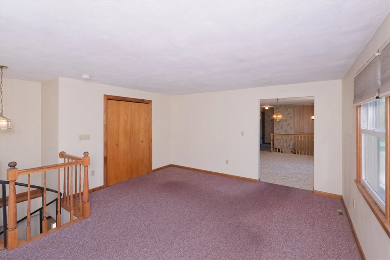
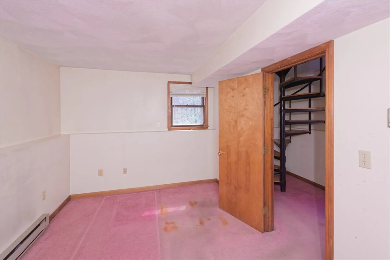
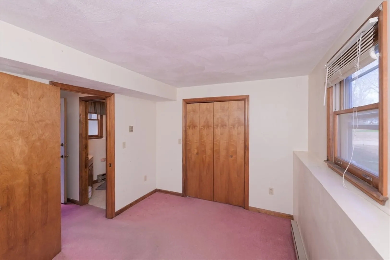
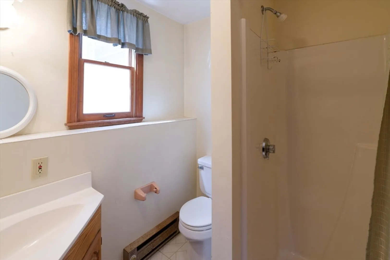
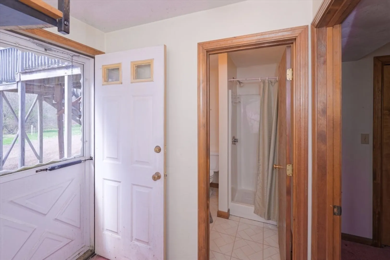
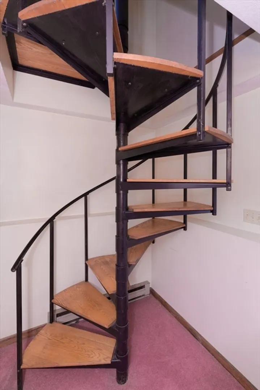
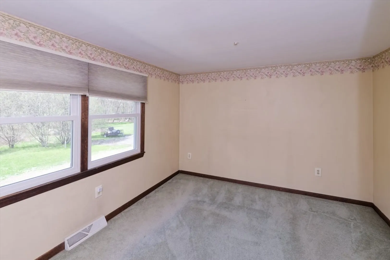
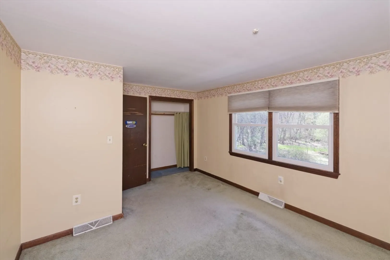
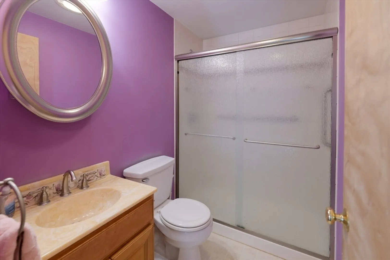
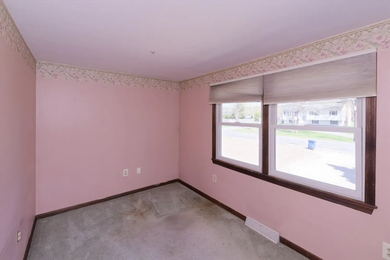
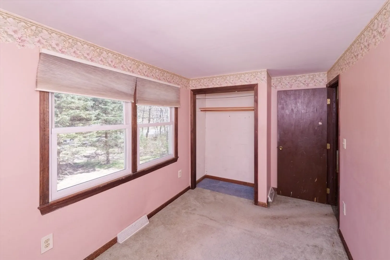
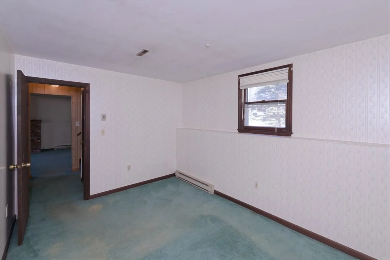
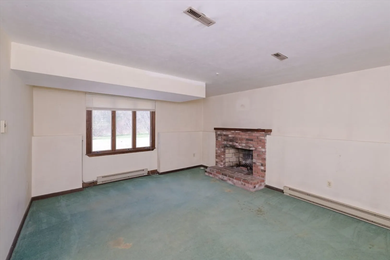
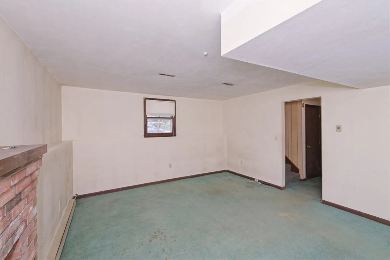
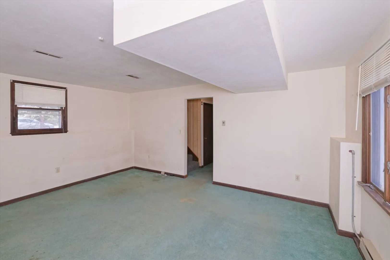
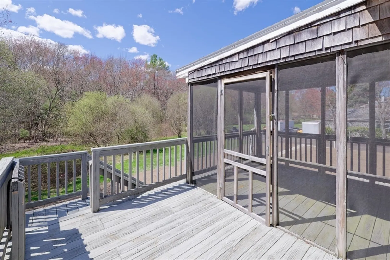
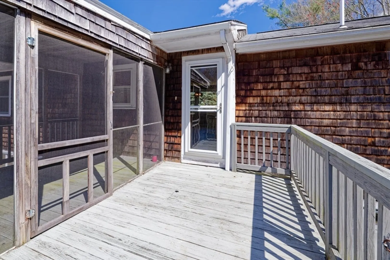
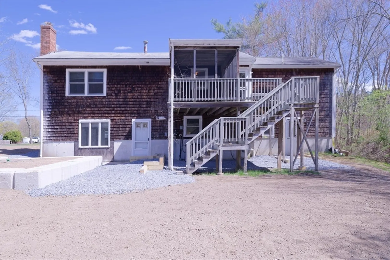
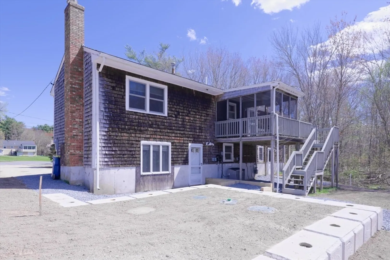
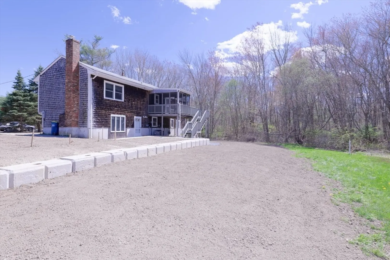
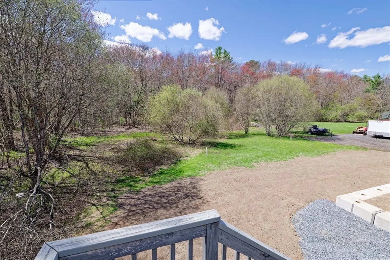
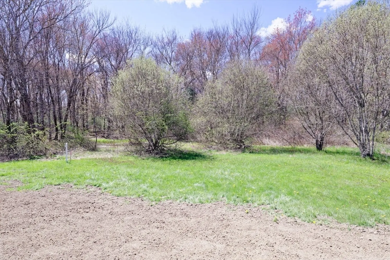
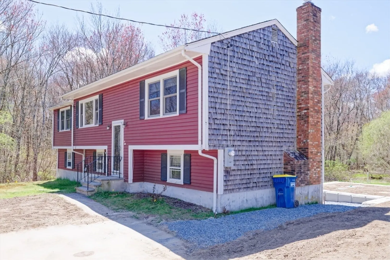
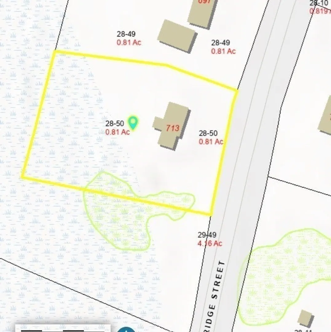
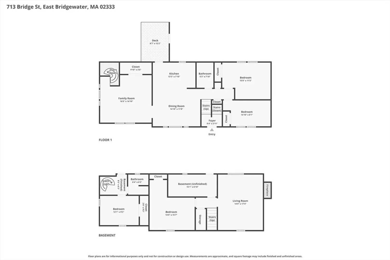
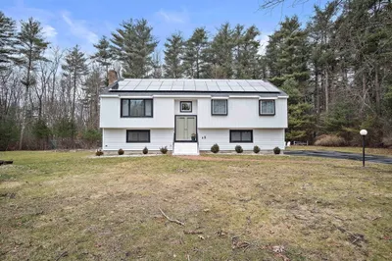
Opportunity knocks! This spacious split-entry offers over 2,000 sq ft of living area on a .81-acre lot and is ready for your personal touch. With solid bones, central air, 4 bedrooms, 2 full baths, a fireplace family room and flexible finished lower level, this home presents a fantastic chance to build instant equity with cosmetic updates like paint and flooring. Some major improvement already completed—brand new septic system (over $100K investment) for peace of mind - Furnace & Central AC 2021. . Screened porch, deck and a mix of wooded and cleared lot provide great outdoor potential. Exterior work in progress: driveway installation and final grading/loam/seed was just completed - waiting for the grass to come in. Convenient location with easy access to area amenities. Home is being sold as-is—don’t miss this value opportunity!
-
Highlights
- Cooling: Central Air
- Parking Spots: 4
- Property Type: Single Family Residence
- Total Rooms: 8
- Status: Closed
- Heating: Forced Air, Electric Baseboard
- Property Class: Residential
- Style: Split Entry
- Year Built: 1975
-
Additional Details
- Appliances: Gas Water Heater, Water Heater, Range, Refrigerator, Washer, Dryer
- Construction: Frame
- Fireplaces: 1
- Foundation: Concrete Perimeter
- Road Frontage Type: Public
- SqFt Source: Public Record
- Year Built Source: Public Records
- Basement: Full, Partially Finished, Walk-Out Access, Concrete
- Exterior Features: Porch - Screened, Deck, Rain Gutters, Screens
- Flooring: Vinyl, Carpet
- Lot Features: Wooded, Level
- Roof: Shingle
- Year Built Details: Actual
- Zoning: 100
-
Amenities
- Parking Features: Paved Drive, Off Street, Paved
-
Utilities
- Electric: Circuit Breakers
- Water Source: Public
- Sewer: Private Sewer
-
Fees / Taxes
- Assessed Value: $458,600
- Taxes: $6,269
- Tax Year: 2025
Similar Listings
Sold
42 Photos
Sold
25 Photos
Sold
34 Photos
Sold
42 Photos
Content © 2026 MLS Property Information Network, Inc. The information in this listing was gathered from third party resources including the seller and public records.
Listing information provided courtesy of NextGen Realty, Inc..
MLS Property Information Network, Inc. and its subscribers disclaim any and all representations or warranties as to the accuracy of this information.
