
Sold!
$1,300,000
4
Beds
4
Baths
3,000
Living Area
-
Property Description
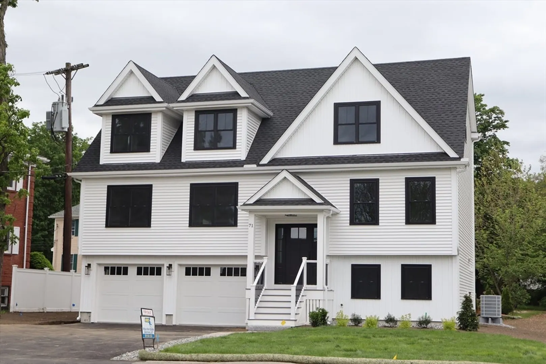
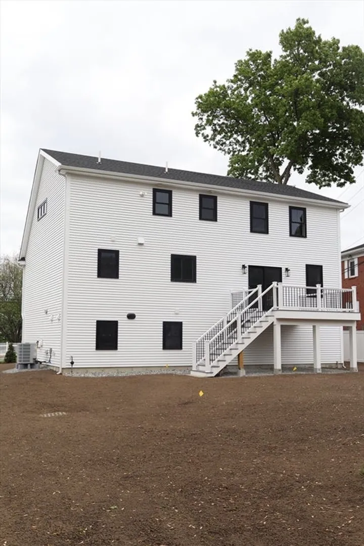
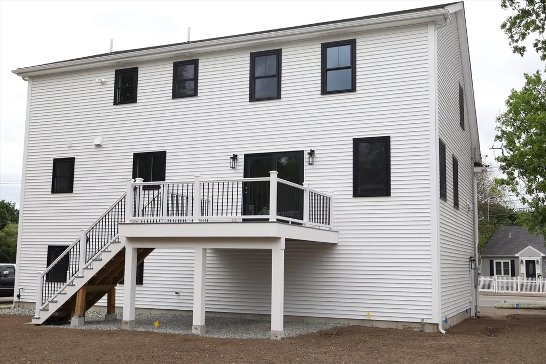
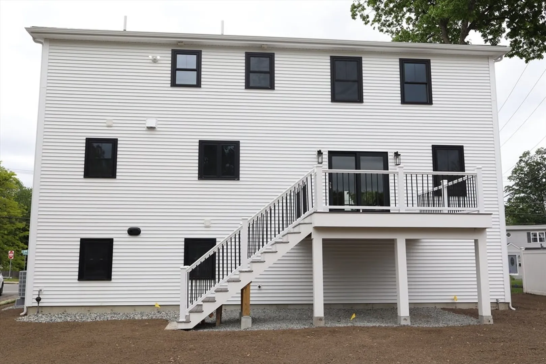
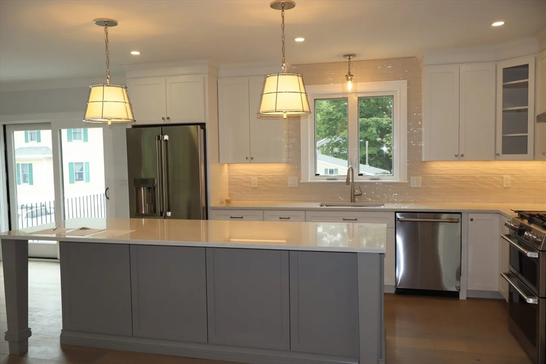
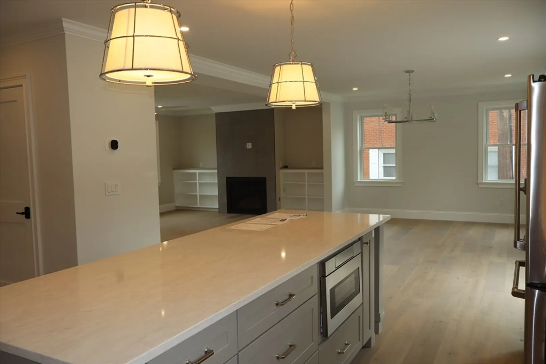
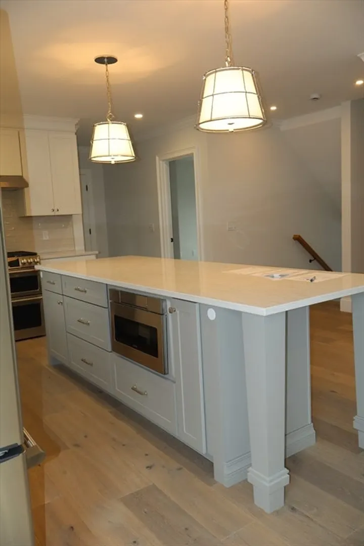
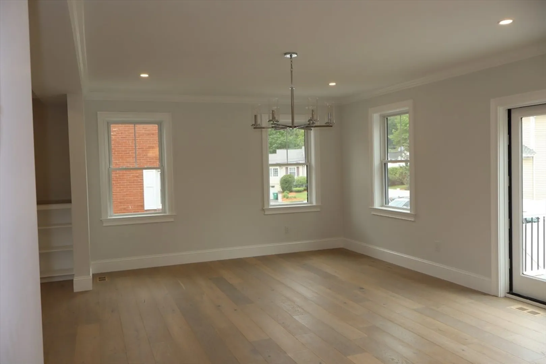
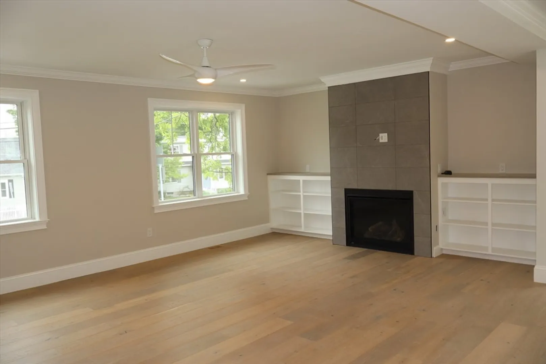
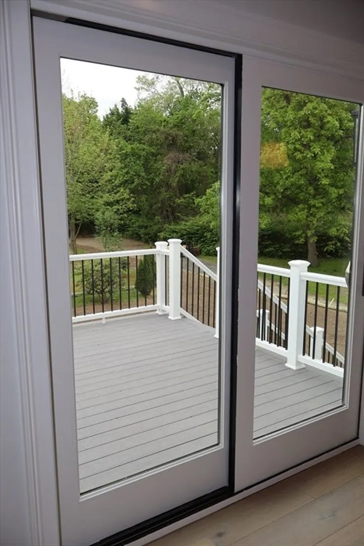
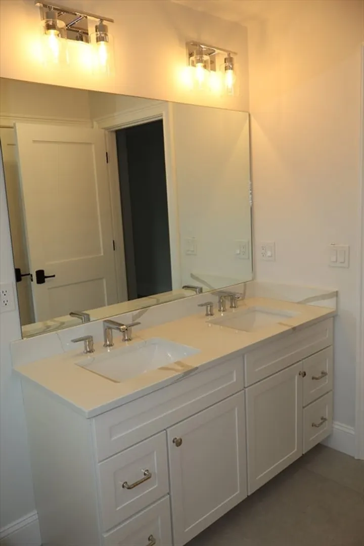
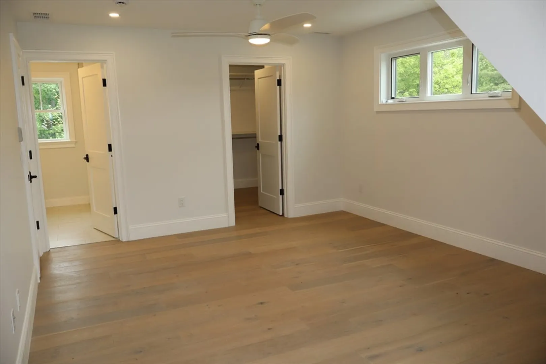
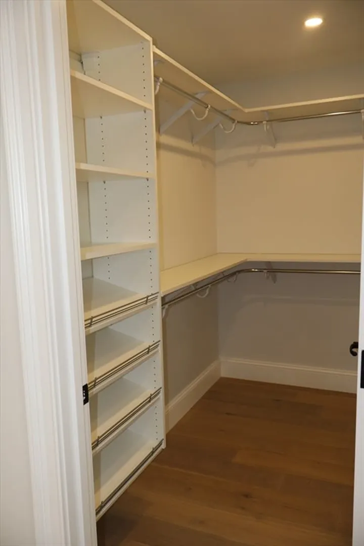
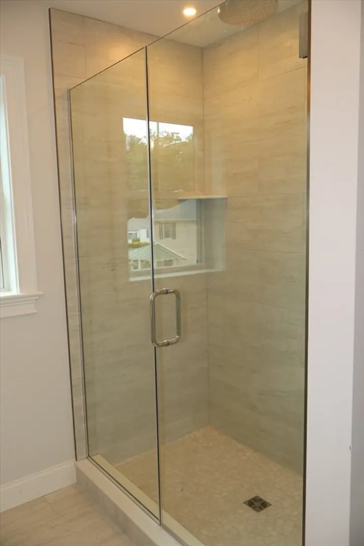
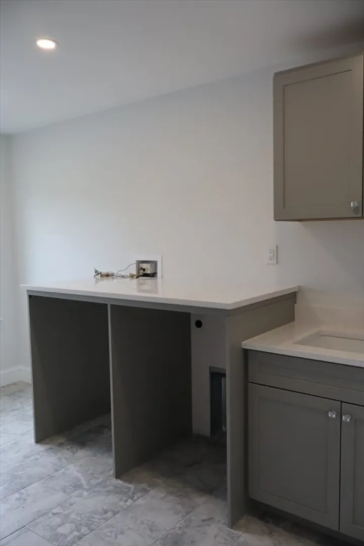
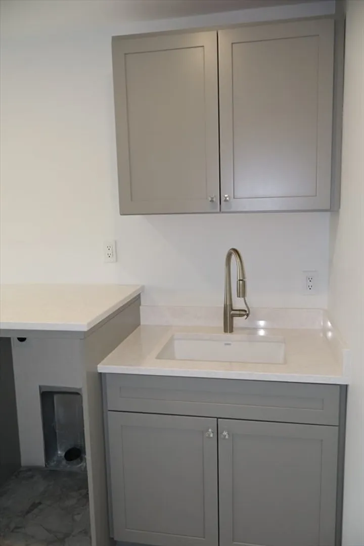
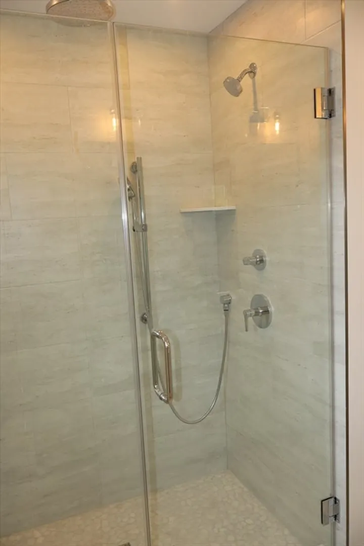
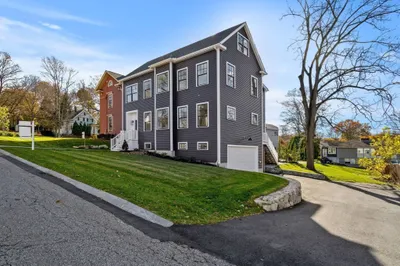
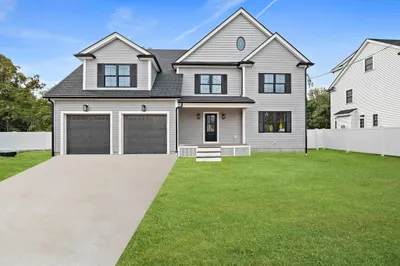
New Construction, Burlington's best new home value! This oversized split cape has all the bells and whistles you would expect in a luxurious new home. 4 large bedrooms and 4 full baths provide ample room for the large family and the convenience to Rte. 128 make it a commuter's dream. Check out our gorgeous kitchen and open first floor plan and walk out to the oversize deck leading to the level back yard, room for a pool or patio! State of the art dual heating system combining electric heat pump and propane fuel as well. The home and garage to the right of this home are scheduled to be demolished in spring and a new home will replace them.
-
Highlights
- Cooling: Central Air, Air Source Heat Pumps (ASHP)
- Parking Spots: 4
- Property Type: Single Family Residence
- Total Rooms: 8
- Status: Closed
- Heating: Forced Air, Air Source Heat Pumps (ASHP)
- Property Class: Residential
- Style: Cape, Split Entry
- Year Built: 2025
-
Additional Details
- Appliances: Water Heater, ENERGY STAR Qualified Refrigerator, ENERGY STAR Qualified Dryer, ENERGY STAR Qualified Dishwasher, Cooktop, Range, Plumbed For Ice Maker
- Construction: Frame
- Fireplaces: 1
- Foundation: Concrete Perimeter
- Road Frontage Type: Public
- SqFt Source: Owner
- Year Built Source: Owner
- Basement: Partially Finished, Walk-Out Access, Garage Access, Slab
- Exterior Features: Deck
- Flooring: Wood, Tile, Vinyl
- Lot Features: Level
- Roof: Shingle
- Year Built Details: Actual
- Zoning: residentia
-
Amenities
- Community Features: Sidewalks
- Parking Features: Attached, Garage Door Opener, Insulated, Paved Drive, Off Street, Paved
- Covered Parking Spaces: 2
-
Utilities
- Electric: 200+ Amp Service
- Water Source: Public
- Sewer: Public Sewer
-
Fees / Taxes
- Home Warranty: 1
- Tax Year: 2025
Similar Listings
Sold
NEW CONSTRUCTION
4 Photos
Sold
NEW CONSTRUCTION
21 Photos
Sold
42 Photos
Sold
39 Photos
Content © 2026 MLS Property Information Network, Inc. The information in this listing was gathered from third party resources including the seller and public records.
Listing information provided courtesy of Keller Williams Realty Boston Northwest.
MLS Property Information Network, Inc. and its subscribers disclaim any and all representations or warranties as to the accuracy of this information.
