
Sold!
$1,552,000
5
Beds
3/1
Baths
6,319
Living Area
-
Property Description
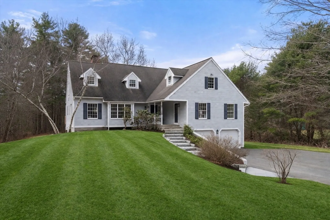
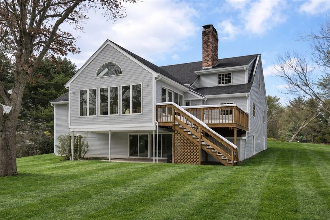
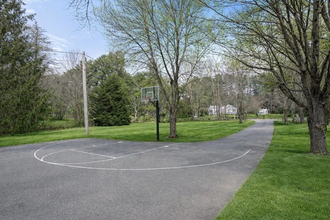
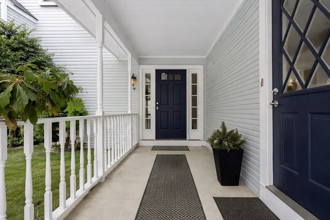
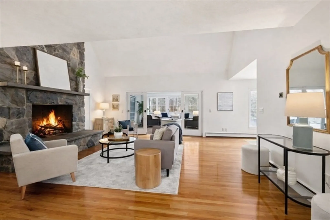
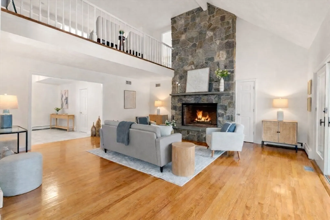
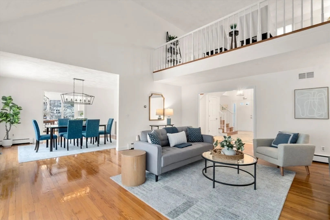
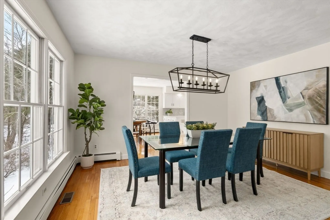
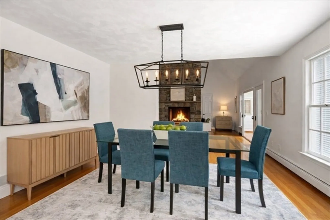
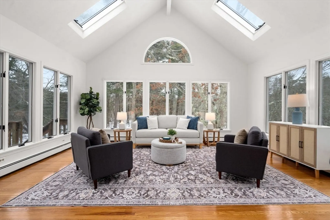
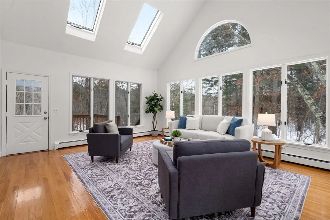
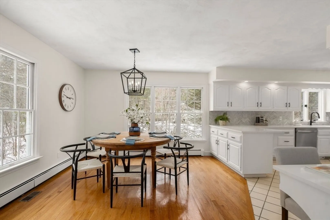
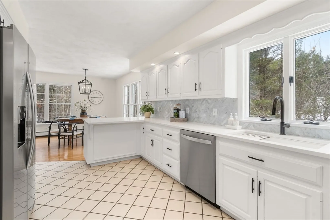
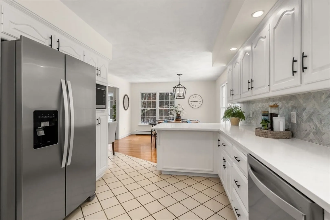
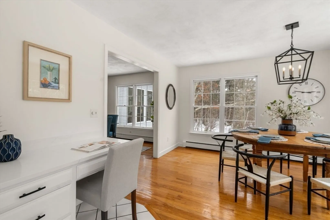
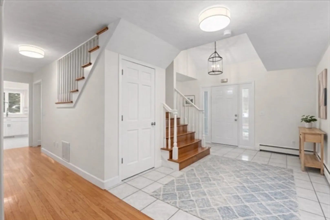
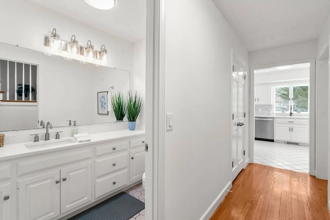
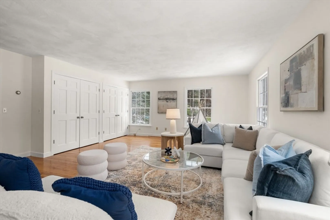
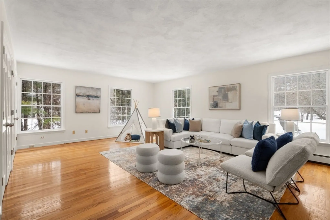
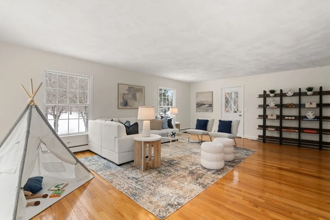
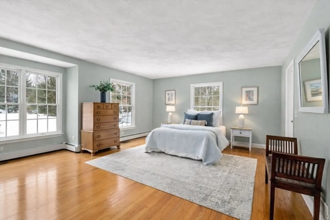
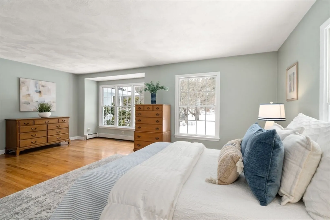
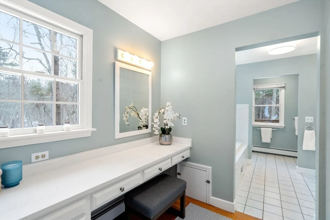
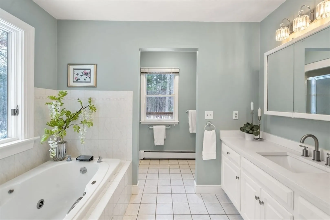
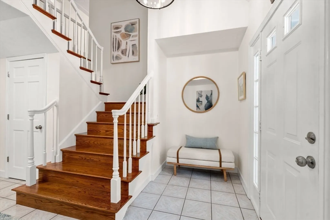
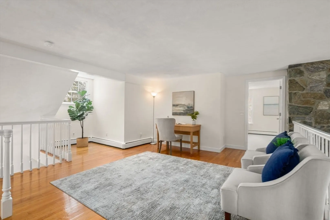
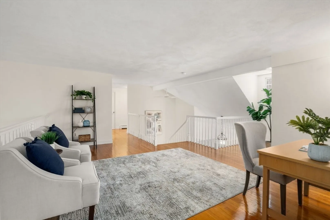
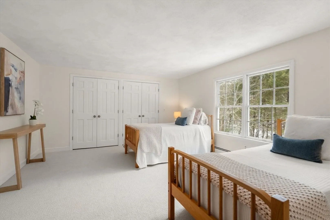
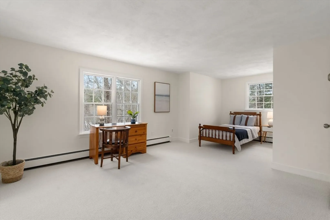
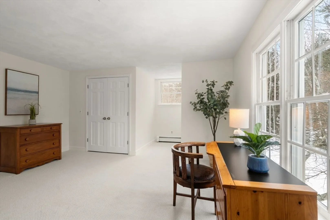
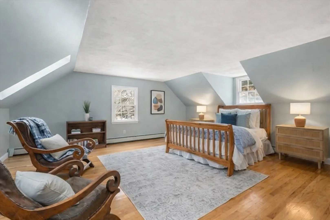
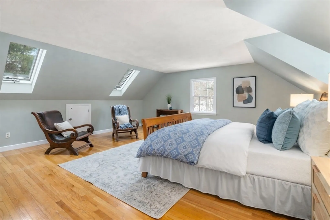
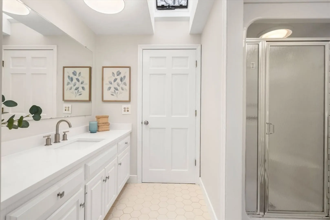
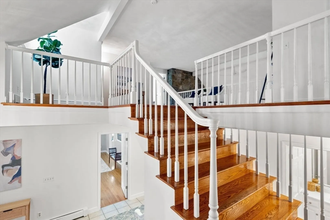
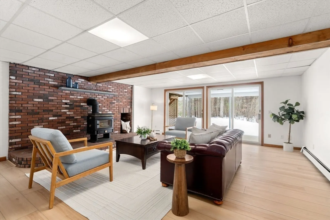
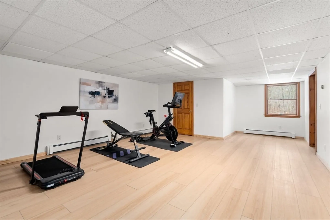
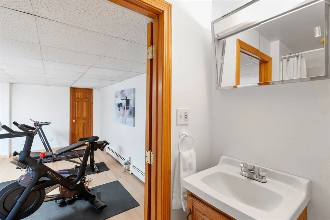
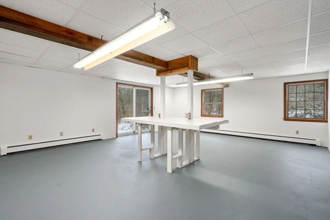
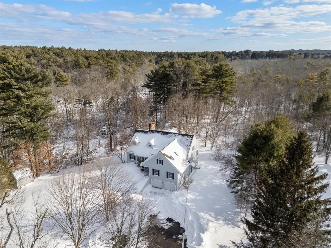
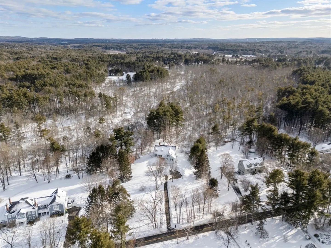
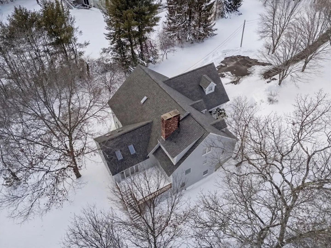
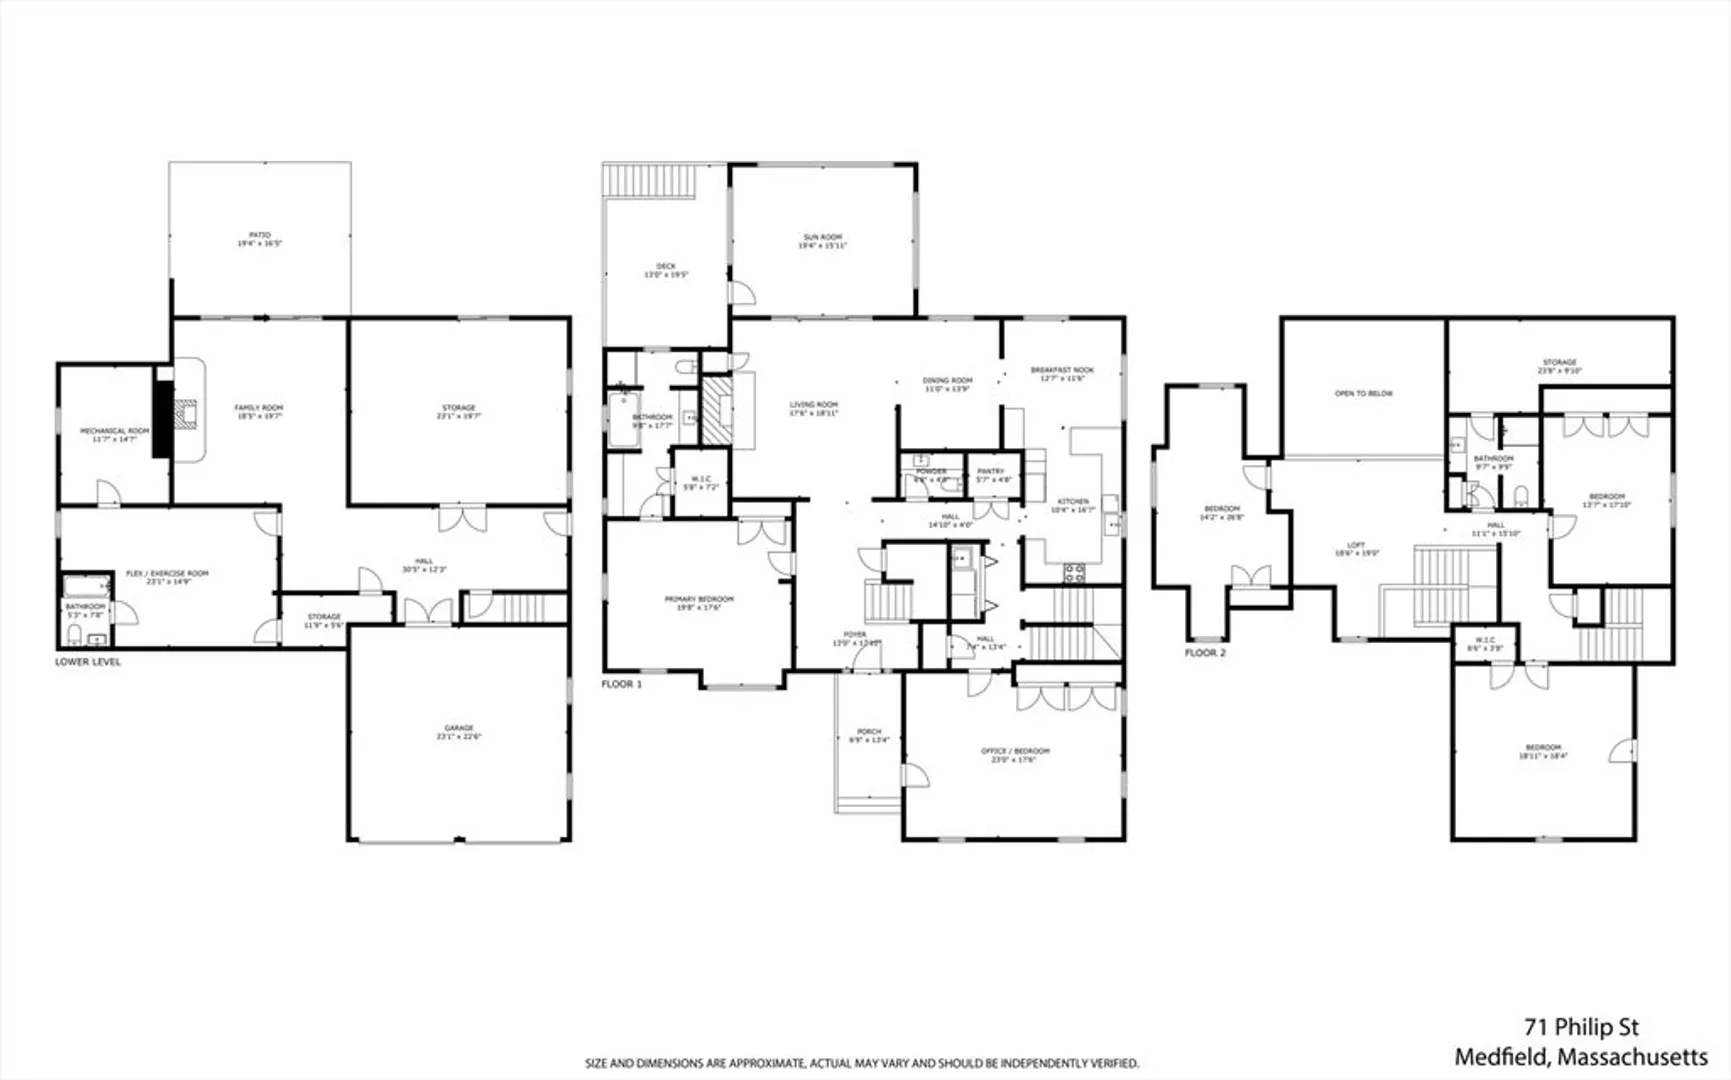
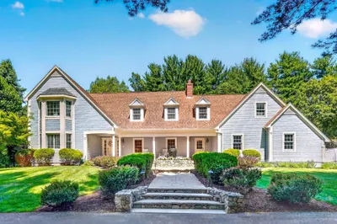
A rare offering in Medfield, this exceptionally well-designed 5+ bedroom Cape sits on ~3 private acres and provides multi-generational living, with a beautiful 1st floor primary en suite and separate entrance to a 2nd bedroom or office on the main level. The perfect home for entertaining, its circular flow showcases open, sun-filled spaces: a dramatic living room with floor-to-ceiling stone fireplace, spacious dining room, skylit sunroom and well-appointed kitchen with views of the wooded backyard and conservation. Three sizable bedrooms upstairs share an airy loft ideal for homework or yoga, and updated bath while downstairs the bedroom/gym, full bath, fireside family room and mudroom with both exterior and garage access provide versatility for in-laws or guests. A long tree-lined drive, manicured grounds and covered front porch present classic curb appeal in a bucolic setting within walking distance to top-rated schools, nearby trails and downtown shops & restaurants. Welcome home!
-
Highlights
- Acres: 2
- Has View: Yes
- Parking Spots: 10
- Property Type: Single Family Residence
- Total Rooms: 12
- Status: Closed
- Cooling: Central Air, Other
- Heating: Baseboard, Oil
- Property Class: Residential
- Style: Cape, Contemporary
- Year Built: 1988
-
Additional Details
- Appliances: Water Heater, Range, Dishwasher, Disposal, Microwave, Refrigerator, Washer, Dryer, Plumbed For Ice Maker
- Construction: Frame
- Fireplaces: 2
- Foundation: Concrete Perimeter
- Lot Features: Wooded, Level
- Roof: Shingle
- View: Scenic View(s)
- Year Built Source: Public Records
- Basement: Full, Partially Finished, Walk-Out Access, Interior Entry, Garage Access
- Exterior Features: Porch, Deck, Patio, Rain Gutters, Storage, Professional Landscaping, Stone Wall
- Flooring: Tile, Carpet, Laminate, Hardwood, Flooring - Hardwood, Flooring - Vinyl
- Interior Features: Closet - Double, Cathedral Ceiling(s), Ceiling Fan(s), Open Floorplan, Slider, Balcony - Interior, Bathroom - Full, Closet, Bathroom - With Tub & Shower, Home Office-Separate Entry, Sun Room, Loft, Exercise Room, Bathroom, Mud Room, High Speed Internet, Other
- Road Frontage Type: Public
- SqFt Source: Owner
- Year Built Details: Actual
- Zoning: Re
-
Amenities
- Community Features: Public Transportation, Shopping, Tennis Court(s), Park, Walk/Jog Trails, Bike Path, Conservation Area, House of Worship, Private School, Public School, Other
- Parking Features: Under, Garage Door Opener, Paved Drive, Off Street, Paved
- Covered Parking Spaces: 2
-
Utilities
- Electric: Circuit Breakers
- Water Source: Public
- Sewer: Public Sewer
-
Fees / Taxes
- Assessed Value: $1,276,900
- Taxes: $17,263
- Tax Year: 2026
Similar Listings
Sold
30 Photos
Sold
42 Photos
Sold
42 Photos
Sold
36 Photos
Content © 2026 MLS Property Information Network, Inc. The information in this listing was gathered from third party resources including the seller and public records.
Listing information provided courtesy of Shea Realty Group.
MLS Property Information Network, Inc. and its subscribers disclaim any and all representations or warranties as to the accuracy of this information.
