
Sold!
$293,500
2
Beds
1
Bath
760
Living Area
-
Property Description
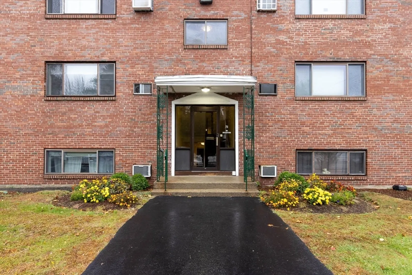
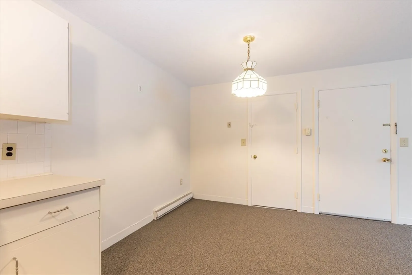
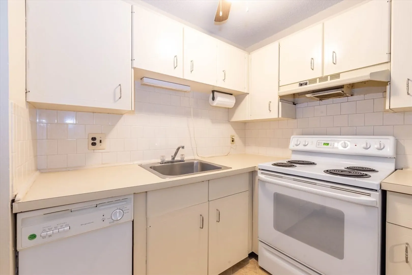
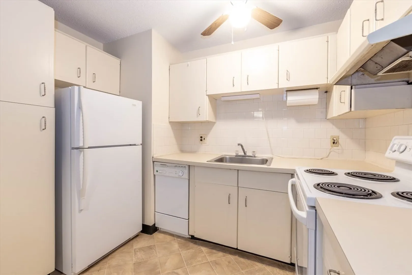
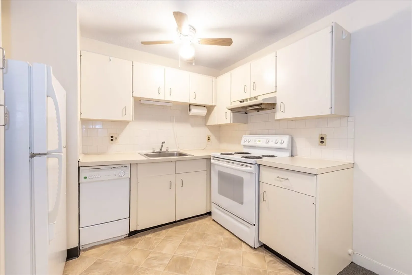
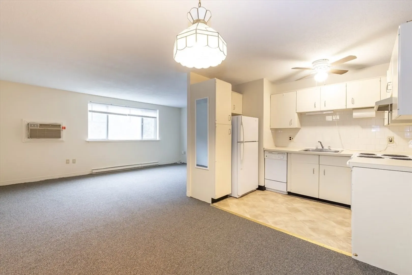
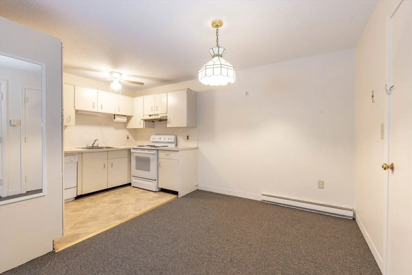
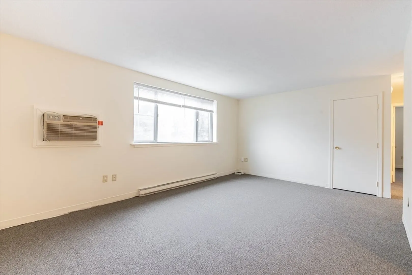
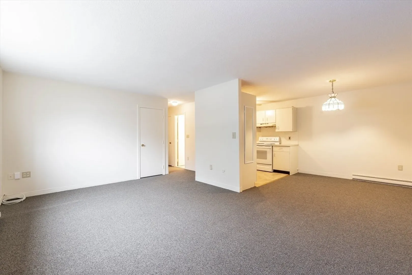
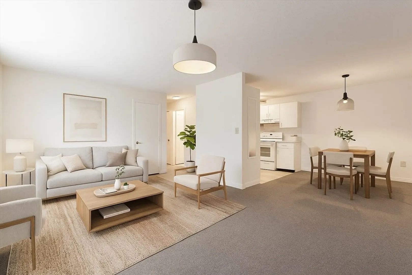
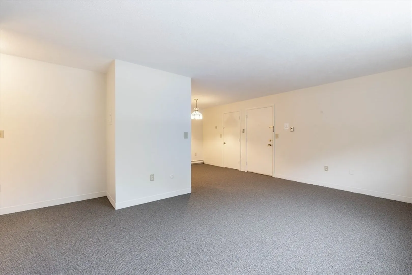
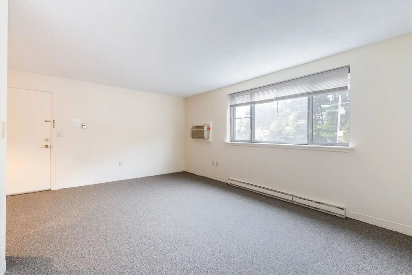
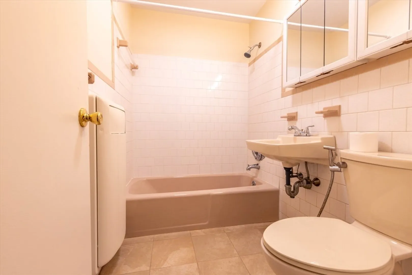
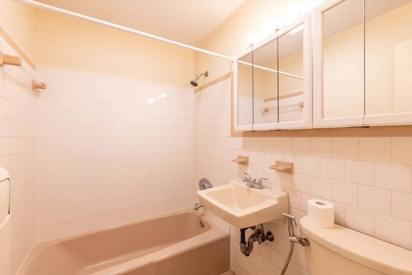
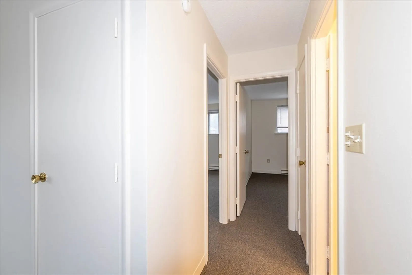
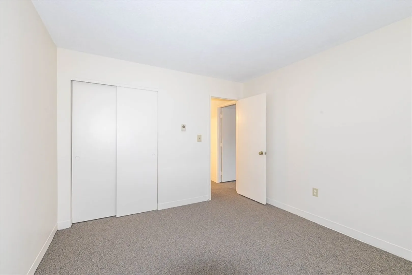
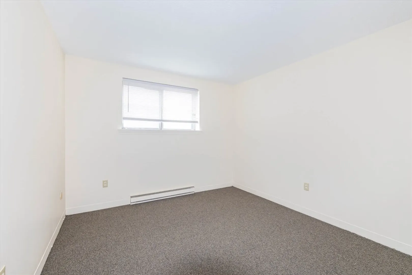
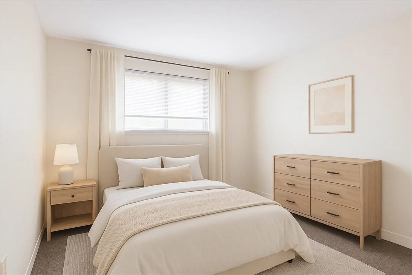
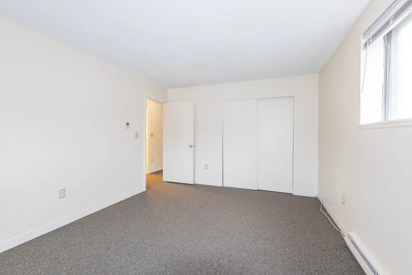
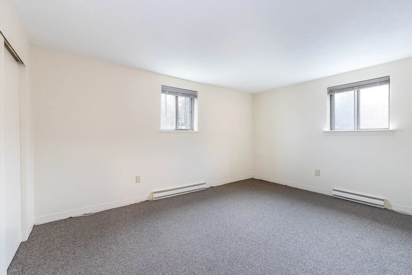
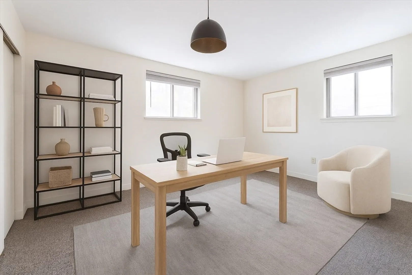
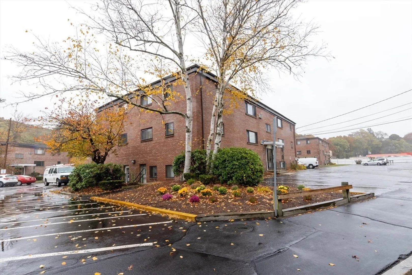
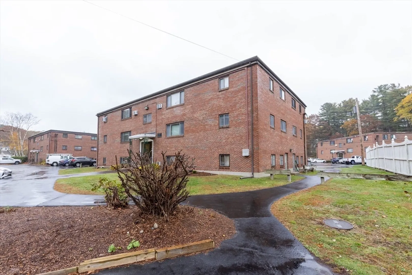
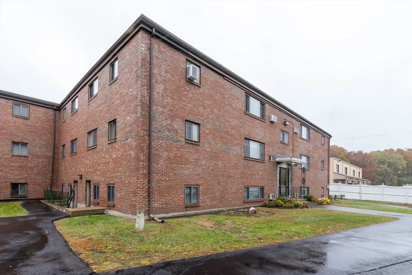
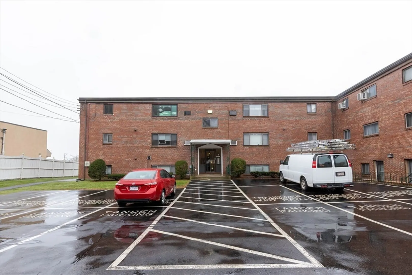
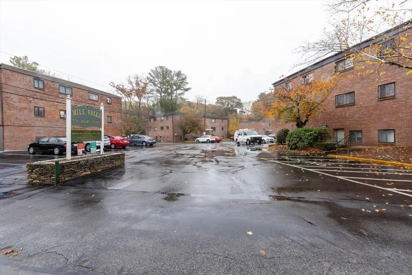
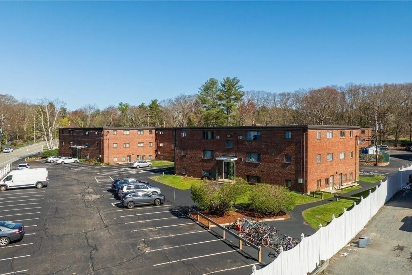
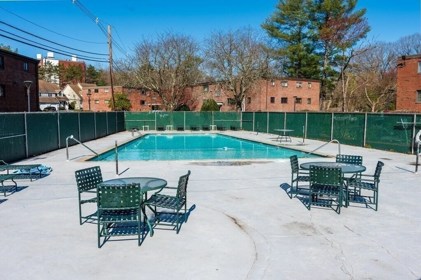
Back on Market-buyer got cold feet!! Affordable comfort in a commuter-friendly location!This freshly painted, mid-level 2-bedroom condo at Mill Falls combines value, convenience, and move-in readiness. Enjoy an efficient layout with bright living and dining areas, an updated full bath with new tile floor, and plush new carpet throughout. The HOA fee includes heat and hot water, easing your monthly costs while offering well-kept grounds, an outdoor pool, professional management, and assigned parking. Mid-level placement means fewer stairs and consistent year-round comfort. Ideally situated near Route 9, the Mass Pike, commuter rail, shopping, and dining, this condo delivers the best of Framingham living without the maintenance headaches.Cats allowed, dogs restricted. Extra storage on-site. Why rent when you can own for less—with heat included?
-
Highlights
- Cooling: Wall Unit(s)
- HOA Fee: $477
- Property Class: Residential
- Stories: 1
- Unit Number: H
- Status: Closed
- Heating: Electric
- Parking Spots: 2
- Property Type: Condominium
- Total Rooms: 4
- Year Built: 1964
-
Additional Details
- Appliances: Range, Dishwasher, Refrigerator
- Pets Allowed: Yes w/ Restrictions
- SqFt Source: Public Record
- Year Built Details: Actual
- Zoning: Res
- Basement: N
- Roof: Shingle
- Total Number of Units: 108
- Year Built Source: Public Records
-
Amenities
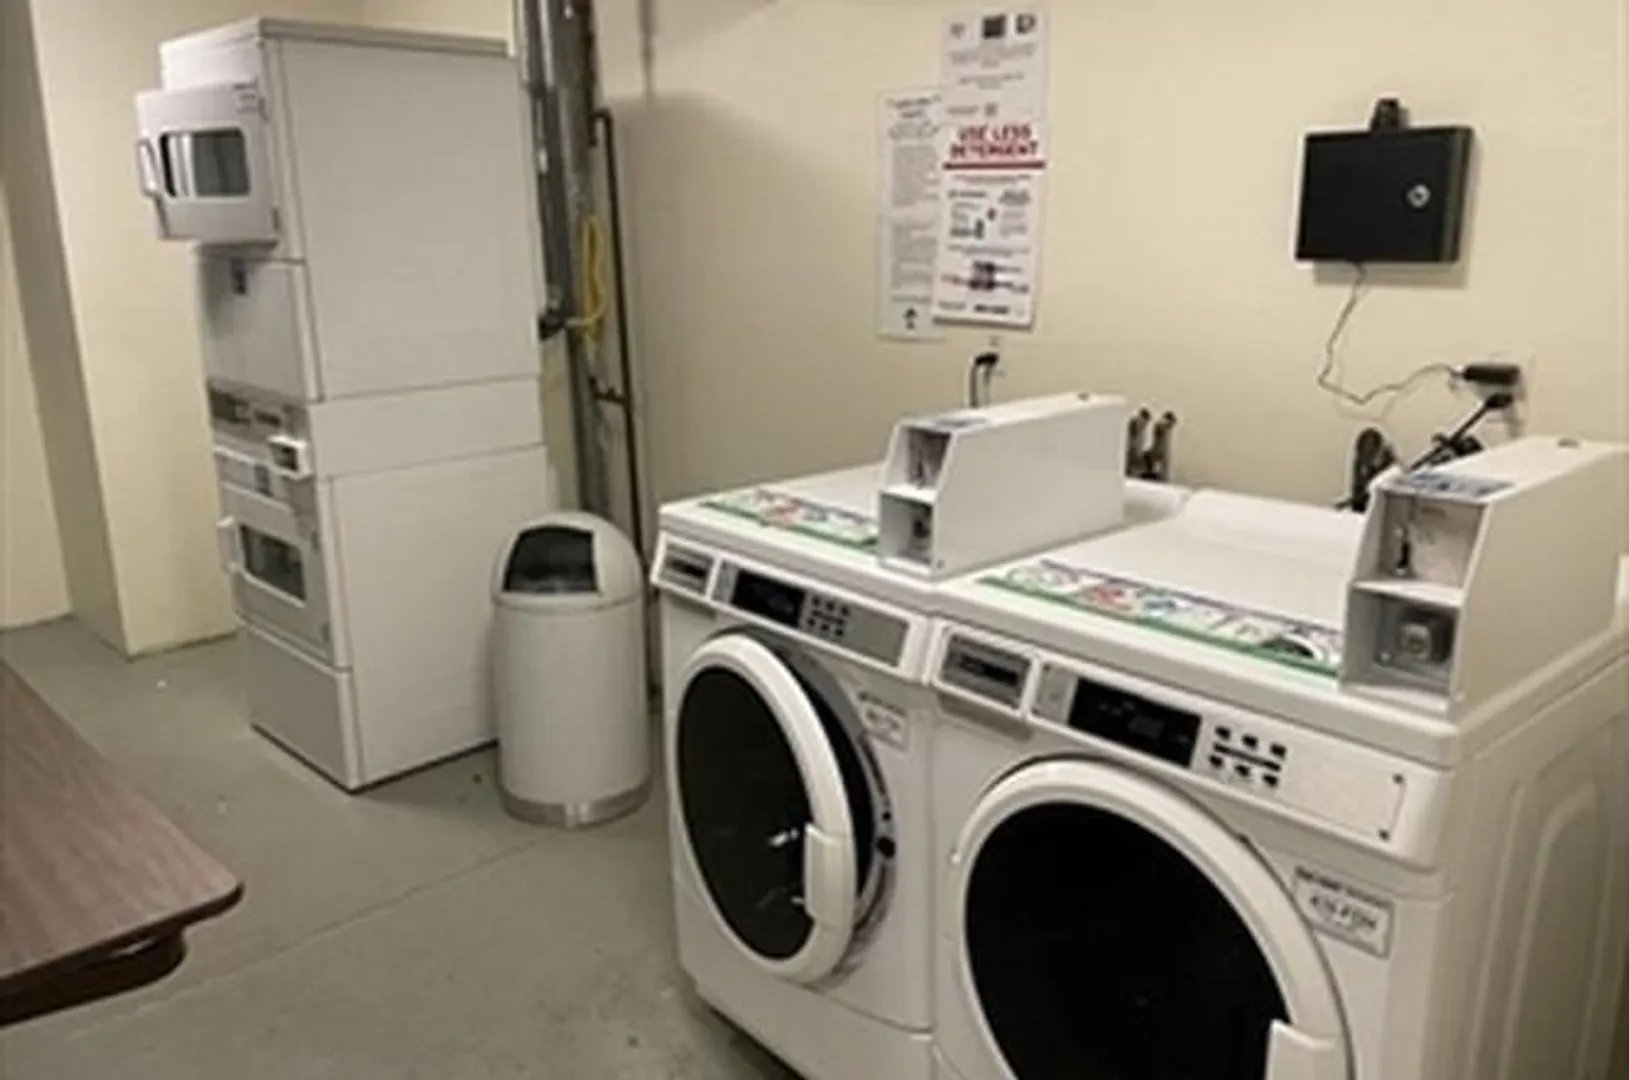
- Community Features: Public Transportation, Shopping, Pool, Medical Facility, Laundromat, Highway Access, House of Worship, Public School
- Pool Features: Association, In Ground
- Parking Features: Off Street, Assigned, Paved
-
Utilities
- Sewer: Public Sewer
- Water Source: Public
-
Fees / Taxes
- Assessed Value: $252,500
- HOA Fee Includes: Insurance, Maintenance Structure, Snow Removal
- Taxes: $3,015
- HOA Fee Frequency: Monthly
- Tax Year: 2025
Similar Listings
Sold
41 Photos
Sold
29 Photos
Sold
19 Photos
Sold
19 Photos
Content © 2026 MLS Property Information Network, Inc. The information in this listing was gathered from third party resources including the seller and public records.
Listing information provided courtesy of Keller Williams Boston MetroWest.
MLS Property Information Network, Inc. and its subscribers disclaim any and all representations or warranties as to the accuracy of this information.
