
75 Nicholas Rd #G
$299,000
2
Beds
1
Bath
760
Sqft
- Request Info
- Call
- Save
-
More
- Mortgage Calculator

Property Tools
$299,000
2
Beds
1
Bath
760
Living Area
-
Property Description
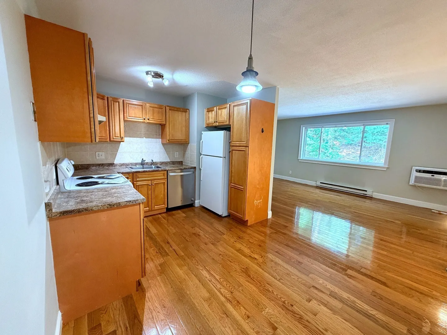
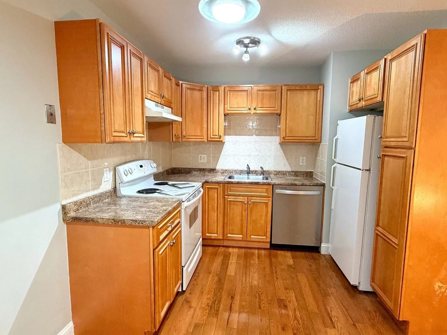
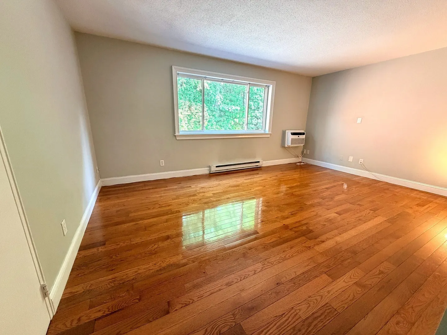
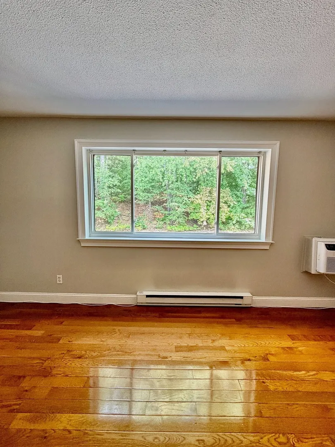
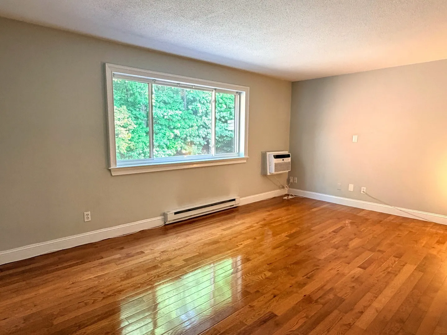
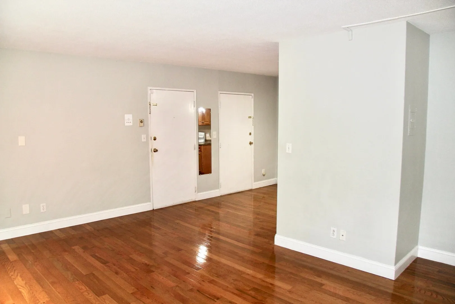
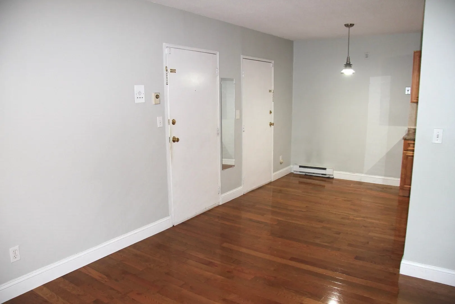
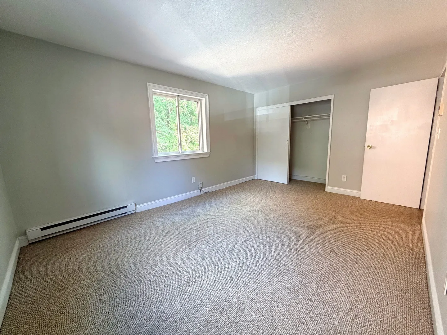
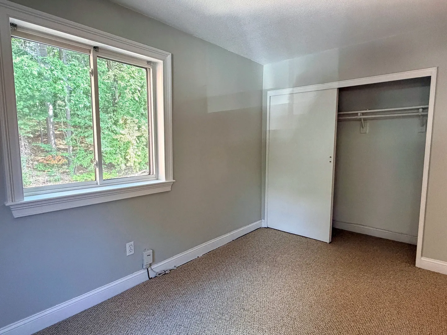
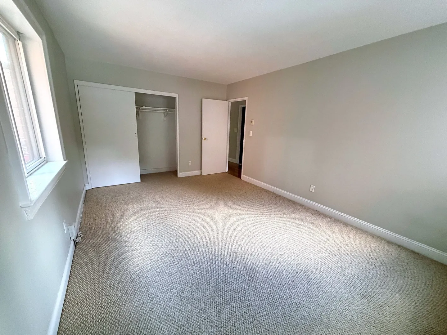
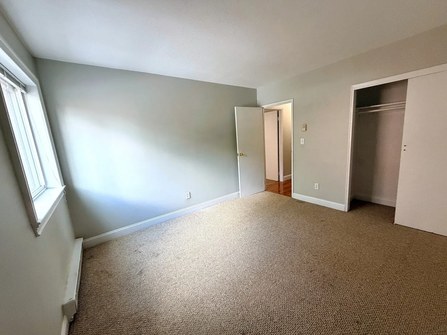
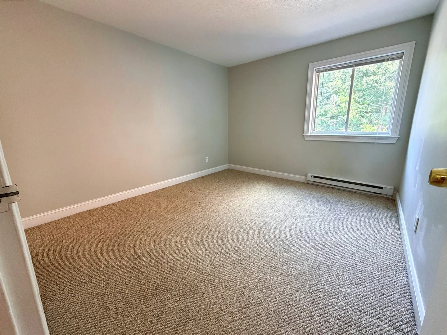
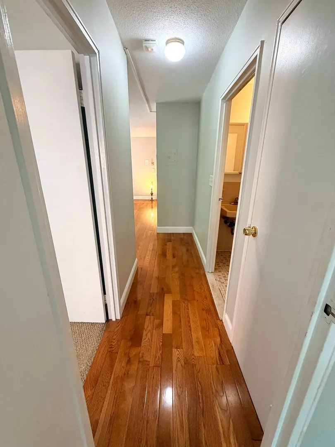
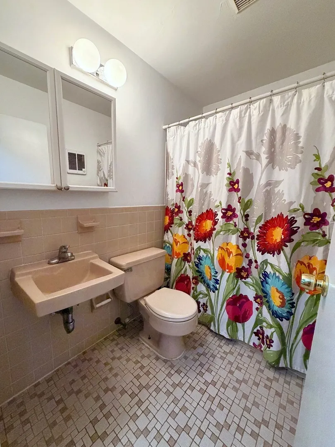
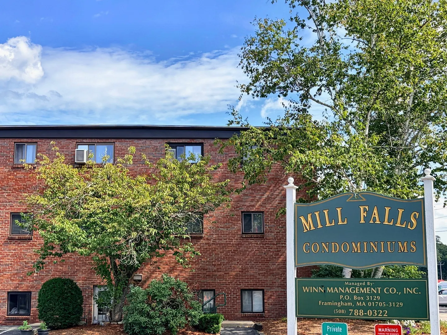
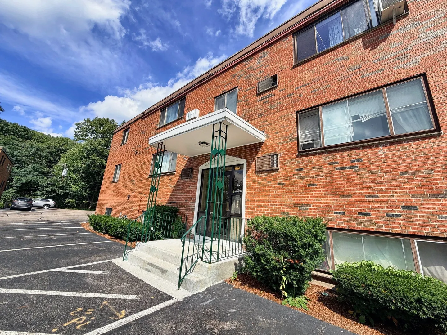
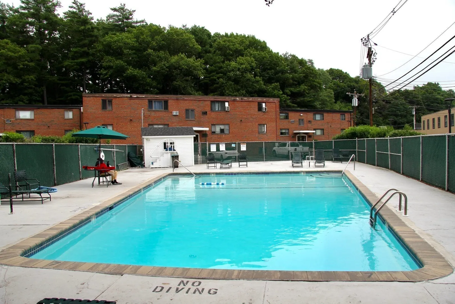
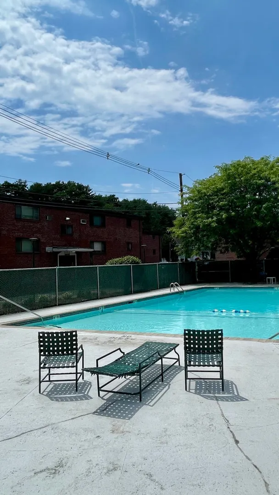
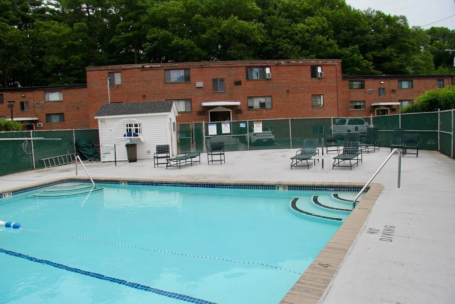
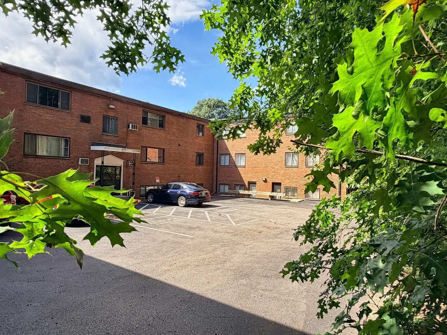
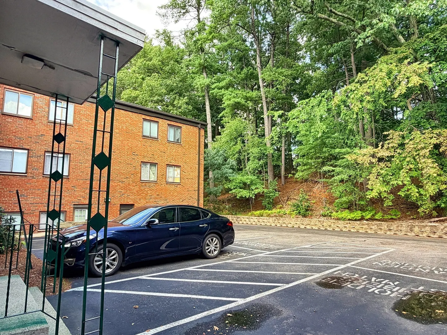
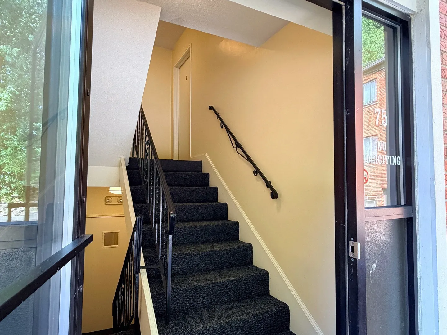
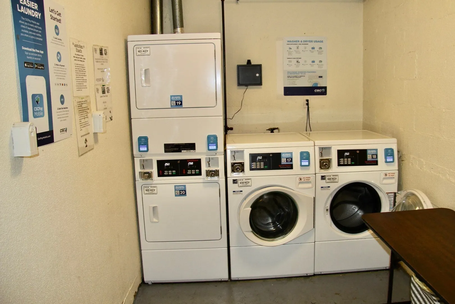
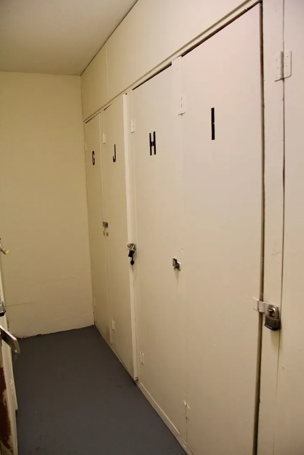
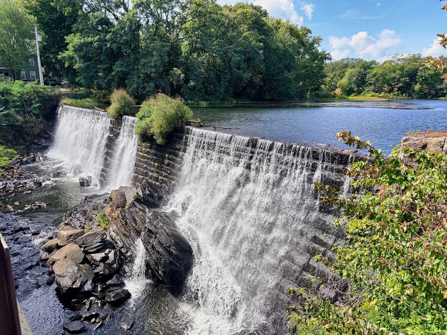
Bright, peaceful 2-bedroom condo with parking, a pool, and beautiful wooded views. Here is your chance to own this updated second-floor condo in the well-established Mill Falls complex. This sunny unit overlooks a peaceful wooded area at the quiet back of the complex. An open living/dining area flows into the updated kitchen, with a stainless dishwasher and generous cabinet space. Two spacious bedrooms with large closets share a full bathroom with a tub and shower. The unit also features hardwood floors on a cork base, newer windows, and a wall air conditioner. Downstairs, you'll find dedicated private storage and on-site, pay-by-card laundry. Outside, enjoy the association pool and your two deeded parking spaces. The condo fee covers hot water, water, the pool, and exterior maintenance. The location is excellent: very close to Saxonville's village center, with its coffee roastery, restaurants, and the falls on the Sudbury River, and just minutes to Route 9, the Mass Pike, and the commuter rail. With no rental restrictions, you can live here or rent it out. A great opportunity to own your own home. Come see it!
-
Highlights
- Area: Saxonville
- Cooling: Wall Unit(s)
- HOA Fee: $477
- Property Class: Residential
- Stories: 1
- Unit Number: G
- Status: Active
- Building Name: Mill Falls Village Condominium
- Heating: Electric Baseboard
- Parking Spots: 2
- Property Type: Condominium
- Total Rooms: 4
- Year Built: 1964
-
Additional Details
- Appliances: Range, Dishwasher, Refrigerator
- Construction: Brick
- Flooring: Carpet, Hardwood, Flooring - Hardwood
- Pets Allowed: Yes w/ Restrictions
- SqFt Source: Public Record
- Year Built Details: Actual
- Zoning: C
- Basement: N
- Exterior Features: Professional Landscaping
- Interior Features: Lighting - Overhead, Center Hall
- Roof: Shingle
- Total Number of Units: 108
- Year Built Source: Public Records
-
Amenities
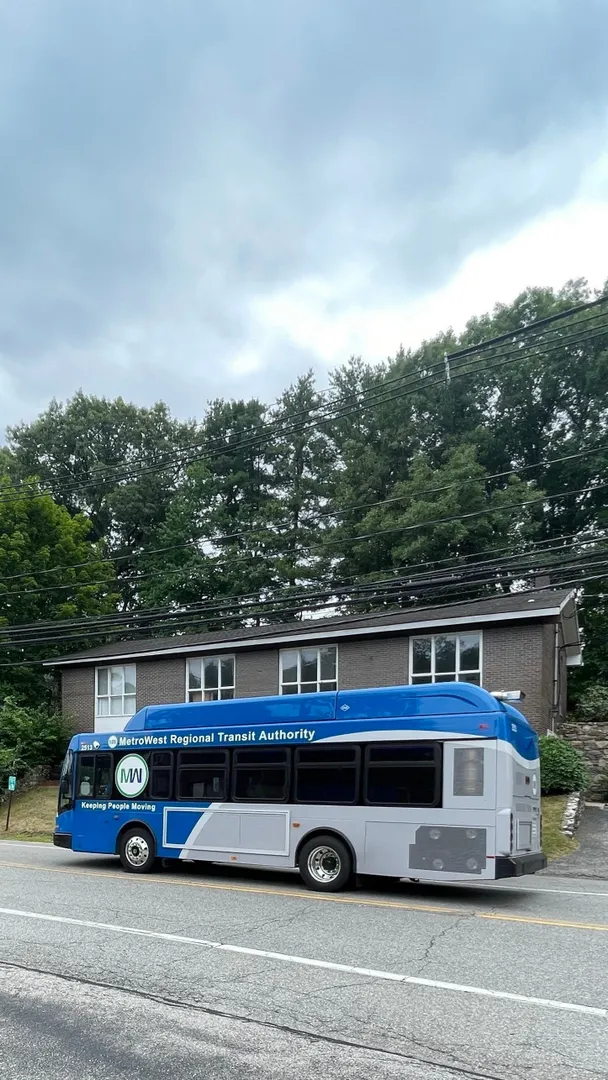
- Community Features: Public Transportation, Shopping, Pool, Walk/Jog Trails, Laundromat, Bike Path, Highway Access, Public School
- Pool Features: Association, In Ground
- Parking Features: Off Street, Deeded, Common
- Security Features: Intercom
-
Utilities
- Electric: Circuit Breakers
- Water Source: Public
- Sewer: Public Sewer
-
Fees / Taxes
- Assessed Value: $252,500
- HOA Fee Includes: Water, Sewer, Insurance, Maintenance Structure, Road Maintenance, Maintenance Grounds, Snow Removal, Trash
- Taxes: $3,015
- HOA Fee Frequency: Monthly
- Tax Year: 2025
Similar Listings
Sold
41 Photos
Sold
29 Photos
Sold
19 Photos
Sold
19 Photos
Content © 2026 MLS Property Information Network, Inc. The information in this listing was gathered from third party resources including the seller and public records.
Listing information provided courtesy of Berkshire Hathaway HomeServices Commonwealth Real Estate.
MLS Property Information Network, Inc. and its subscribers disclaim any and all representations or warranties as to the accuracy of this information.