
Sold!
$335,000
1
Bed
1
Bath
728
Living Area
-
Property Description
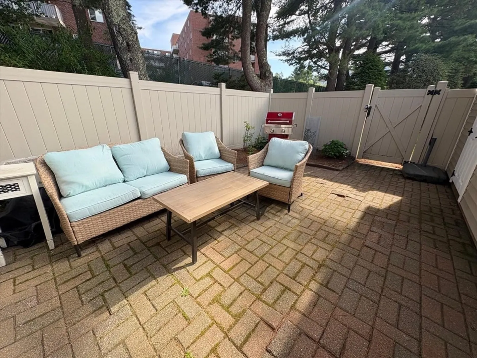
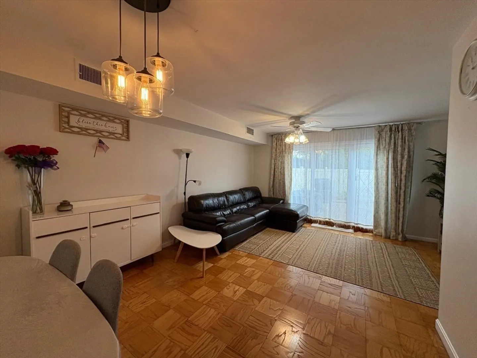
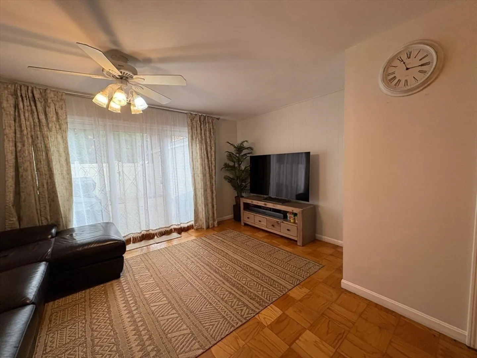
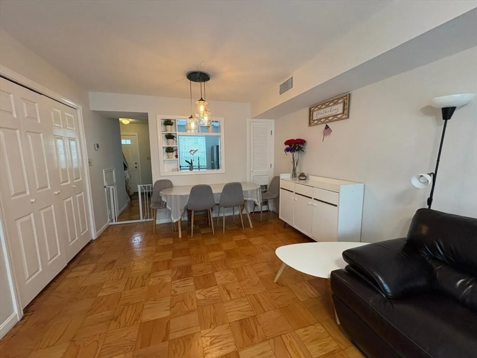
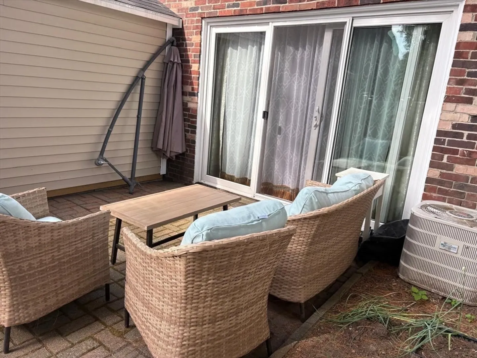
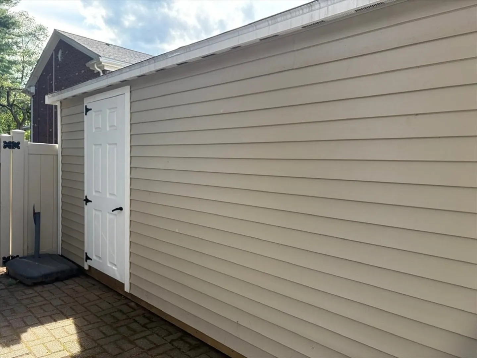
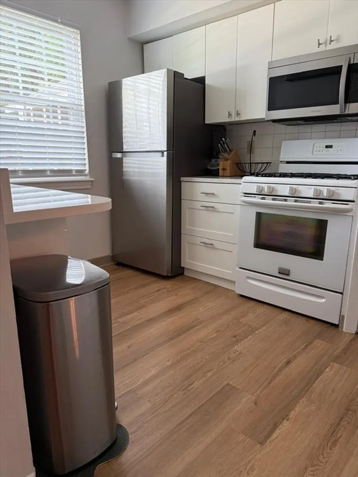
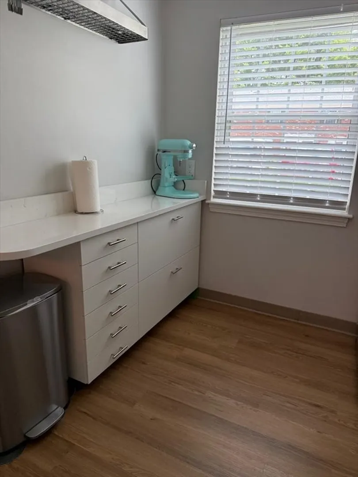
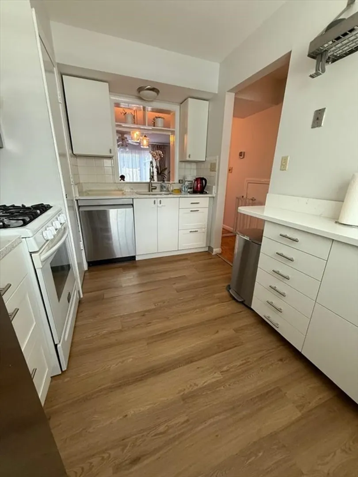
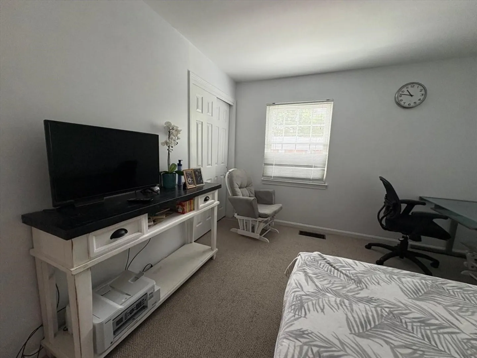
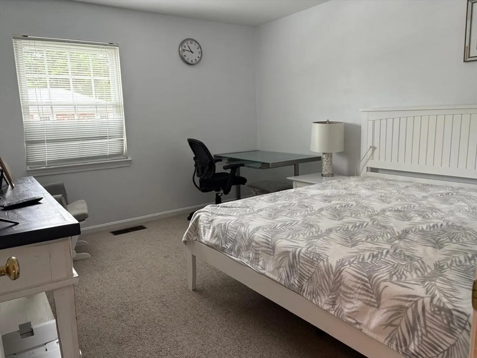
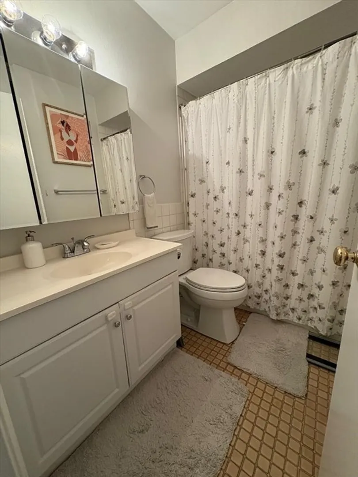
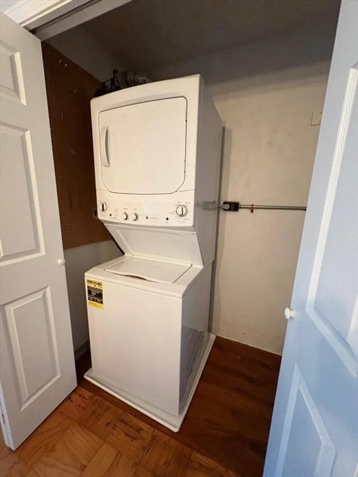
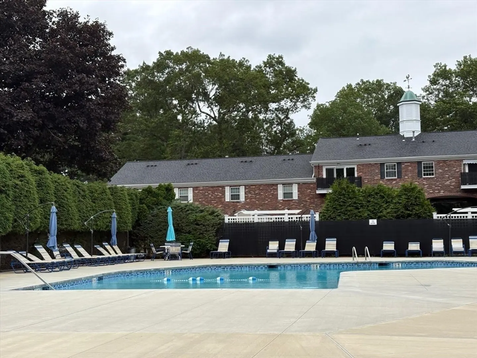
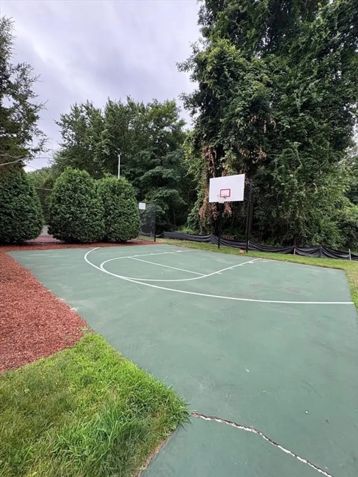
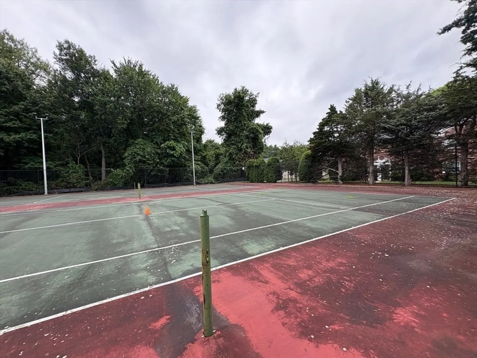
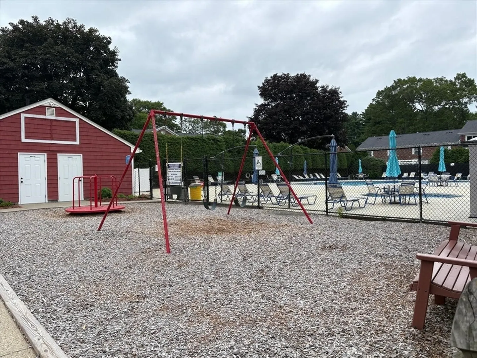
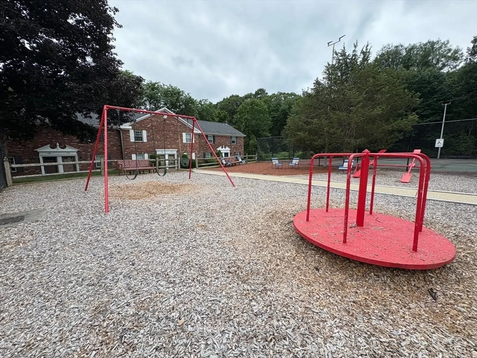
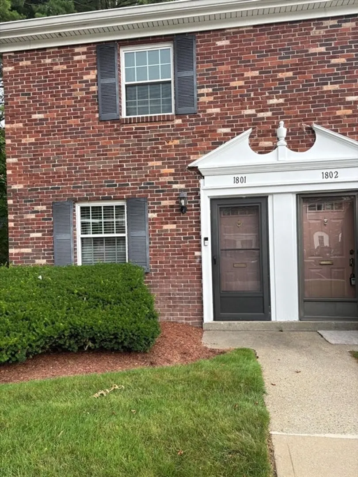
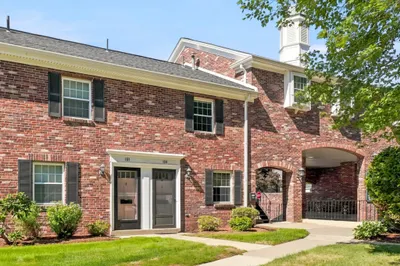
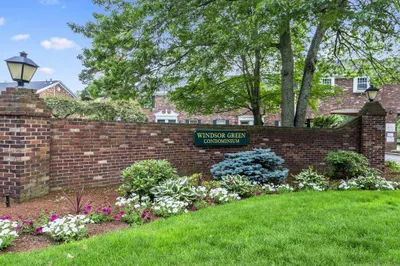
Spacious and updated corner 1 bedroom at Windsor Green Condominiums. This 2 level home features a first floor kitchen, living room and laundry that opens to your private fenced in brick patio with garden. There is storage under the stairs, a large laundry closet, coat closet and a storage shed off the patio. Upstairs you will find the bathroom and spacious bedroom. The kitchen has been updated with ikea cabinets, quartz countertops and new samsung dishwasher, microhood and refrigerator. The home offers central AC and forced hot air heat. Windsor Green offers a newly renovated pool, 2 tennis courts, basketball court and playground.
-
Highlights
- Area: Nobscot
- Cooling: Central Air
- HOA Fee: $566
- Property Class: Residential
- Stories: 2
- Unit Number: 1801
- Status: Closed
- Building Name: Windsor Green
- Heating: Forced Air, Natural Gas
- Parking Spots: 1
- Property Type: Condominium
- Total Rooms: 3
- Year Built: 1970
-
Additional Details
- Appliances: Range, Dishwasher, Disposal, Microwave, Refrigerator, Washer, Dryer
- Construction: Frame
- Flooring: Wood, Carpet
- SqFt Source: Public Record
- Year Built Details: Renovated Since
- Zoning: Res
- Basement: N
- Exterior Features: Patio, Storage, Fenced Yard, Professional Landscaping, Tennis Court(s)
- Pets Allowed: Yes w/ Restrictions
- Total Number of Units: 200
- Year Built Source: Public Records
-
Amenities
- Parking Features: Off Street, Deeded, Common, Paved
- Pool Features: Association, In Ground
-
Utilities
- Sewer: Public Sewer
- Water Source: Public
-
Fees / Taxes
- Assessed Value: $266,800
- HOA Fee Includes: Water, Sewer, Insurance, Maintenance Structure, Road Maintenance, Maintenance Grounds, Snow Removal, Trash, Reserve Funds
- Taxes: $3,186
- HOA Fee Frequency: Monthly
- Tax Year: 2025
Similar Listings
Sold
41 Photos
Sold
36 Photos
Sold
37 Photos
Sold
32 Photos
Content © 2026 MLS Property Information Network, Inc. The information in this listing was gathered from third party resources including the seller and public records.
Listing information provided courtesy of RE/MAX On the Charles.
MLS Property Information Network, Inc. and its subscribers disclaim any and all representations or warranties as to the accuracy of this information.
