
Sold!
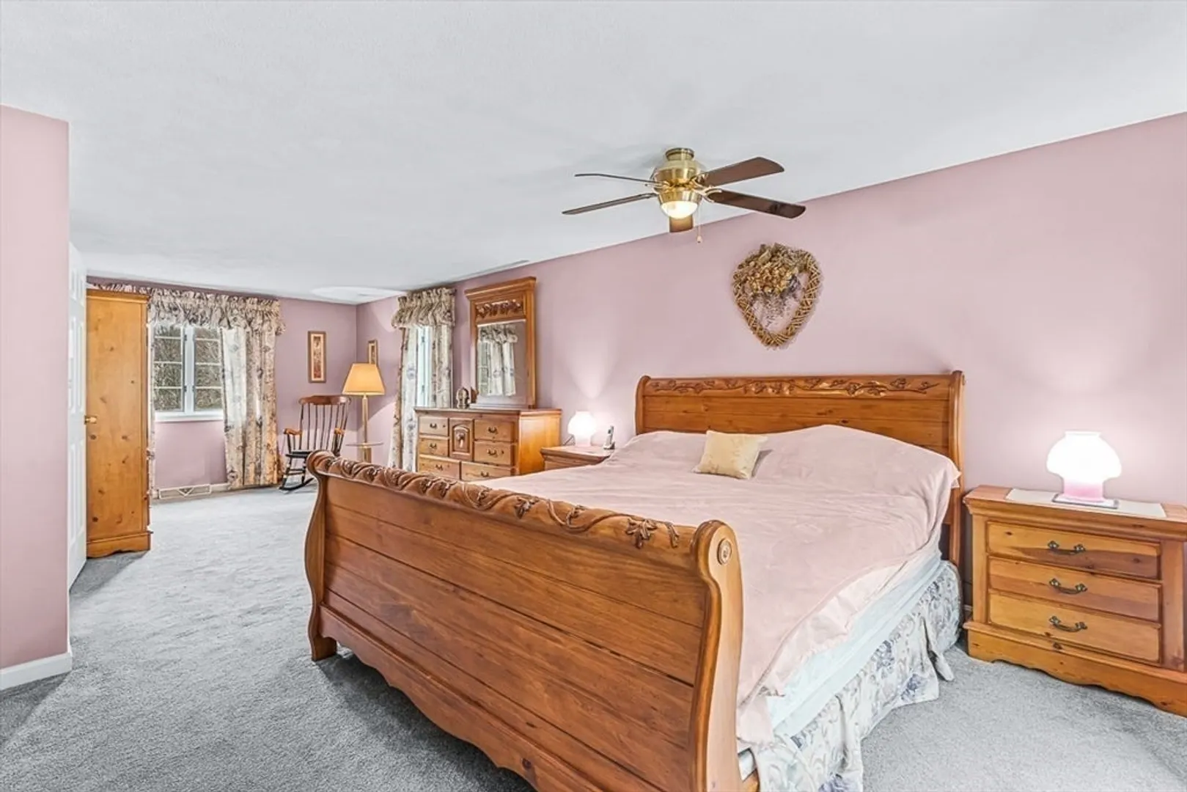
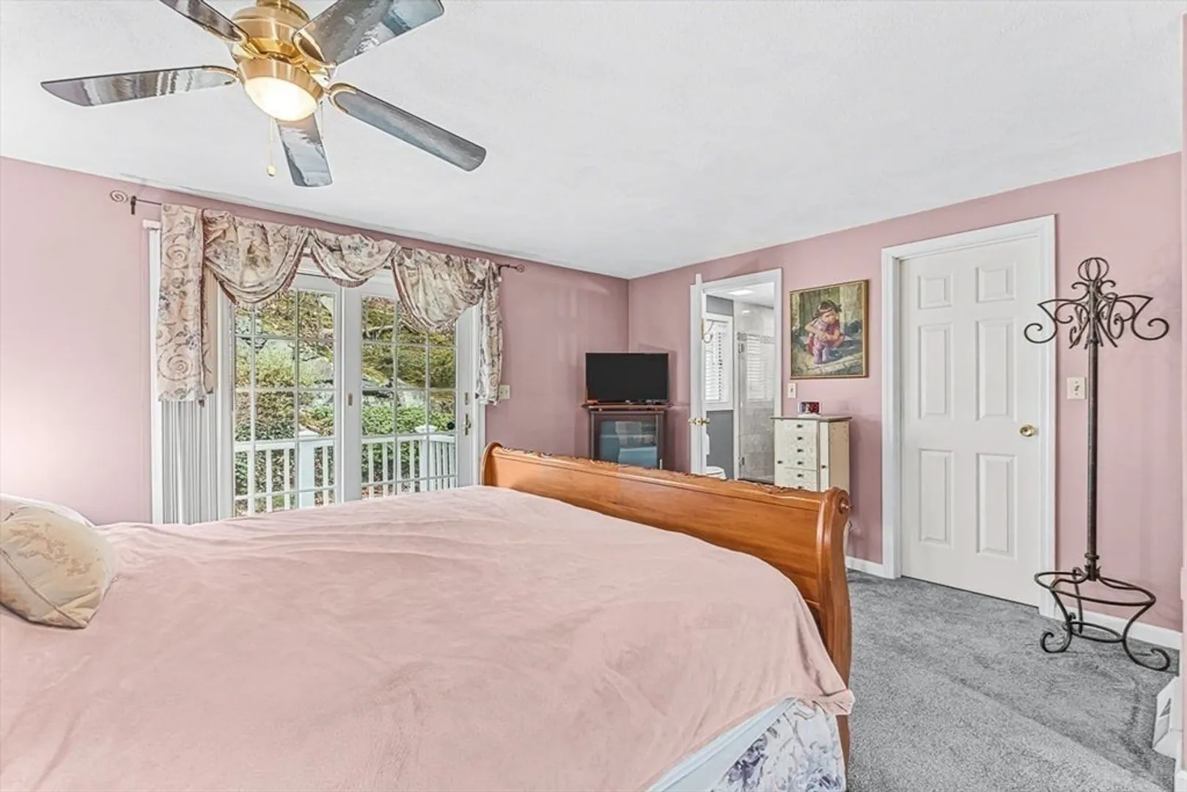
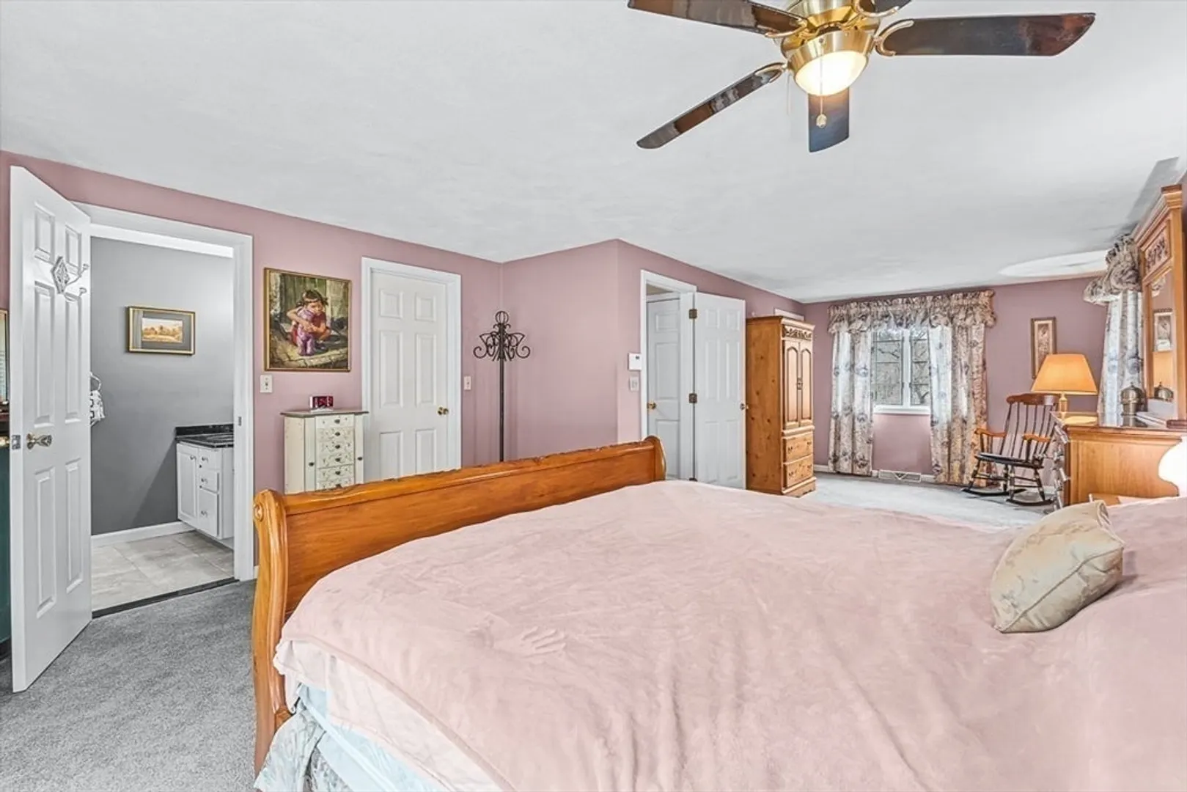
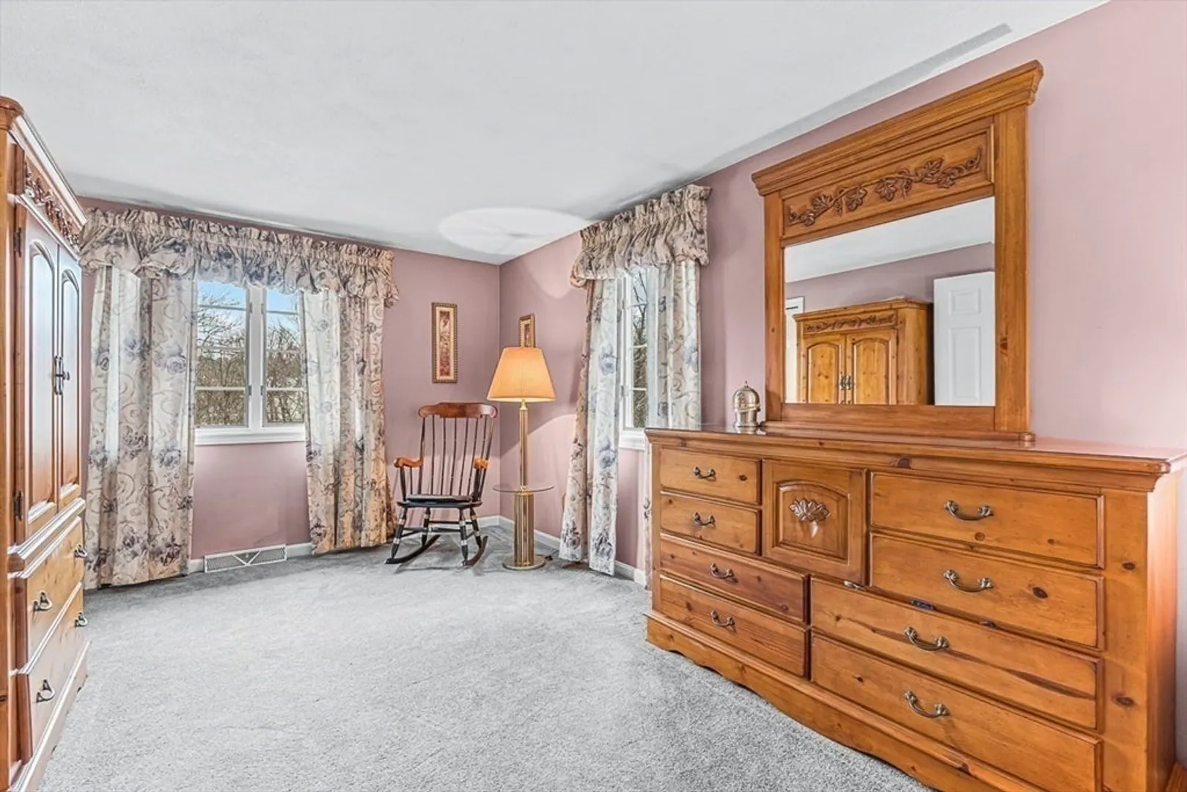
$935,000
3
Beds
3
Baths
2,562
Living Area
-
Property Description
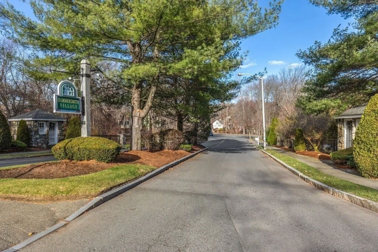
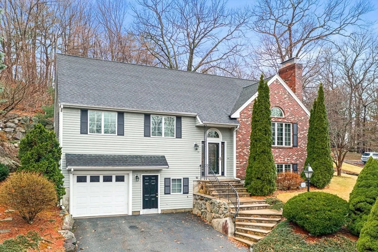
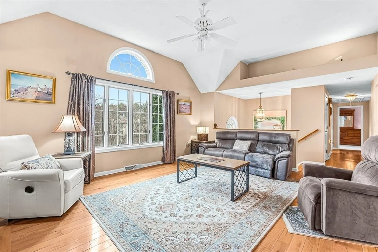
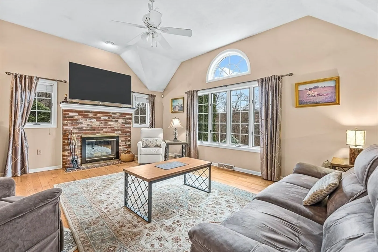
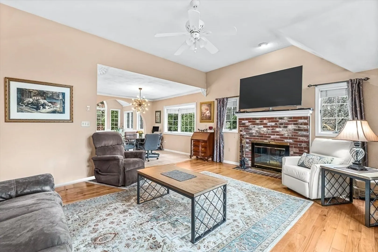
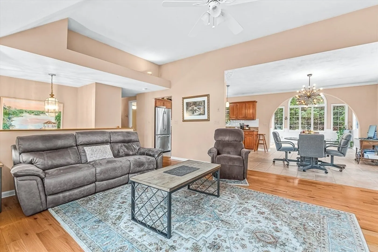
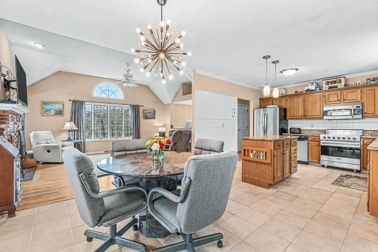
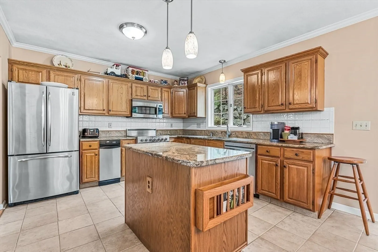
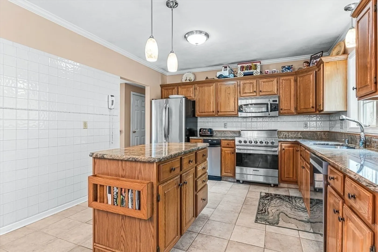
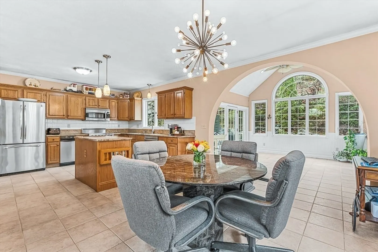
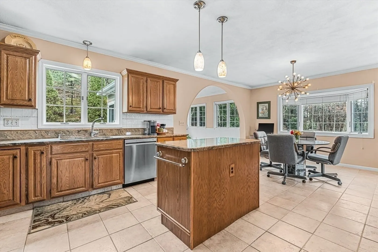
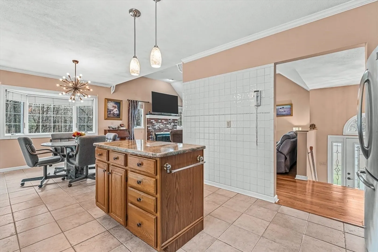
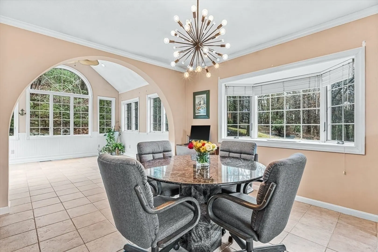
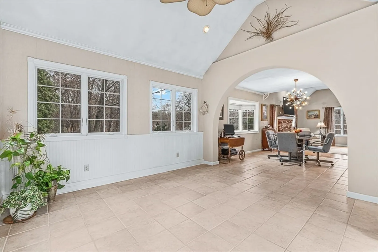
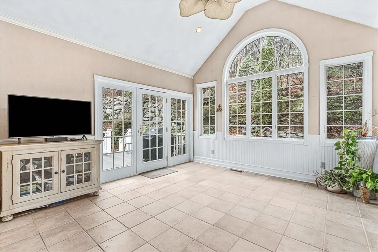
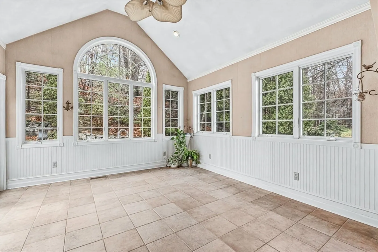
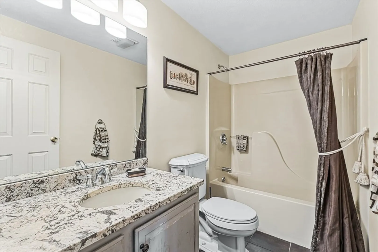
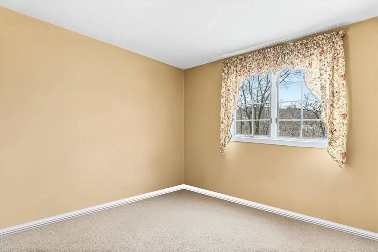
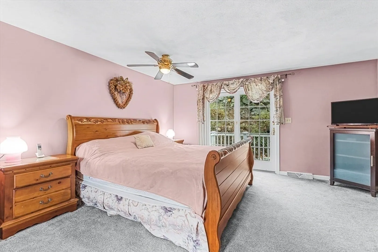
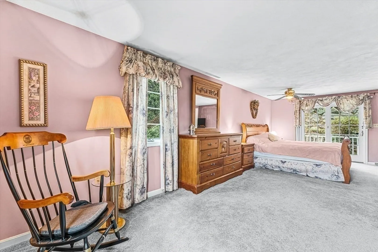
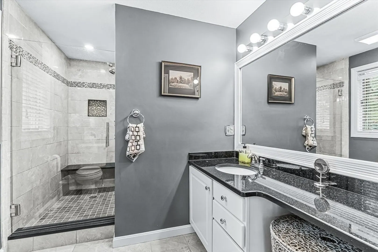
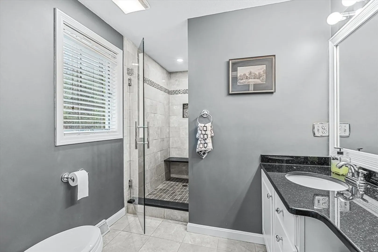
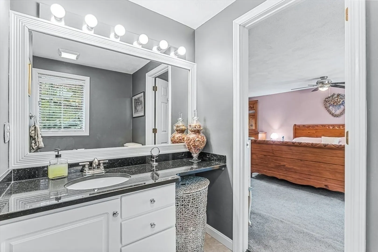
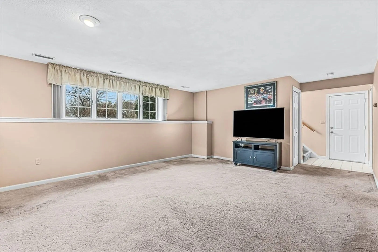
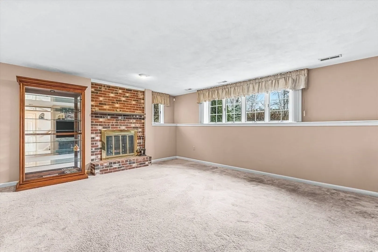
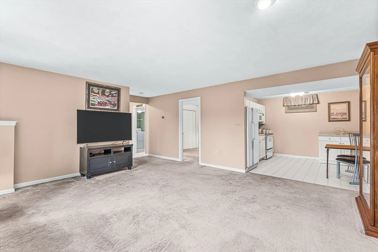
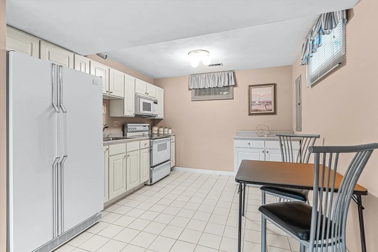
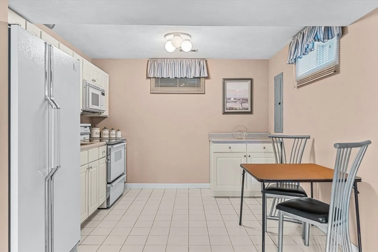
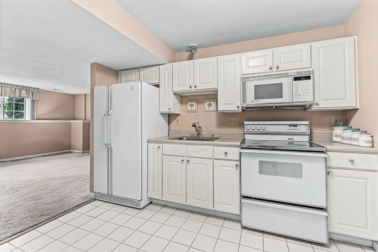
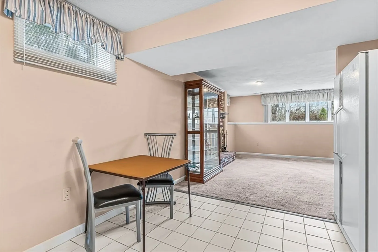
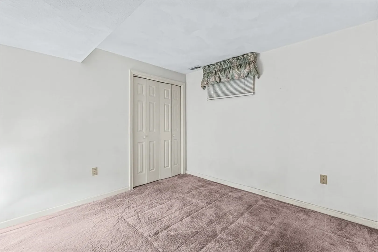
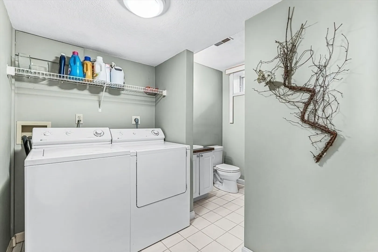
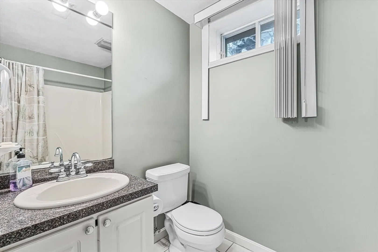
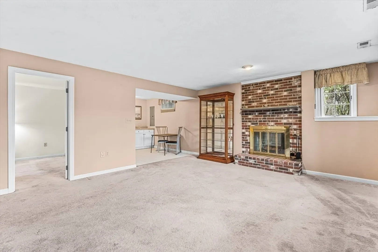
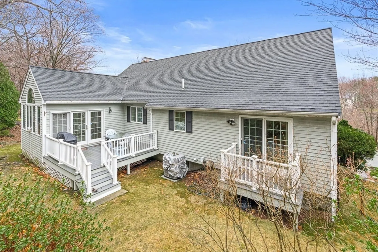
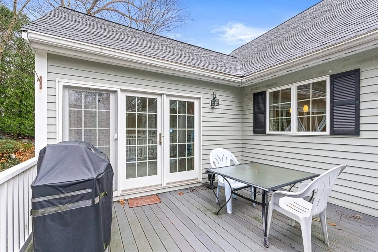
Nestled on the MELROSE/SAUGUS line in the desirable HAMMERSMITH VILLAGE, this Custom one-owner Split Entry Ranch offers a versatile layout suited for any stage of life. The main level boasts 2-3 BEDROOMS, 2 FULL BATHROOMS, and a stunning Cathedral-Ceiling LIVING ROOM with a Fireplace and picturesque wooded views. The spacious eat-in kitchen, featuring stainless steel appliances and granite countertops, flows seamlessly into a sun-drenched Florida Room used as a DINING ROOM with expansive windows. Step out onto the private deck for effortless indoor-outdoor living. The lower level is perfect for extended family or live-in help, offering a bright and spacious FAMILY ROOM with a fireplace, a BEDROOM, a KITCHENETTE, and a FULL BATH with LAUNDRY. An oversized garage provides ample storage for one vehicle and all your seasonal essentials. Enjoy the benefits of Saugus taxes while being just moments away from Melrose’s vibrant downtown. Don’t miss this incredible opportunity! REVIEW FEATURES
-
Highlights
- Cooling: Central Air
- HOA Fee: $250
- Property Class: Residential
- Style: Split Entry
- Year Built: 1993
- Heating: Forced Air, Oil
- Parking Spots: 5
- Property Type: Single Family Residence
- Total Rooms: 8
- Status: Closed
-
Additional Details
- Appliances: Water Heater, Range, Dishwasher, Disposal, Trash Compactor, Microwave, Refrigerator, Washer, Dryer, Vacuum System
- Construction: Frame
- Exterior Features: Deck, Deck - Composite, Balcony, Rain Gutters, Professional Landscaping, Screens
- Flooring: Tile, Carpet, Hardwood, Flooring - Stone/Ceramic Tile, Flooring - Hardwood
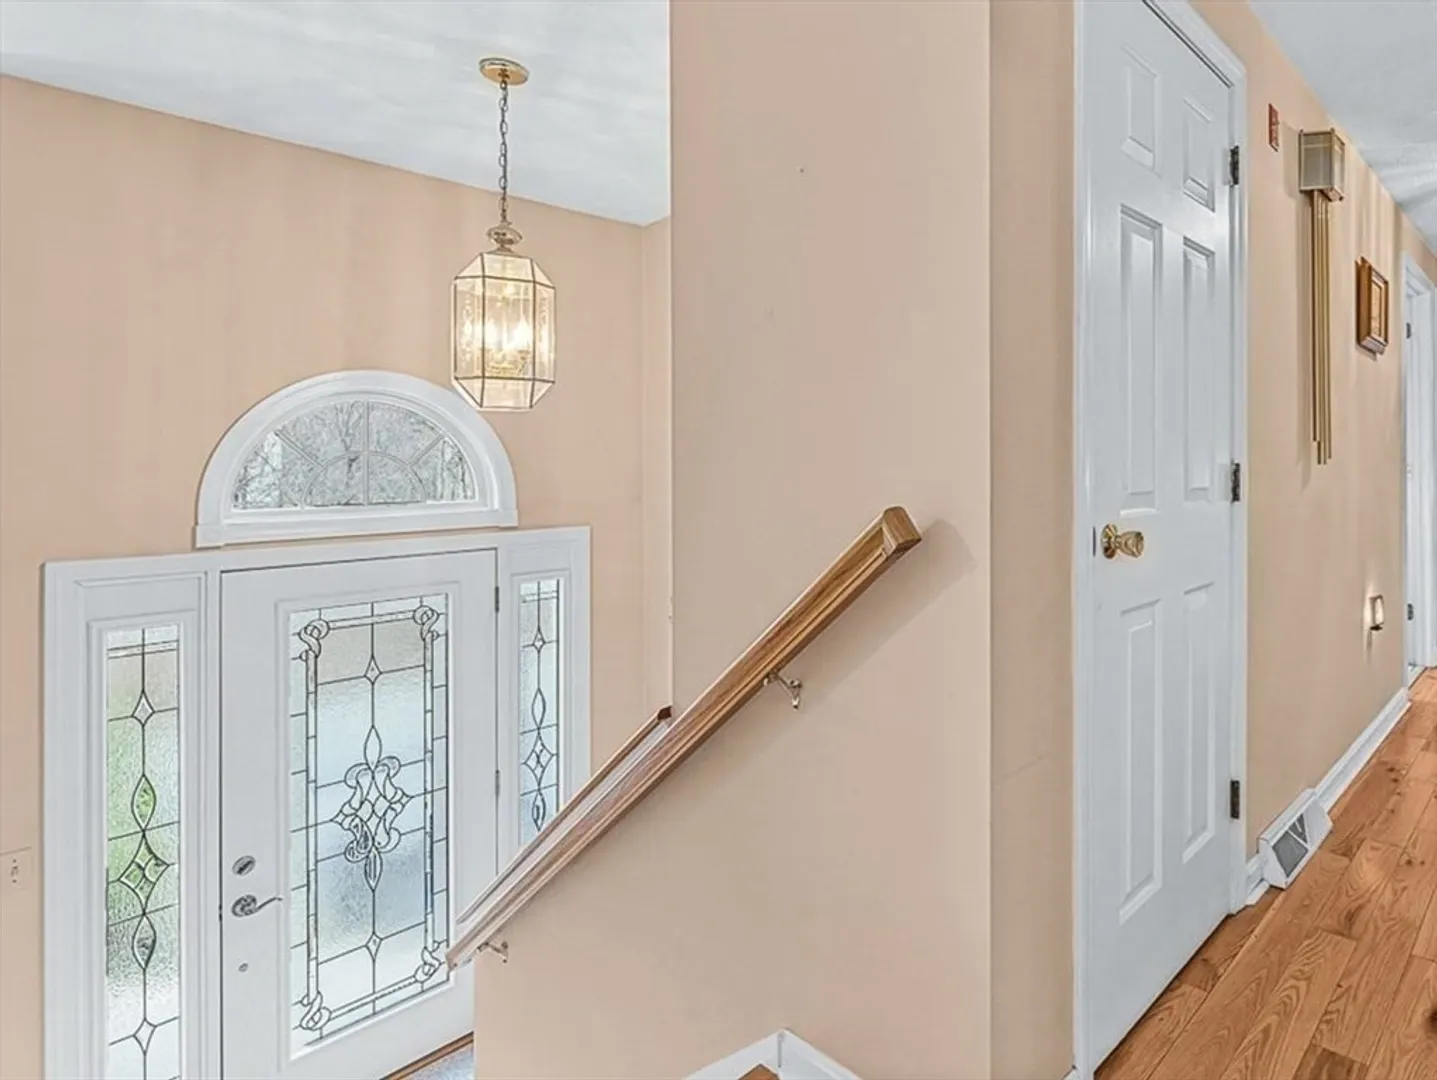
- Interior Features: Dining Area, Closet - Linen, Closet, Attic Access, Lighting - Overhead, Bonus Room, Center Hall, Foyer, Central Vacuum
- Roof: Shingle
- Year Built Details: Approximate
- Zoning: Na
- Basement: Full, Finished, Interior Entry, Garage Access
- Exclusions: Living Room Tv With Wall Mount, Washer And Dryer Are Being Left As Gift To New Owner.
- Fireplaces: 2
- Foundation: Concrete Perimeter
- Road Frontage Type: Public
- SqFt Source: Public Record
- Year Built Source: Public Records
-
Amenities
- Community Features: Shopping, Golf, Medical Facility, Conservation Area, Highway Access, House of Worship, Private School, Public School, Sidewalks
- Parking Features: Under, Garage Door Opener, Workshop in Garage, Garage Faces Side, Oversized, Paved Drive, Off Street, Paved
- Covered Parking Spaces: 1
- Security Features: Security System
-
Utilities
- Electric: Circuit Breakers
- Water Source: Public
- Sewer: Public Sewer
-
Fees / Taxes
- Assessed Value: $906,300
- HOA Fee Frequency: Annually
- Taxes: $9,679
- HOA: Yes
- Tax Year: 2025
Similar Listings

Sold
42 Photos
Sold
38 Photos
Sold
41 Photos
Sold
42 Photos
Content © 2026 MLS Property Information Network, Inc. The information in this listing was gathered from third party resources including the seller and public records.
Listing information provided courtesy of Non Member Office.
MLS Property Information Network, Inc. and its subscribers disclaim any and all representations or warranties as to the accuracy of this information.
