
Sold!
$1,370,000
4
Beds
2/1
Baths
2,628
Living Area
-
Property Description
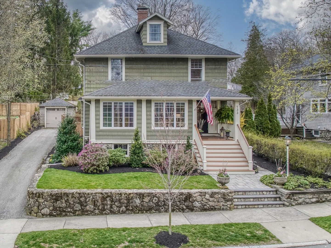
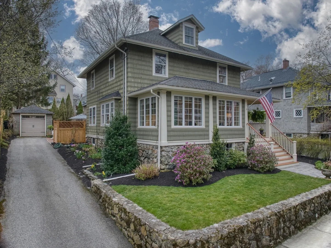
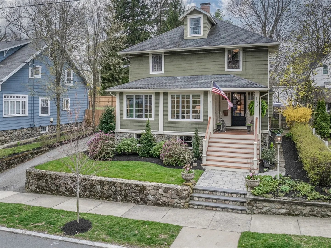
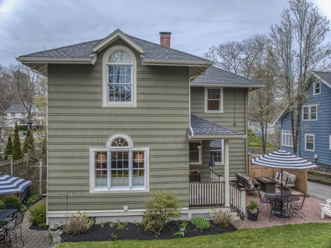
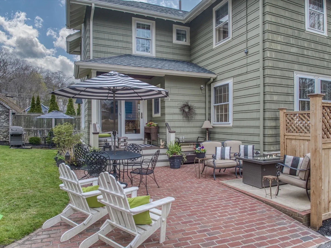
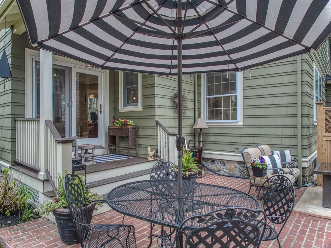
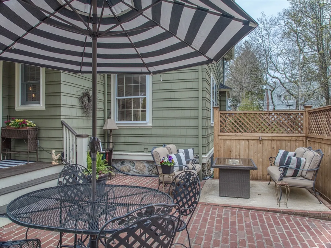
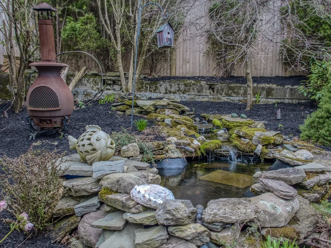
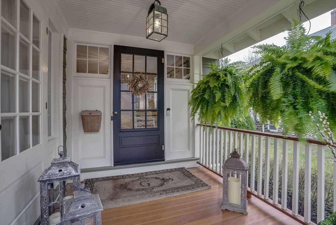
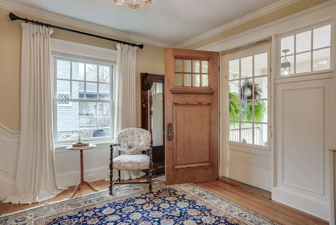
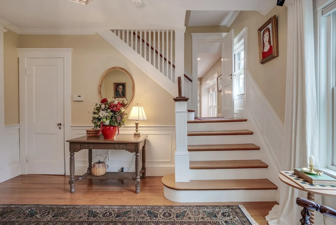
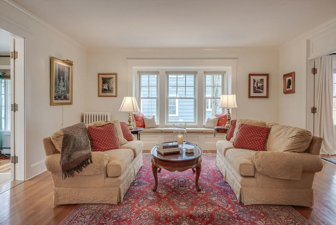
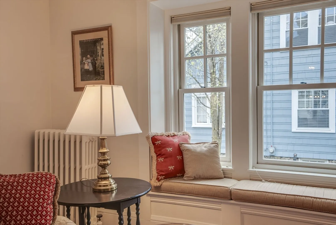
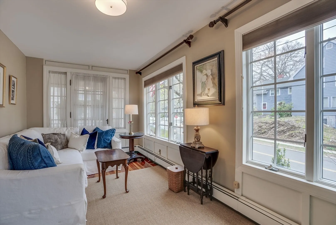
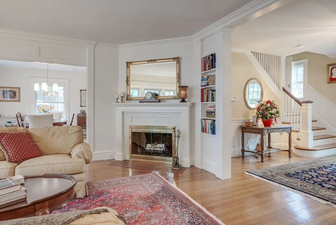
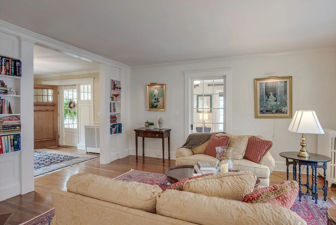
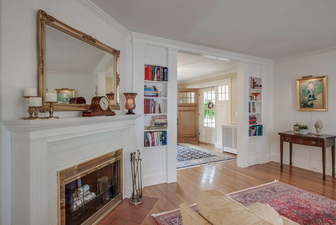
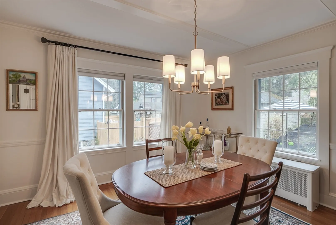
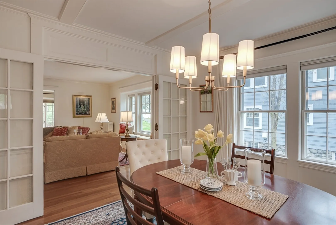
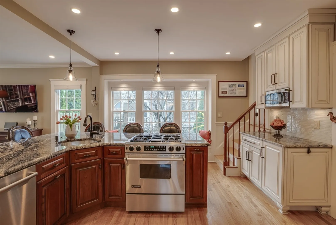
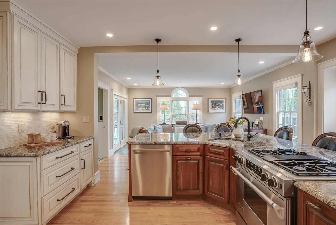
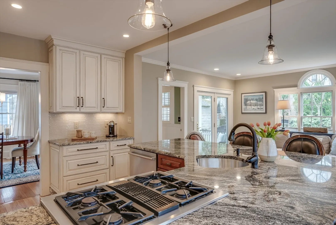
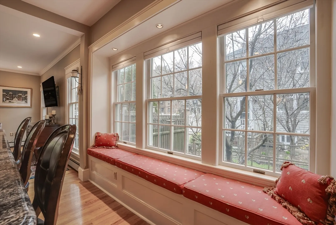
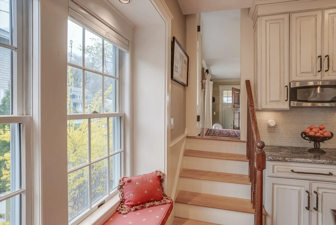
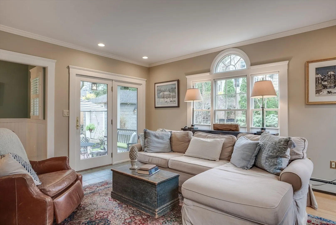
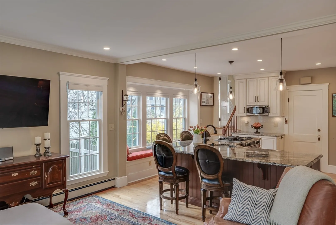
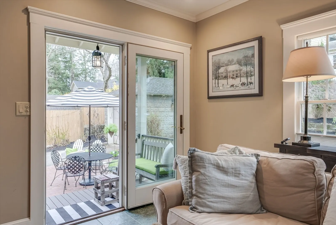
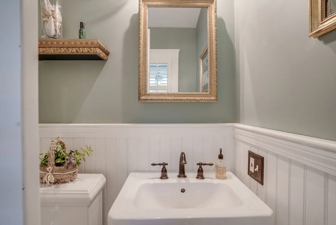
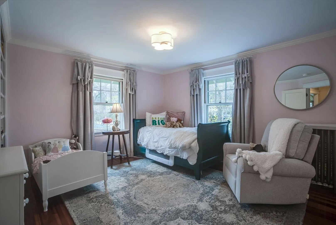
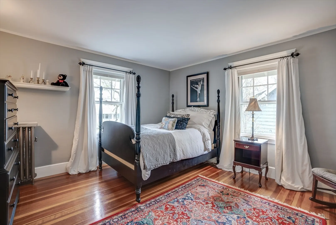
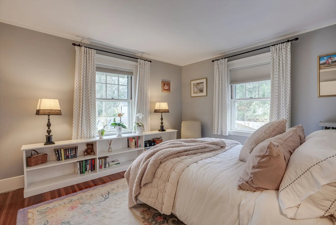
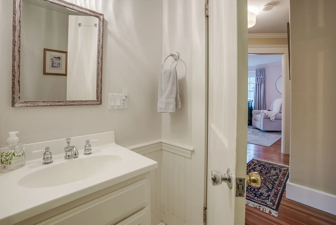
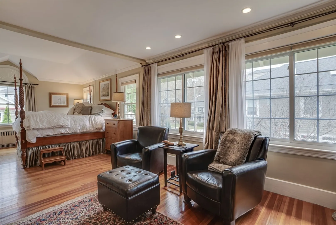
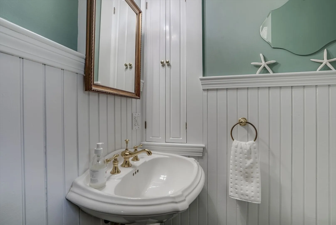
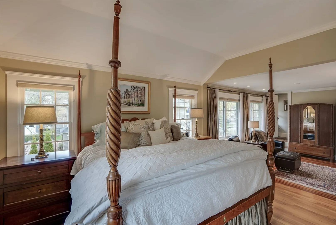
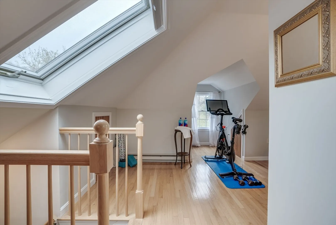
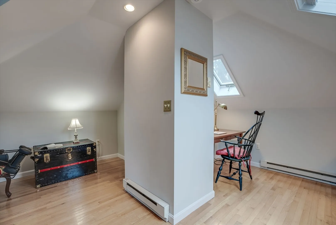
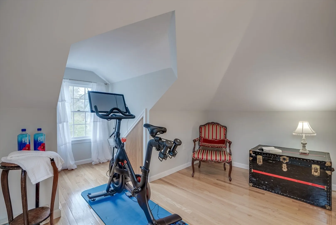
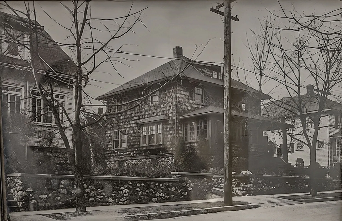
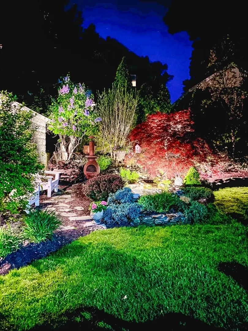
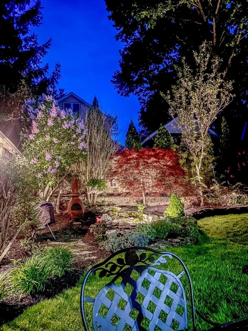
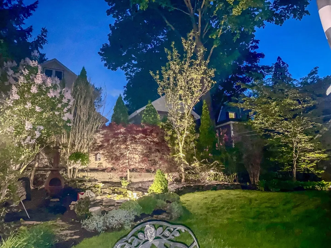
Nestled in the Highlands this elegant home embodies a blend of playful spaces and timeless architectural elements. With 80 years of cherished family memories woven into its fabric every corner whispers tales of love and laughter. The foyer adorned w/exquisite detailing sets the stage for the period charm meticulously maintained by the owners. Spacious rms bask in natural light offering tranquility & comfort enhanced by French doors & window seats. A chef's kitchen open to the family rm, overlooks the meticulously landscaped backyard featured in the summer 2021 issue of Northshore Magazine. Gracious dining room with period details along with a 1st flr home office & half bath.Four corner bedrms w/ample closet space, complemented by a full bath & primary ensuite. A walkup third flr presents versatility for a home office, guest rm, or yoga studio. Nearby trails at Whip Hill & Lynn Fells beckon hikers, while easy access to Oak Grove and Melrose Highlands Commuter Rail simplifies commuting.
-
Highlights
- Cooling: Window Unit(s)
- Parking Spots: 3
- Property Type: Single Family Residence
- Total Rooms: 11
- Status: Closed
- Heating: Baseboard, Electric Baseboard, Hot Water, Steam, Oil
- Property Class: Residential
- Style: Colonial
- Year Built: 1913
-
Additional Details
- Appliances: Dishwasher, Disposal, Microwave, Range, ENERGY STAR Qualified Refrigerator, ENERGY STAR Qualified Dryer, ENERGY STAR Qualified Dishwasher, ENERGY STAR Qualified Washer, Oven
- Construction: Frame
- Exterior Features: Porch, Patio, Rain Gutters, Professional Landscaping, Sprinkler System, Decorative Lighting, Screens, Garden
- Flooring: Wood, Tile, Hardwood, Flooring - Hardwood, Flooring - Wood
- Interior Features: Walk-In Closet(s), Closet, Cable Hookup, High Speed Internet Hookup, Recessed Lighting, Open Floorplan, Lighting - Overhead, Home Office, Foyer, Sun Room, Walk-up Attic, Internet Available - Broadband, High Speed Internet
- Roof: Shingle
- Year Built Source: Public Records
- Basement: Full, Walk-Out Access, Interior Entry, Sump Pump, Dirt Floor, Concrete, Unfinished
- Exclusions: See Inclusion/Exclusion Sheet Attached In Mls.
- Fireplaces: 1
- Foundation: Block, Stone
- Road Frontage Type: Public
- Year Built Details: Approximate
- Zoning: Ura
-
Amenities
- Community Features: Public Transportation, Shopping, Pool, Tennis Court(s), Park, Walk/Jog Trails, Golf, Medical Facility, Laundromat, Conservation Area, Highway Access, House of Worship, Private School, Public School, T-Station, Sidewalks
- Parking Features: Detached, Paved Drive, Off Street, Paved
- Covered Parking Spaces: 1
-
Utilities
- Electric: Circuit Breakers, 200+ Amp Service
- Water Source: Public
- Sewer: Public Sewer
-
Fees / Taxes
- Assessed Value: $885,600
- Compensation Based On: Net Sale Price
- Tax Year: 2024
- Buyer Agent Compensation: 2%%
- Facilitator Compensation: 2%%
- Taxes: $8,794
Similar Listings
Sold
42 Photos
Sold
42 Photos
Sold
34 Photos
Sold
42 Photos
Content © 2026 MLS Property Information Network, Inc. The information in this listing was gathered from third party resources including the seller and public records.
Listing information provided courtesy of Leading Edge Real Estate.
MLS Property Information Network, Inc. and its subscribers disclaim any and all representations or warranties as to the accuracy of this information.
