
Sold!
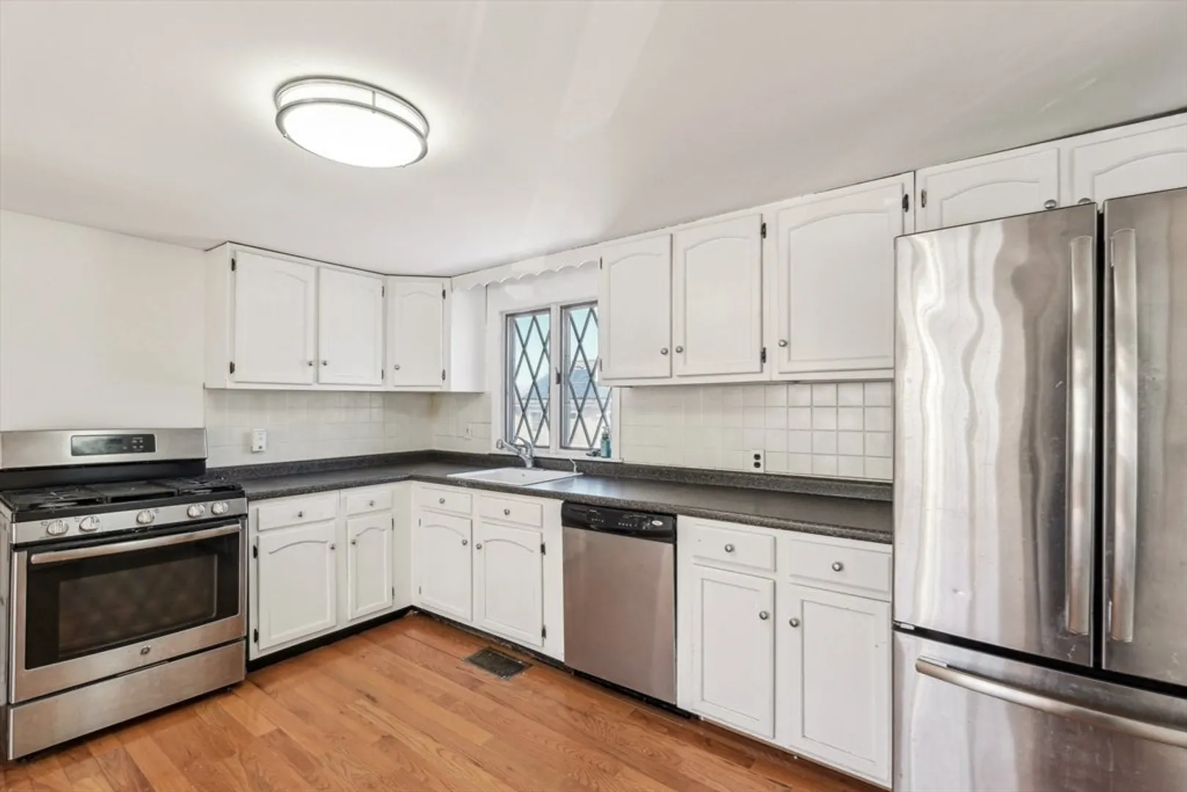
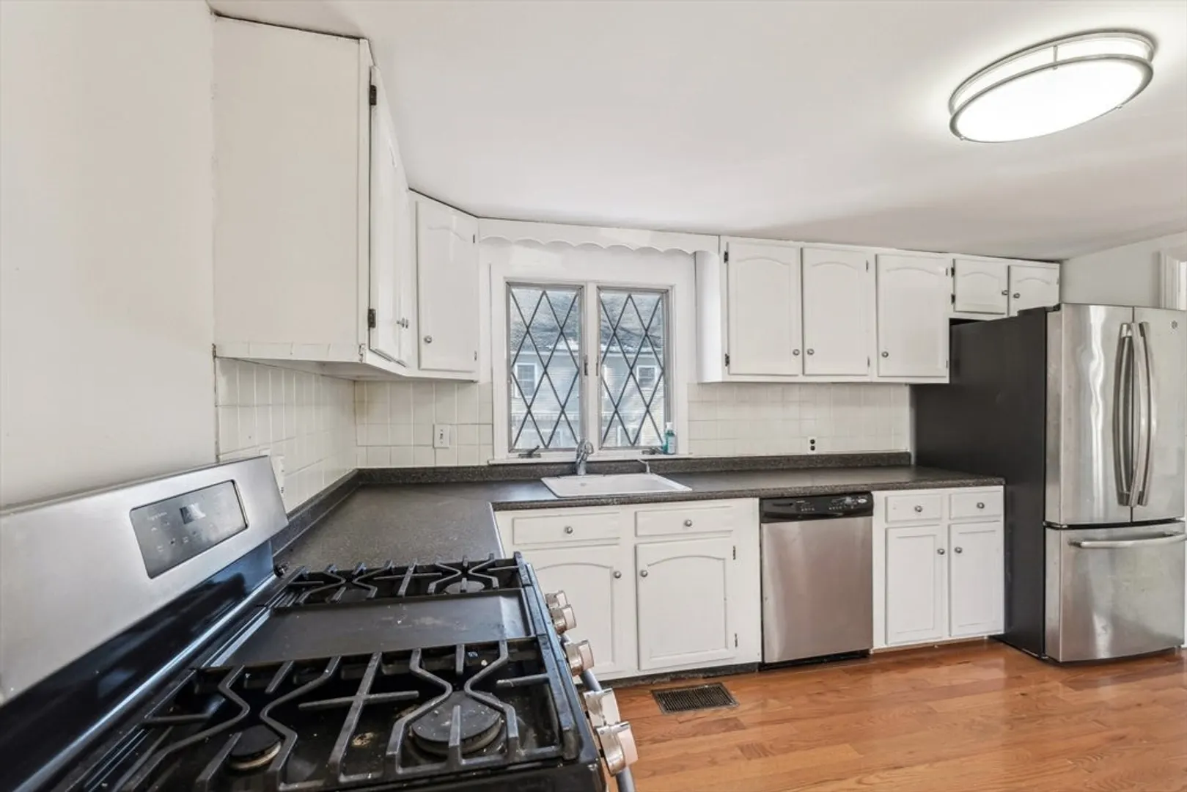
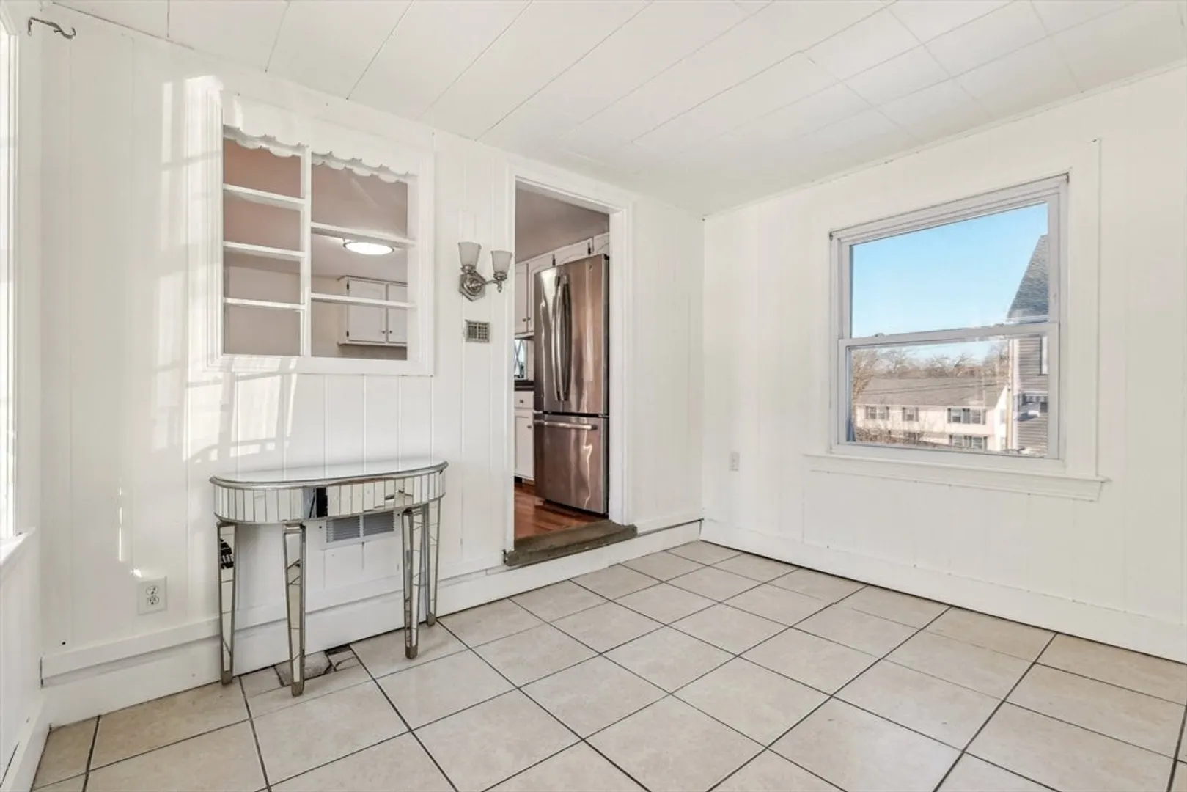
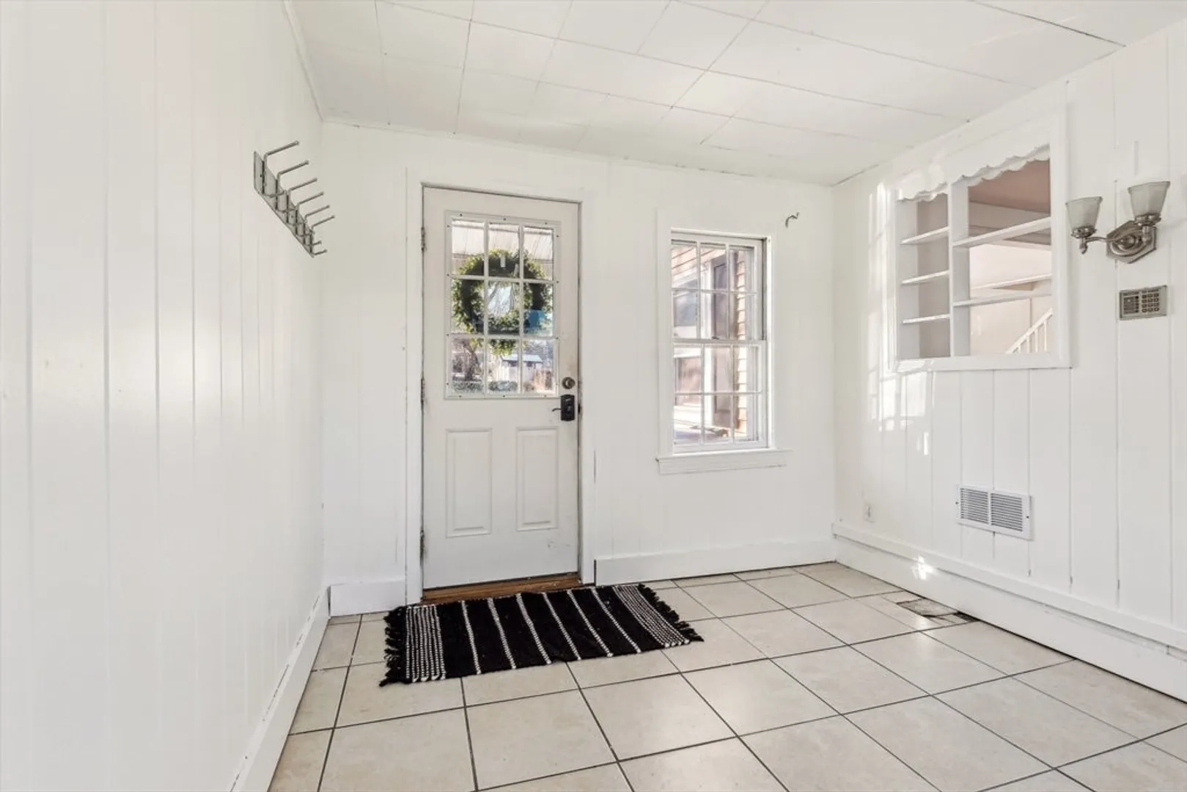
$552,000
4
Beds
1
Bath
1,623
Living Area
-
Property Description
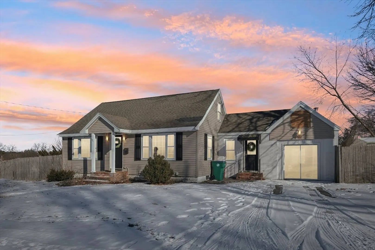
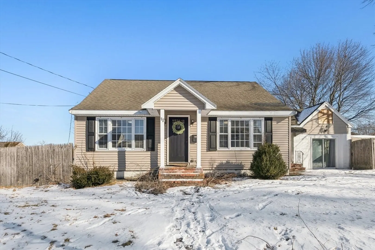
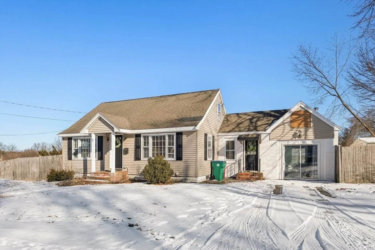
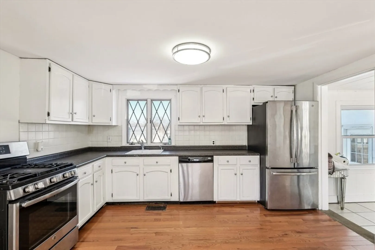
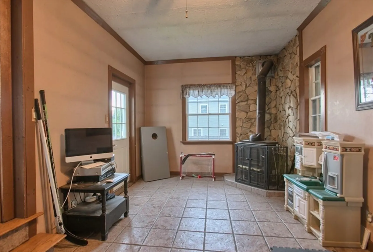
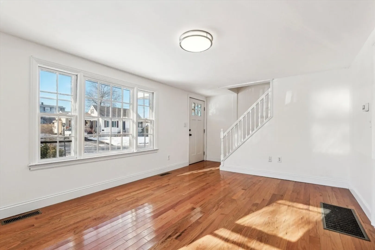
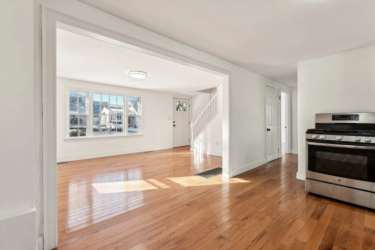
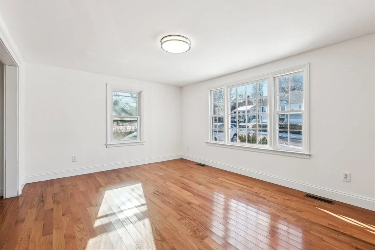
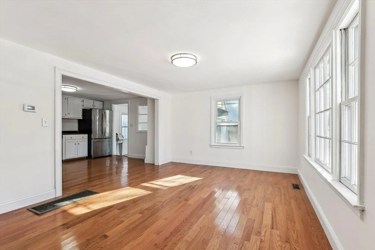
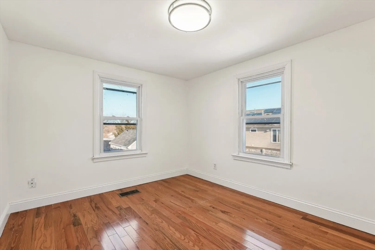
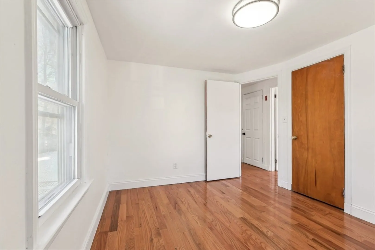
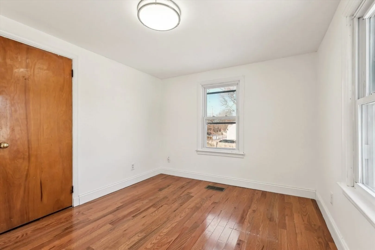
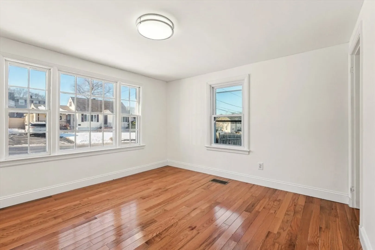
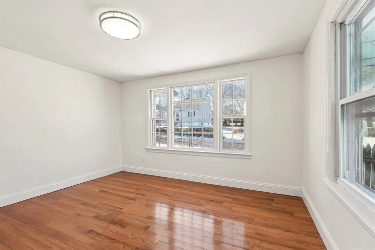
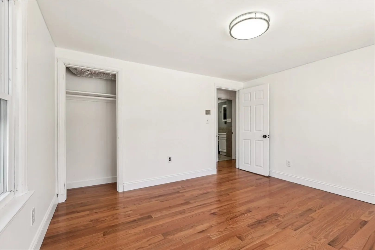
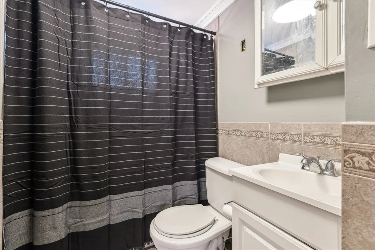
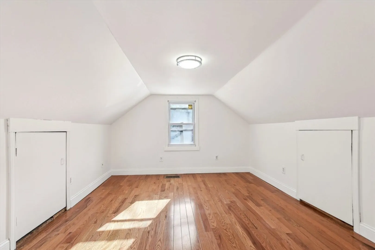
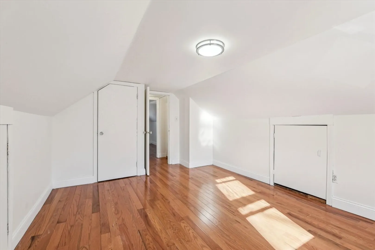
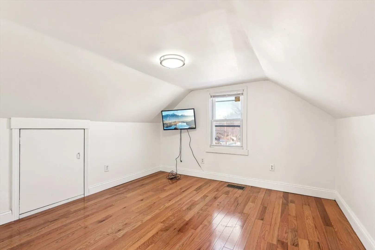
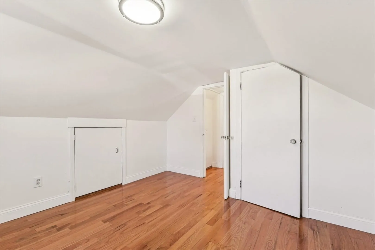
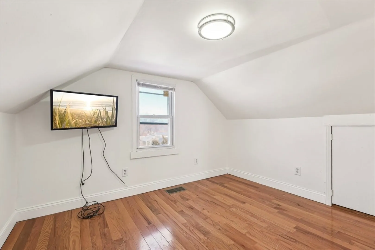
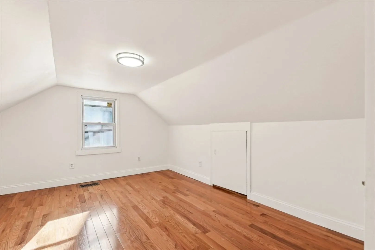
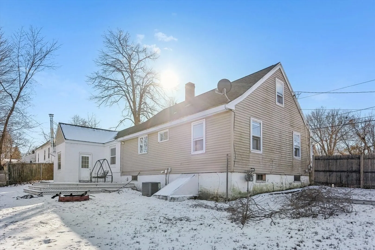
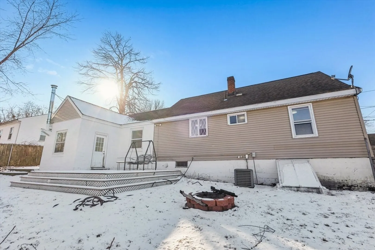
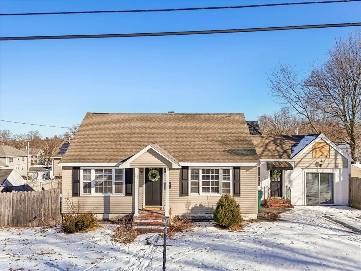
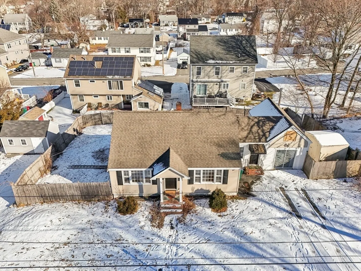
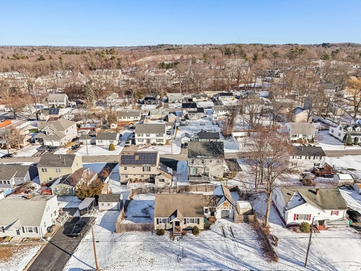
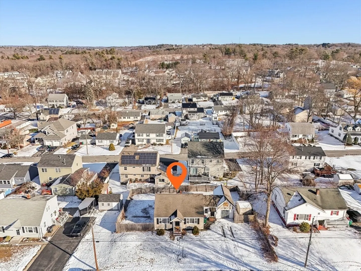
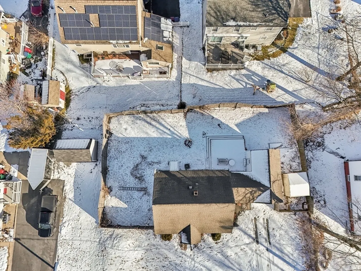
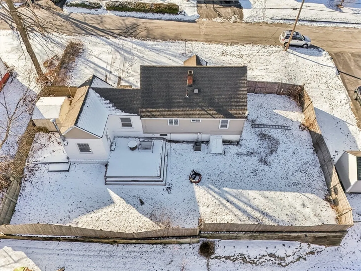
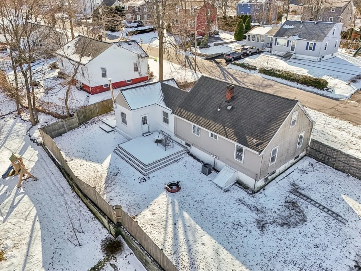
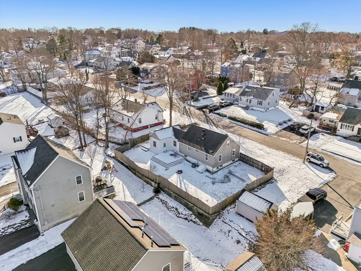
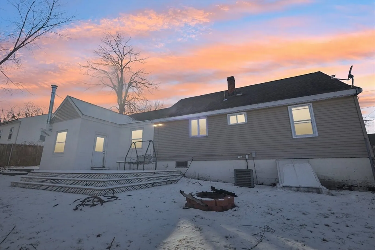
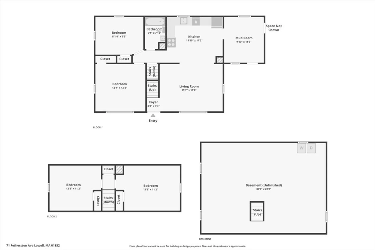
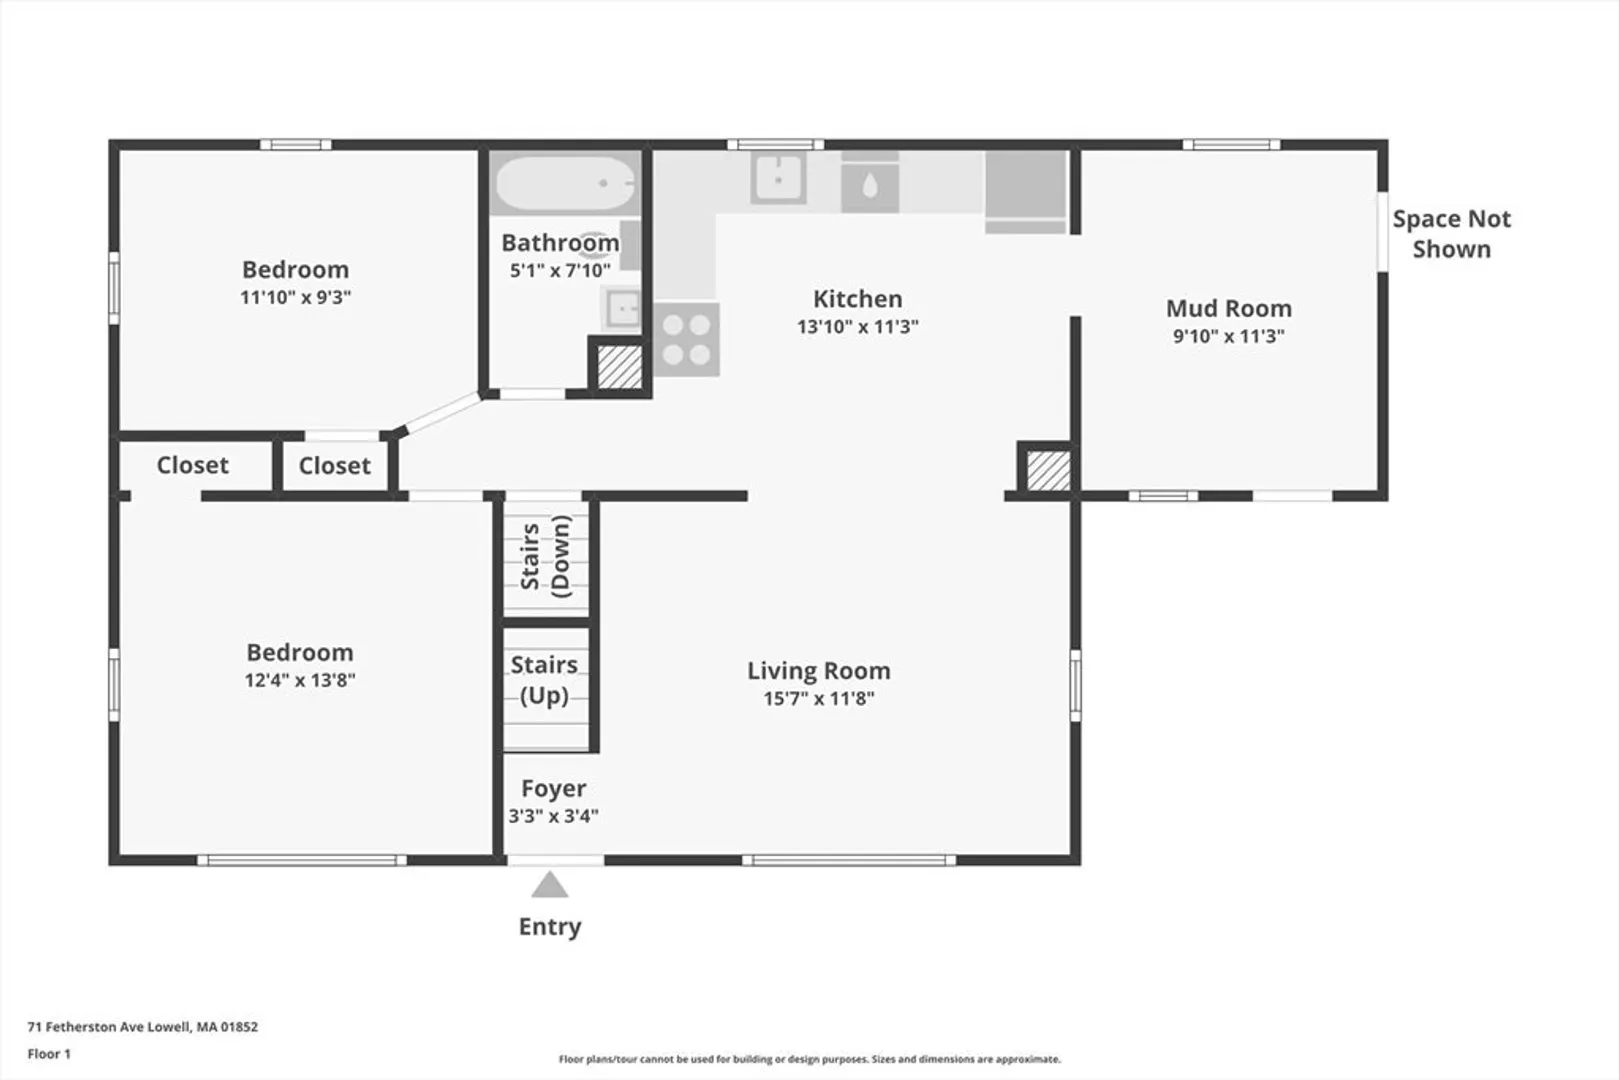
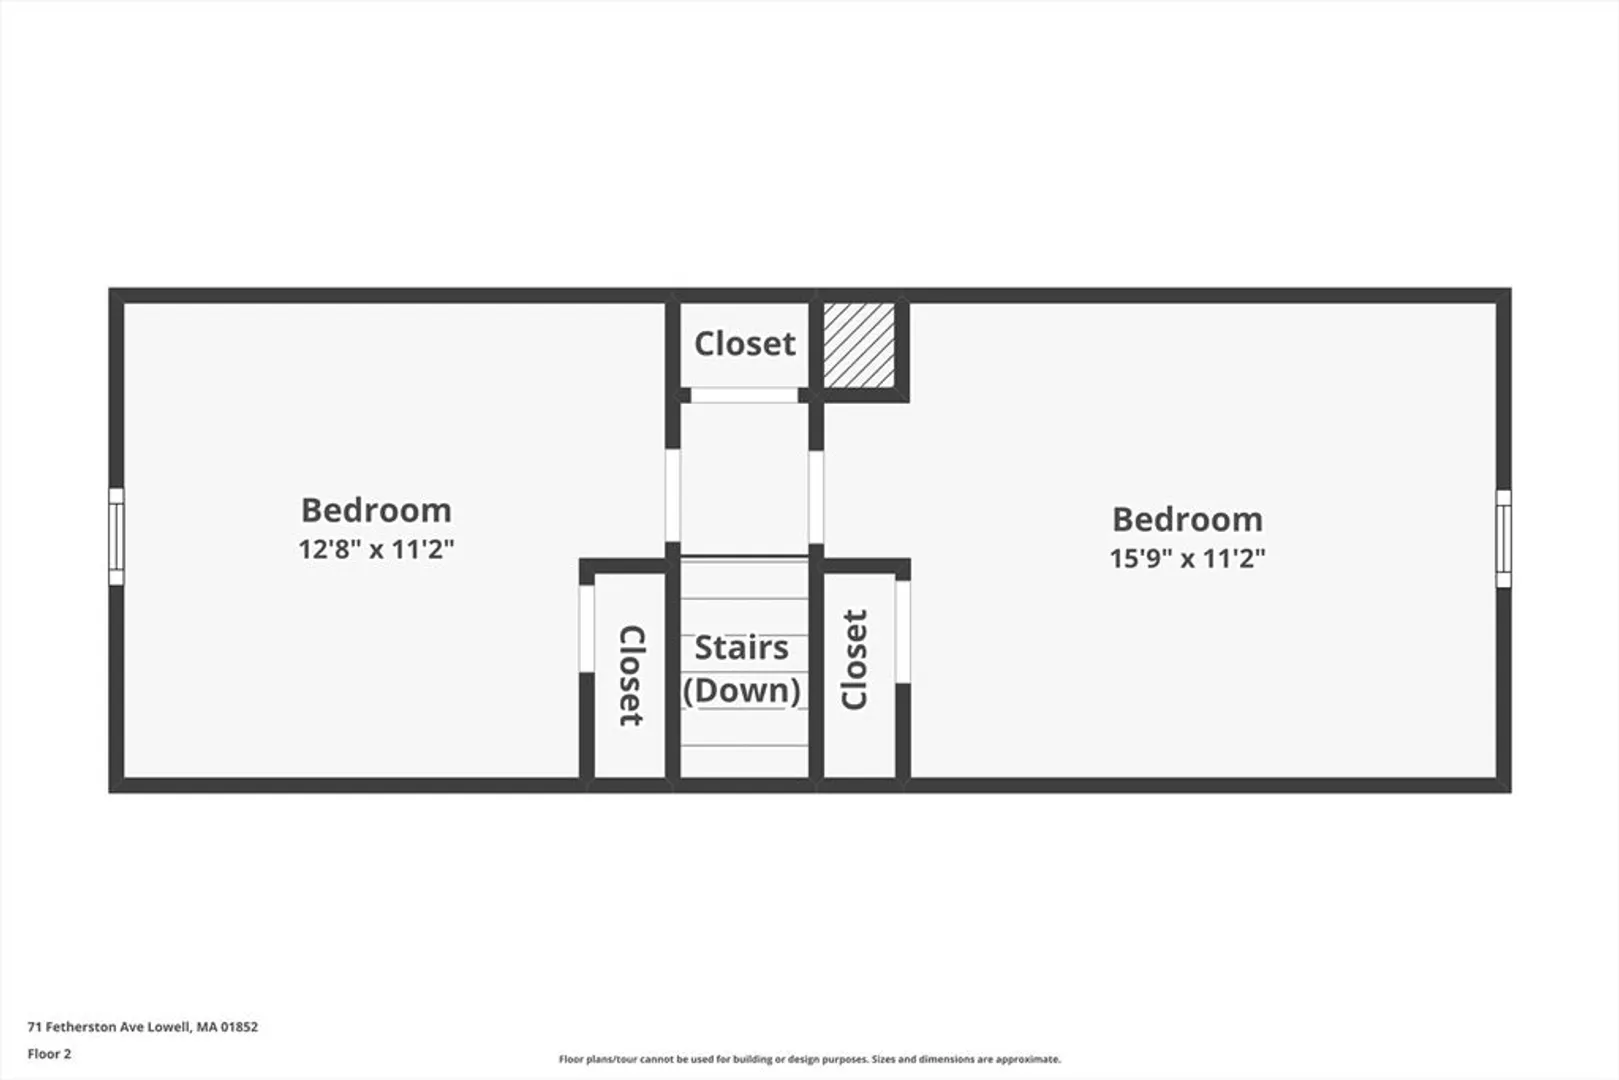
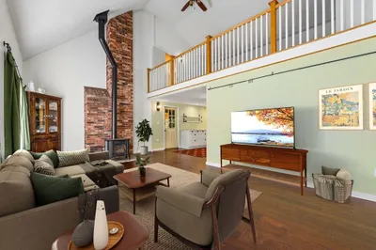
Discover the perfect blend of charm and modern living in this delightful Cape located in the sought-after Belvidere neighborhood. Featuring four generously sized bedrooms, this residence is designed for comfort and convenience. As you enter, you'll be greeted by a stylish modern breezeway that enhances the home's appeal. The cozy family room, complete with a wood stove, invites relaxation and warmth, while the bright, sunny living room serves as a welcoming space for entertaining or unwinding after a long day. Beautiful hardwood flooring adds a touch of elegance.The well-appointed full bath is perfect for unwinding, while the upper level offers two additional spacious bedrooms, providing plenty of room for family or guests. Outside, the fenced level yard is perfect for children and pets to play safely. Situated in a friendly neighborhood, you'll enjoy easy access to highways and commuter rail. This is a charming home where memories are made, don't wait!
-
Highlights
- Area: Belvidere
- Heating: Steam, Natural Gas
- Property Class: Residential
- Style: Cape
- Year Built: 1951
- Cooling: Central Air
- Parking Spots: 3
- Property Type: Single Family Residence
- Total Rooms: 8
- Status: Closed
-
Additional Details
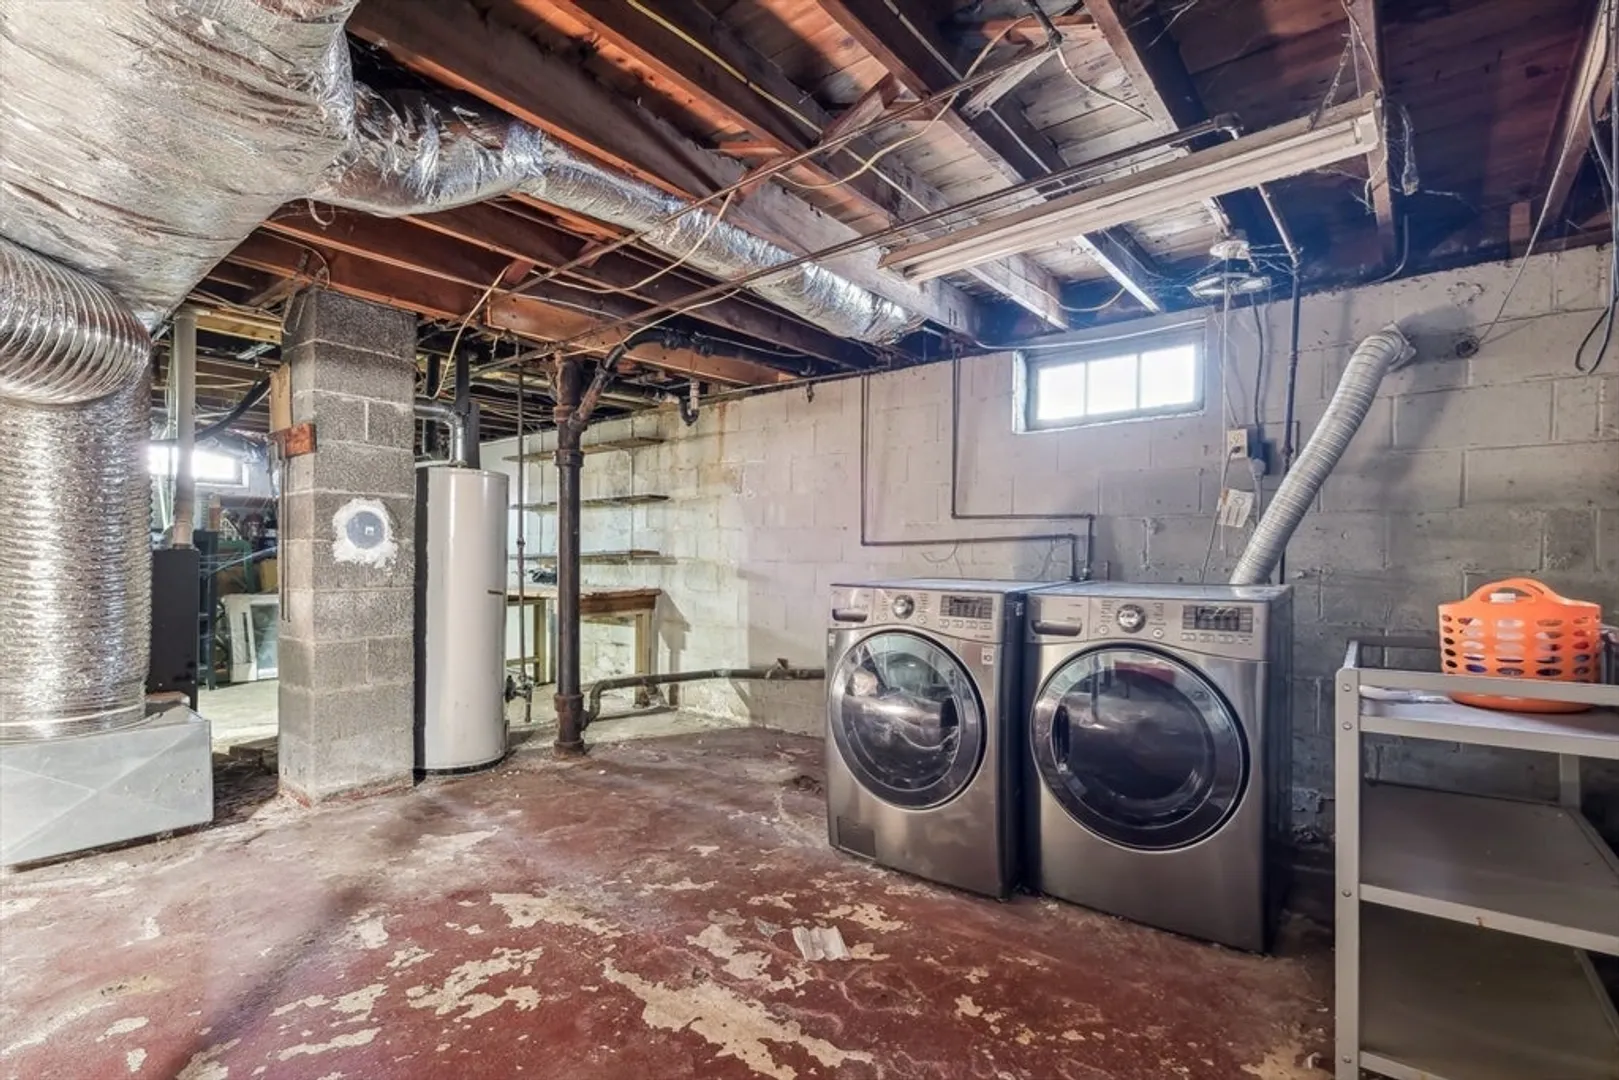
- Appliances: Gas Water Heater, Range, Dishwasher, Refrigerator, Washer, Dryer
- Fireplaces: 1
- Foundation: Concrete Perimeter
- SqFt Source: Public Record
- Year Built Source: Public Records
- Exterior Features: Deck
- Flooring: Wood
- Lot Features: Level
- Year Built Details: Actual
- Zoning: Ssf
-
Amenities
- Parking Features: Paved Drive, Paved
-
Utilities
- Electric: Circuit Breakers
- Water Source: Public
- Sewer: Public Sewer
-
Fees / Taxes
- Assessed Value: $456,900
- Taxes: $5,442
- Tax Year: 2024
Similar Listings
Sold
13 Photos
Sold
42 Photos
Sold
34 Photos
Sold
24 Photos
Content © 2026 MLS Property Information Network, Inc. The information in this listing was gathered from third party resources including the seller and public records.
Listing information provided courtesy of LAER Realty Partners.
MLS Property Information Network, Inc. and its subscribers disclaim any and all representations or warranties as to the accuracy of this information.
