
Sold!
$725,000
5
Beds
2/2
Baths
3,017
Living Area
-
Property Description
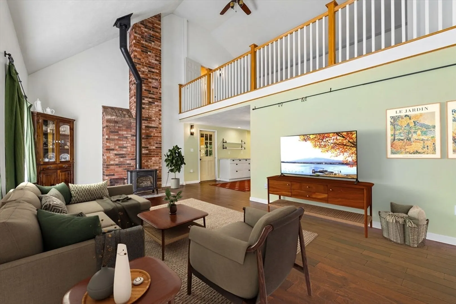
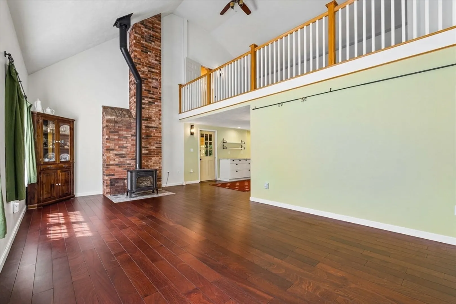
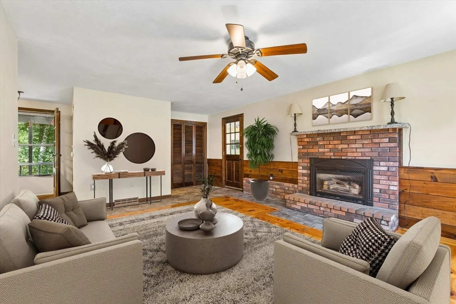
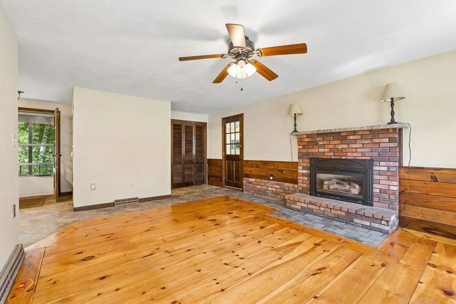
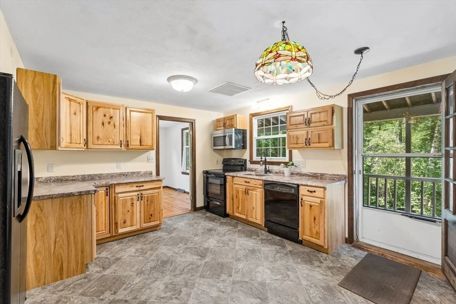
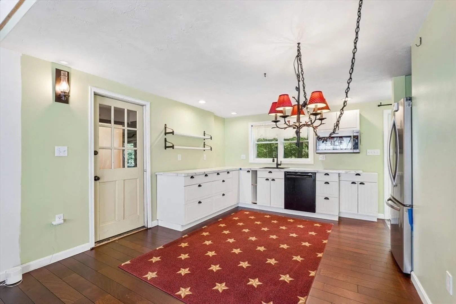
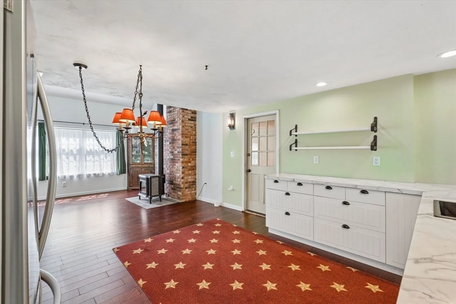
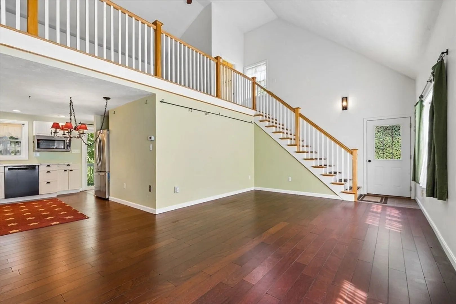
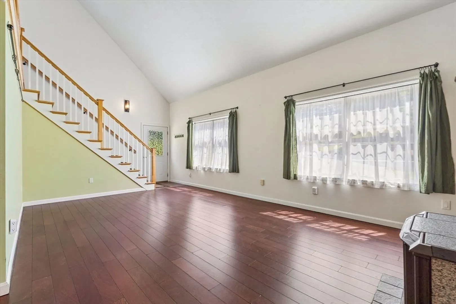
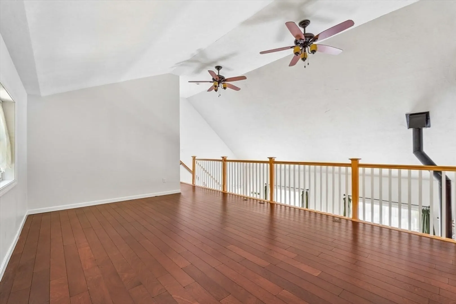
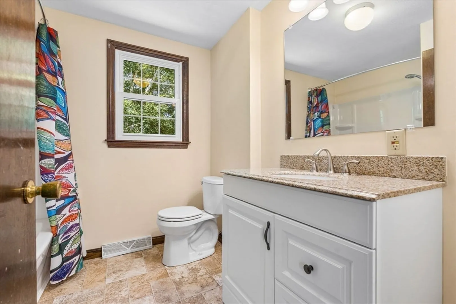
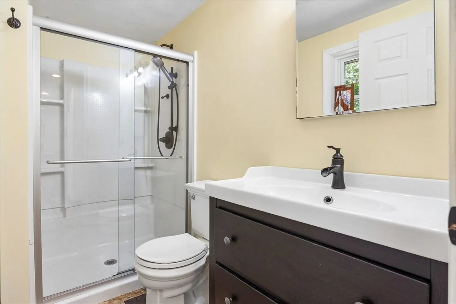
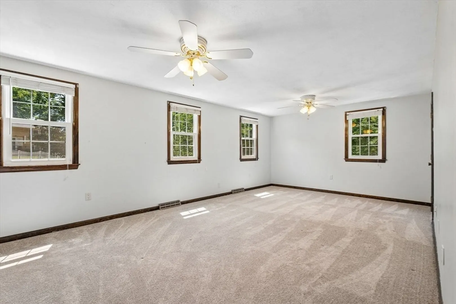
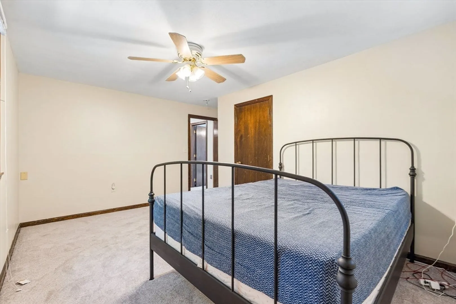
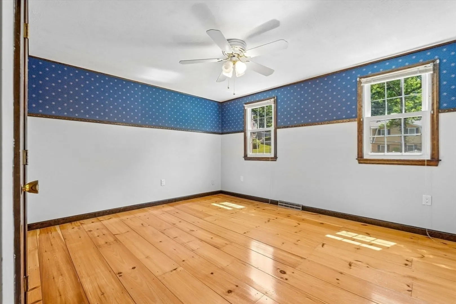
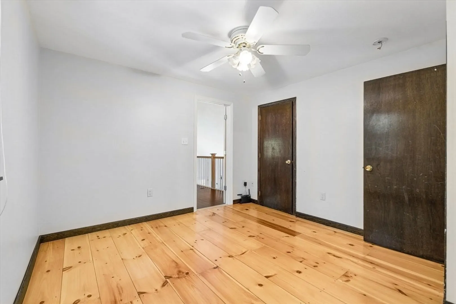
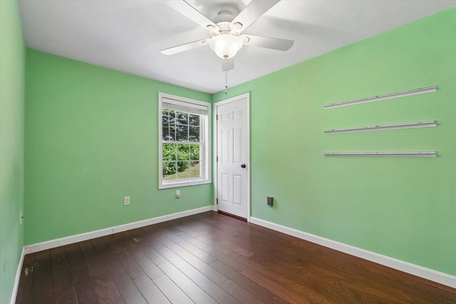
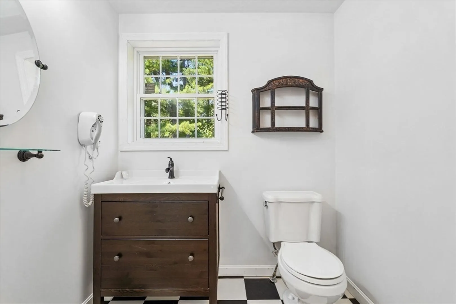
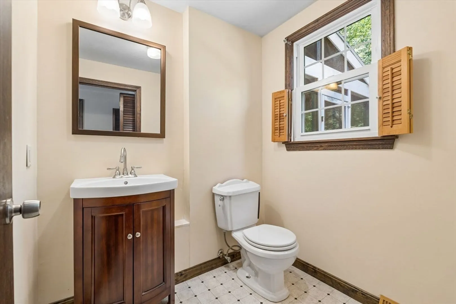
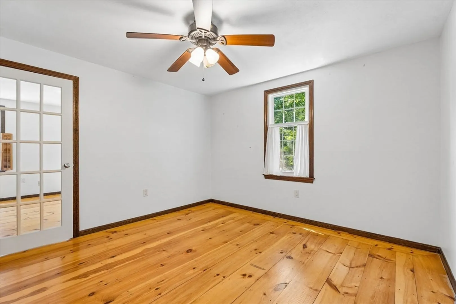
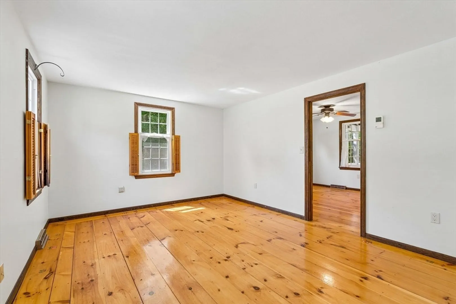
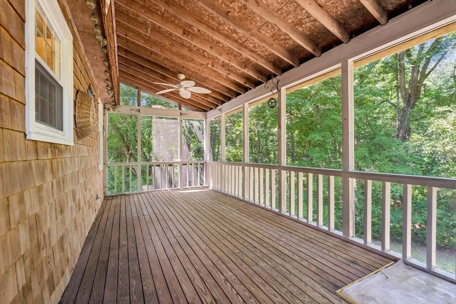
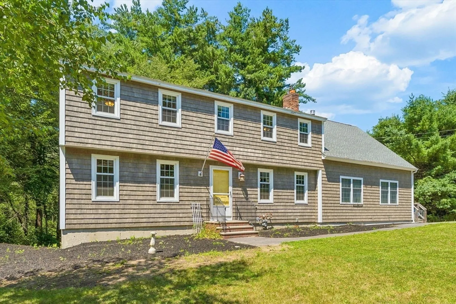
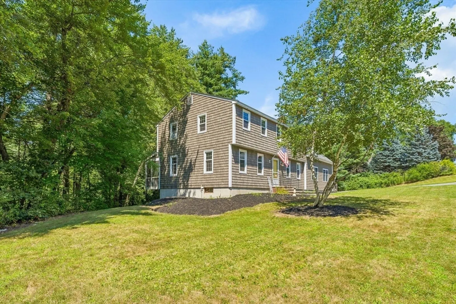
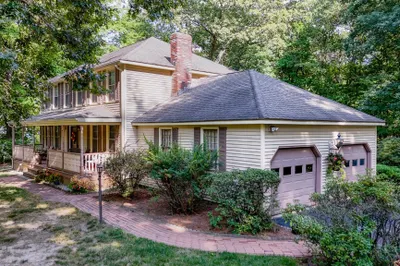
A SPACIOUS single-family with an IN-LAW SUITE OFFERING ADU POTENTIAL. Set on a charming, tree-lined street in desirable Dracut, this home offers the kind of privacy and natural beauty that's hard to find. Owned by the same family since it was built, this expansive home is full of potential for a new owner to make it their own. The main level includes a living room, dining room, kitchen, office, and half bath, with four bedrooms and a full bath upstairs. The added in-law suite offers a kitchenette, dining area, family room, another bedroom, and a full bath, plus a versatile loft space and half bath above — ideal for extended family, guests, or a potential ADU. Step out back to a screened-in covered porch overlooking a backyard surrounded entirely by trees, a tranquil private setting for anyone who wants nature at their doorstep. Includes updated electrical, vinyl siding, and vinyl windows, plus a walk-out basement with mini-split heating and cooling already in place — ready to finish the floors, walls, and ceilings for even more living space. Bring your vision! A rare opportunity to put your own stamp on a home with this much space and flexibility. Sold as-is. Some photos have been virtually staged. Offer deadline Tuesday, August 18 at 12:00pm.
-
Highlights
- Cooling: Heat Pump, Ductless
- Parking Spots: 4
- Property Type: Single Family Residence
- Total Rooms: 12
- Status: Closed
- Heating: Central, Forced Air, Natural Gas, Ductless
- Property Class: Residential
- Style: Colonial
- Year Built: 1978
-
Additional Details
- Appliances: Gas Water Heater, Range, Dishwasher, Microwave, Refrigerator, Freezer, Washer, Dryer, Stainless Steel Appliance(s)
- Exclusions: Tiffany Style Pendant Light In Kitchen
- Fireplaces: 1
- Foundation: Concrete Perimeter
- Lot Features: Wooded, Flood Plain, Gentle Sloping
- Roof: Shingle
- Year Built Details: Actual, Renovated Since
- Zoning: R1
- Basement: Full, Walk-Out Access, Interior Entry, Sump Pump, Concrete, Slab
- Exterior Features: Balcony / Deck, Porch - Screened, Deck - Wood, Rain Gutters, Screens, Stone Wall
- Flooring: Wood, Carpet, Flooring - Wood, Flooring - Hardwood
- Interior Features: Bathroom - Half, Bathroom - Full, Closet, Ceiling - Half-Vaulted, Ceiling Fan(s), Walk-In Closet(s), Bathroom, Office, Inlaw Apt., Loft, Central Vacuum, Internet Available - Unknown
- Road Frontage Type: Public
- SqFt Source: Public Record
- Year Built Source: Public Records
-
Amenities
- Community Features: Shopping, Park, Walk/Jog Trails, Medical Facility, Bike Path, Conservation Area, Highway Access, House of Worship, Private School, Public School, University
- Waerfront: Yes
- Parking Features: Paved Drive, Off Street, Paved
- Waterfront Features: Waterfront, Stream, Creek, Creek, Direct Access, 0 to 1/10 Mile To Beach, Beach Ownership(Private)
-
Utilities
- Electric: Circuit Breakers
- Water Source: Public, Private
- Sewer: Public Sewer
-
Fees / Taxes
- Assessed Value: $722,900
- Taxes: $6,990
- Tax Year: 2026
Similar Listings
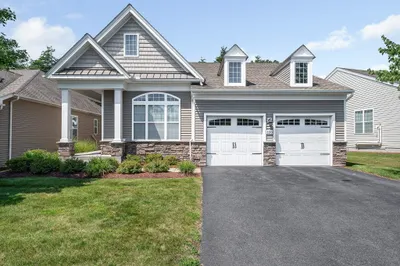
106 Sherwood Dr Methuen Ma 01844 Dr
Methuen, MA 01844
$749,900
2
Beds
2
Baths
1,797
Sqft
View Details
Sold
45 Photos
Sold
9 Photos
Sold
37 Photos
Sold
1 Photo
Content © 2026 MLS Property Information Network, Inc. The information in this listing was gathered from third party resources including the seller and public records.
Listing information provided courtesy of Elite Realty Experts, LLC.
MLS Property Information Network, Inc. and its subscribers disclaim any and all representations or warranties as to the accuracy of this information.
