
15 Sharyn Circle
$649,900
4
Beds
2
Baths
1,512
Sqft
- Request Info
- Call
- Save
-
More
- Mortgage Calculator

Property Tools
$649,900
4
Beds
2
Baths
1,512
Living Area
-
Property Description
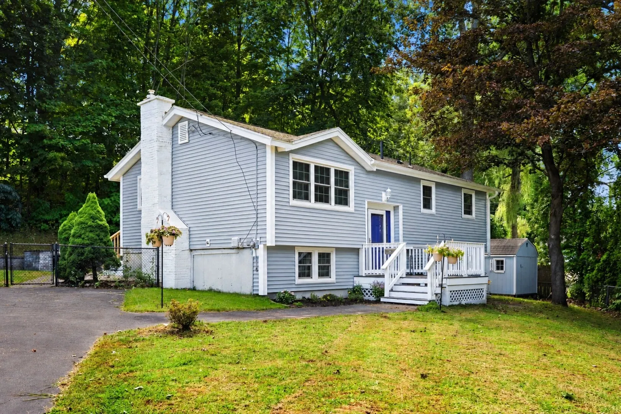
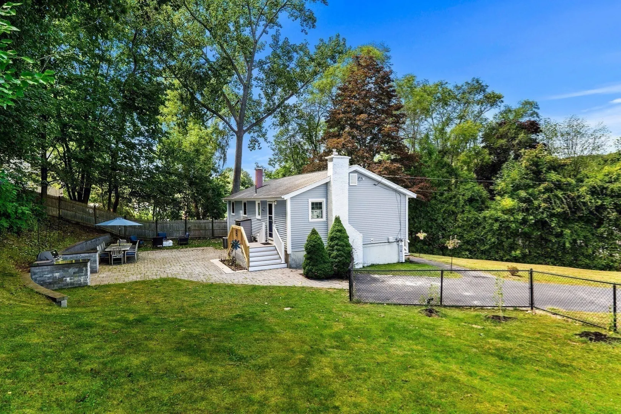
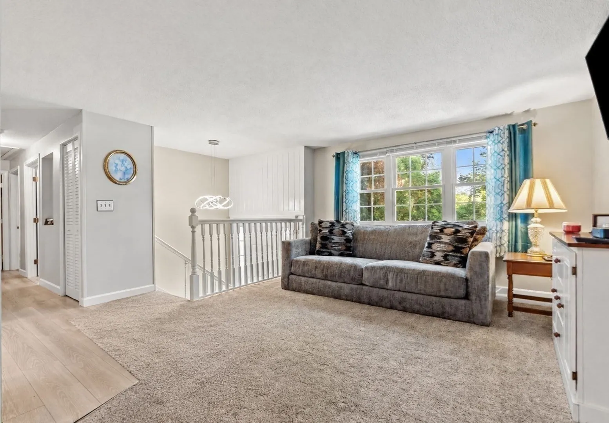
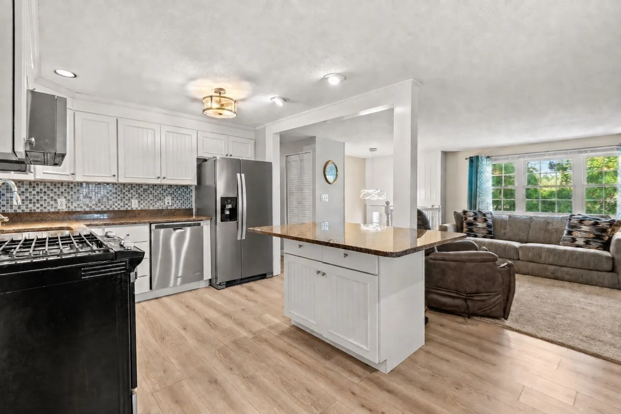
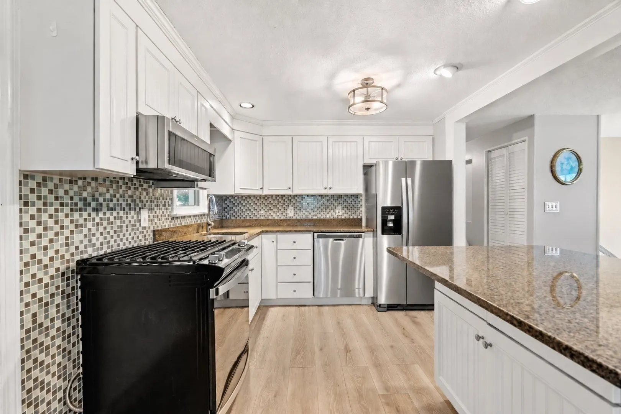
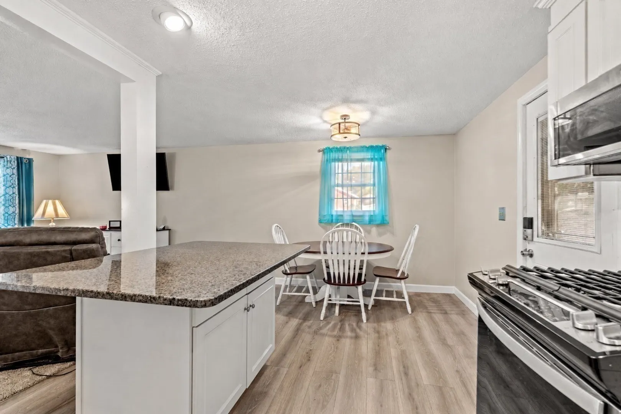
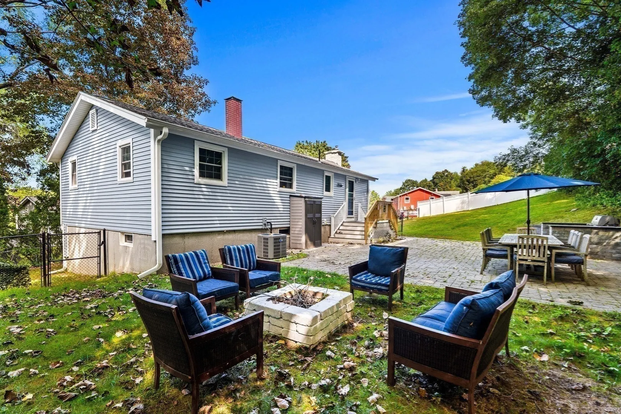
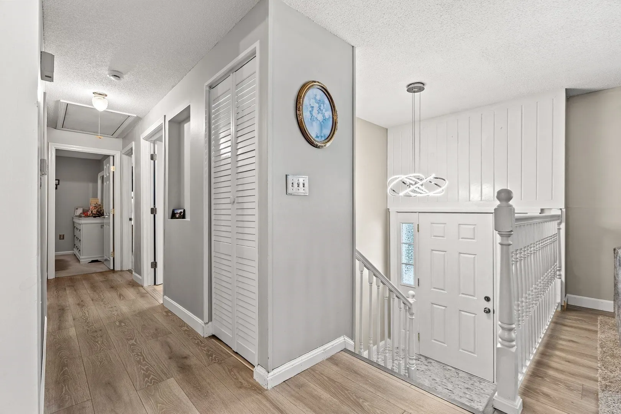
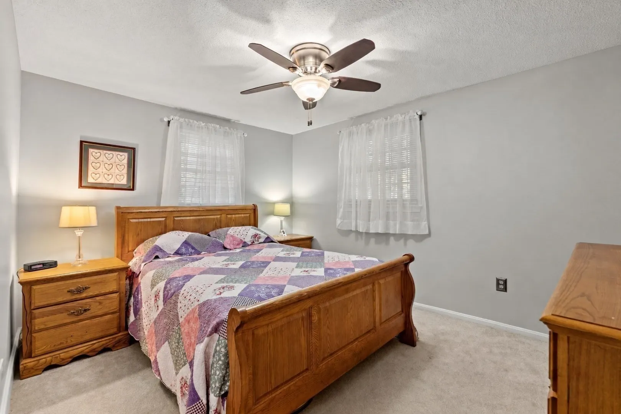
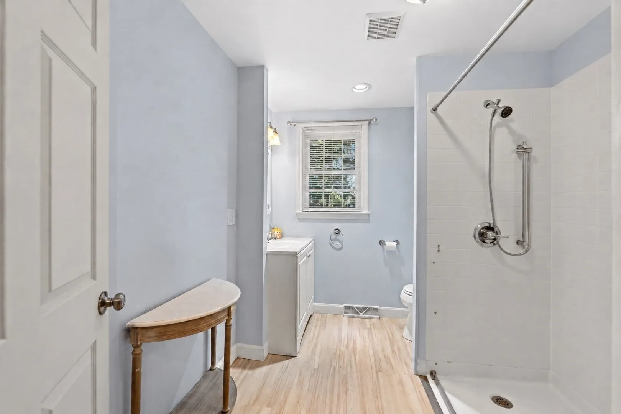
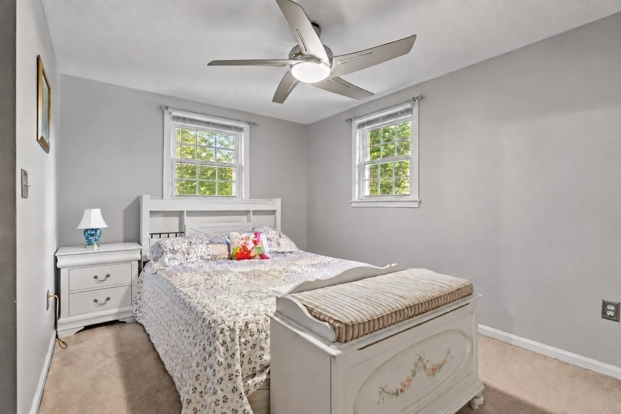
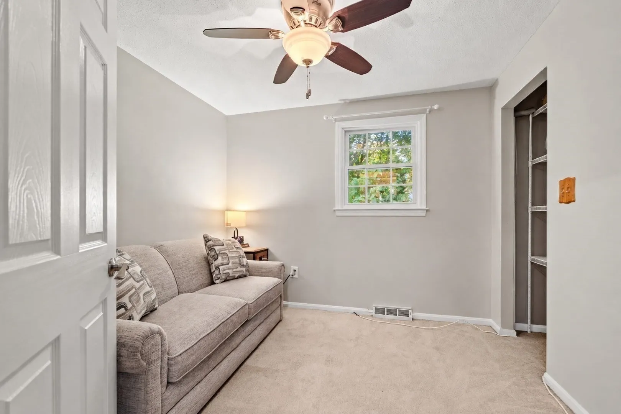
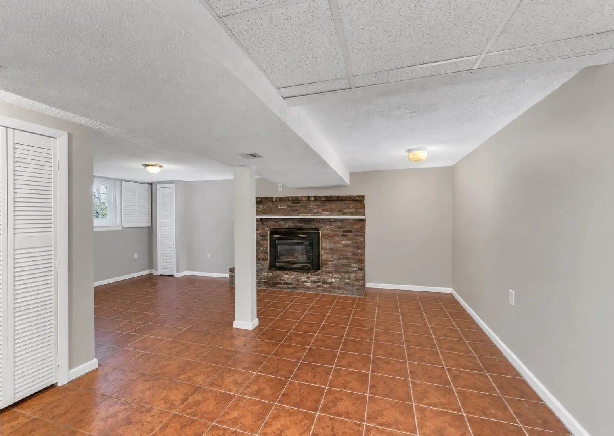
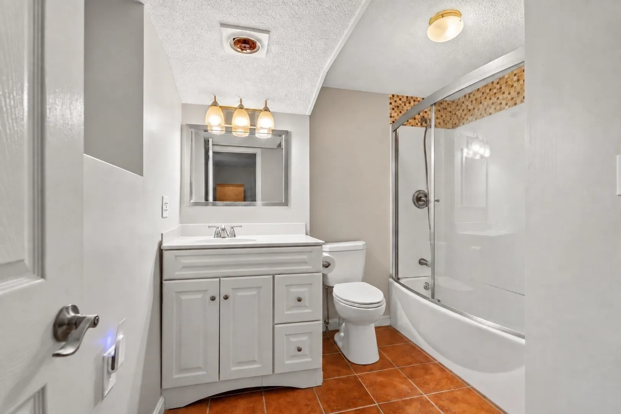
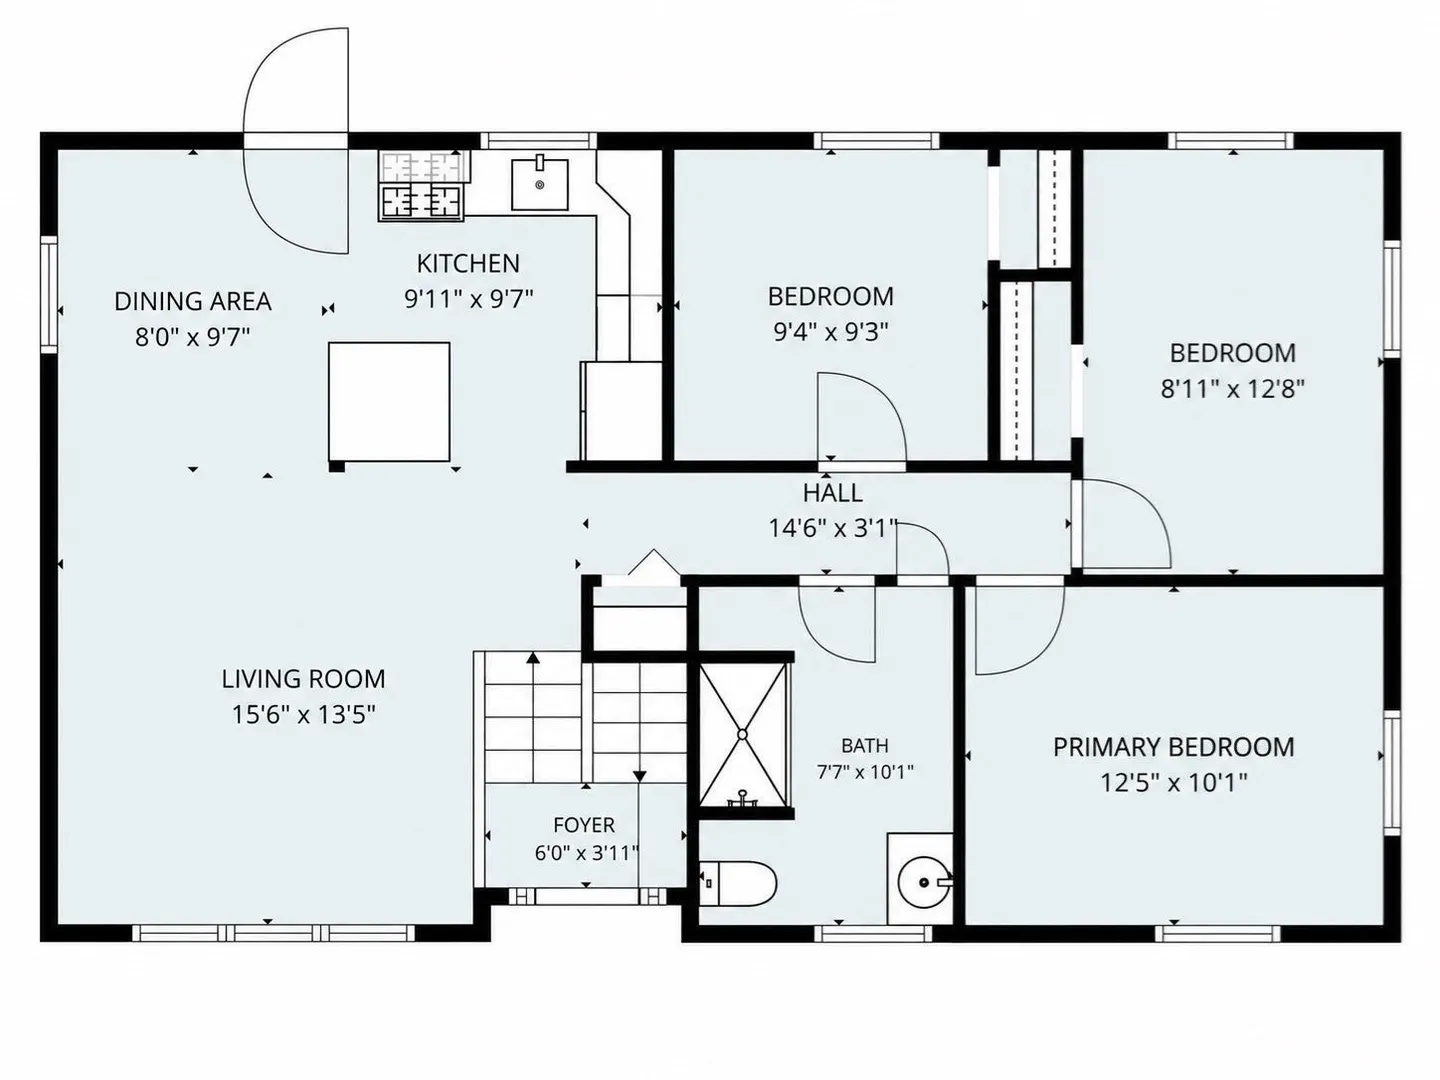
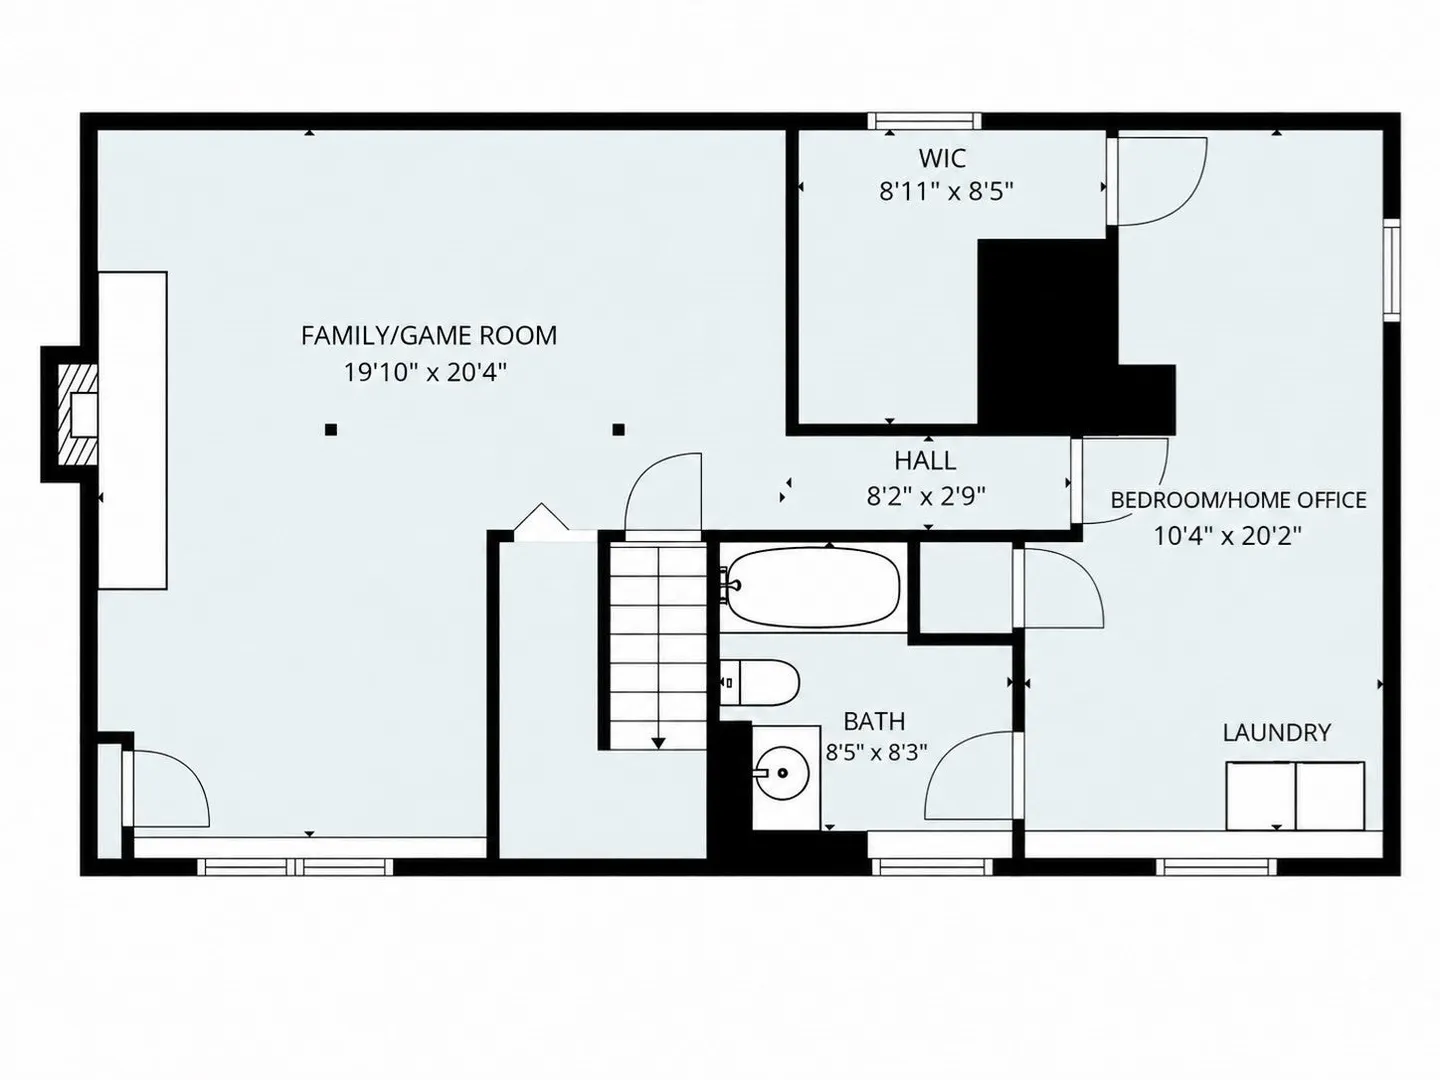
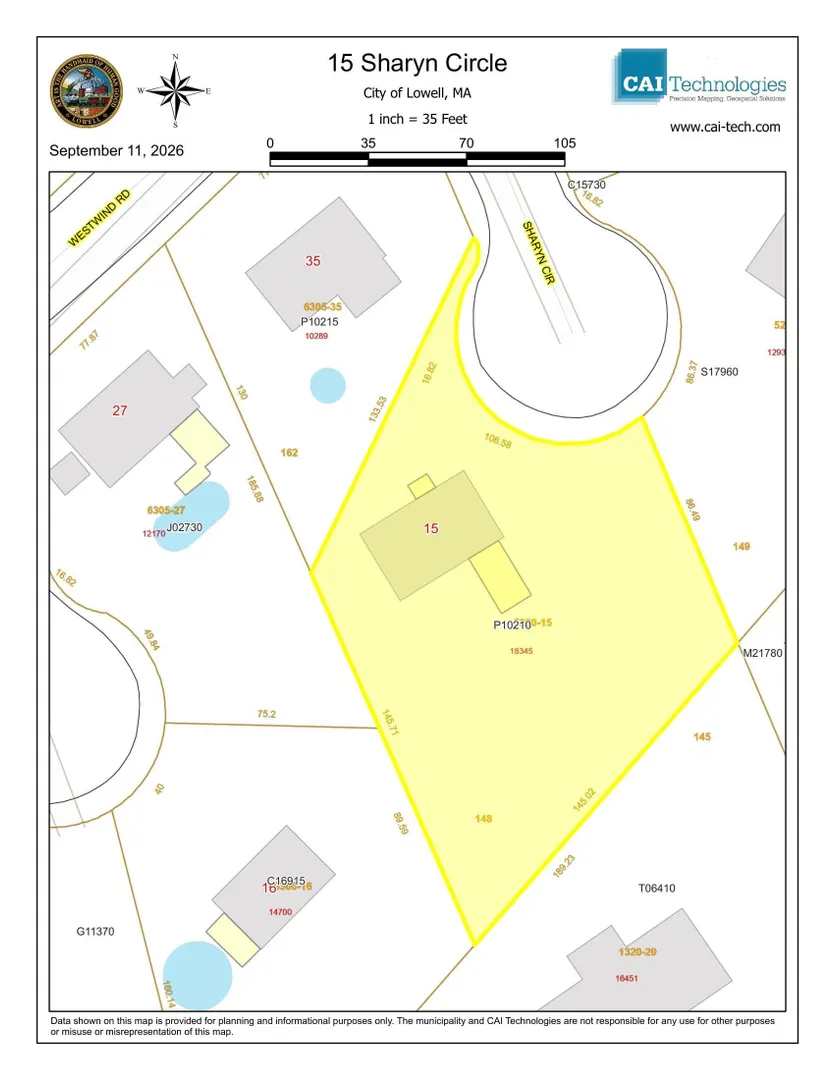
The Belvidere home you’ve been waiting for! This 4-bedroom, 2-bath Raised Ranch is clean, move-in ready, and beautifully set on a desirable cul-de-sac. The bright, open-concept layout seamlessly connects the kitchen, dining area, and living room. The kitchen features granite countertops, a center island, newer appliances and flooring. Three bedrooms and a bath with a newly installed walk-in shower complete the main level. The finished lower level adds tremendous versatility, offering a spacious family/game room with a gas fireplace, a second full bath, laundry, and a fourth bedroom with a walk-in closet that could also serve as guest space or a home office. Outside, the private .42-acre lot offers a wooded backdrop, fenced backyard, storage shed, and expansive patio with a Weber grill and firepit—perfect for outdoor entertaining. Recent updates include new vinyl siding, windows, gutters, and a freshly painted interior. Natural gas forced-air heat, central A/C, ceiling fans and pull-down attic storage add comfort and convenience. Ideally located near parks, schools, UMass Lowell, the commuter rail, and highways—this is one you won’t want to miss!
-
Highlights
- Area: Belvidere
- Heating: Forced Air, Natural Gas
- Property Class: Residential
- Style: Raised Ranch
- Year Built: 1970
- Cooling: Central Air
- Parking Spots: 4
- Property Type: Single Family Residence
- Total Rooms: 7
- Status: Active
-
Additional Details
- Appliances: Gas Water Heater, Water Heater, Range, Dishwasher, Disposal, Microwave, Refrigerator, Washer, Dryer, Plumbed For Ice Maker
- Construction: Frame
- Fireplaces: 1
- Foundation: Concrete Perimeter
- Interior Features: Closet, Lighting - Overhead, Entrance Foyer, Internet Available - Broadband
- Road Frontage Type: Public
- SqFt Source: Public Record
- Year Built Source: Public Records
- Basement: Full, Finished, Interior Entry, Sump Pump
- Exterior Features: Porch, Patio, Rain Gutters, Storage, Screens
- Flooring: Wood, Tile, Carpet
- Foundation Area: 920
- Lot Features: Cul-De-Sac, Wooded
- Roof: Shingle
- Year Built Details: Actual
- Zoning: Ssf
-
Amenities
- Community Features: Public Transportation, Shopping, Tennis Court(s), Park, Walk/Jog Trails, Golf, Medical Facility, Highway Access, House of Worship, Private School, Public School, T-Station, University
- Parking Features: Paved Drive, Off Street, Paved
-
Utilities
- Electric: Circuit Breakers, Generator Connection
- Water Source: Public
- Sewer: Public Sewer
-
Fees / Taxes
- Assessed Value: $502,200
- Taxes: $5,765
- Tax Year: 2025
Similar Listings
Sold
41 Photos
Sold
37 Photos
Sold
NEW CONSTRUCTION
3 Photos
Sold
37 Photos
Content © 2026 MLS Property Information Network, Inc. The information in this listing was gathered from third party resources including the seller and public records.
Listing information provided courtesy of Coldwell Banker Realty.
MLS Property Information Network, Inc. and its subscribers disclaim any and all representations or warranties as to the accuracy of this information.