
Sold!
$1,019,000
3
Beds
2/1
Baths
2,330
Living Area
-
Property Description
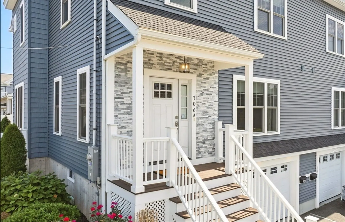
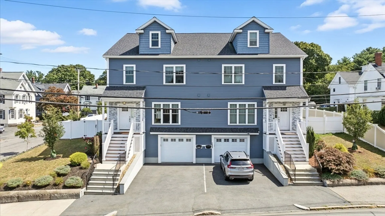
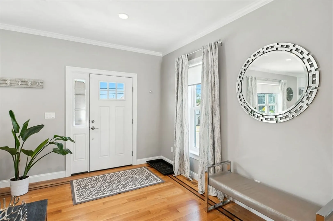
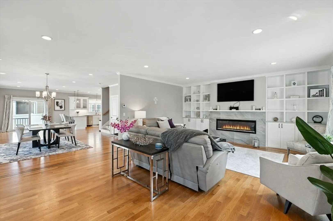
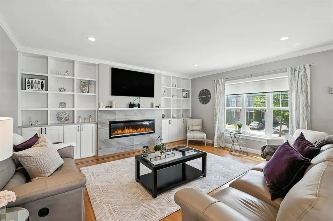
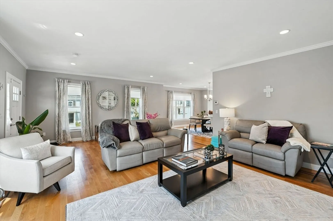
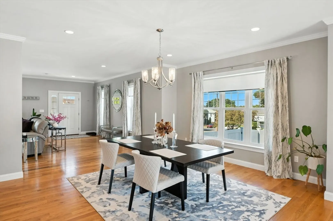
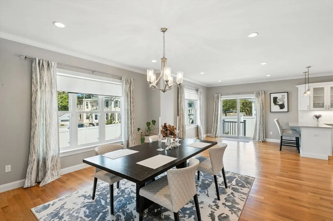
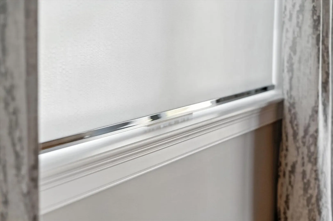
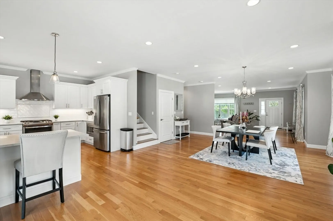
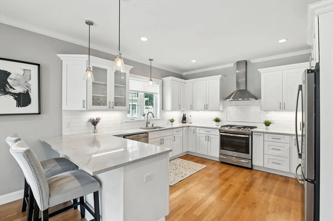
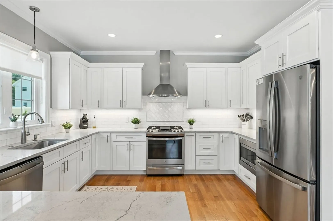
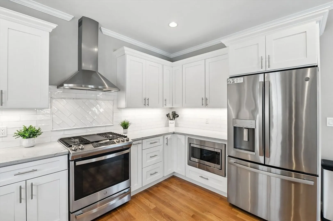
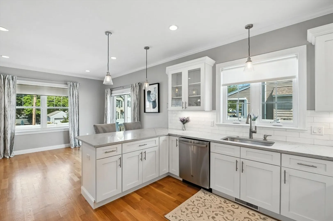
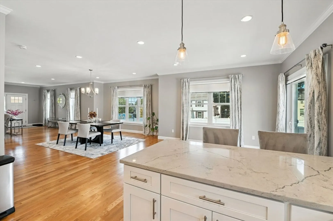
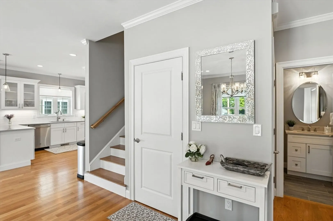
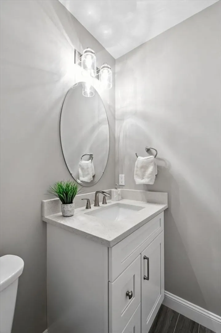
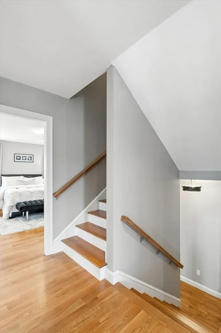
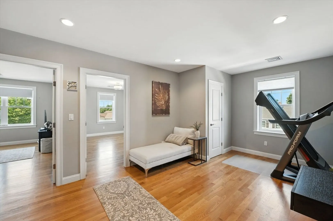
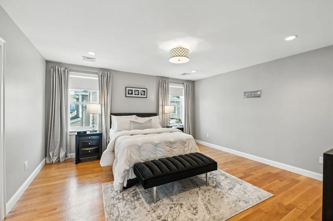
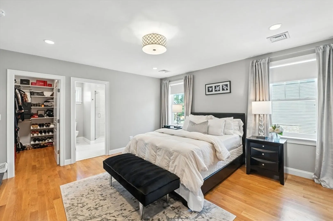
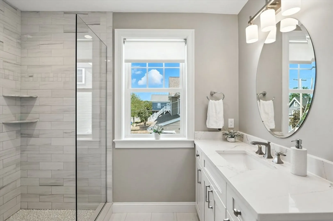
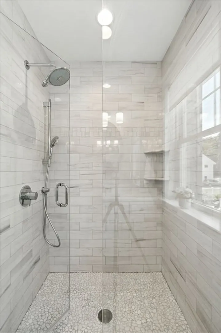
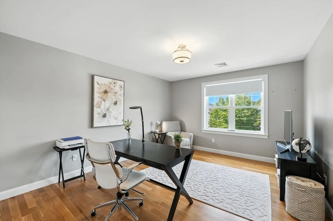
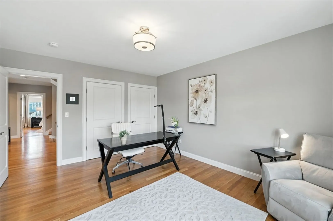
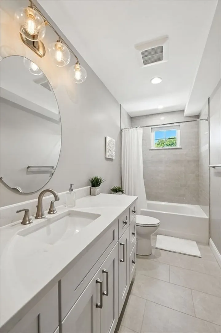
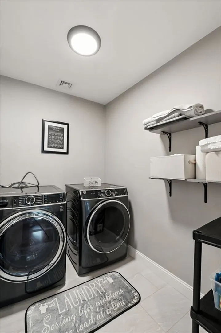
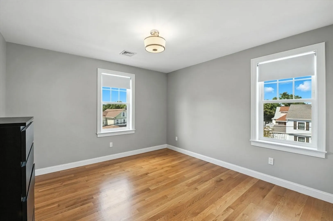
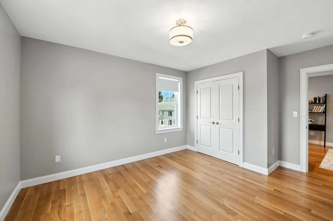
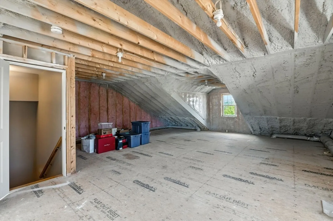
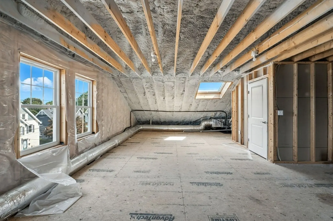
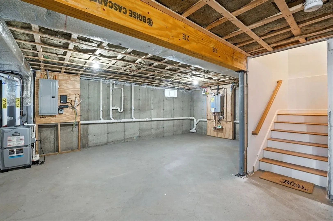
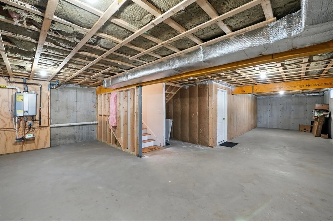
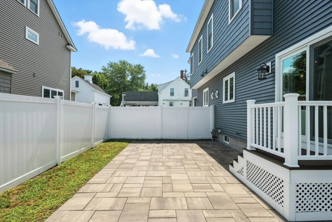
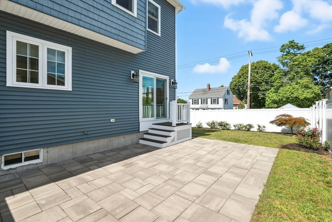
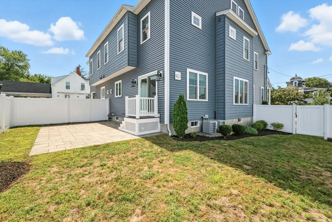
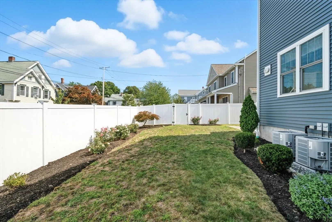
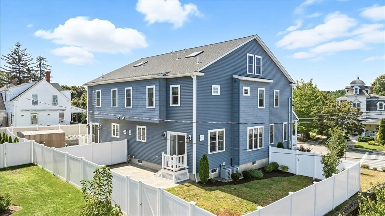
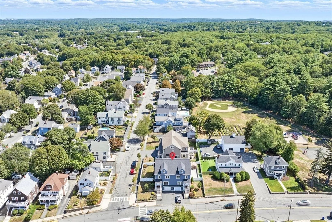
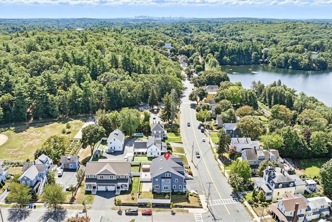
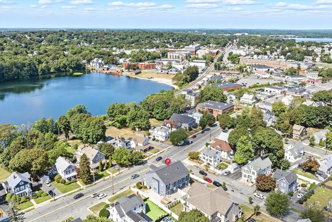
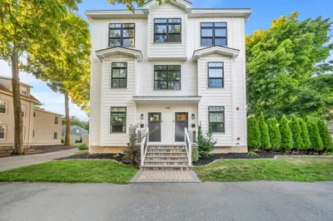
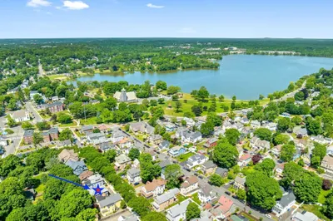
This stunning 2020 townhouse is ideally located in the heart of Wakefield. Impeccably kept, it lives like a single-family + offers a vibrant lifestyle w/easy access to dining, shopping, Lake Quanapowitt, parks/trails & public transit. Modern elegance meets function w/an inviting fireplaced living room showcasing built-ins + crown molding, flowing into a dining room & gourmet kitchen with SS appliances, gas range, shaker cabinets, tile backsplash, quartz breakfast bar, eat-in area, slider & 1/2 bath -perfect for entertaining. Upstairs, the primary suite is a retreat w/walk-in closet & lux bath + 2 add'l spacious bedrooms, full bath, laundry rm & a versatile bonus space. A ~1,108 sf walk-up attic + lower level offer endless expansion potential. Outside, enjoy a private fenced yard w/a stone patio -a prime place to unwind. With a garage, driveway, high ceilings, custom HW floors, central air & abundant natural light, discover easy living + all Wakefield has to offer! Schedule a showing!
-
Highlights
- Building Name: 706 Main Street
- Heating: Forced Air, Natural Gas
- Property Class: Residential
- Stories: 3
- Unit Number: A
- Status: Closed
- Cooling: Central Air
- Parking Spots: 2
- Property Type: Condominium
- Total Rooms: 7
- Year Built: 2020
-
Additional Details
- Appliances: Range, Dishwasher, Disposal, Microwave, Refrigerator, Washer, Dryer, Range Hood, Plumbed For Ice Maker
- Construction: Frame
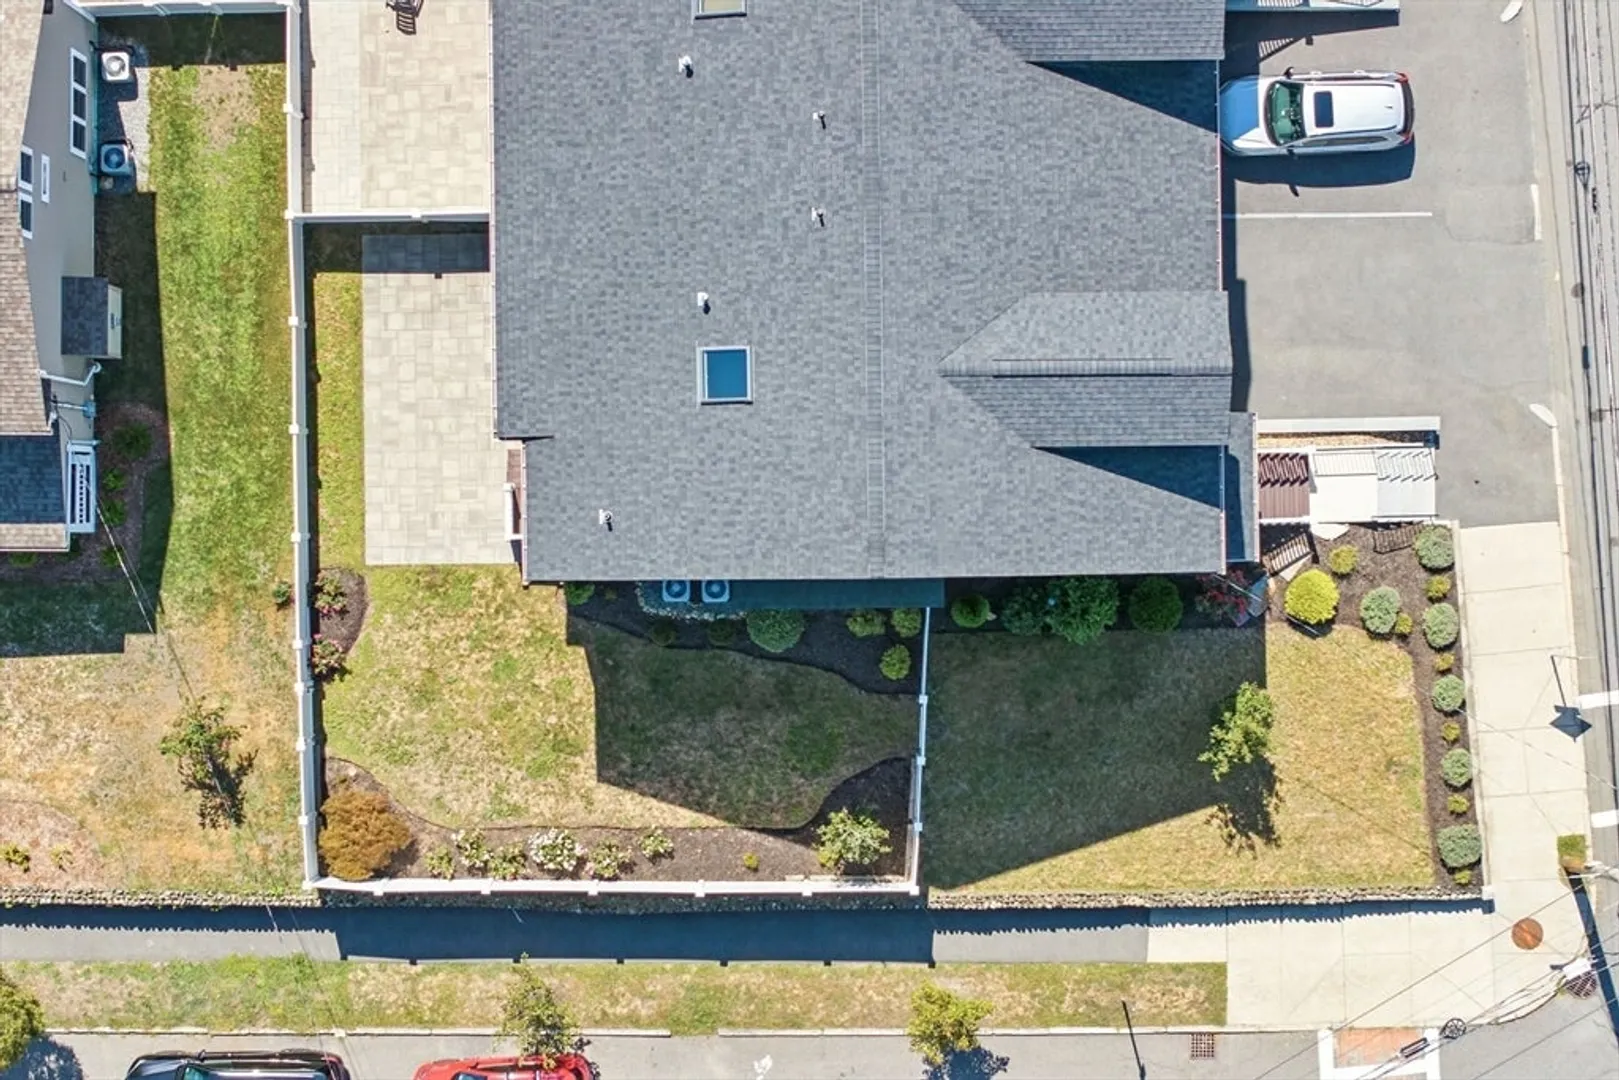
- Exterior Features: Patio, Fenced Yard, Rain Gutters, Professional Landscaping, Stone Wall
- Flooring: Tile, Hardwood, Flooring - Hardwood
- Pets Allowed: Yes
- SqFt Source: Public Record
- Year Built Details: Approximate
- Zoning: Gr
- Basement: Y
- Exclusions: All Appliances Included As Gifts
- Fireplaces: 1
- Interior Features: Bathroom - Full, Closet, Attic Access, Open Floorplan, Recessed Lighting, Bonus Room, Walk-up Attic
- Roof: Shingle
- Total Number of Units: 2
- Year Built Source: Public Records
-
Amenities
- Community Features: Public Transportation, Shopping, Tennis Court(s), Park, Walk/Jog Trails, Golf, Medical Facility, Bike Path, Conservation Area, Highway Access, House of Worship, Private School, Public School, T-Station
- Parking Features: Under, Garage Door Opener, Off Street, Paved
- Covered Parking Spaces: 1
-
Utilities
- Electric: Circuit Breakers, 200+ Amp Service
- Water Source: Public
- Sewer: Public Sewer
-
Fees / Taxes
- Assessed Value: $879,200
- Tax Year: 2025
- HOA Fee Includes: N/a
- Taxes: $9,979
Similar Listings
Sold
NEW CONSTRUCTION
15 Photos
Sold
NEW CONSTRUCTION
15 Photos
Sold
39 Photos
Sold
NEW CONSTRUCTION
15 Photos
Content © 2026 MLS Property Information Network, Inc. The information in this listing was gathered from third party resources including the seller and public records.
Listing information provided courtesy of Century 21 Property Central Inc..
MLS Property Information Network, Inc. and its subscribers disclaim any and all representations or warranties as to the accuracy of this information.
