
Sold!
$352,000
2
Beds
1/1
Bath
1,323
Living Area
-
Property Description
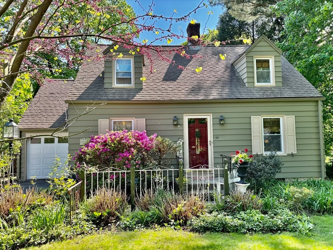
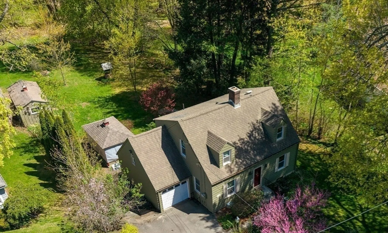
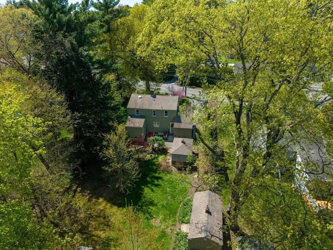
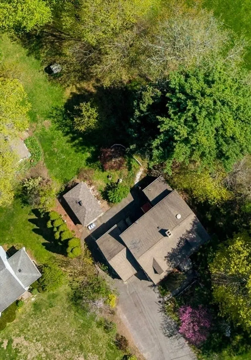
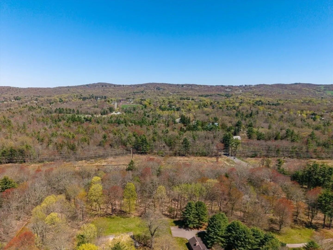
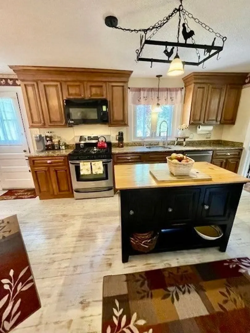
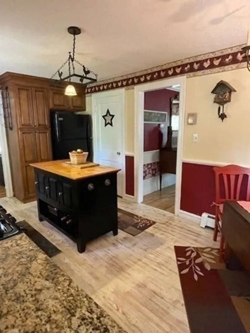
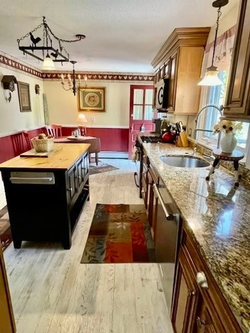
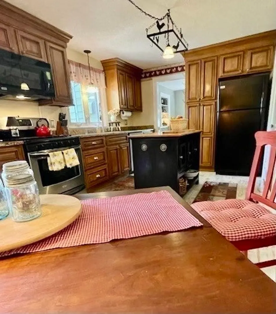
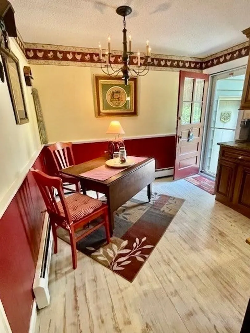
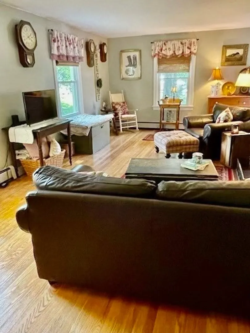
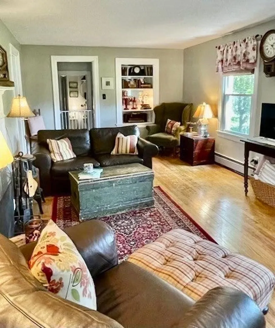
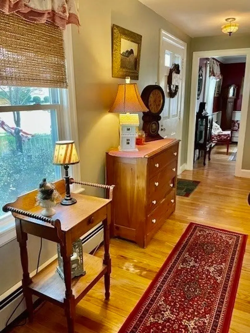
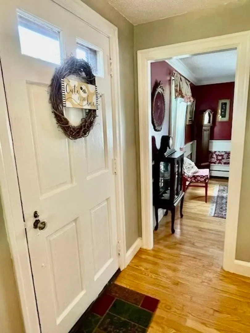
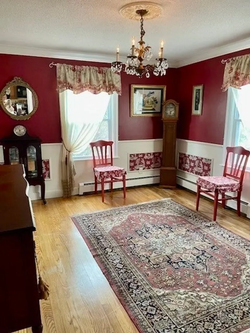
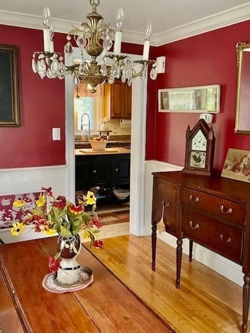
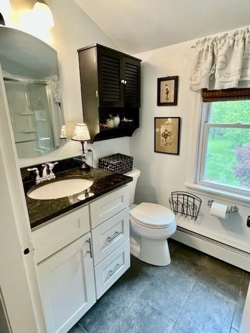
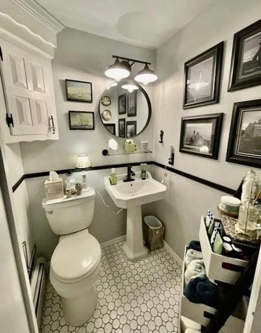
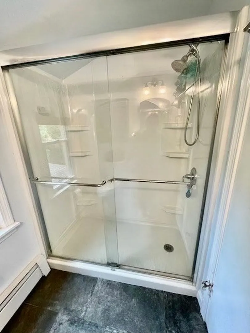
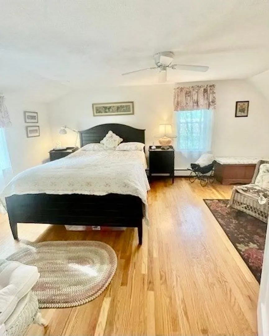
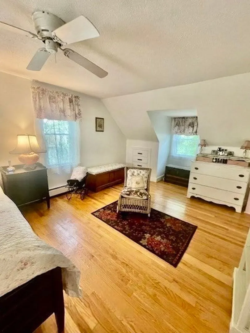
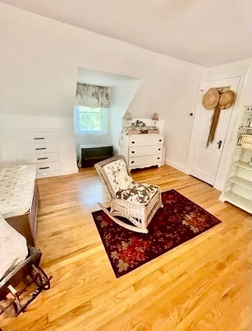
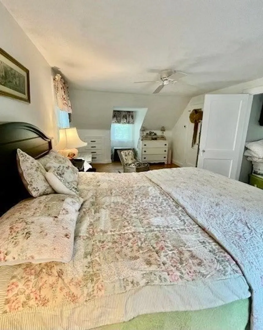
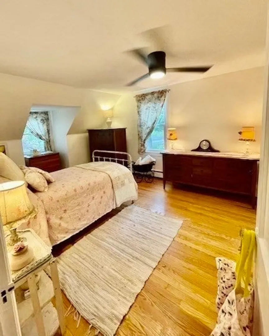
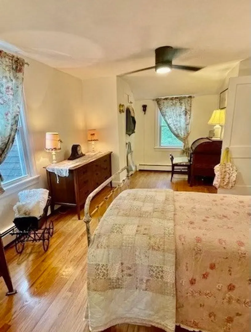
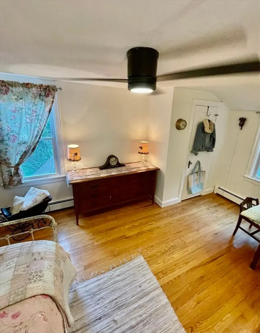
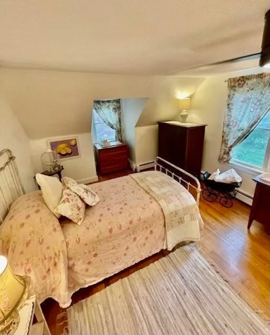
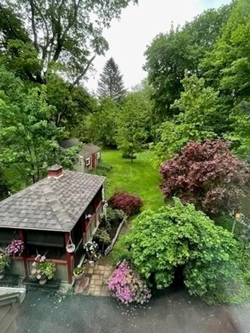
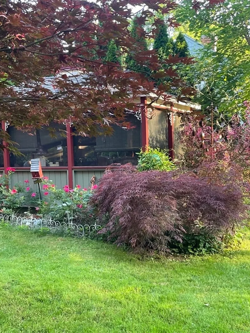
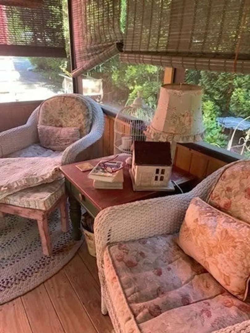
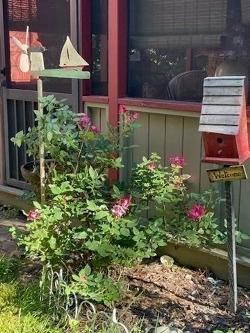
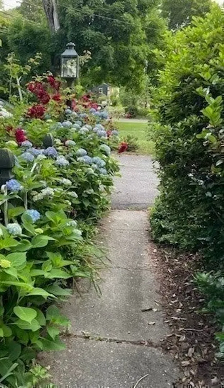
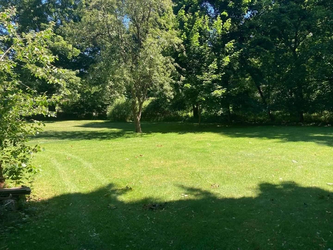
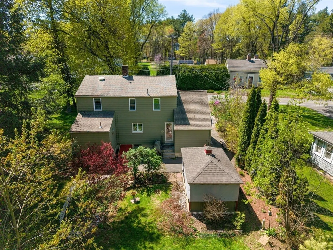
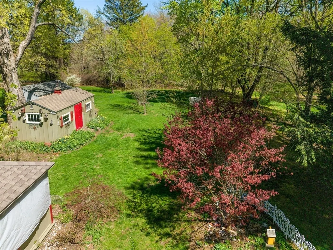
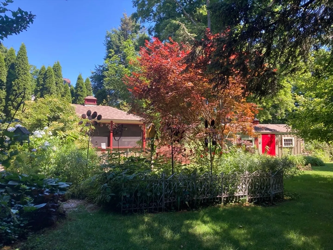
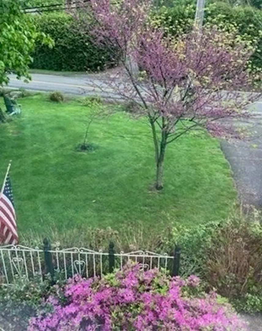
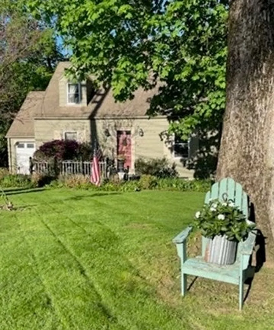
Open House on May 31 is cancelled. A wonderful, affordable, Cape in Wilbraham! Nearly everything has been done. Freshly painted inside and out, newly polished hardwood floors throughout, and a park-like, huge lot with many mature plants outside. The following have been done recently: Both bathrooms since 2022. new hatchway, new hot water heater, windows 2017, Washer/dryer, AC units, and teahouse window treatments to remain for the buyer's enjoyment. Very close to elementary and middle schools, with many amenities nearby: golf, recreation area, Spec Pond, restaurants, shopping. Close to Minnechaug High School and Wilbraham and Monson Academy. Come and see all that Wilbraham has to offer at this house, which also boasts a teahouse, outdoor storage, garage, and additional storage downstairs. Easy to show, Open House Sunday, May 31, 10:30 am - 12 pm
-
Highlights
- Cooling: Window Unit(s)
- Parking Spots: 6
- Property Type: Single Family Residence
- Total Rooms: 5
- Status: Closed
- Heating: Central, Forced Air, Natural Gas
- Property Class: Residential
- Style: Cape
- Year Built: 1938
-
Additional Details
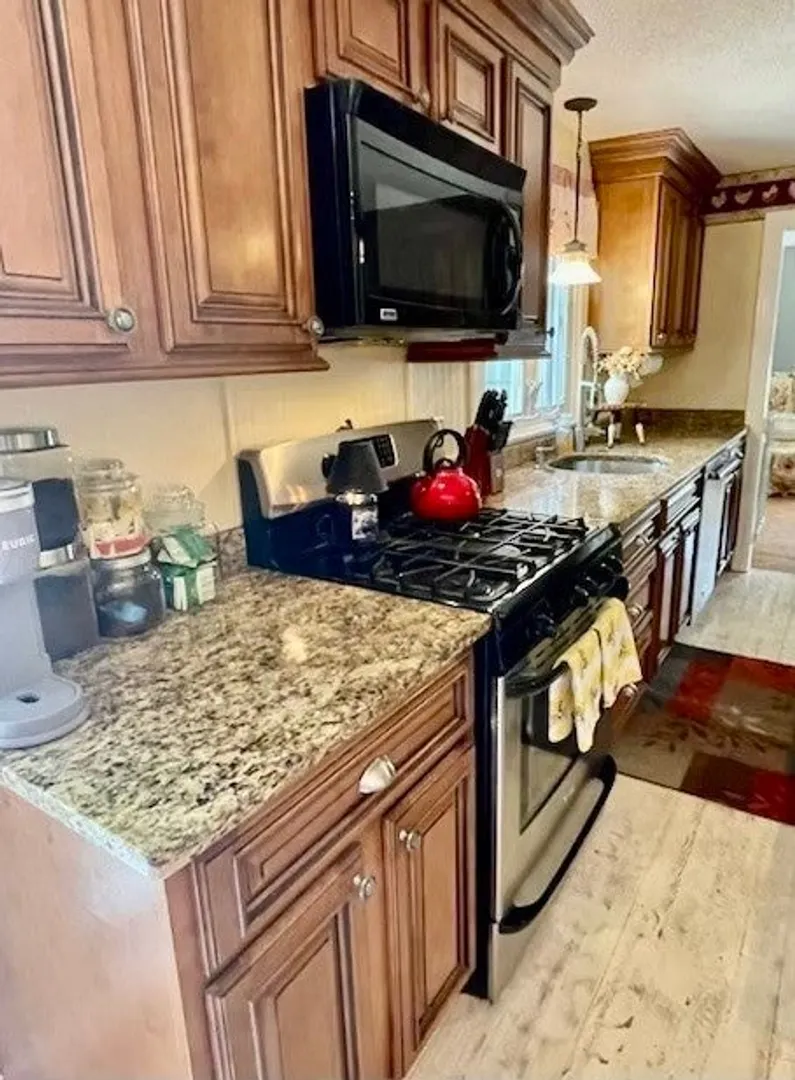
- Appliances: Electric Water Heater, Range, Dishwasher, Microwave, Refrigerator, Freezer, Washer, Dryer
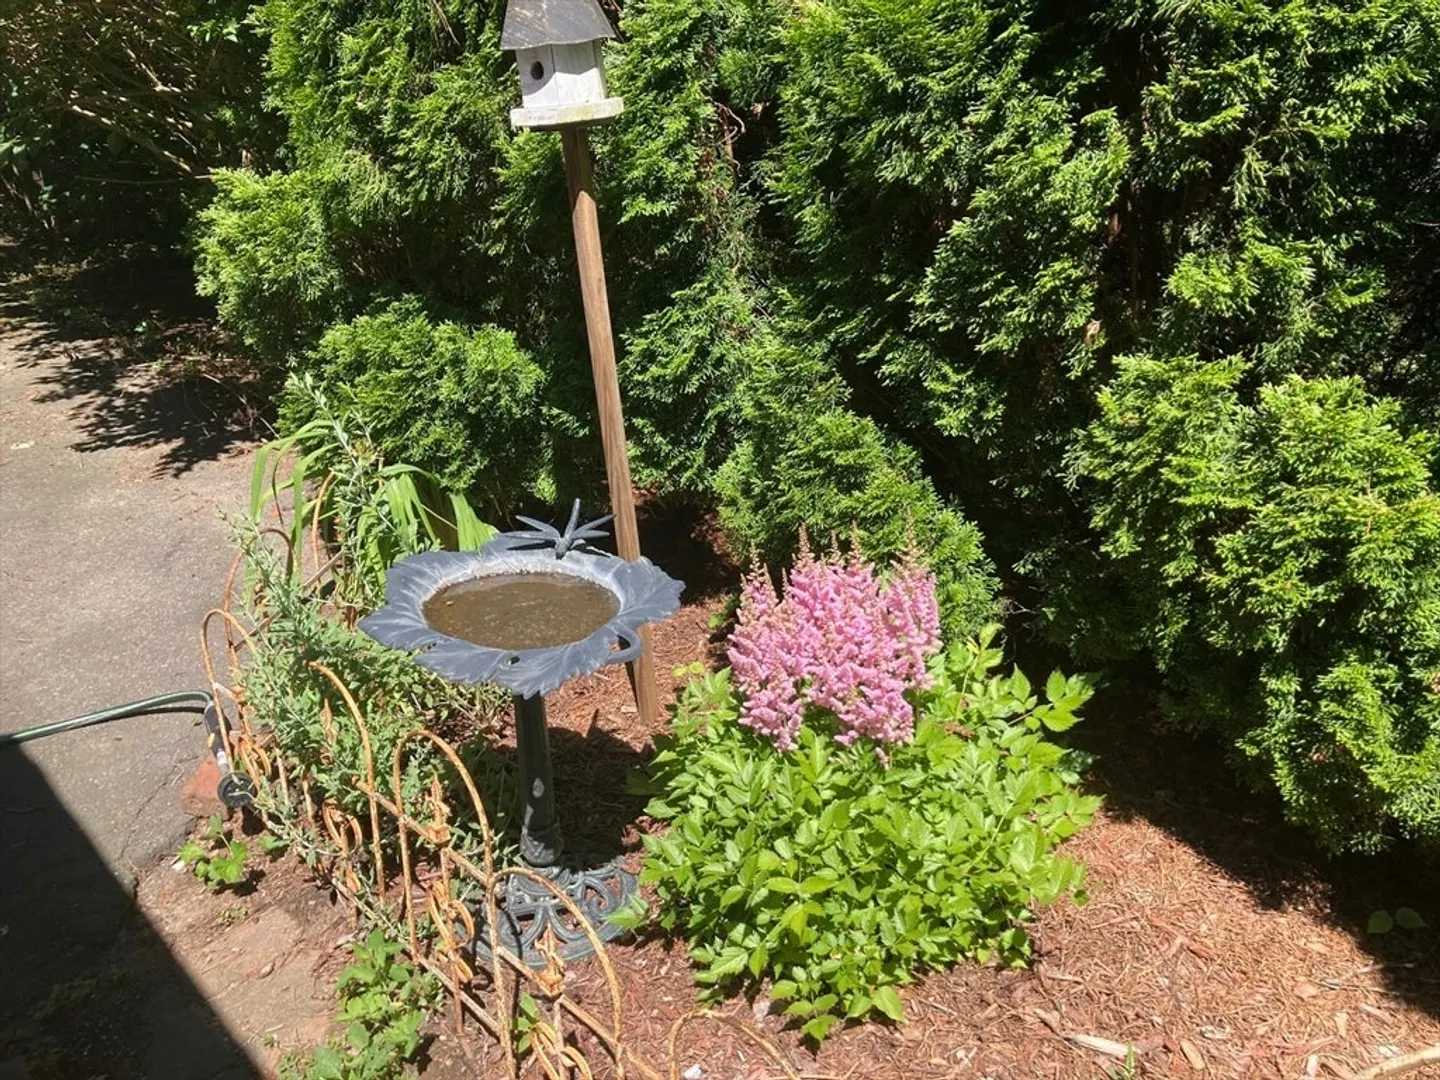
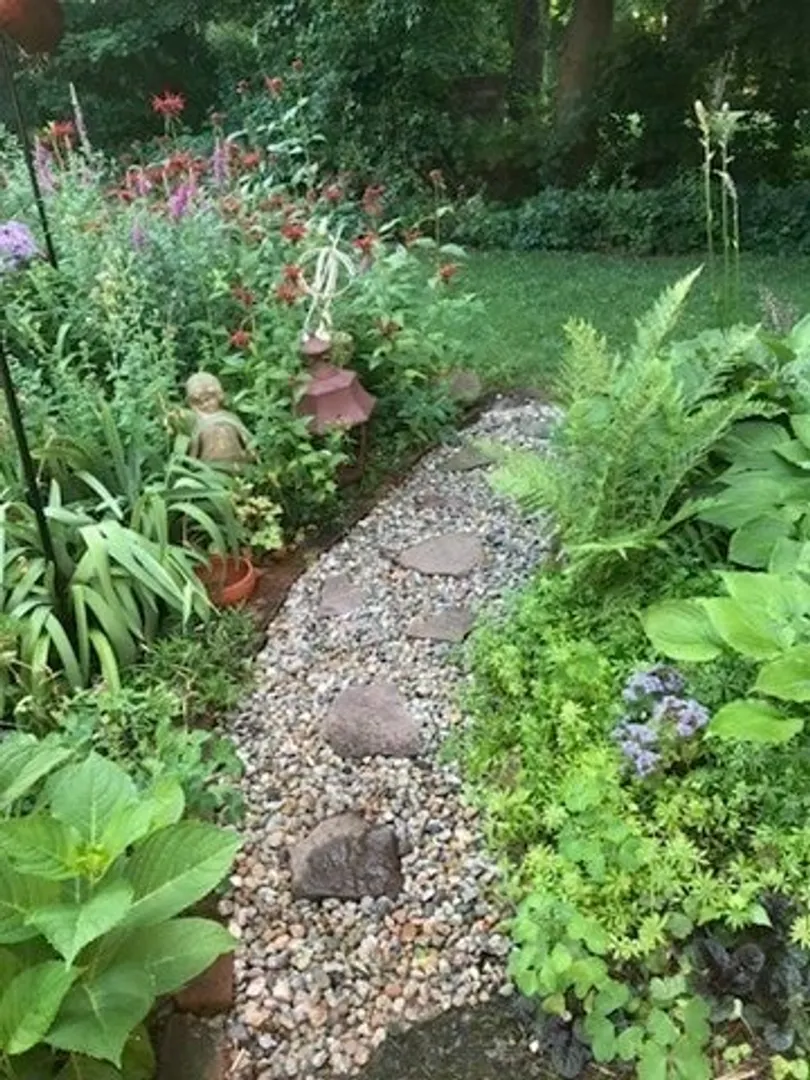
- Exterior Features: Porch - Enclosed, Patio, Storage, Garden
- Flooring: Wood, Tile
- Lot Features: Wooded
- SqFt Source: Public Record
- Year Built Source: Public Records
- Basement: Full
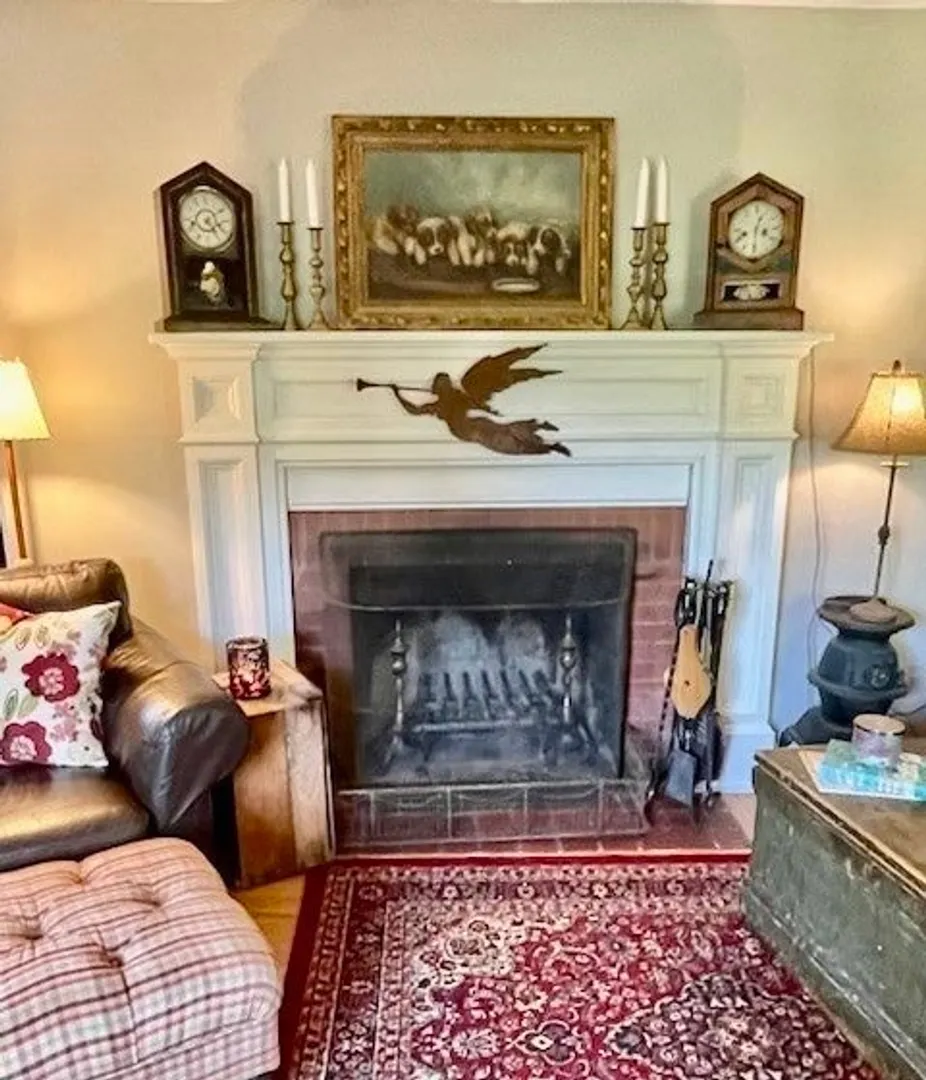
- Fireplaces: 1
- Foundation: Block
- Road Frontage Type: Public
- Year Built Details: Actual
- Zoning: R26
-
Amenities
- Community Features: Public Transportation, Shopping, Tennis Court(s), Park, Golf, Conservation Area, House of Worship, Private School, Public School
- Parking Features: Attached, Paved Drive, Off Street
- Covered Parking Spaces: 1
-
Utilities
- Sewer: Private Sewer
- Water Source: Public
-
Fees / Taxes
- Assessed Value: $270,400
- Taxes: $5,177
- Tax Year: 2025
Similar Listings
Sold
36 Photos
Sold
30 Photos
Sold
28 Photos
Sold
34 Photos
Content © 2026 MLS Property Information Network, Inc. The information in this listing was gathered from third party resources including the seller and public records.
Listing information provided courtesy of ERA M Connie Laplante Real Estate.
MLS Property Information Network, Inc. and its subscribers disclaim any and all representations or warranties as to the accuracy of this information.
