
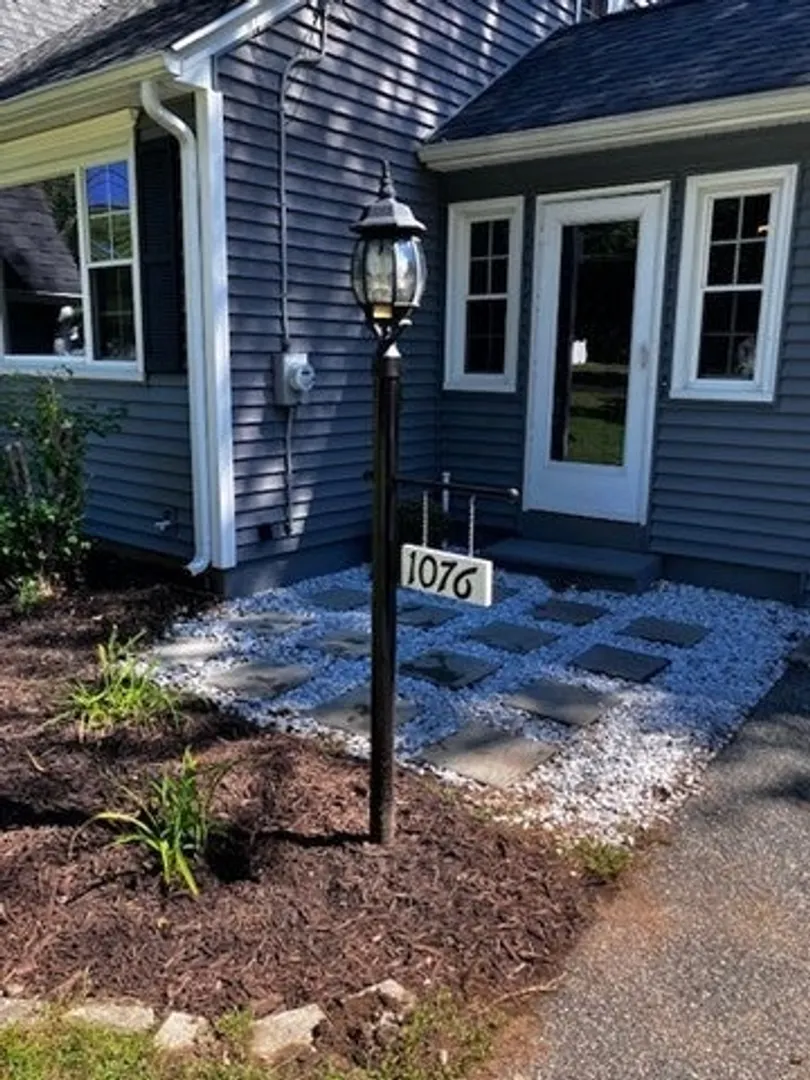
1076 Stony Hill Rd
$409,000
4
Beds
1/1
Bath
2,200
Sqft
- Request Info
- Call
- Save
-
More
- Mortgage Calculator

Property Tools
$409,000
4
Beds
1/1
Bath
2,200
Living Area
-
Property Description
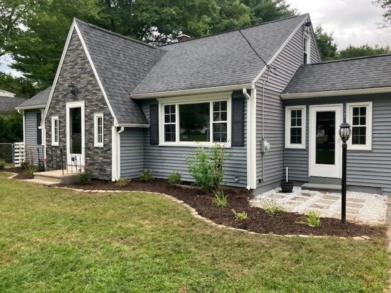
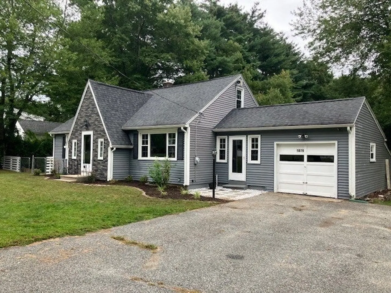
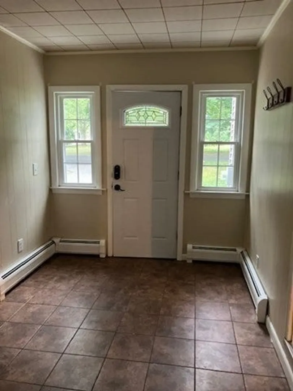
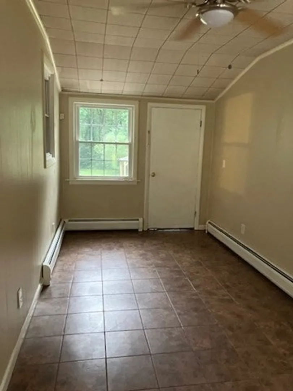
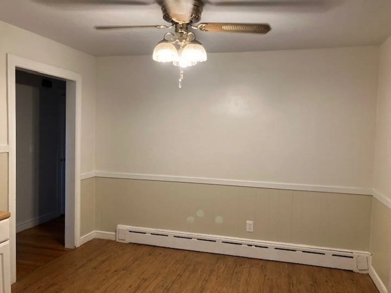
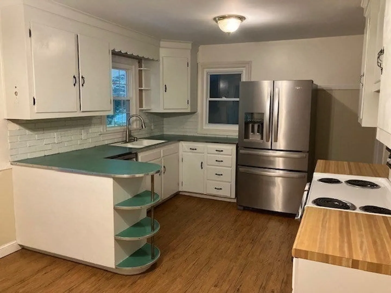
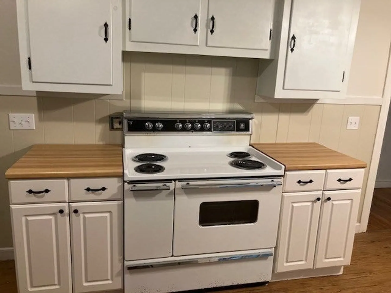
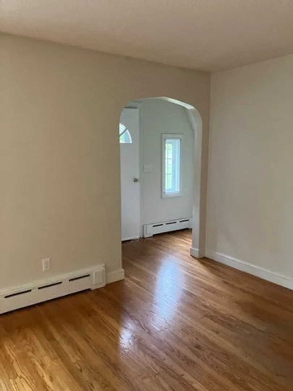
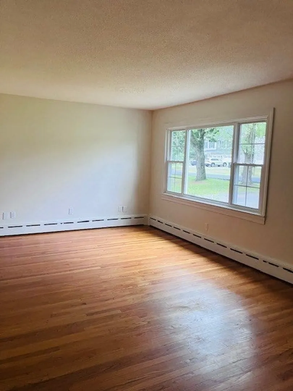
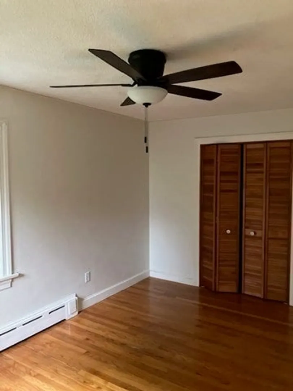
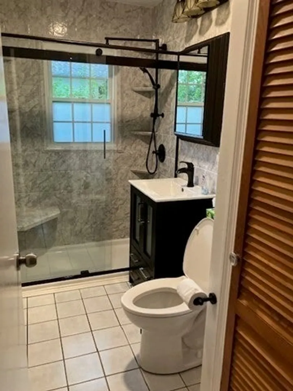
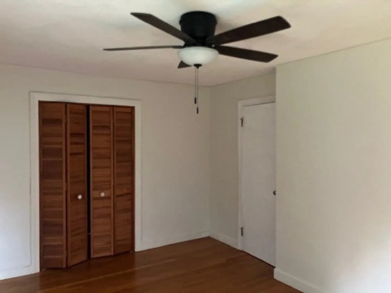
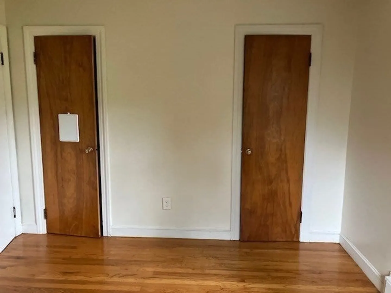
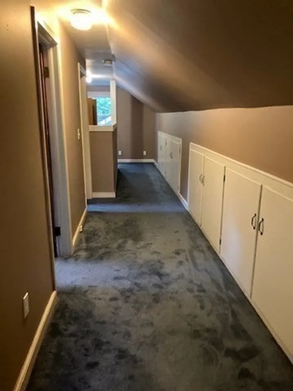
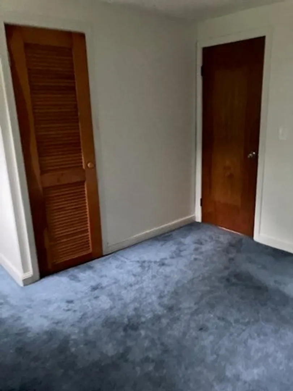
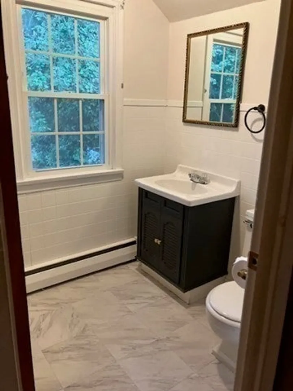
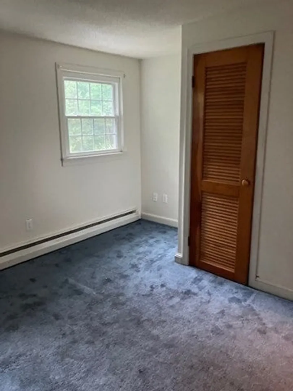
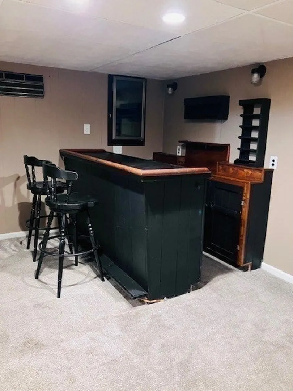
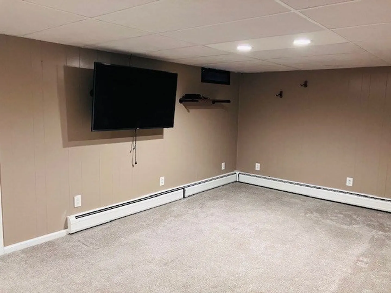
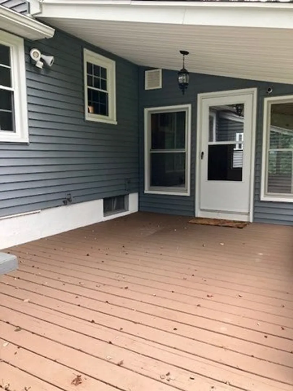
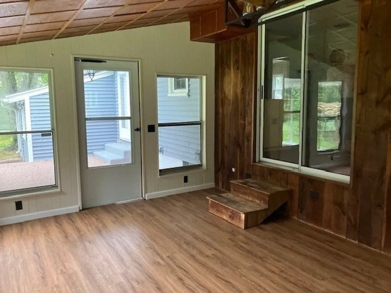
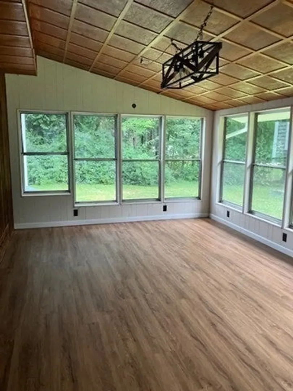
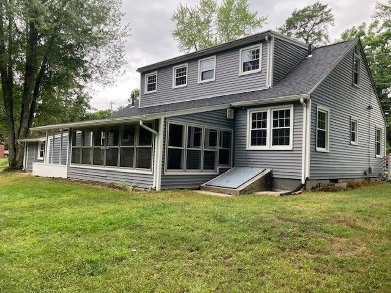
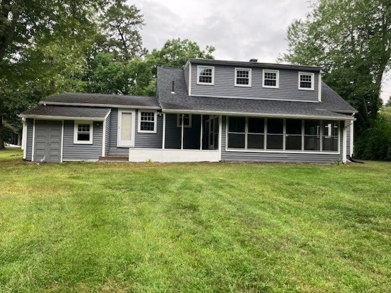
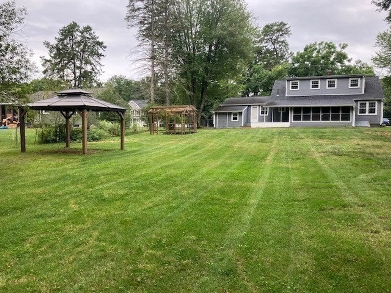
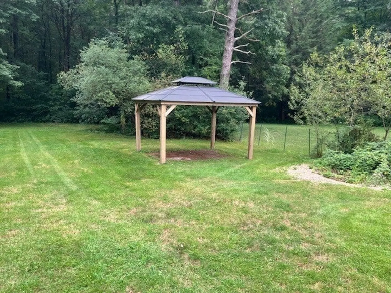
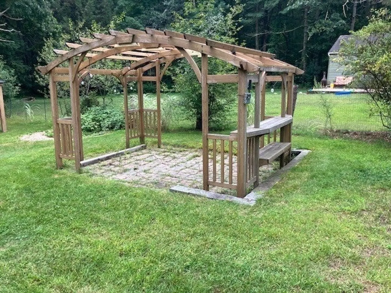
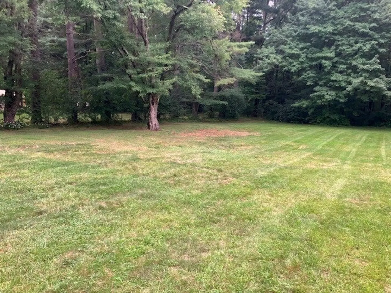
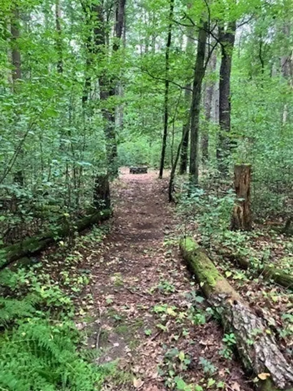
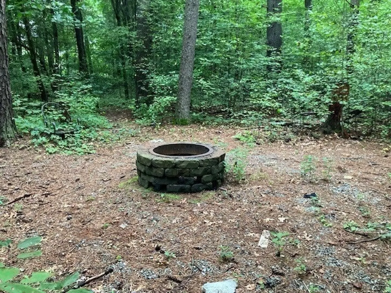
Price adjustment Welcome to your private Wilbraham retreat—an inviting home set on nearly 1.5 acres designed for comfort, entertaining, and outdoor enjoyment. From the moment you arrive, this property stands out with its expansive fenced yard, scenic walking trails, two gazebos, and a large fire pit area perfect for gatherings under the stars. Inside, the first floor offers hardwood floors throughout, two spacious bedrooms with generous closet space, a recently remodeled bathroom, and a charming retro kitchen with a dining area. Sliders open to an oversized sun porch, where panoramic views of the backyard and natural surroundings create the perfect place to relax. A finished breezeway leads conveniently to the one-car garage. Upstairs, you’ll find two additional good-sized bedrooms, a half bath, and a cedar closet. Need even more room? The finished basement features a bar, wine cooler, and large TV area—ideal for a game room, media space, or entertaining. Centrally located near everything Wilbraham has to offer and just a stone’s throw from Fountain Park, this home also includes major updates with new windows, roof, and siding installed in 2013. A rare blend of space, charm, and outdoor appeal—this is one you won’t want to miss
-
Highlights
- Acres: 1
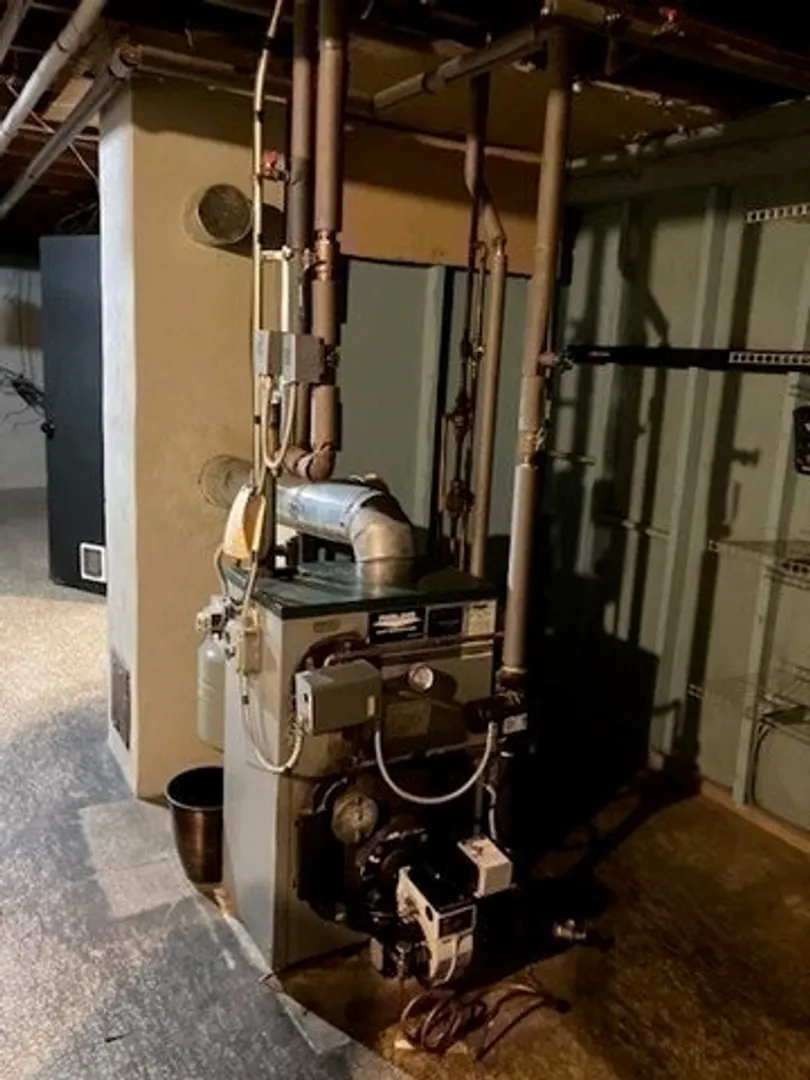
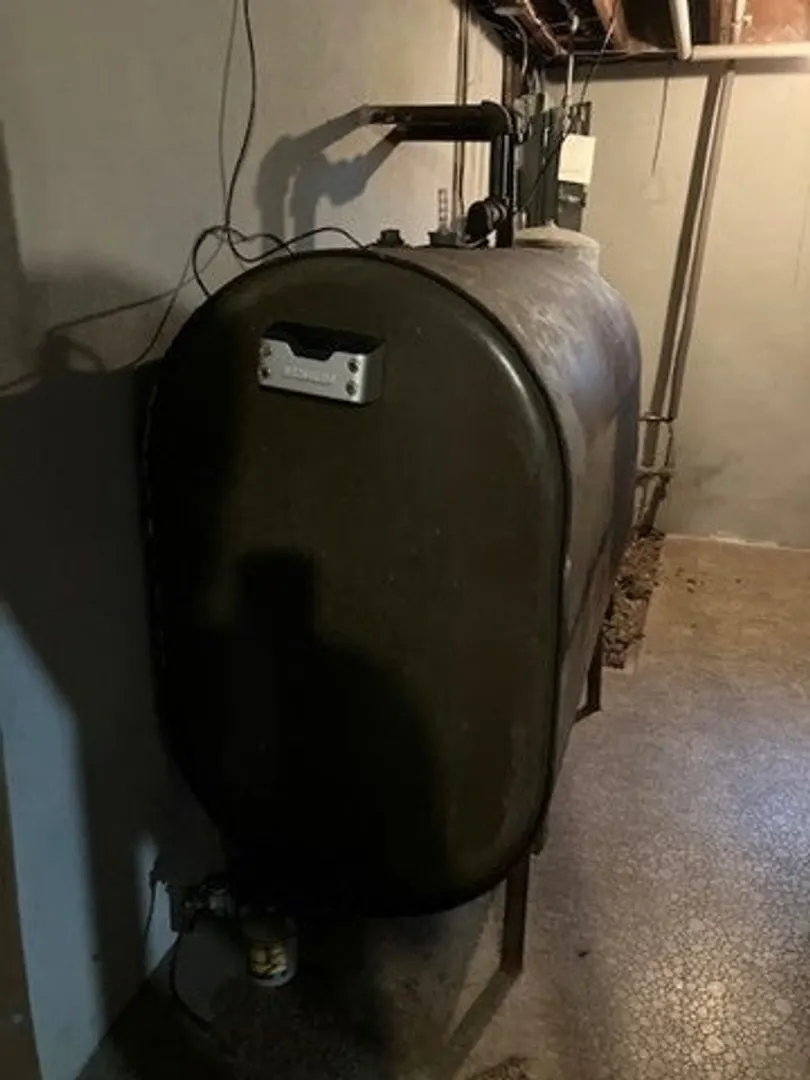
- Heating: Baseboard, Oil
- Property Class: Residential
- Style: Cape
- Year Built: 1953
- Cooling: Window Unit(s)
- Parking Spots: 6
- Property Type: Single Family Residence
- Total Rooms: 7
- Status: Active
-
Additional Details
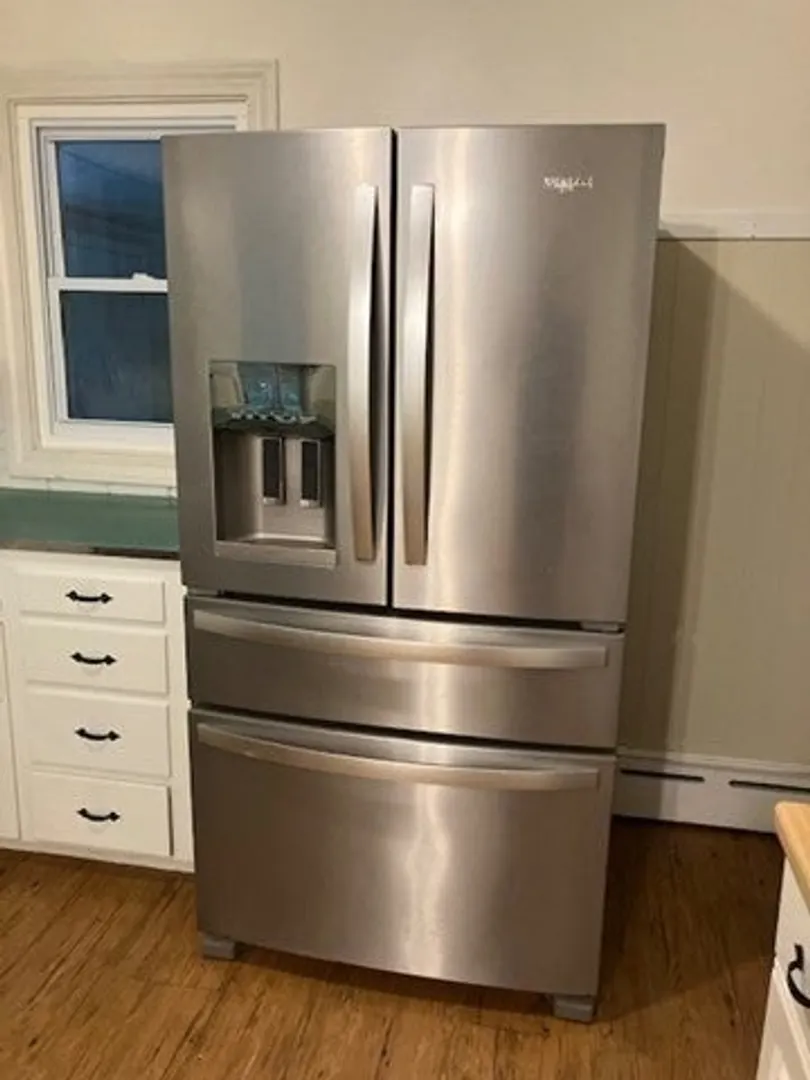
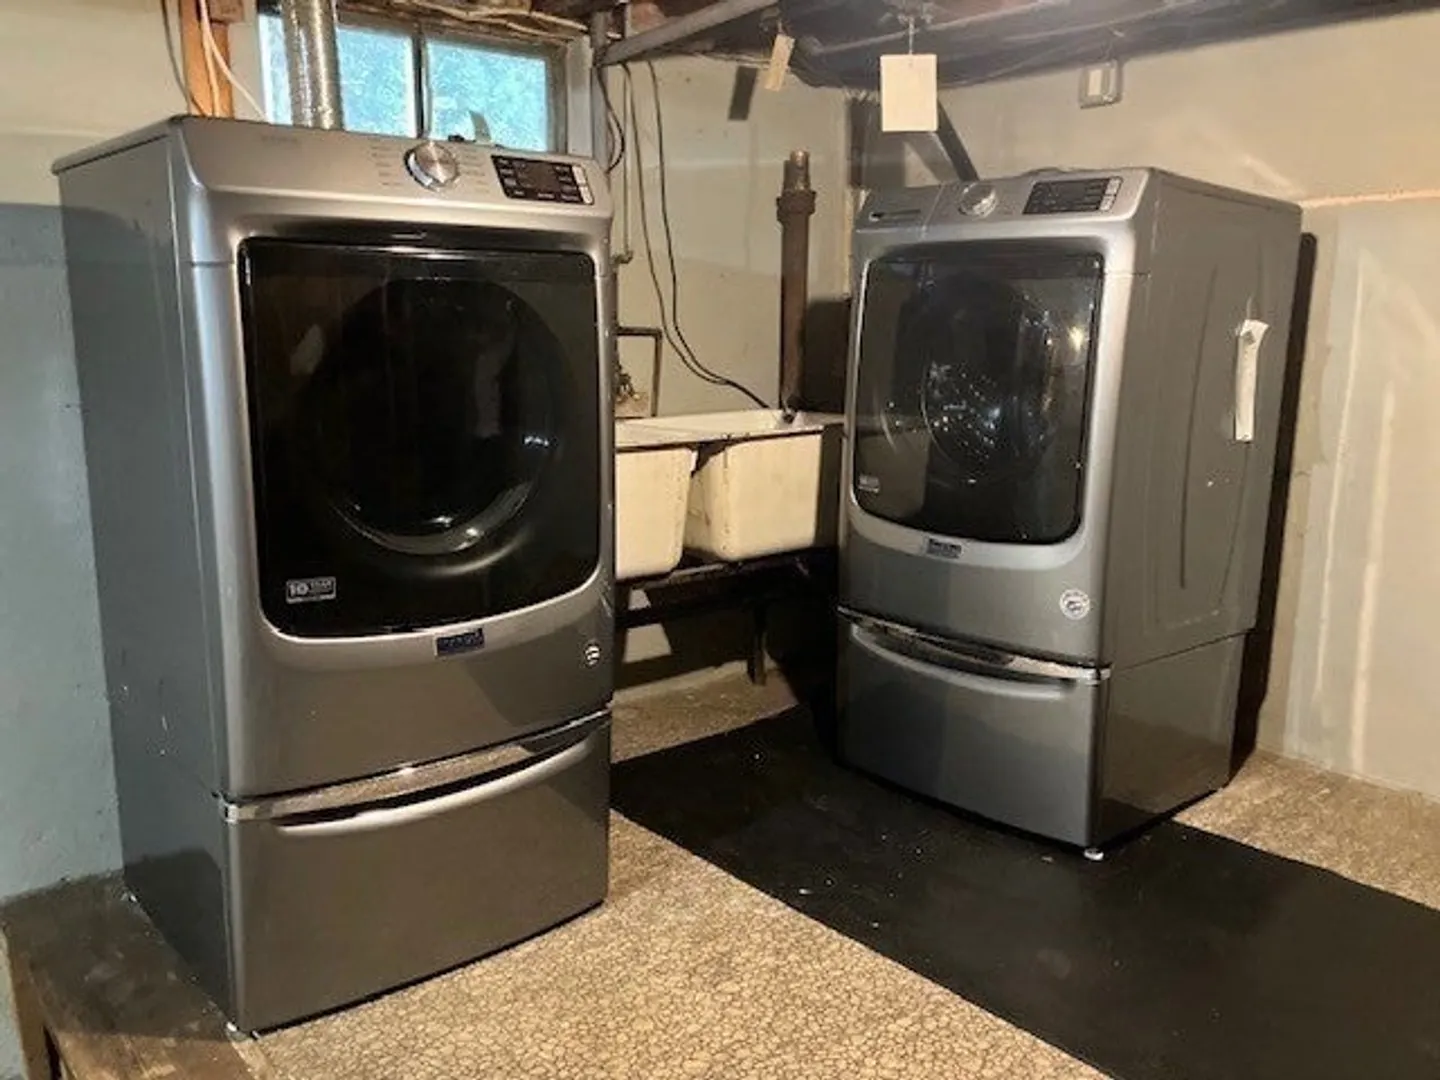
- Appliances: Water Heater, Range, Dishwasher, Refrigerator, Washer, Dryer, Wine Cooler
- Construction: Frame
- Flooring: Tile, Carpet, Laminate, Hardwood, Flooring - Stone/Ceramic Tile, Flooring - Wall to Wall Carpet
- Interior Features: Slider, Wainscoting, Closet, Cable Hookup, Sun Room, Mud Room, Bonus Room
- Road Frontage Type: Public
- SqFt Source: Measured
- Year Built Source: Public Records
- Basement: Full, Partially Finished, Interior Entry, Bulkhead, Concrete
- Exterior Features: Patio, Rain Gutters, Storage, Screens, Fenced Yard
- Foundation: Concrete Perimeter
- Lot Features: Wooded, Level
- Roof: Shingle
- Year Built Details: Actual
- Zoning: R26
-
Amenities
- Community Features: Shopping, Park, Golf, House of Worship, Private School, Public School
- Parking Features: Attached, Paved Drive, Off Street, Tandem, Paved
- Covered Parking Spaces: 1
- Security Features: Security System
-
Utilities
- Electric: Circuit Breakers, 100 Amp Service
- Water Source: Public
- Sewer: Private Sewer
-
Fees / Taxes
- Assessed Value: $356,800
- Taxes: $6,226
- Tax Year: 2026
Similar Listings
Sold
34 Photos
Sold
33 Photos
Sold
29 Photos
Sold
42 Photos
Content © 2026 MLS Property Information Network, Inc. The information in this listing was gathered from third party resources including the seller and public records.
Listing information provided courtesy of Ideal Real Estate Services, Inc..
MLS Property Information Network, Inc. and its subscribers disclaim any and all representations or warranties as to the accuracy of this information.