
13 Craigwood Ter
$400,000
3
Beds
1
Bath
1,182
Sqft
- Request Info
- Call
- Save
-
More
- Mortgage Calculator

Property Tools
$400,000
3
Beds
1
Bath
1,182
Living Area
-
Property Description
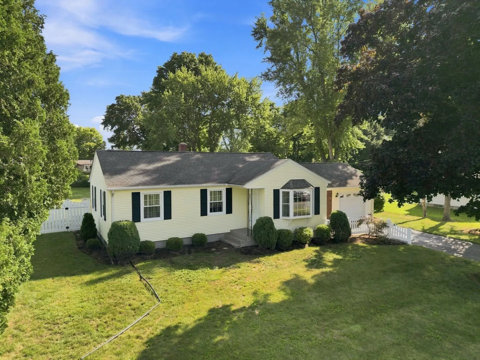
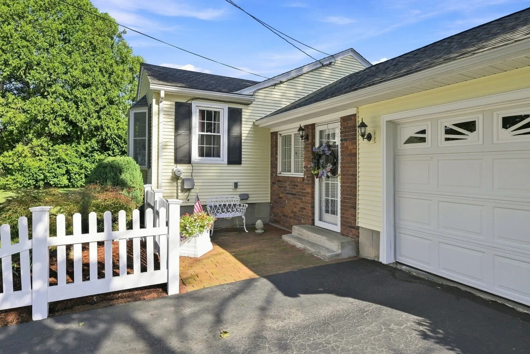
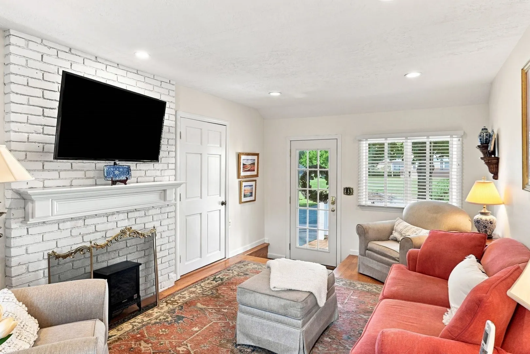
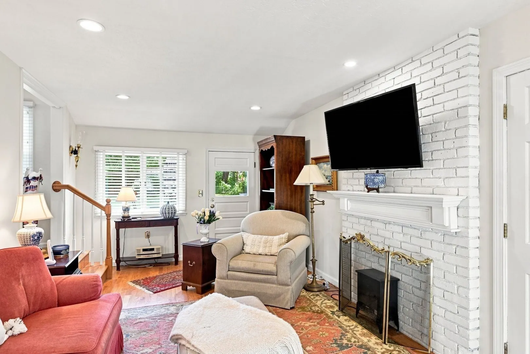
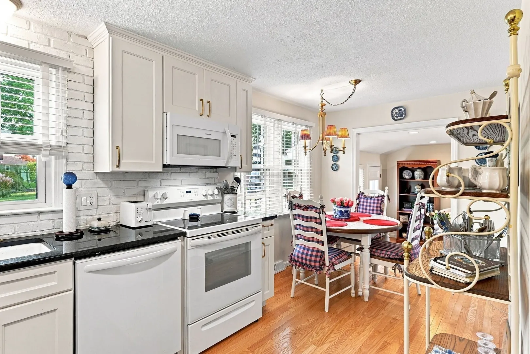
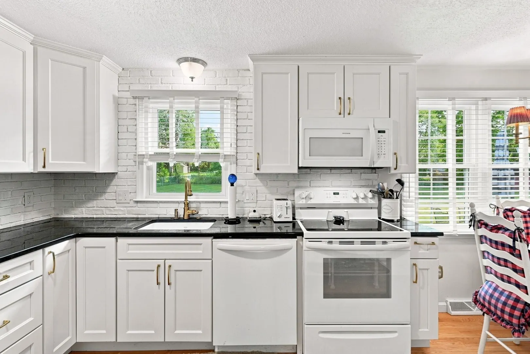
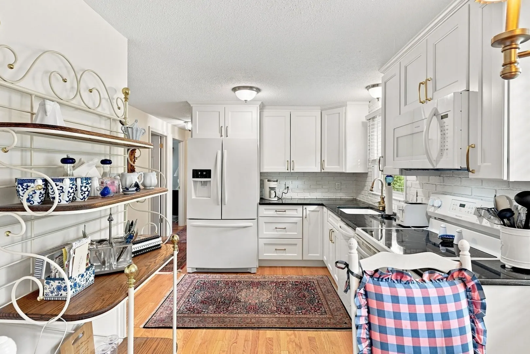
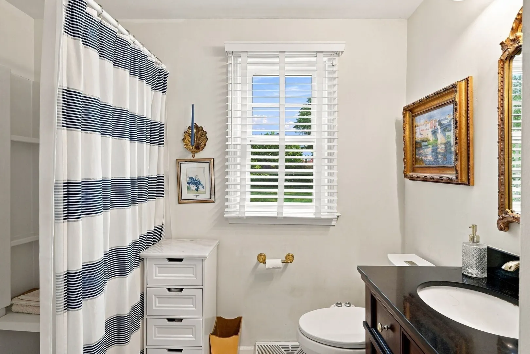
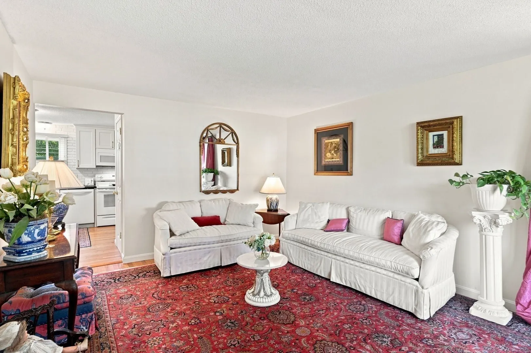
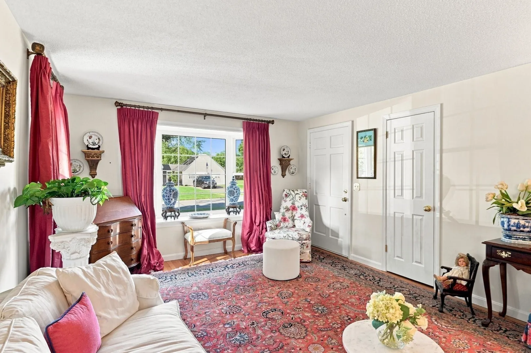
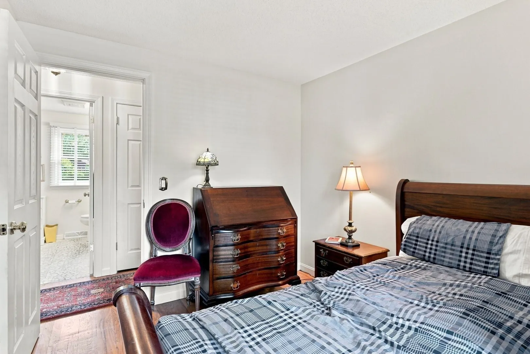
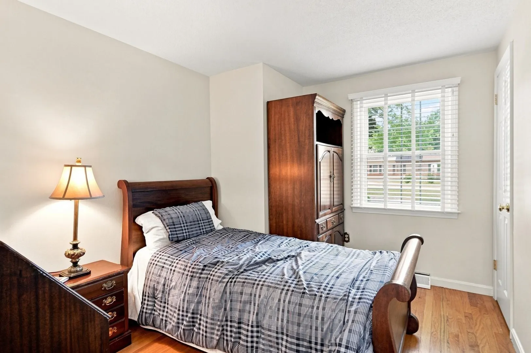
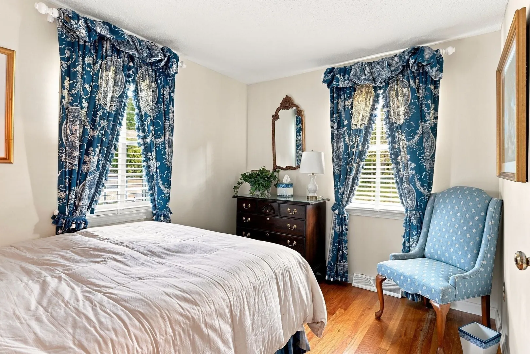
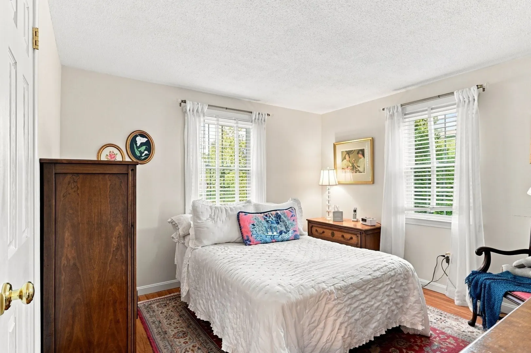
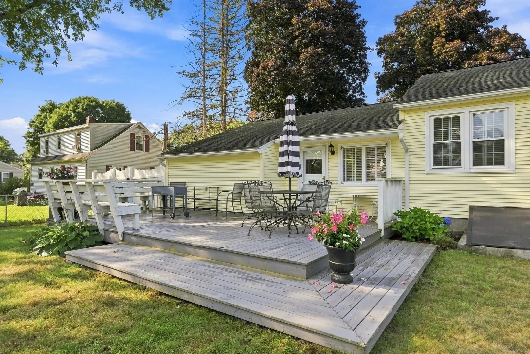
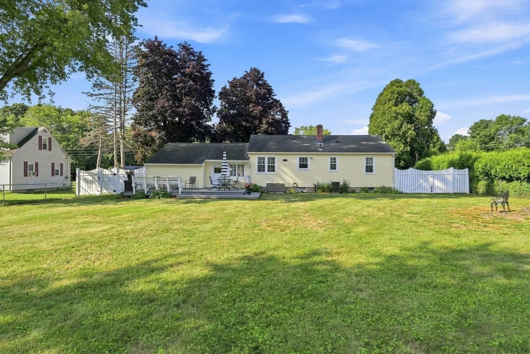
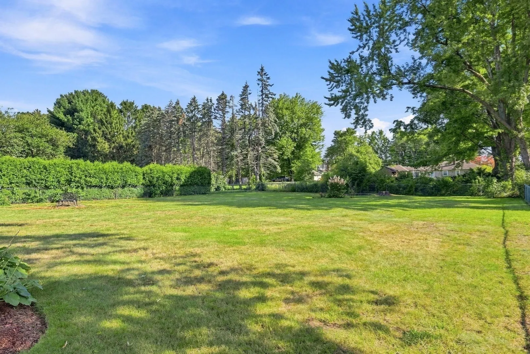
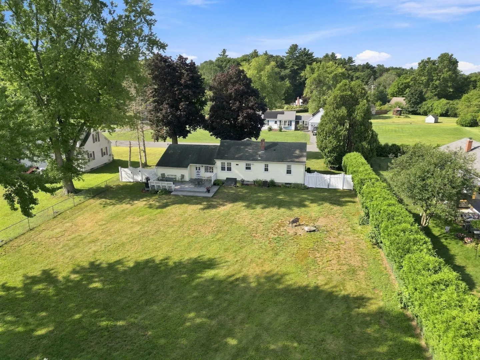
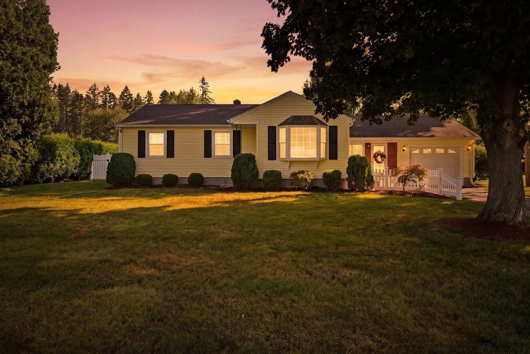
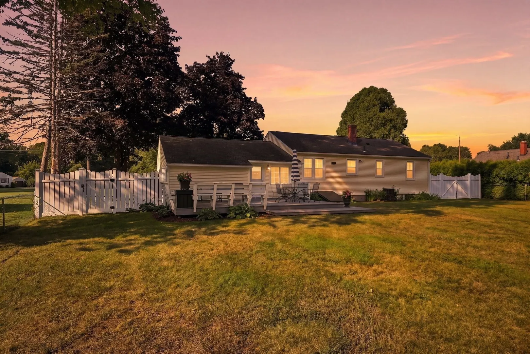
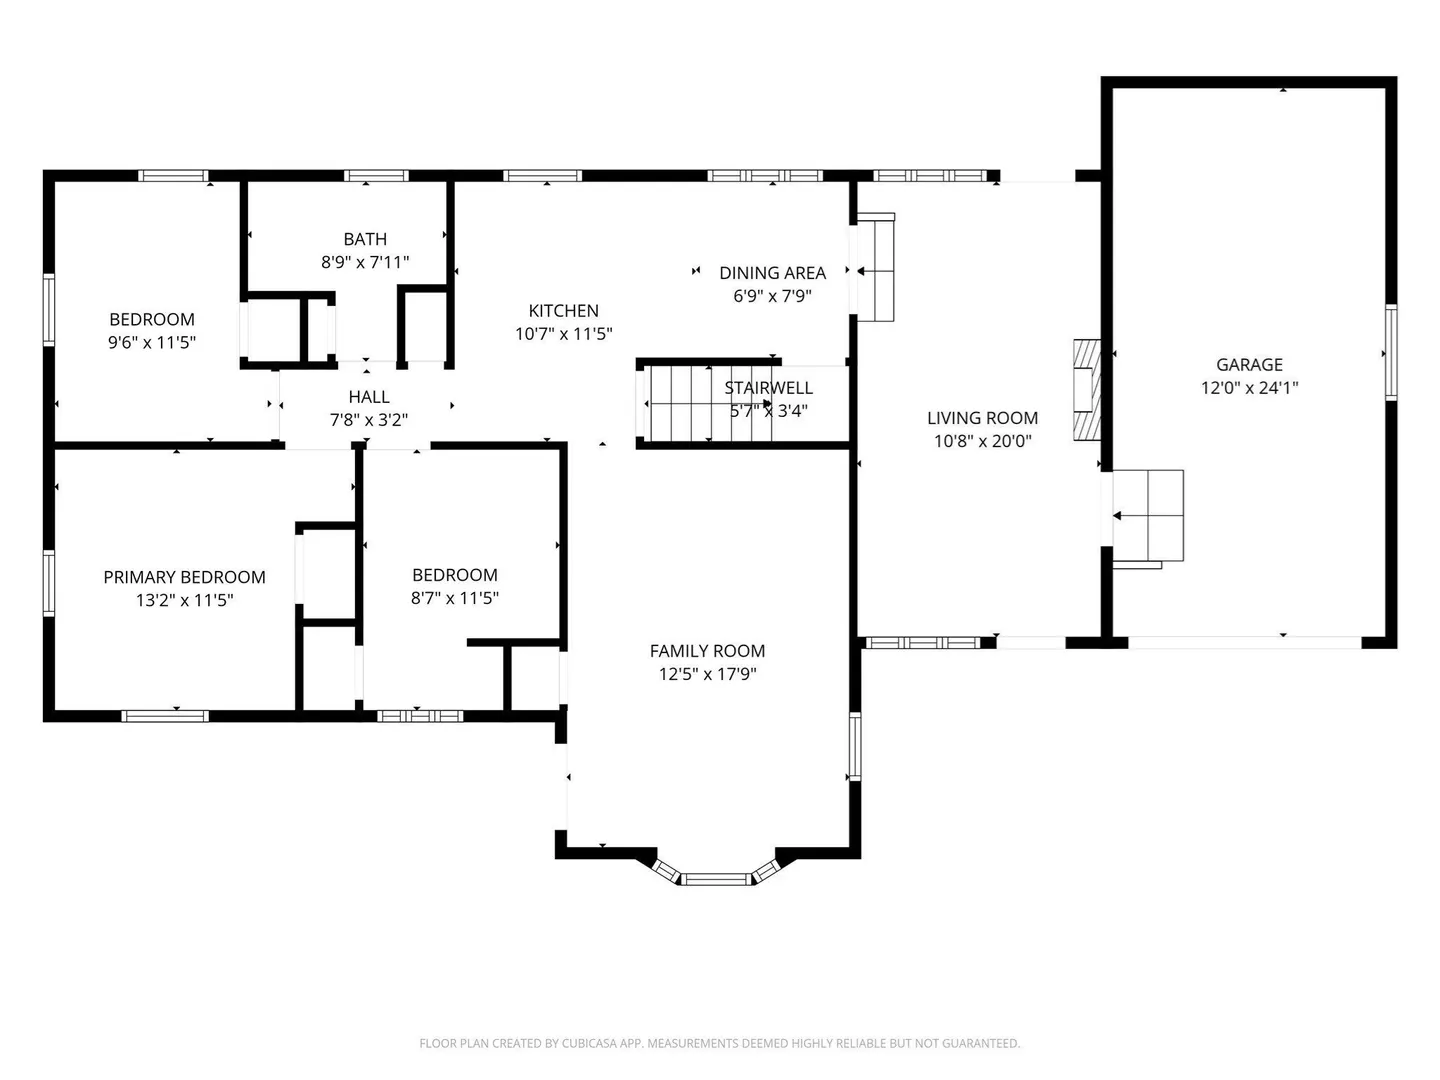
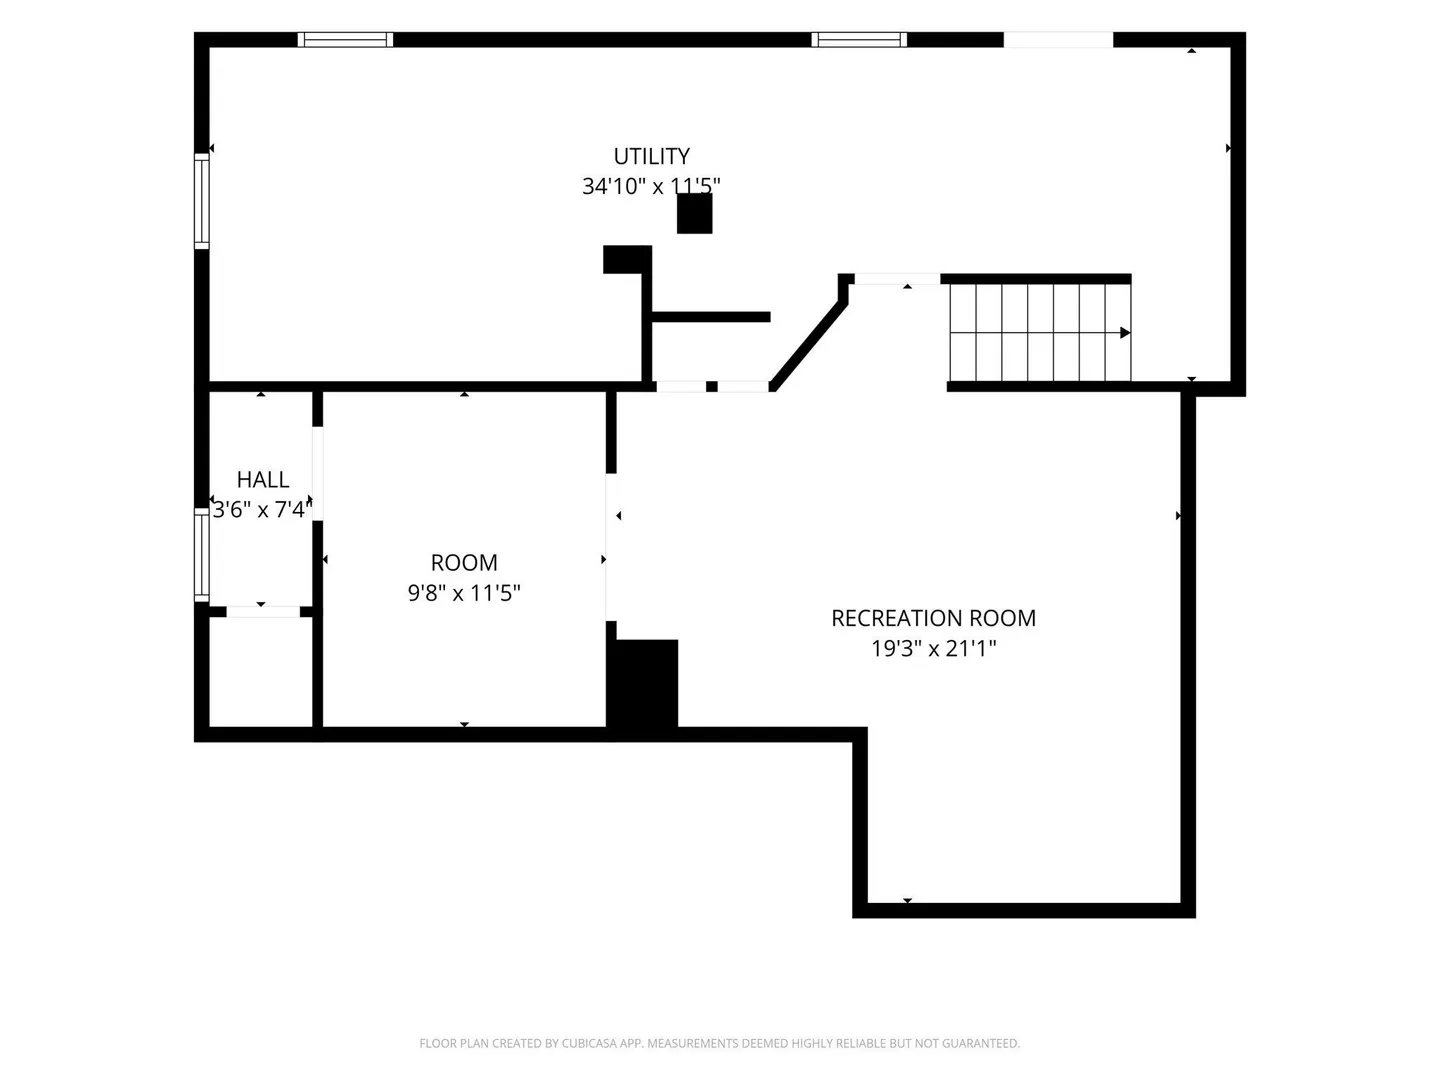
Wow! What a beauty! This lovely Wilbraham Ranch features wood floors throughout the main living areas and bedrooms, an updated kitchen that blends timeless design with traditional details, an updated bathroom that pairs crisp white surfaces with grounded dark tones, and a fenced-in, level backyard with a large deck perfect for pets, play, relaxation, and outdoor entertaining. Step into a light and bright family room with a white brick accent wall, custom-made mantle, and recessed lighting, offering access to both the front and back yards as well as the attached one-car garage. From there, move up into the thoughtfully redesigned eat-in kitchen overlooking your outdoor space. The spacious formal living room with a bow window provides enough room to incorporate a dining area near the wall shared with the kitchen. Down the hall, you’ll find the updated full bathroom with a walk-in shower and three bedrooms with wood floors. The stackable washer and dryer unit is smartly tucked into one of the bedroom closets. The partially finished basement invites your creative side to imagine how to make the space your own. Seller states doors were replaced during their ownership, and MassSave added insulation to the house and garage approximately three years ago. Located just 2 miles from Wilbraham Center, Boston Road, and 3 town schools, and only 3.5 miles from the Ludlow Mass Pike entrance, this property offers convenient access to an abundance of local and nearby amenities. This one is absolutely worth seeing in person!
-
Highlights
- Cooling: Central Air
- Parking Spots: 4
- Property Type: Single Family Residence
- Total Rooms: 6
- Status: Active
- Heating: Forced Air, Natural Gas
- Property Class: Residential
- Style: Ranch
- Year Built: 1963
-
Additional Details
- Appliances: Water Heater, Range, Dishwasher, Microwave, Refrigerator, Washer/Dryer
- Construction: Frame
- Exterior Features: Deck - Wood, Rain Gutters, Fenced Yard
- Foundation: Concrete Perimeter
- Road Frontage Type: Public
- SqFt Source: Public Record
- Year Built Source: Public Records
- Basement: Full, Partially Finished, Interior Entry, Bulkhead, Sump Pump, Concrete
- Exclusions: Kitchen Chandelier-Seller Will Have An Overhead Light Like Ones In The Kitchen Installed
- Flooring: Wood, Tile
- Lot Features: Level
- Roof: Shingle
- Year Built Details: Approximate
- Zoning: R26
-
Amenities
- Community Features: Shopping, Park, Walk/Jog Trails, Golf, Medical Facility, Private School, Public School
- Parking Features: Attached, Paved Drive, Off Street, Paved
- Covered Parking Spaces: 1
-
Utilities
- Electric: Circuit Breakers
- Water Source: Public
- Sewer: Public Sewer
-
Fees / Taxes
- Assessed Value: $301,200
- Taxes: $5,256
- Tax Year: 2026
Similar Listings
Sold
38 Photos
Sold
42 Photos
Sold
41 Photos
Sold
26 Photos
Content © 2026 MLS Property Information Network, Inc. The information in this listing was gathered from third party resources including the seller and public records.
Listing information provided courtesy of HB Real Estate, LLC.
MLS Property Information Network, Inc. and its subscribers disclaim any and all representations or warranties as to the accuracy of this information.