
Sold!
$1,050,000
4
Beds
3/1
Baths
4,920
Living Area
-
Property Description
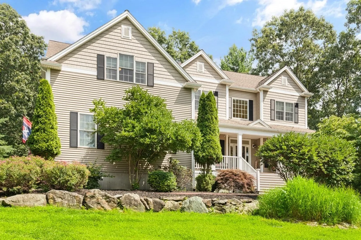
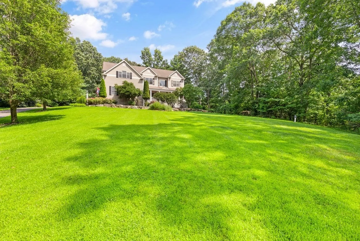
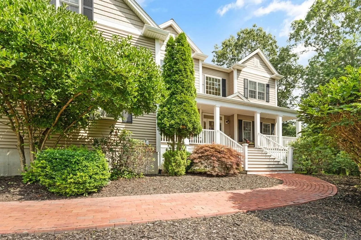
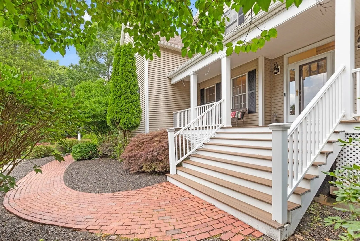
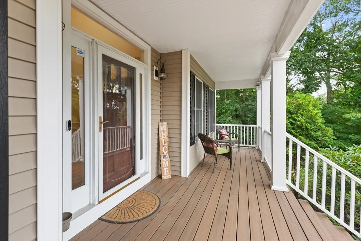
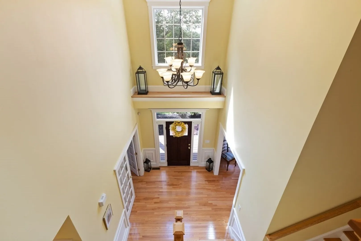
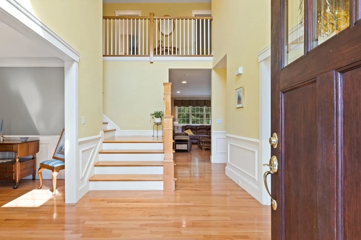
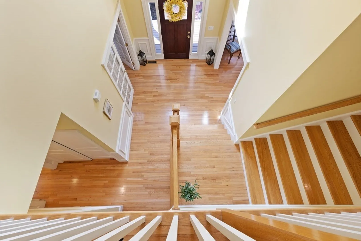
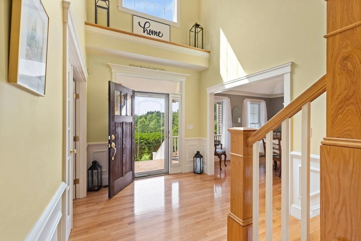
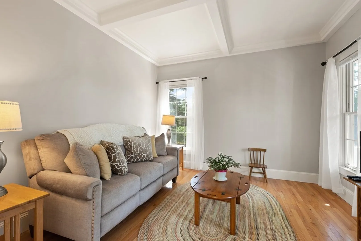
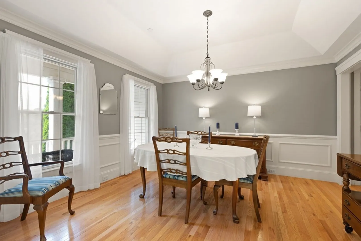
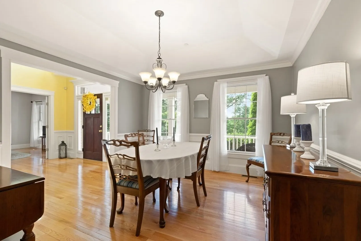
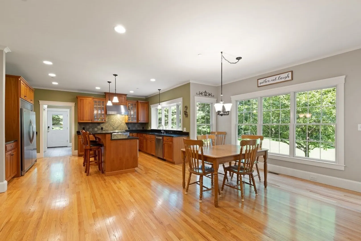
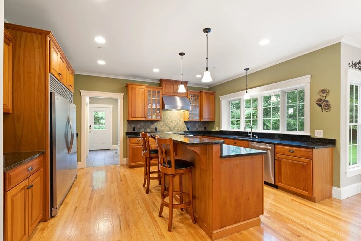
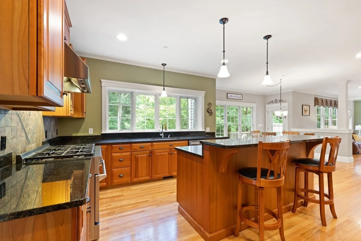
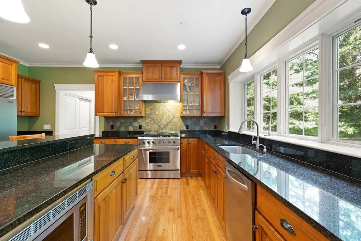
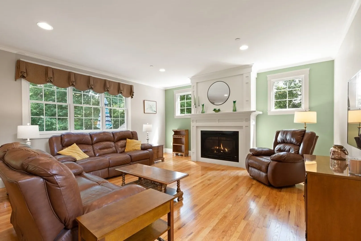
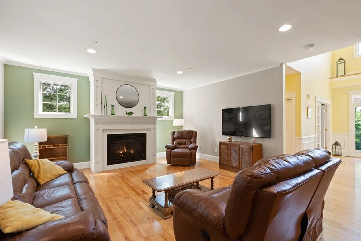
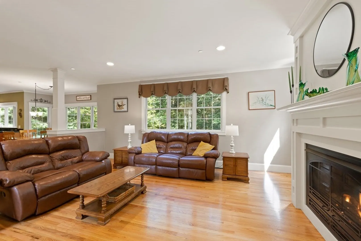
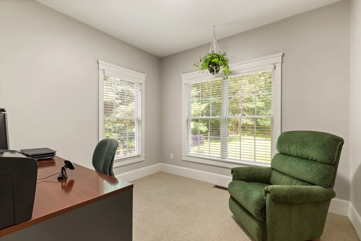
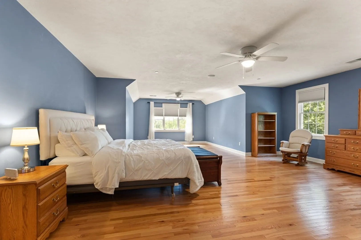
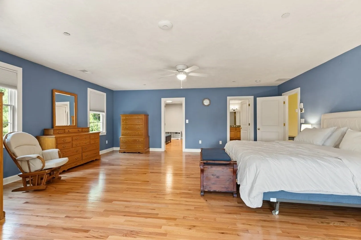
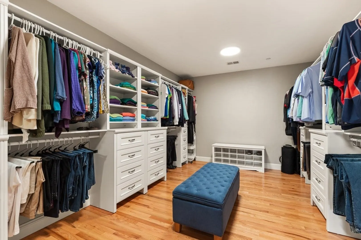
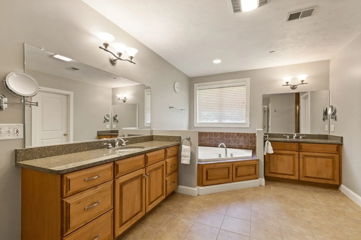
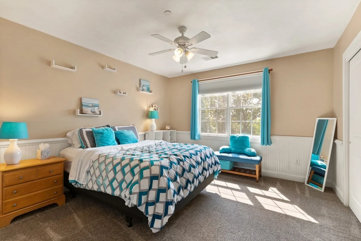
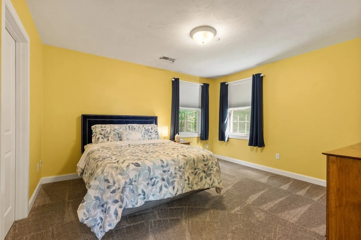
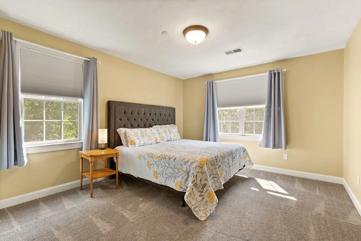
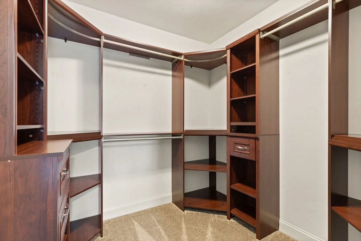
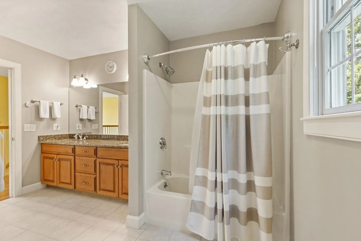
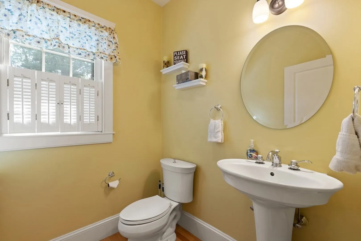
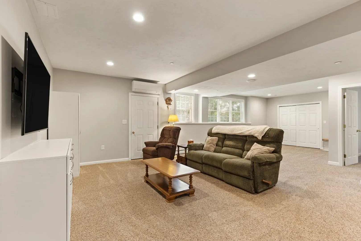
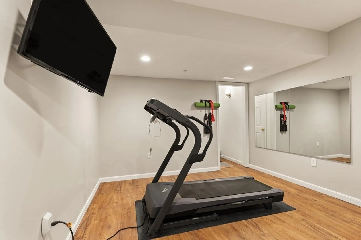
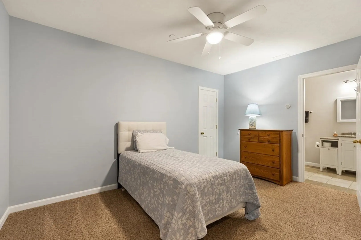
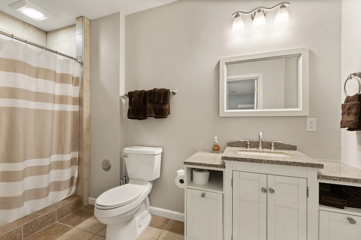
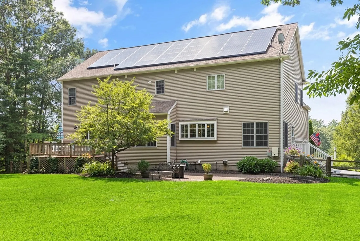
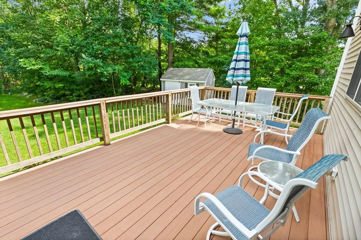
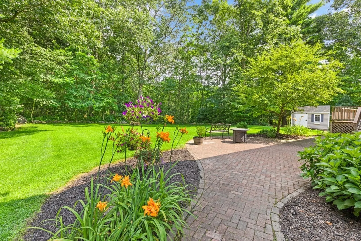
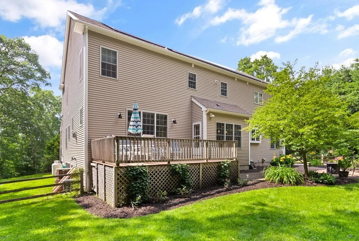
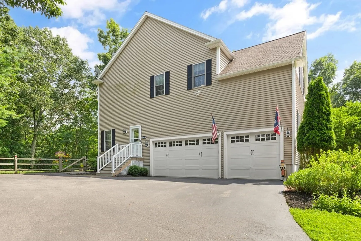
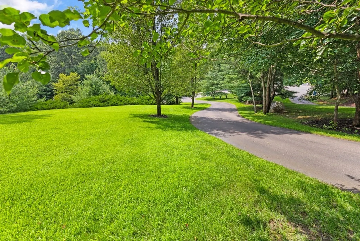
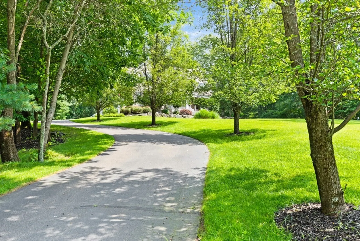
Located in a cul-de-sac with picturesque panoramic views from the farmers porch sited on 1.14 acres with a fenced flat backyard. A 12 room Colonial with 4 bedrooms & 3-1/2 baths with a well-designed floor plan for today's living, working, & entertainment needs. Upon entering the front door, one will sense quality in craftsmanship starting with the two-story foyer & bridle staircase, office/liv w/ French doors & coffered ceiling, dining rm. w/tray ceiling, Chef's kitchen w/ custom cabinets, side by side commercial fridge/freezer, Kucht 6 burner vented gas range, center island, pantry & desk. The kitchen is open to the Family rm w/ gas fireplace. Off the kitchen is a mudroom & office. The second level features Primary suite w/ sitting area, a fabulous, oversized closet w/, custom built-ins, hardwood floors, &full bath. Bedrooms all w/ custom closet-built ins. Lower level with a guest, exercise, family room, & full bath. Heated 3 car garage.
-
Highlights
- Acres: 1
- Has View: Yes
- Parking Spots: 8
- Property Type: Single Family Residence
- Total Rooms: 12
- Status: Closed
- Cooling: Central Air
- Heating: Forced Air, Oil, Hydro Air
- Property Class: Residential
- Style: Colonial
- Year Built: 2005
-
Additional Details
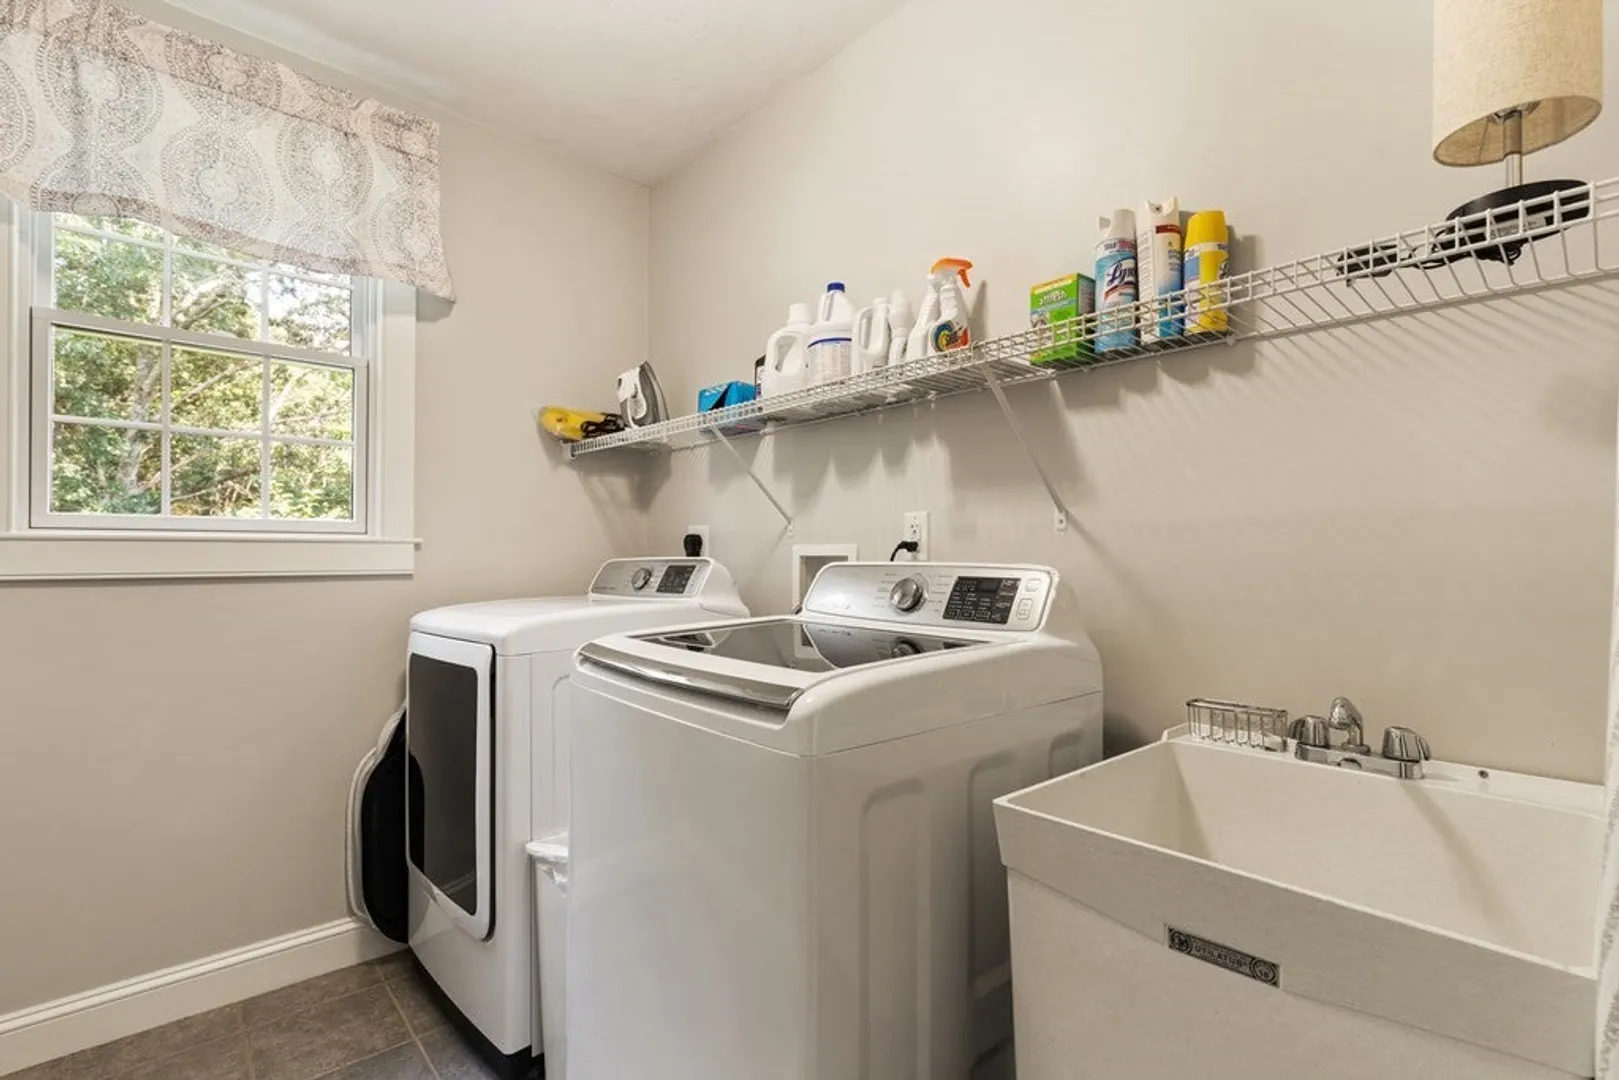
- Appliances: Range, Dishwasher, Microwave, Refrigerator, Freezer, Washer, Dryer, Utility Connections for Gas Range
- Construction: Frame
- Exterior Features: Porch, Deck, Deck - Composite, Patio, Rain Gutters, Storage, Professional Landscaping, Sprinkler System, Screens, Fenced Yard, Invisible Fence
- Flooring: Tile, Carpet, Hardwood, Flooring - Wall to Wall Carpet, Flooring - Vinyl
- Interior Features: Ceiling Fan(s), Recessed Lighting, Closet, Pantry, Bonus Room, Game Room, Exercise Room, Office
- Road Frontage Type: Public
- View: Scenic View(s)
- Year Built Source: Public Records
- Basement: Full, Partially Finished, Bulkhead, Radon Remediation System
- Exclusions: Rack Sys In Garage All T.V.'s, 6 White Wall Shelves Blue Bed, Shoe Cubby Primary Closet, Generator
- Fireplaces: 1
- Foundation: Concrete Perimeter
- Lot Features: Cul-De-Sac, Wooded
- Roof: Shingle
- Year Built Details: Actual
- Zoning: R-87
-
Amenities
- Community Features: Public Transportation, Shopping, Park, Walk/Jog Trails, Stable(s), Golf, Medical Facility, Conservation Area, Highway Access, House of Worship, Private School, Public School, T-Station, Sidewalks
- Parking Features: Attached, Garage Door Opener, Heated Garage, Garage Faces Side, Paved Drive, Off Street, Paved
- Covered Parking Spaces: 3
- Security Features: Security System
-
Utilities
- Electric: Circuit Breakers, 200+ Amp Service
- Water Source: Private
- Sewer: Private Sewer
-
Fees / Taxes
- Assessed Value: $917,800
- Compensation Based On: Net Sale Price
- Tax Year: 2023
- Buyer Agent Compensation: 2.5%
- Facilitator Compensation: 2.5%
- Taxes: $11,583
Similar Listings
Sold
42 Photos
Sold
41 Photos
Sold
42 Photos
Sold
40 Photos
Content © 2026 MLS Property Information Network, Inc. The information in this listing was gathered from third party resources including the seller and public records.
Listing information provided courtesy of Redfin Corp..
MLS Property Information Network, Inc. and its subscribers disclaim any and all representations or warranties as to the accuracy of this information.
