
85 Comstock Dr
$1,099,000
4
Beds
2/1
Baths
4,707
Sqft
- Request Info
- Call
- Save
-
More
- Mortgage Calculator

Property Tools
$1,099,000
4
Beds
2/1
Baths
4,707
Living Area
-
Property Description
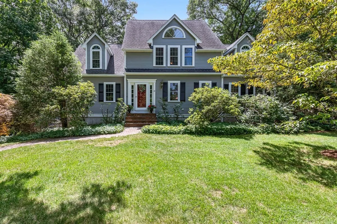
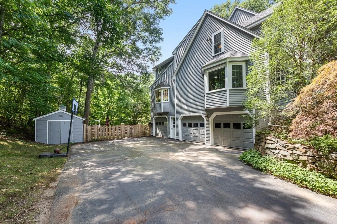
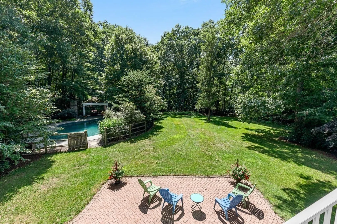
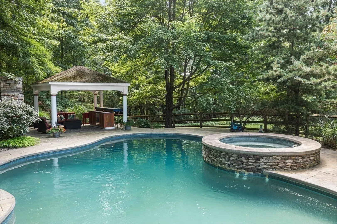
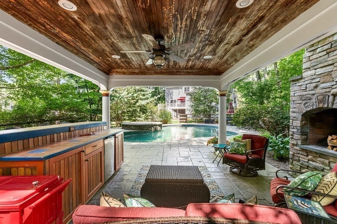
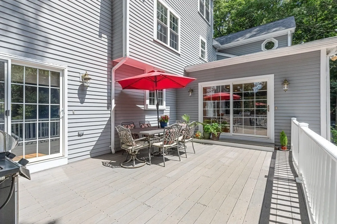
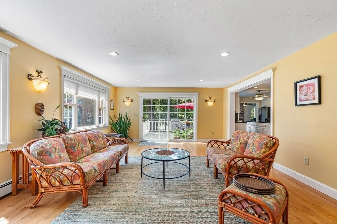
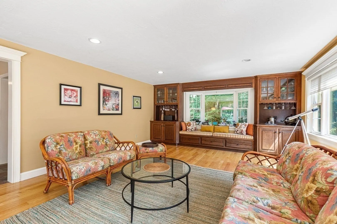
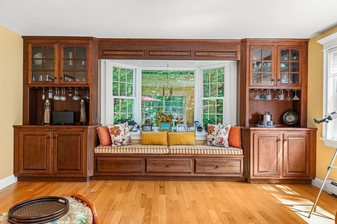
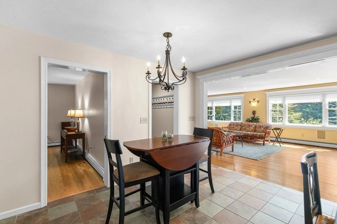
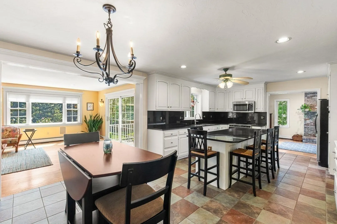
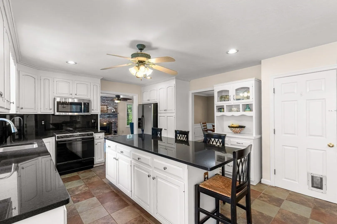
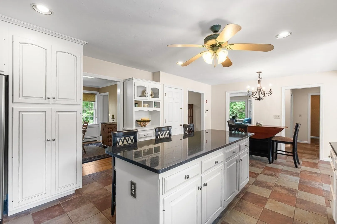
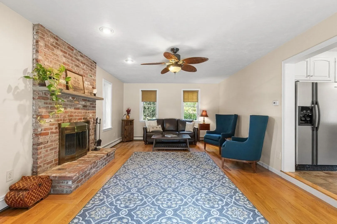
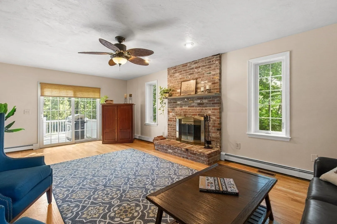
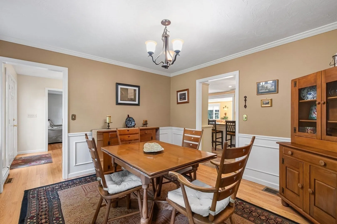
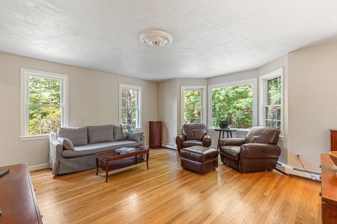
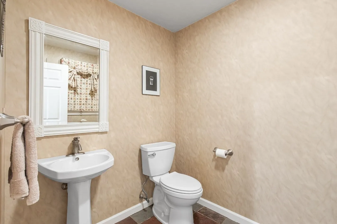
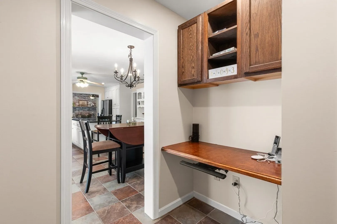
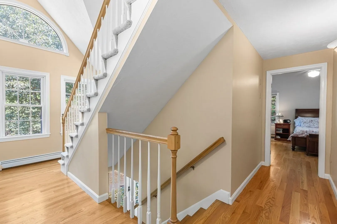
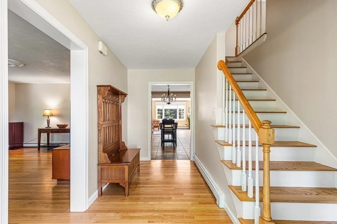
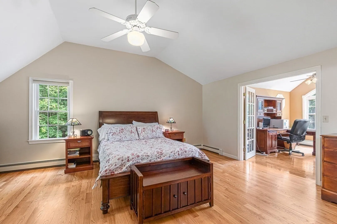
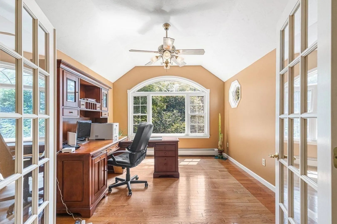
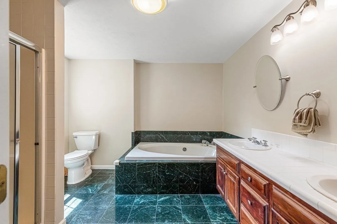
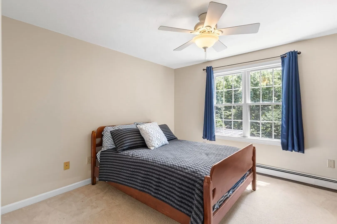
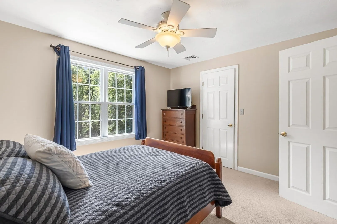
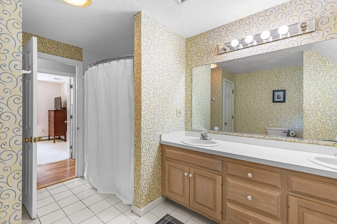
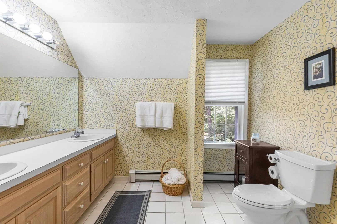
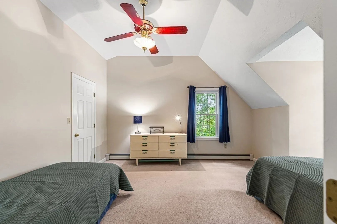
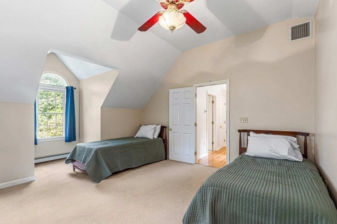
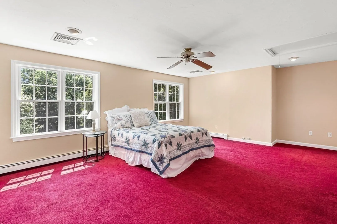
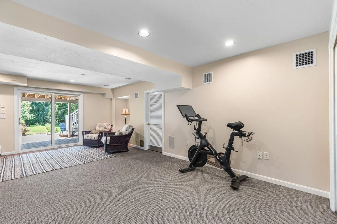
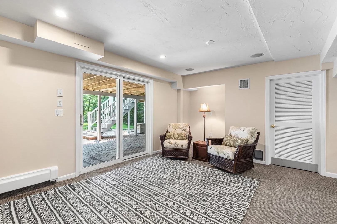
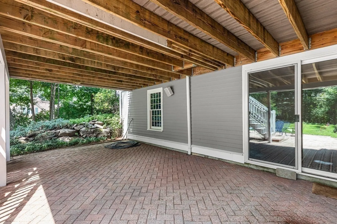
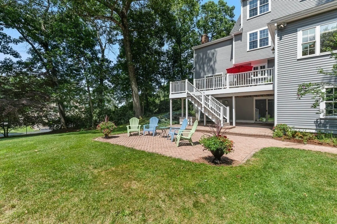
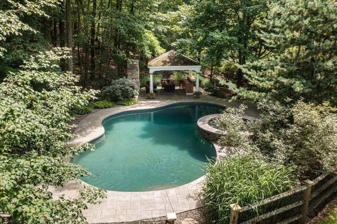
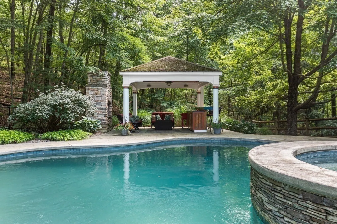
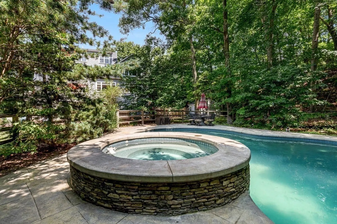
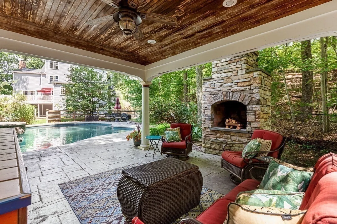
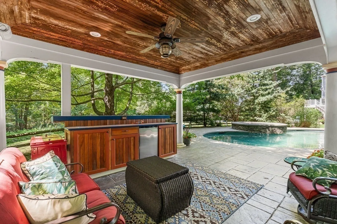
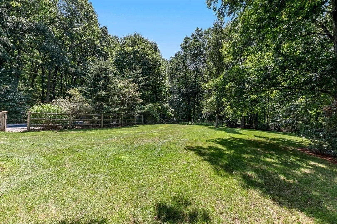
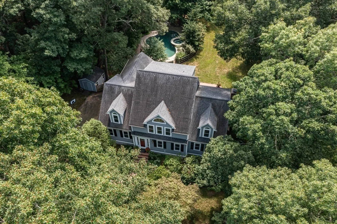
BOM due to buyer financing. Serenity, Space & Simply Spectacular! Introducing 85 Comstock Drive, a remarkable resort-style estate offering over 4,700 square feet of beautifully crafted living space in one of Wrentham’s most desirable and established neighborhoods, Wrentham Village. Designed for both peaceful daily living and grand-scale entertaining, this home is the ultimate year-round retreat. Step outside into your own private outdoor oasis. Surrounded by mature landscaping, lush perennials, and exceptional privacy, the expansive yard centers around a breathtaking resort-inspired setup. You will love spending time outdoors by the custom salt water gunite pool and hot tub (which can be used year round) or unwinding under the stunning pergola complete with an outdoor fireplace and built-in bar. The huge level lawn offers endless space for outdoor play, gardening, and large gatherings. Inside, flexible living spaces and generous proportions create a warm, welcoming atmosphere throughout. A standout feature is the massive light-drenched sunroom which is the perfect venue for year-round entertaining. The main level also features a living room, dining room, spacious kitchen, office space, half bath and family room with fireplace. The upper levels boast generous bedrooms with extremely spacious closets and oversized bathrooms. The primary suite includes an attached bonus room, perfectly suited for a nursery, reading nook, or second home office. On the third floor, you will find a massive fourth bedroom with 2 walk in closets that spans the entire level, offering endless potential as a guest suite, bonus room, or home studio. For even more living space, the walkout finished basement provides the ideal setup for a media room, play area,, home gym, or in-law or ADU. Complete with a three-car garage offering ample storage and workshop space, this property combines everyday luxury with practical convenience in a premier location. Whether you are lounging poolside, hosting holiday gatherings or simply enjoying the serenity this property affords, 85 Comstock Drive offers an extraordinary lifestyle where every day feels like a getaway.
-
Highlights
- Acres: 2
- Cooling: Central Air
- Parking Spots: 9
- Property Type: Single Family Residence
- Total Rooms: 10
- Status: Active
- Area: West Wrentham
- Heating: Baseboard, Oil
- Property Class: Residential
- Style: Colonial
- Year Built: 1993
-
Additional Details
- Appliances: Water Heater, Range, Dishwasher, Refrigerator, Freezer
- Construction: Frame
- Fireplaces: 1
- Foundation: Concrete Perimeter
- Lot Features: Level
- Roof: Shingle
- Year Built Details: Actual
- Zoning: 03
- Basement: Full, Partially Finished, Walk-Out Access, Garage Access
- Exterior Features: Deck - Wood, Patio, Pool - Inground Heated, Hot Tub/Spa, Storage, Professional Landscaping, Fenced Yard
- Flooring: Wood, Tile, Carpet, Flooring - Wall to Wall Carpet, Flooring - Stone/Ceramic Tile, Flooring - Wood
- Interior Features: Ceiling Fan(s), Closet/Cabinets - Custom Built, Walk-In Closet(s), Vaulted Ceiling(s), Sun Room, Home Office, Foyer, Bonus Room, Office, Central Vacuum
- Road Frontage Type: Public
- SqFt Source: Measured
- Year Built Source: Public Records
-
Amenities
- Community Features: Public Transportation, Walk/Jog Trails, Golf, Conservation Area, Highway Access
- Parking Features: Under, Garage Door Opener, Storage, Workshop in Garage, Off Street, Paved
- Covered Parking Spaces: 3
- Pool Features: Pool - Inground Heated
-
Utilities
- Electric: 200+ Amp Service
- Water Source: Private
- Sewer: Private Sewer
-
Fees / Taxes
- Assessed Value: $983,200
- Taxes: $11,474
- Tax Year: 2026
Similar Listings
Sold
42 Photos
Sold
41 Photos
Sold
42 Photos
Sold
42 Photos
Content © 2026 MLS Property Information Network, Inc. The information in this listing was gathered from third party resources including the seller and public records.
Listing information provided courtesy of Berkshire Hathaway HomeServices Evolution Properties.
MLS Property Information Network, Inc. and its subscribers disclaim any and all representations or warranties as to the accuracy of this information.