
Sold!
$1,350,000
5
Beds
4/1
Baths
4,555
Living Area
-
Property Description
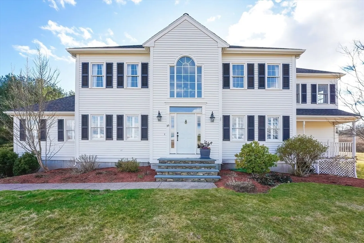
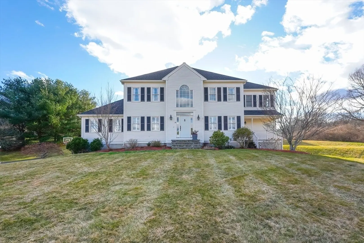
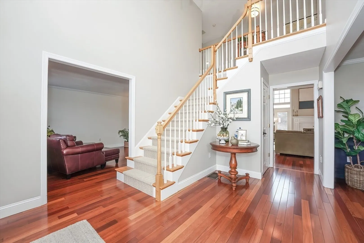
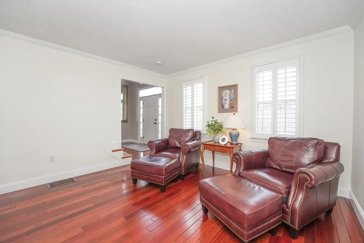
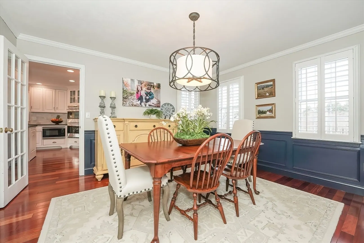
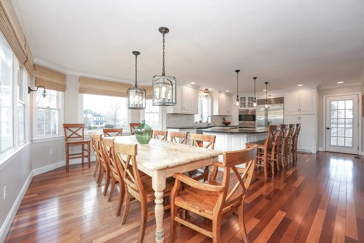
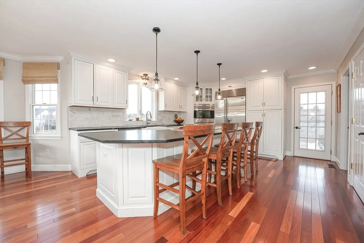
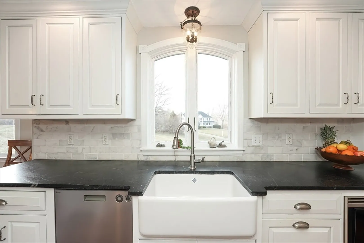
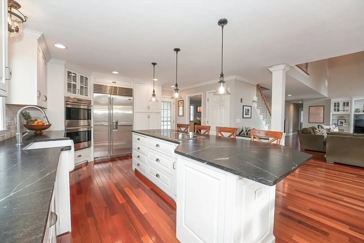
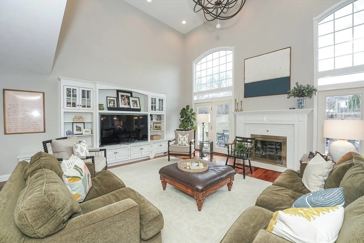
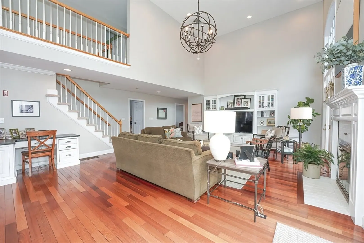
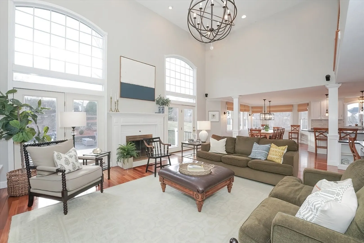
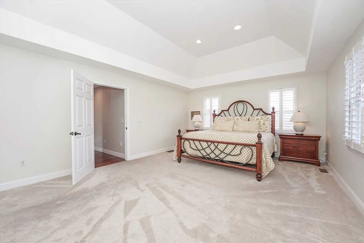
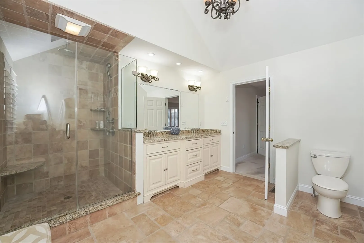
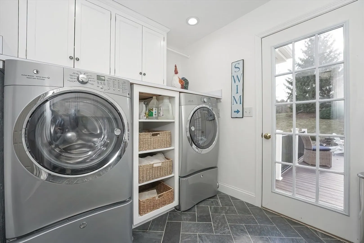
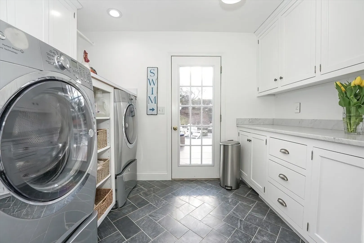
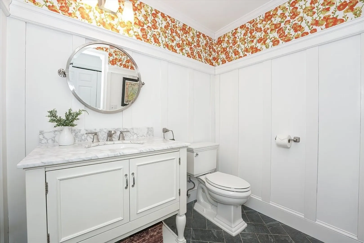
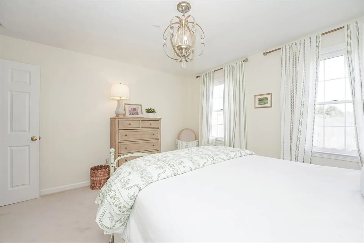
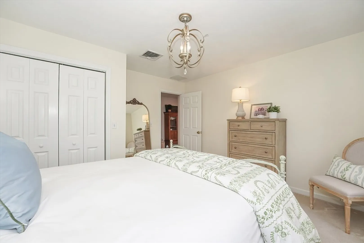
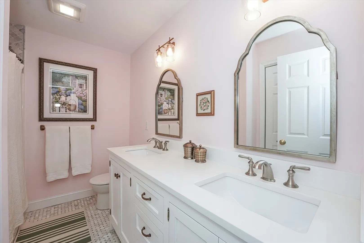
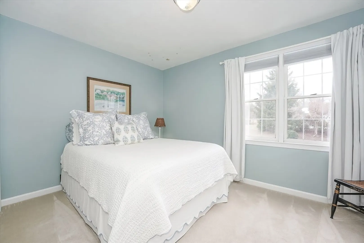
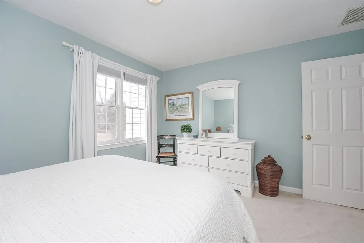
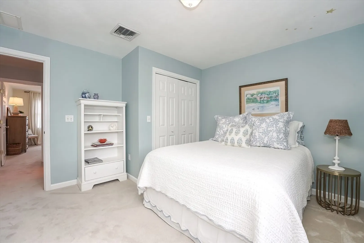
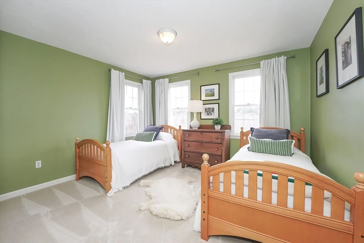
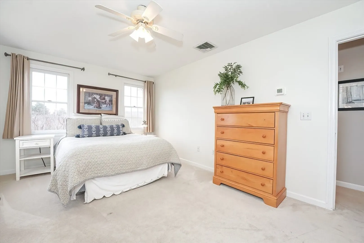
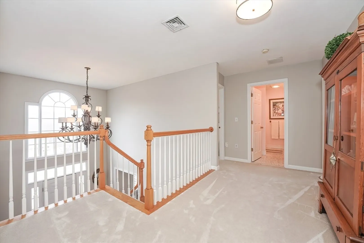
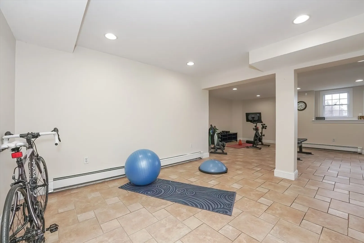
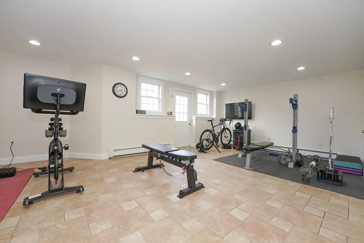
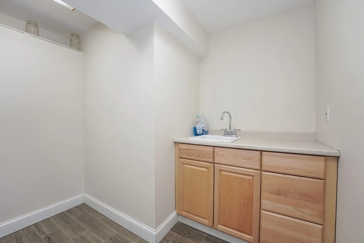
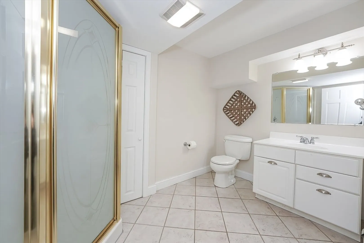
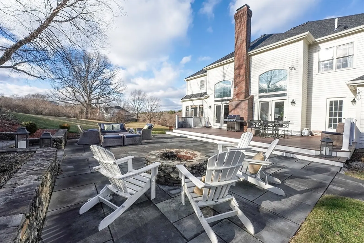
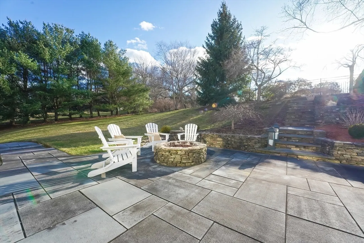
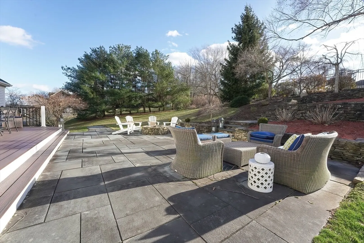
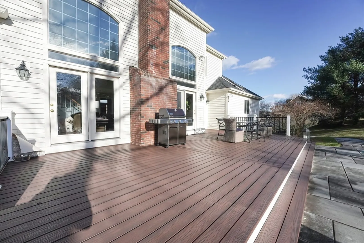
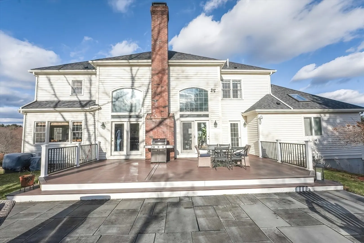
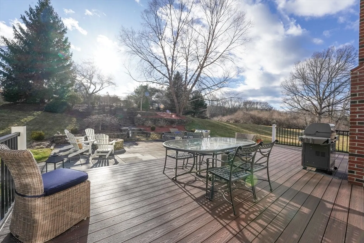
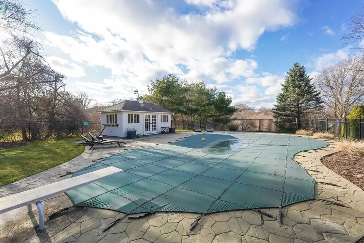
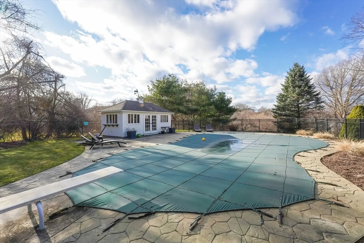
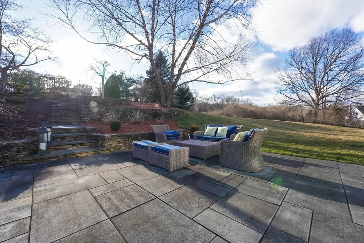
Designed for extraordinary indoor & outdoor living, this exquisite custom colonial offers upgrades & architectural details making this an entertainer’s dream. A gracious hardwd foyer w/ open staircase creates the first of many unforgettable impressions. A magazine worthy gourmet eat-in kitchen features granite counters, farmers sink, plentiful cabinetry, & chef style appliances all flow seamlessly into a striking fireplaced family rm w/ soaring ceiling & built-ins. Host dinner parties in the well-appointed dining rm or unwind in the private Main suite w/tiled shower & walk in closet. Completing the 1st flr is a ½ bath, laundryrm w/built-ins & living room. 4 additional bedrms, 2 full bathrms & a morning staircase are offered on the 2nd flr. Gather in the fabulous finished lower level w/bath, exercise rm, office & butlers pantry (inlaw/au pier suite). Entertain w/ease on the generous deck overlooking sprawling patio w/impressive fireplace or stroll up to the inground pool w/cabana house.
-
Highlights
- Acres: 2
- Has View: Yes
- Parking Spots: 8
- Property Type: Single Family Residence
- Total Rooms: 14
- Status: Closed
- Cooling: Central Air, Dual
- Heating: Forced Air, Oil
- Property Class: Residential
- Style: Colonial, Garrison
- Year Built: 1997
-
Additional Details
- Appliances: Water Heater, Oven, Dishwasher, Microwave, Range, Refrigerator, Washer, Dryer, Plumbed For Ice Maker
- Construction: Frame
- Exterior Features: Porch, Deck, Deck - Vinyl, Deck - Composite, Patio, Pool - Inground, Cabana, Rain Gutters, Storage, Professional Landscaping, Decorative Lighting, Screens
- Flooring: Tile, Carpet, Hardwood, Flooring - Stone/Ceramic Tile, Flooring - Hardwood
- Interior Features: Bathroom - Full, Bathroom - Tiled With Tub & Shower, Vaulted Ceiling(s), Open Floorplan, Lighting - Overhead, Closet, Cable Hookup, Recessed Lighting, Bathroom - With Shower Stall, Pantry, Bathroom, Entry Hall, Exercise Room, Office, Kitchen, Wired for Sound
- Road Frontage Type: Public, Dead End
- View: Scenic View(s)
- Year Built Source: Public Records
- Basement: Full, Finished, Walk-Out Access, Interior Entry, Garage Access
- Exclusions: Owners Personal Property, Washer, Dryer, Window Treatments
- Fireplaces: 1
- Foundation: Concrete Perimeter
- Lot Features: Cul-De-Sac, Cleared, Farm, Gentle Sloping
- Roof: Shingle
- Year Built Details: Actual
- Zoning: R-87
-
Amenities
- Community Features: Shopping, Park, Walk/Jog Trails, Stable(s), Golf, Conservation Area, Highway Access, Private School, Public School, T-Station, University
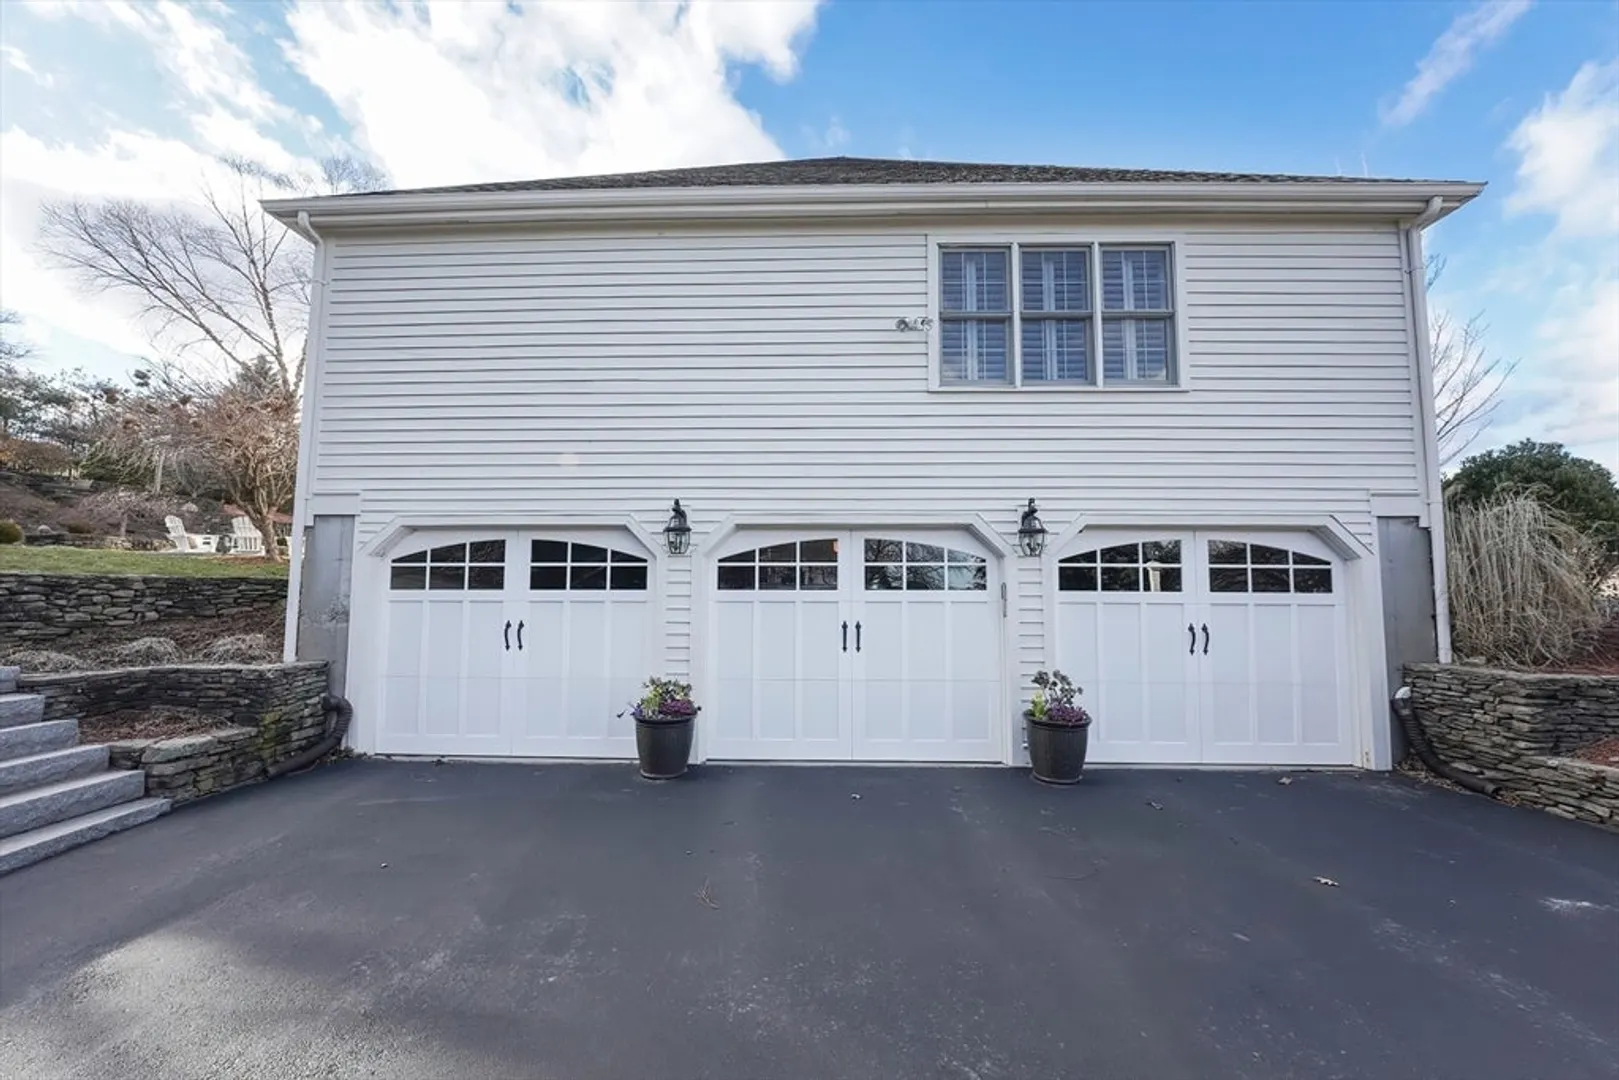
- Parking Features: Attached, Under, Garage Door Opener, Storage, Garage Faces Side, Insulated, Paved Drive, Off Street, Driveway, Paved
- Covered Parking Spaces: 3
- Pool Features: In Ground
-
Utilities
- Electric: Circuit Breakers
- Water Source: Public
- Sewer: Private Sewer
-
Fees / Taxes
- Assessed Value: $798,100
- Compensation Based On: Net Sale Price
- Tax Year: 2023
- Buyer Agent Compensation: 2%
- Facilitator Compensation: 2%
- Taxes: $10,072
Similar Listings
Sold
42 Photos
Sold
42 Photos
Sold
42 Photos
Sold
41 Photos
Content © 2026 MLS Property Information Network, Inc. The information in this listing was gathered from third party resources including the seller and public records.
Listing information provided courtesy of Compass.
MLS Property Information Network, Inc. and its subscribers disclaim any and all representations or warranties as to the accuracy of this information.
