
Sold!
$671,000
3
Beds
3
Baths
1,302
Living Area
-
Property Description
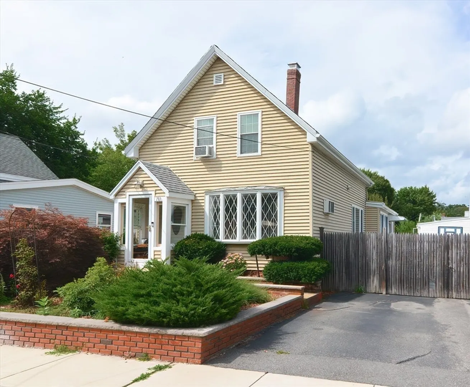
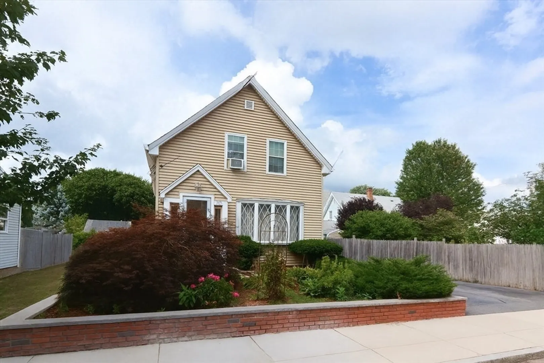
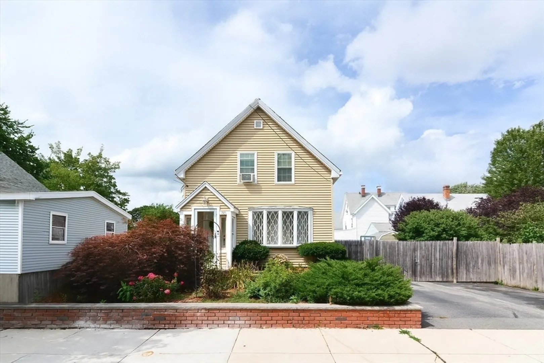
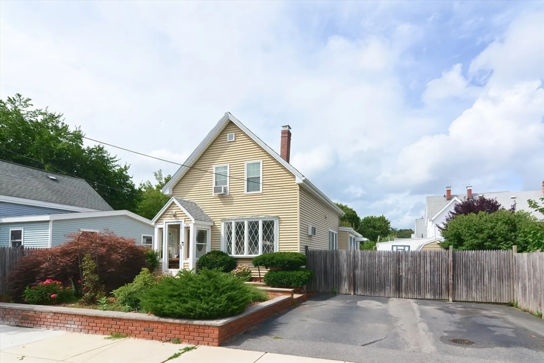
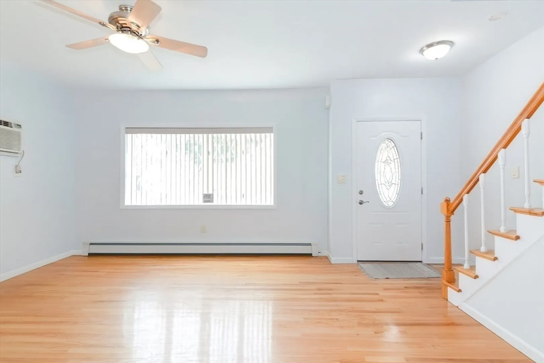
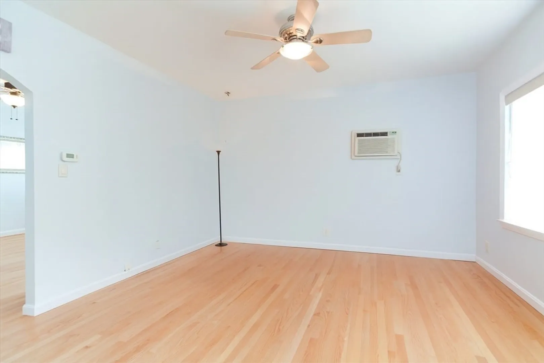
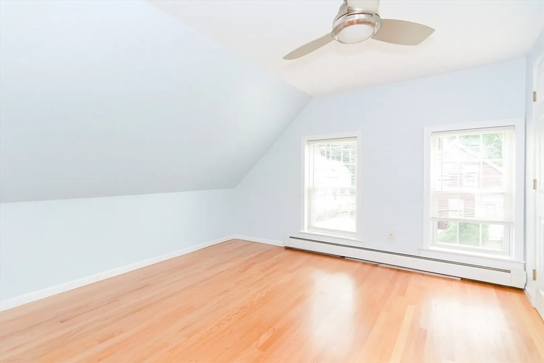
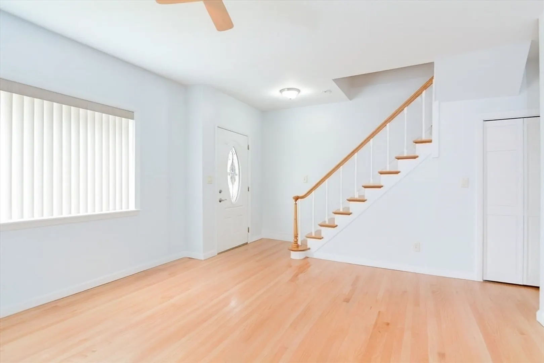
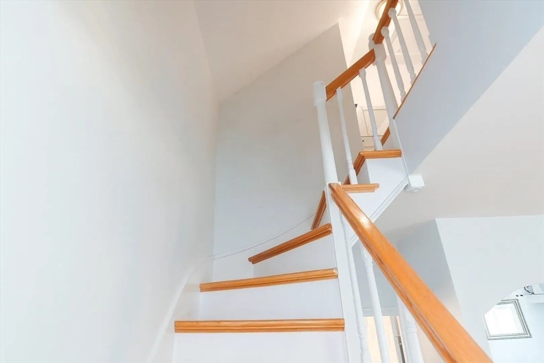
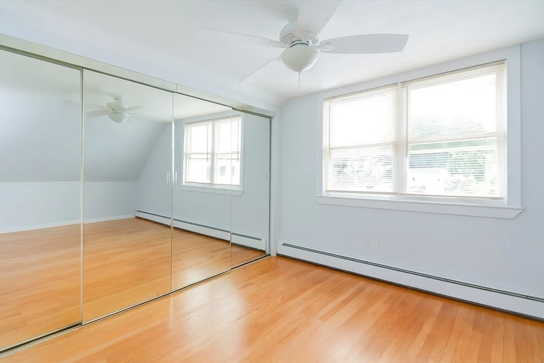
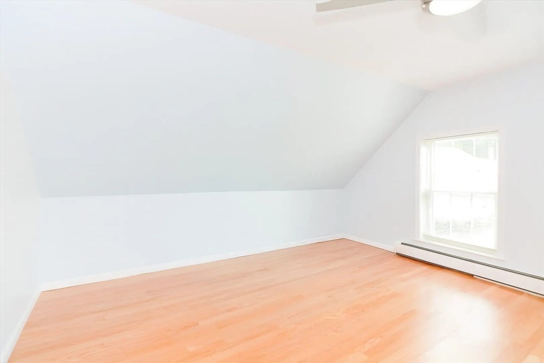
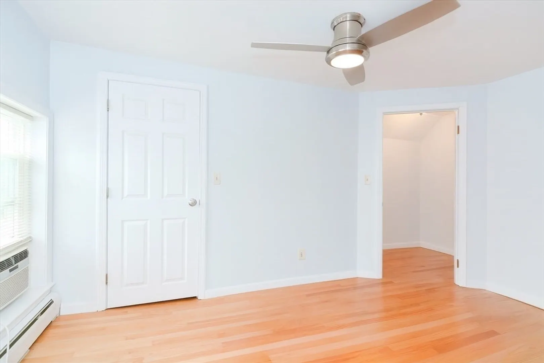
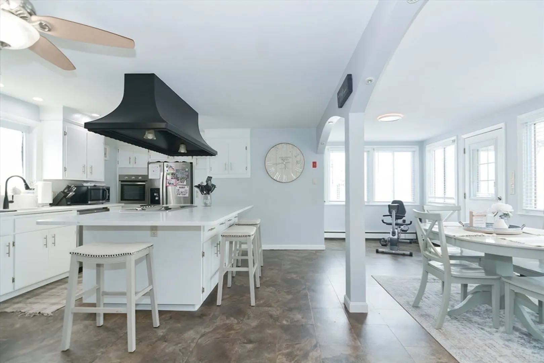
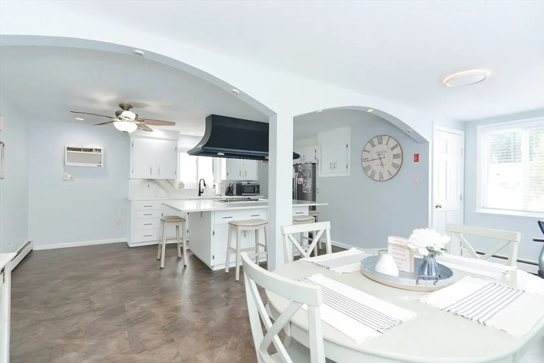
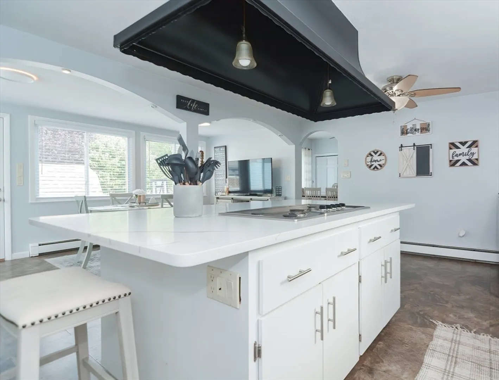
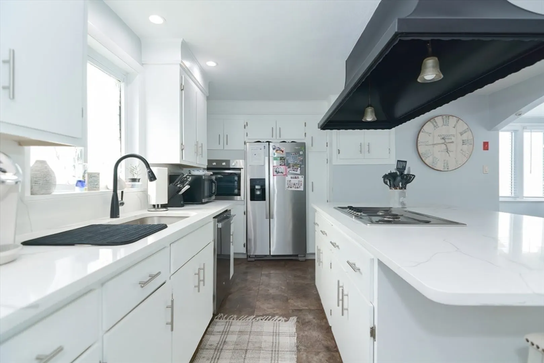
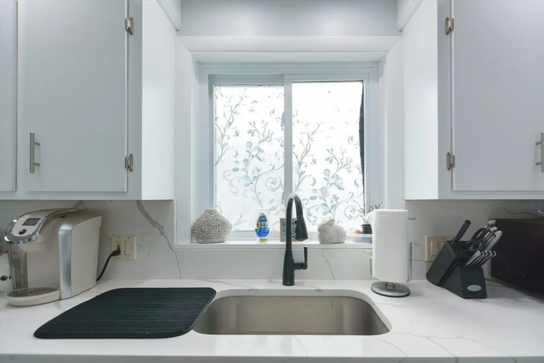
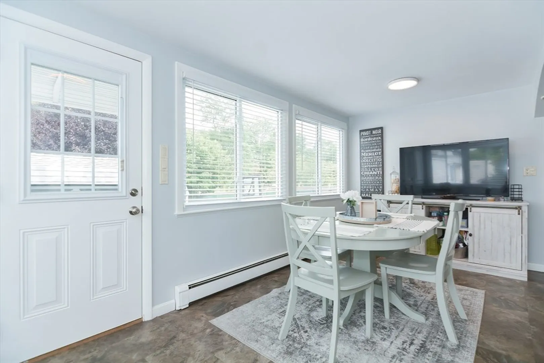
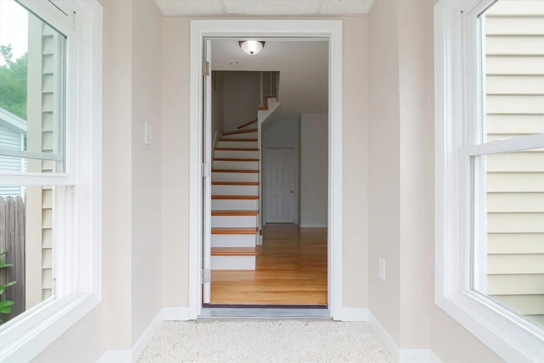
$50,000+ PRICE IMPROVEMENT. OPEN HOUSE SAT-SUN 12-1:30 PM. Unique 3 bedroom, 3 full bath, property situated on a perfect residential street with a complete single-family feel. Detached home will share nothing but an existing lot with a new second home. An inviting island centers the spacious and updated eat-in kitchen with a dining area. First floor features a formal dining room, ample living room, bedroom, and a full bath. Private and exclusive use yard with two parking spots. Minimal condo fee should only include master insurance. Minutes to Route 93, the 128/95 belt, Tufts University and Assembly Row, with easy access to Downtown Boston. Sought after neighborhood with the Roberts Elementary School, Hickey Park, playgrounds, public transportation, and area shops and restaurants, all within walking distance.
-
Highlights
- Building Name: 70 Tainter Street
- Heating: Natural Gas
- Parking Spots: 2
- Property Type: Condominium
- Total Rooms: 6
- Year Built: 1875
- Cooling: Wall Unit(s)
- HOA Fee: $150
- Property Class: Residential
- Stories: 2
- Unit Number: 1
- Status: Closed
-
Additional Details
- Appliances: Range, Oven, Dishwasher, Disposal, Refrigerator
- Construction: Frame
- Flooring: Hardwood
- SqFt Source: Public Record
- Year Built Details: Approximate
- Year Converted: 2025
- Basement: Y
- Exterior Features: Fenced Yard
- Roof: Shingle
- Total Number of Units: 2
- Year Built Source: Public Records
- Zoning: Res
-
Amenities
- Community Features: Public Transportation, Shopping, Tennis Court(s), Park, Highway Access, House of Worship, Public School, University
- Parking Features: Off Street, Tandem, Paved, Exclusive Parking
-
Utilities
- Sewer: Public Sewer
- Water Source: Public
-
Fees / Taxes
- Assessed Value: $650,200
- HOA Fee Includes: Insurance
- Taxes: $5,540
- HOA Fee Frequency: Monthly
- Tax Year: 2024
Similar Listings
Sold
50 Photos
Sold
68 Photos
Sold
28 Photos
Sold
12 Photos
Content © 2026 MLS Property Information Network, Inc. The information in this listing was gathered from third party resources including the seller and public records.
Listing information provided courtesy of Cameron Prestige, LLC.
MLS Property Information Network, Inc. and its subscribers disclaim any and all representations or warranties as to the accuracy of this information.
