
70 Longley Rd
$800,000
4
Beds
2/1
Baths
2,817
Sqft
- Request Info
- Call
- Save
-
More
- Mortgage Calculator

Property Tools
$800,000
4
Beds
2/1
Baths
2,817
Living Area
-
Property Description
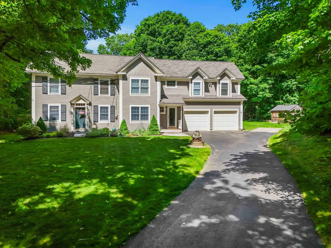
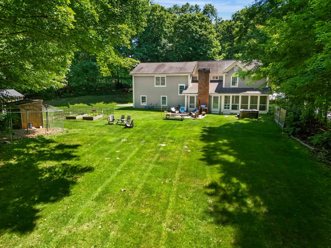
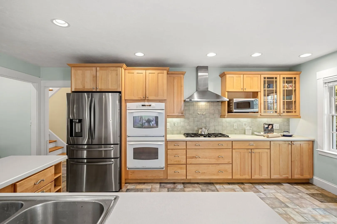
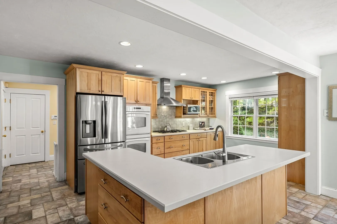
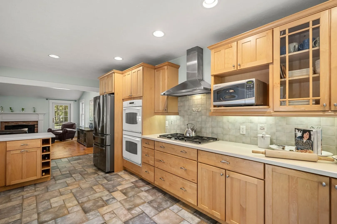
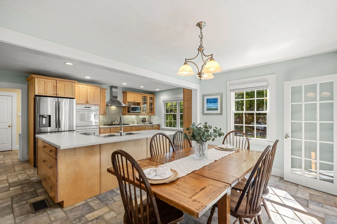
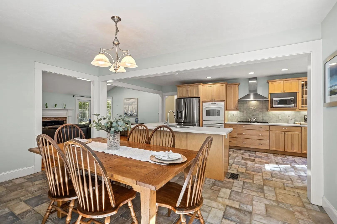
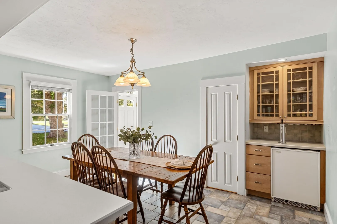
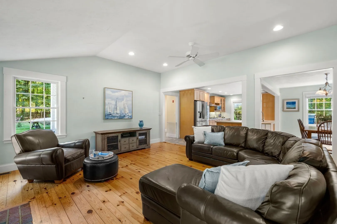
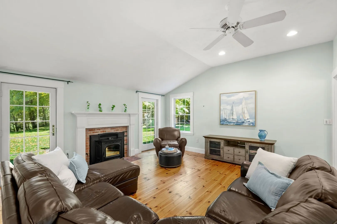
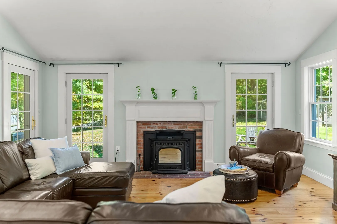
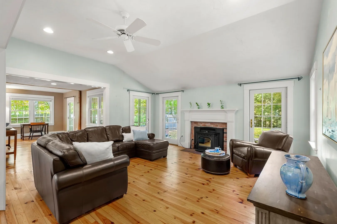
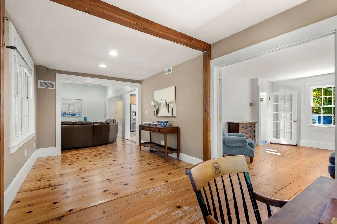
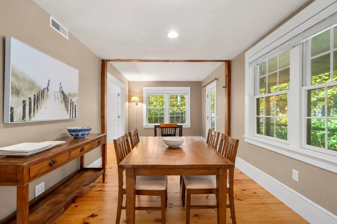
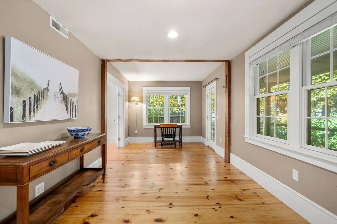
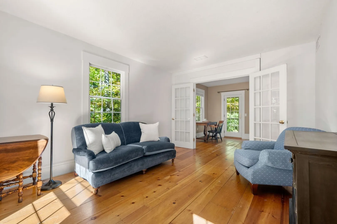
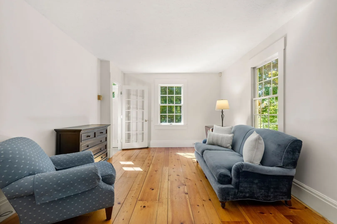
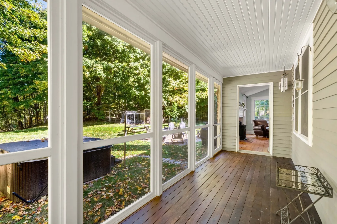
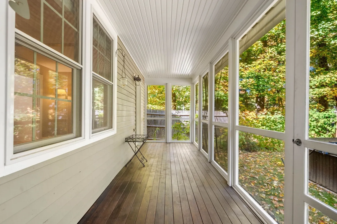
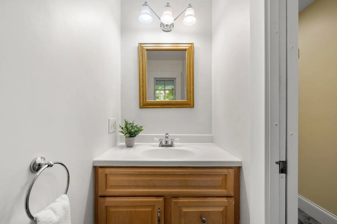
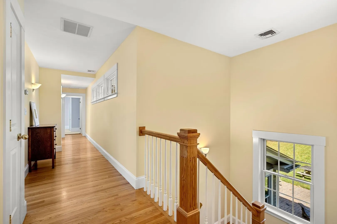
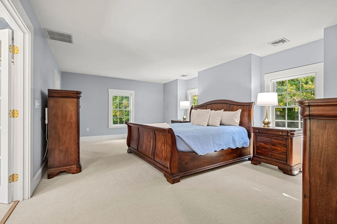
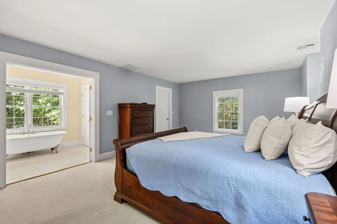
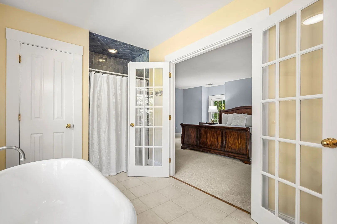
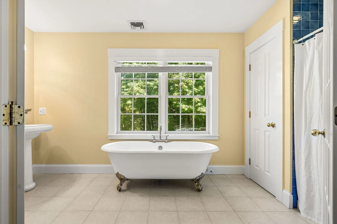
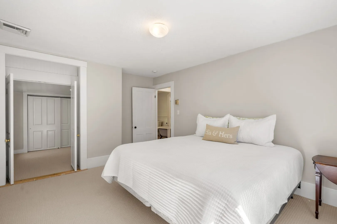
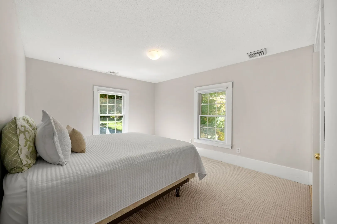
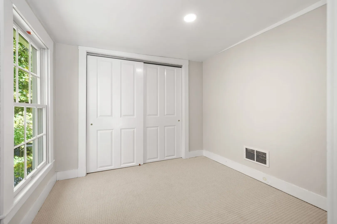
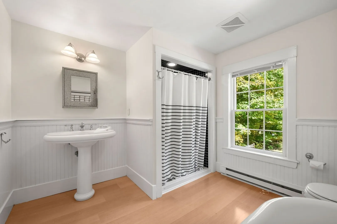
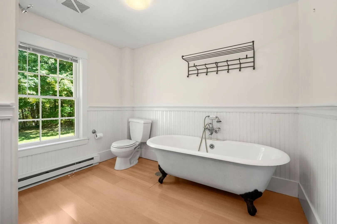
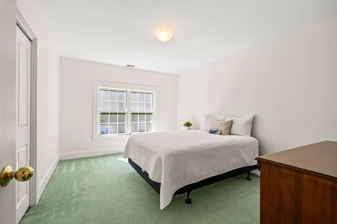
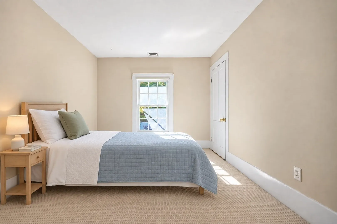
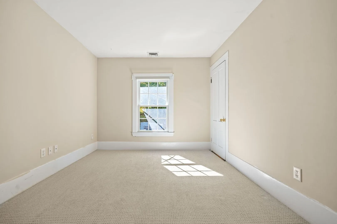
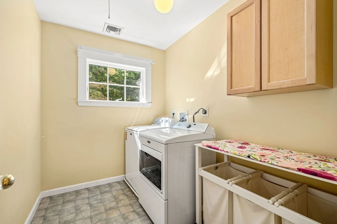
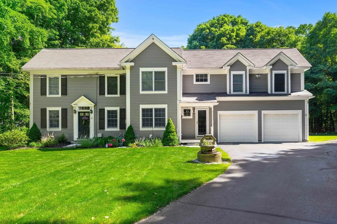
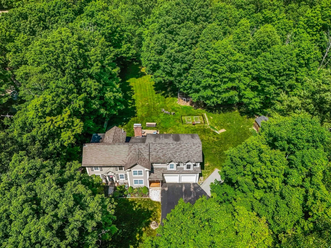
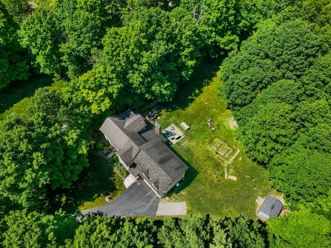
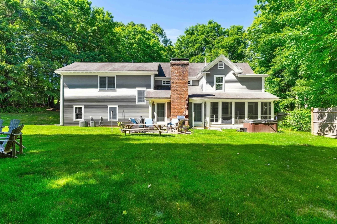
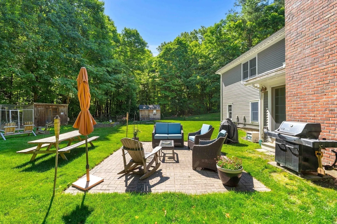
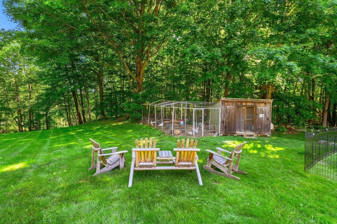
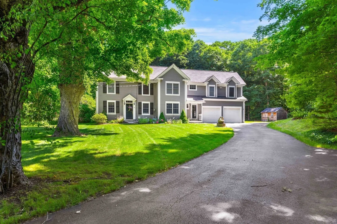
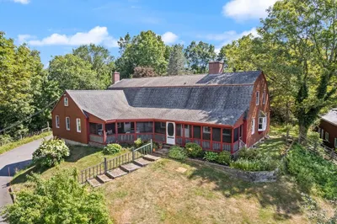
There is something special about a home that has grown thoughtfully over time, keeping its character while welcoming the comforts of today. This lovely Groton home brings together distinctive original details, beautiful updates and modern farmhouse style, close to downtown with green space to enjoy. At its heart is a spacious eat-in kitchen with gas cooking, a breakfast bar, an oversized center island and a built-in beverage station with custom cabinetry. Open to the family room with a pellet stove and wide pine flooring, it offers an inviting setting to gather, with access to a screened porch for quiet mornings and relaxed evenings. An adjoining space is ideal for formal dining or a home office. A sun-filled living room with French doors and a half bath off the breezeway entrance complete the main level, with wood and tile flooring throughout. Upstairs are four bedrooms, two full baths, a laundry room and a bonus nook. The generous primary suite features a cathedral ceiling, walk-in closet and spacious private bath with a step-in shower and soaking tub. The second bath offers a period-style soaking tub and separate step-in shower. An extensive renovation and substantial addition preserved the home's character while creating room for everyday living. A two-car garage, shed and beautiful grounds complete a home that feels warm, welcoming and distinctly Groton.
-
Highlights
- Acres: 3
- Heating: Forced Air, Oil
- Property Class: Residential
- Style: Colonial
- Year Built: 2002
- Cooling: Central Air
- Parking Spots: 8
- Property Type: Single Family Residence
- Total Rooms: 9
- Status: Active
-
Additional Details
- Appliances: Water Heater, Oven, Dishwasher, Range, Refrigerator, Washer, Dryer, Range Hood, Water Softener, Plumbed For Ice Maker
- Construction: Frame
- Fireplaces: 1
- Foundation: Concrete Perimeter, Stone
- Lot Features: Wooded, Cleared, Level
- Roof: Shingle
- Year Built Details: Renovated Since
- Zoning: Ra
- Basement: Full, Interior Entry, Bulkhead, Sump Pump, Radon Remediation System, Concrete
- Exterior Features: Porch - Screened, Patio, Rain Gutters, Storage, Screens, Invisible Fence
- Flooring: Wood, Tile, Flooring - Wall to Wall Carpet
- Interior Features: Closet, Walk-up Attic
- Road Frontage Type: Public
- SqFt Source: Other
- Year Built Source: Owner
-
Amenities
- Community Features: Shopping, Pool, Tennis Court(s), Park, Walk/Jog Trails, Stable(s), Golf, Medical Facility, Bike Path, Conservation Area, House of Worship, Private School, Public School
- Parking Features: Attached, Garage Door Opener, Paved Drive, Paved
- Covered Parking Spaces: 2
- Security Features: Security System
-
Utilities
- Electric: Circuit Breakers, 200+ Amp Service
- Water Source: Private
- Sewer: Private Sewer
-
Fees / Taxes
- Assessed Value: $739,300
- Taxes: $10,927
- Tax Year: 2026
Similar Listings
Sold
30 Photos
Sold
41 Photos
Sold
40 Photos
Sold
42 Photos
Content © 2026 MLS Property Information Network, Inc. The information in this listing was gathered from third party resources including the seller and public records.
Listing information provided courtesy of Coldwell Banker Realty - Westford.
MLS Property Information Network, Inc. and its subscribers disclaim any and all representations or warranties as to the accuracy of this information.