
Sold!
$942,000
3
Beds
2
Baths
2,195
Living Area
-
Property Description
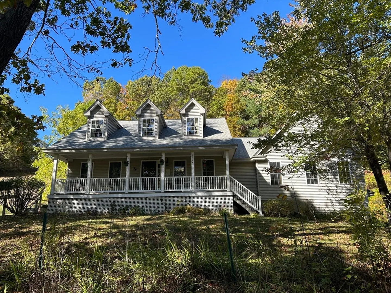
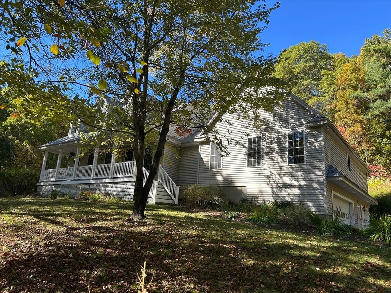
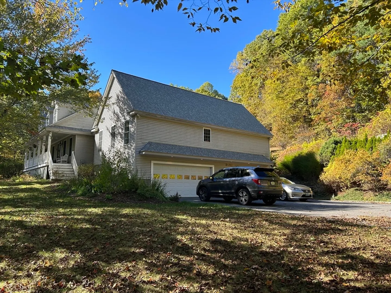
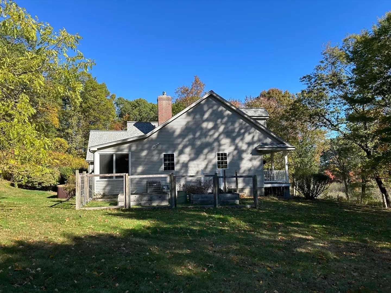
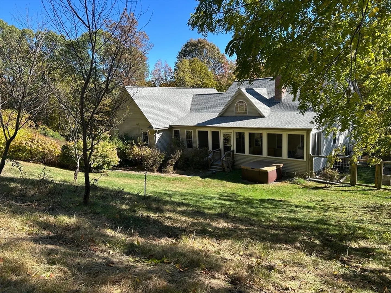
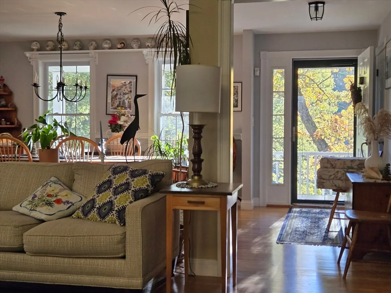
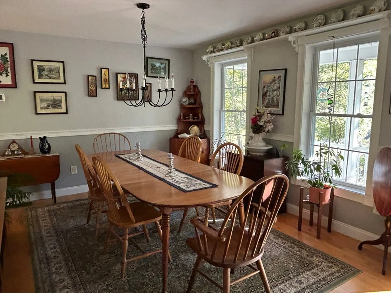
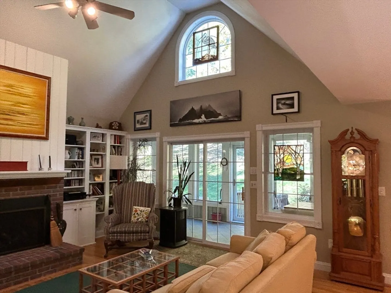
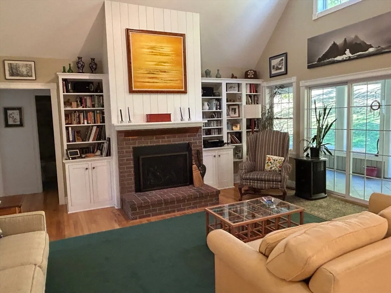
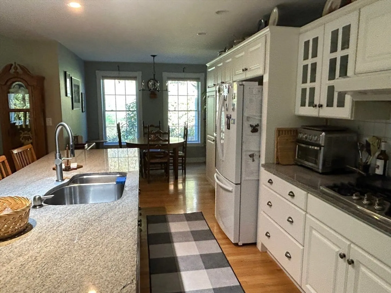
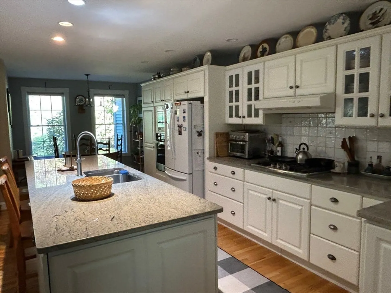
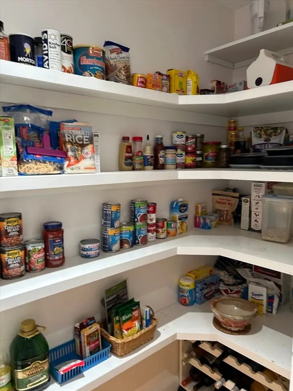
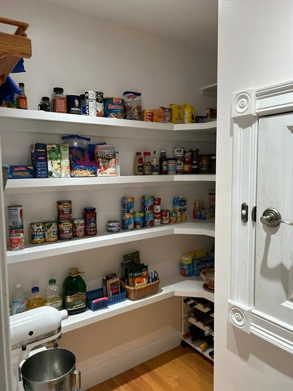
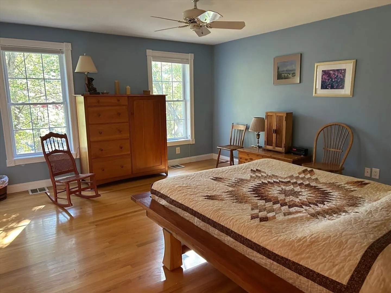
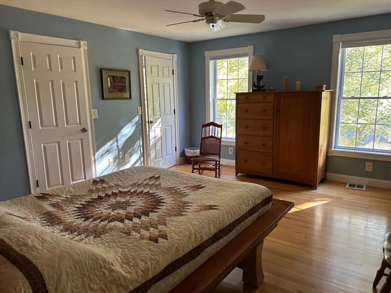
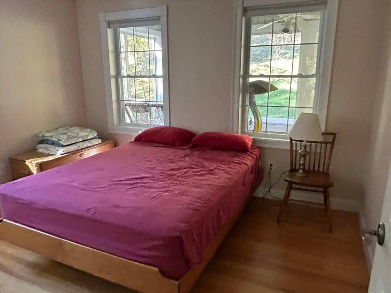
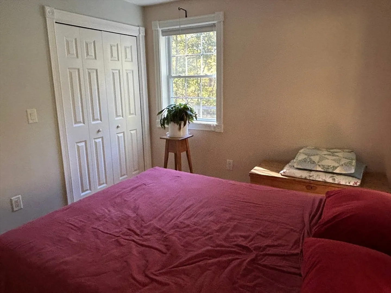
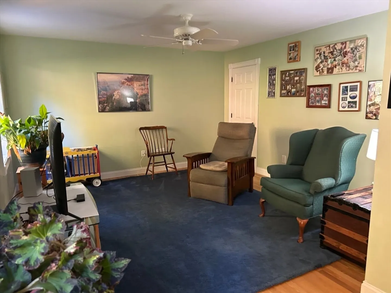
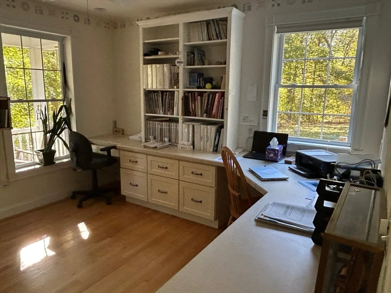
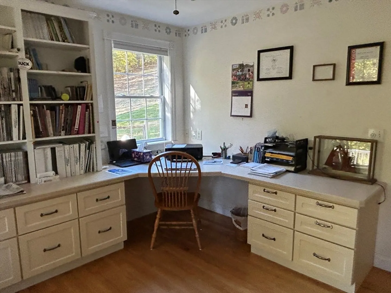
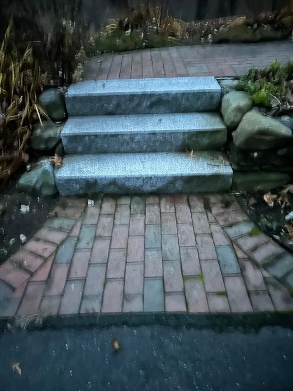
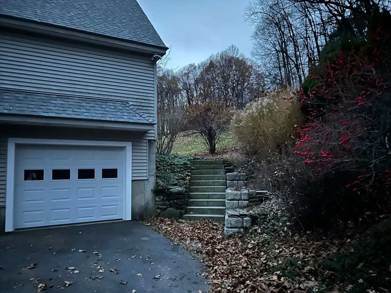
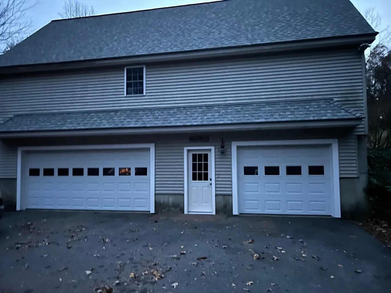
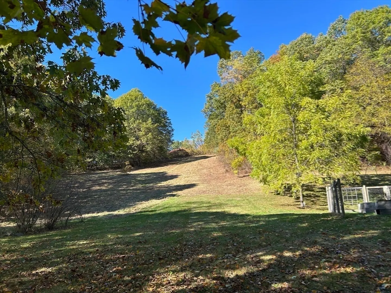
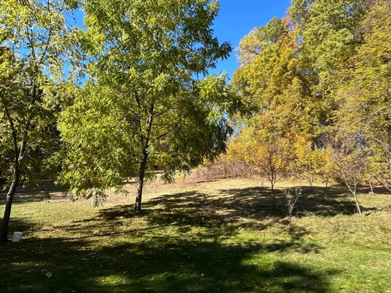
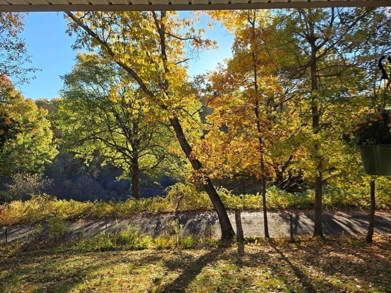
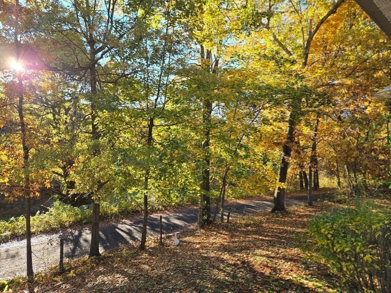
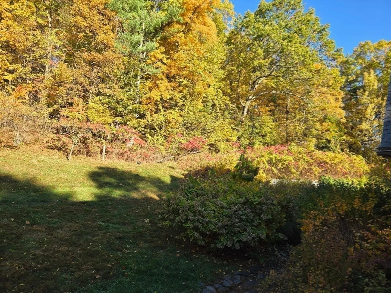
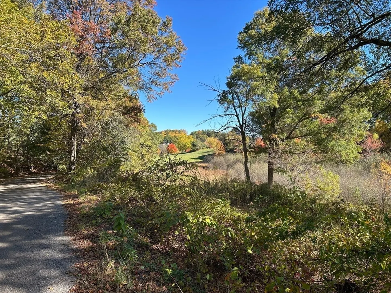
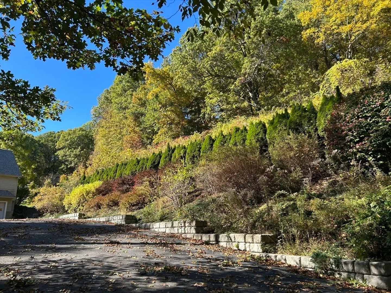
NOT A DRIVE BY! Custom open concept, single story, 3 bedroom home on 1.93 acre lot on quiet street, abutting conservation land. This home is beautifully appointed with hardwood floors throughout. Entering through the front door from the farmer’s porch is the Dining Room & beyond is the vaulted-ceilinged, gas fire-placed Great room with built in bookcases. The granite Kitchen has a gas cooktop, wall oven, breakfast nook, island, & pantry with dumb waiter. Main Bedroom has 2 large walk-in closets. Both Baths have tiled floors & Corian counters. The Home Office has custom built-ins, & pull down stairs to the 3 dormer-windowed Attic. Sliders in Great room provide access to the 3 season porch. There is a 3 car garage, having access to the large Workshop Utility room. This home has a security system, central air, central vac., stair lift from garage to main 1st floor living space, & plenty of closet/storage space. Approximately 3 miles to Groton Center. SEE UPDATES BELOW in FIRM REMARKS.
-
Highlights
- Acres: 1
- Has View: Yes
- Parking Spots: 13
- Property Type: Single Family Residence
- Total Rooms: 7
- Status: Closed
- Cooling: Central Air, Heat Pump
- Heating: Forced Air, Heat Pump, Oil, Fireplace
- Property Class: Residential
- Style: Cape
- Year Built: 2001
-
Additional Details
- Appliances: Water Heater, Oven, Dishwasher, Microwave, Range, Refrigerator, Washer, Dryer, Range Hood
- Construction: Frame
- Exterior Features: Porch, Porch - Enclosed, Porch - Screened, Rain Gutters, Screens, Garden
- Flooring: Tile, Hardwood, Flooring - Hardwood
- Interior Features: Ceiling Fan(s), Closet/Cabinets - Custom Built, Attic Access, Recessed Lighting, Closet - Double, Cathedral Ceiling(s), Cable Hookup, Open Floorplan, Slider, Lighting - Overhead, Home Office, Great Room, Central Vacuum, High Speed Internet, Other
- Road Frontage Type: Public
- SqFt Source: Measured
- Year Built Details: Actual
- Zoning: Ra
- Basement: Full, Walk-Out Access, Interior Entry, Garage Access, Concrete, Unfinished
- Exclusions: All Power & Hand Tools, Tool Cabinets/Benches In Workshop & Ferris Lawn Mower & Snowblower Excluded!
- Fireplaces: 1
- Foundation: Concrete Perimeter, Irregular
- Lot Features: Wooded, Cleared, Sloped
- Roof: Shingle
- View: Scenic View(s)
- Year Built Source: Public Records
-
Amenities
- Community Features: Shopping, Pool, Tennis Court(s), Walk/Jog Trails, Stable(s), Golf, Medical Facility, Bike Path, Conservation Area, Private School, Public School
- Parking Features: Under, Garage Door Opener, Storage, Workshop in Garage, Garage Faces Side, Paved Drive, Off Street, Driveway, Paved
- Waterfront Features: Beach Access, Lake/Pond, River, Beach Ownership(Public)
- Covered Parking Spaces: 3
- Security Features: Security System
-
Utilities
- Electric: 220 Volts, Circuit Breakers
- Water Source: Public
- Sewer: Private Sewer
-
Fees / Taxes
- Assessed Value: $697,000
- Taxes: $10,629
- Tax Year: 2025
Similar Listings
Sold
42 Photos
Sold
42 Photos
Sold
33 Photos
Sold
41 Photos
Content © 2026 MLS Property Information Network, Inc. The information in this listing was gathered from third party resources including the seller and public records.
Listing information provided courtesy of LAER Realty Partners.
MLS Property Information Network, Inc. and its subscribers disclaim any and all representations or warranties as to the accuracy of this information.
