
Sold!
$499,000
3
Beds
1/1
Bath
1,456
Living Area
-
Property Description
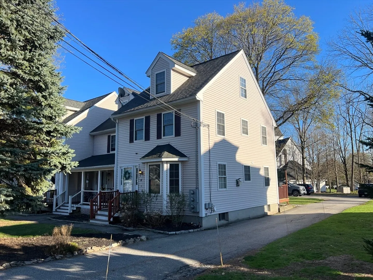
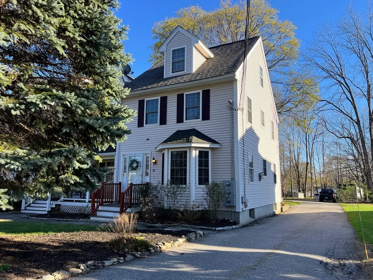
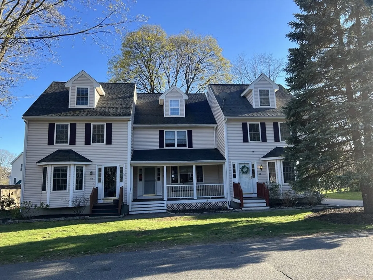
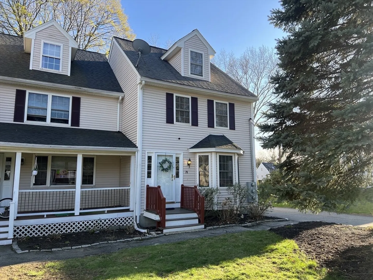
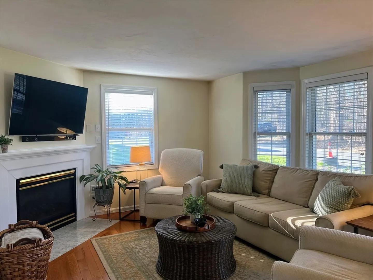
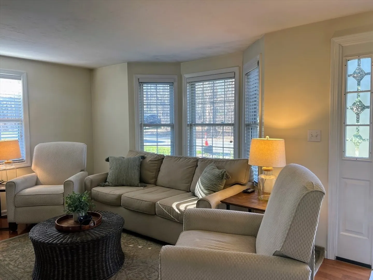
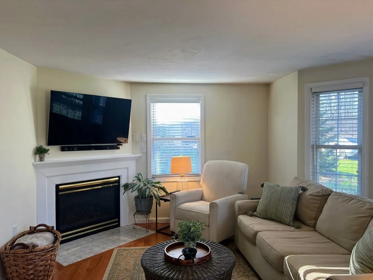
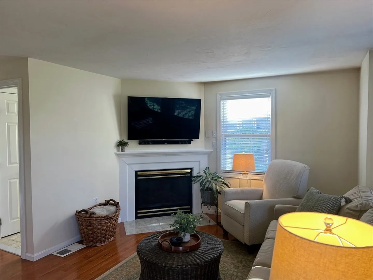
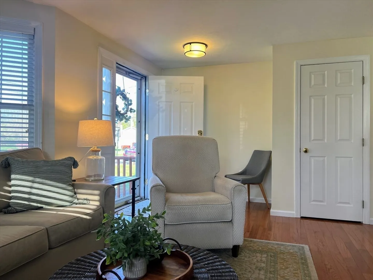
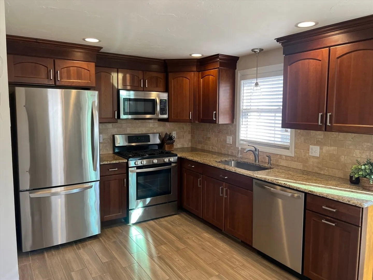
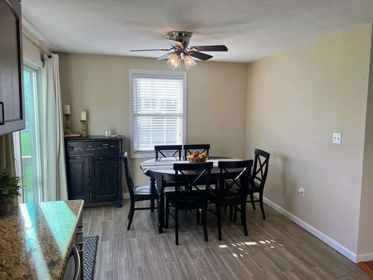
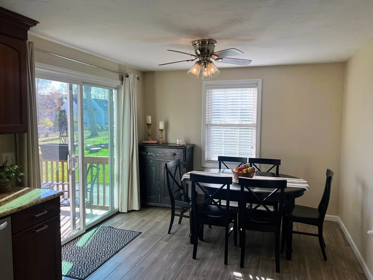
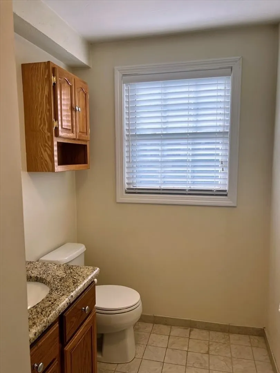
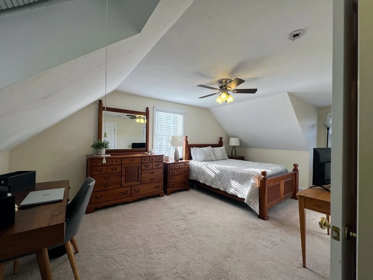
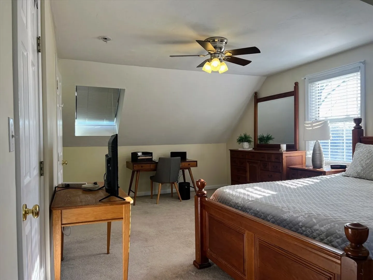
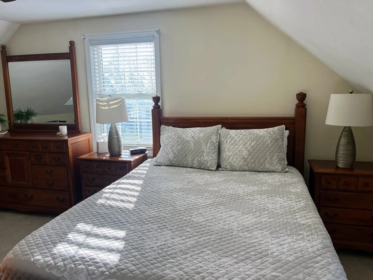
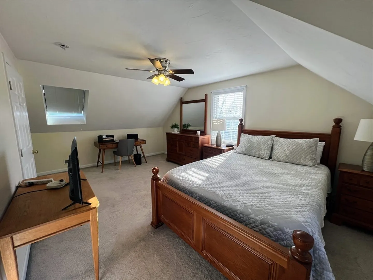
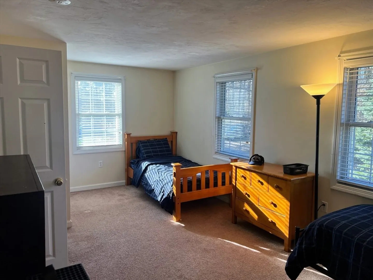
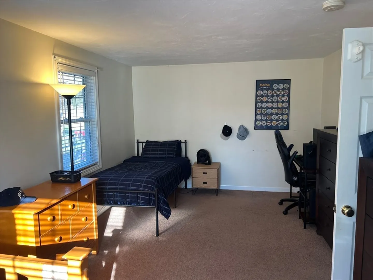
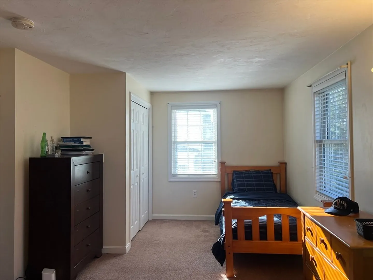
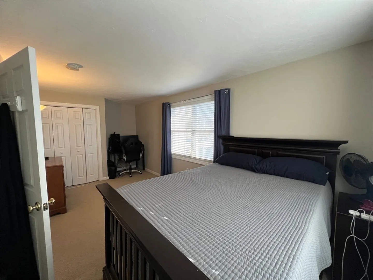
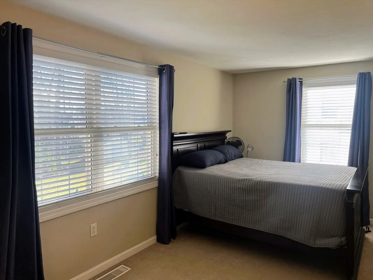
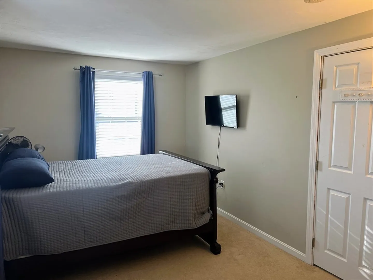
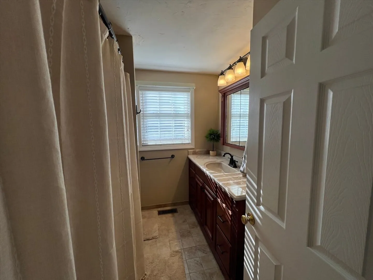
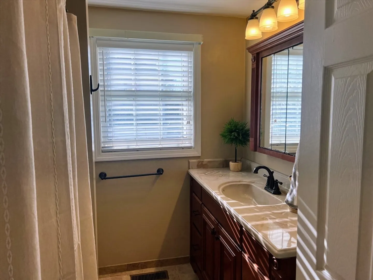
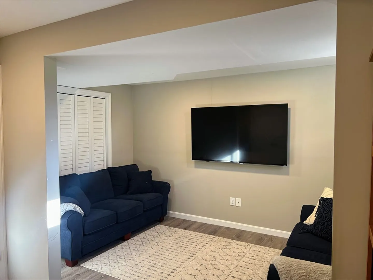
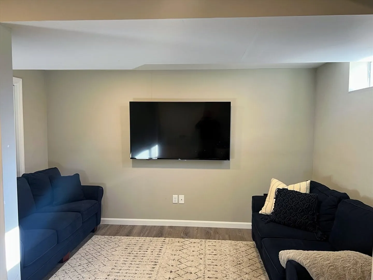
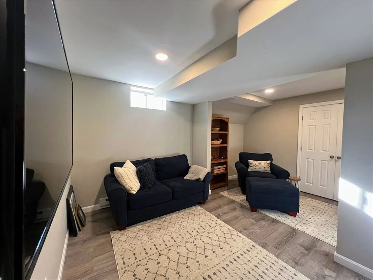
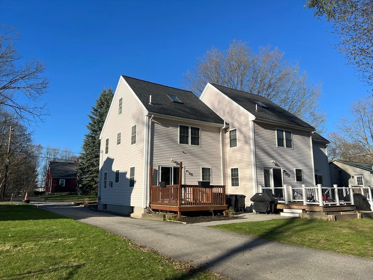
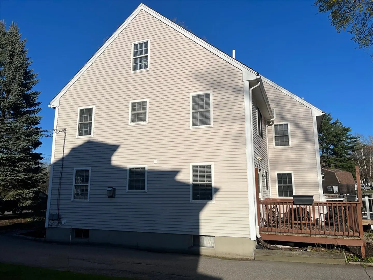
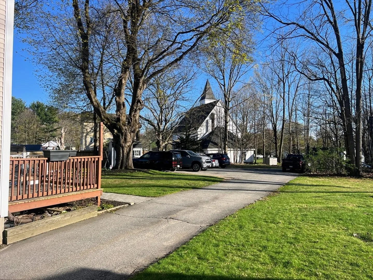
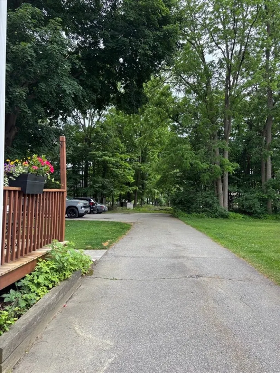
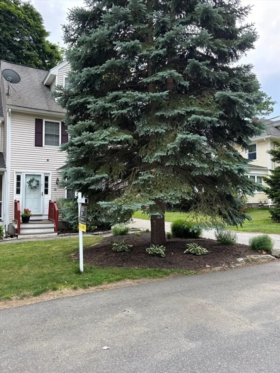
70 I Street is a three-level townhouse in Bradford's Ward Hill neighborhood, one of Haverhill's most sought-after areas.The living room centers around a gas fireplace, with hardwood floors adding warmth and character. The kitchen features cherry cabinetry, granite countertops, and stainless steel appliances, giving it a clean, polished finish. Just off the dining area, a deck gives you the option to eat inside or step out when you want a change of pace.The second level offers two well-sized bedrooms and a full bath. The top floor is dedicated to the primary suite, set apart from the rest of the house, with a walk-in closet and a skylight that fills the room with natural light throughout the day. The finished basement adds living space that is hard to find at this price, giving you room to make it your own.
-
Highlights
- Cooling: Central Air
- HOA Fee: $240
- Property Class: Residential
- Stories: 3
- Unit Number: 70
- Status: Closed
- Heating: Forced Air, Natural Gas, Electric
- Parking Spots: 2
- Property Type: Condominium
- Total Rooms: 5
- Year Built: 1998
-
Additional Details
- Appliances: Range, Dishwasher, Disposal, Refrigerator
- Construction: Frame
- Fireplaces: 1
- Roof: Shingle
- Total Number of Units: 3
- Year Built Source: Public Records
- Basement: Y
- Exterior Features: Porch
- Flooring: Wood, Tile, Vinyl, Carpet
- SqFt Source: Field Card
- Year Built Details: Actual
- Zoning: Res
-
Amenities
- Community Features: Public Transportation, Shopping, Pool, Tennis Court(s), Stable(s), Conservation Area, Highway Access, House of Worship, Private School, Public School
- Parking Features: Off Street, Deeded
-
Utilities
- Electric: Circuit Breakers
- Water Source: Public
- Sewer: Public Sewer
-
Fees / Taxes
- Assessed Value: $395,800
- HOA Fee Includes: Insurance, Snow Removal
- Taxes: $4,239
- HOA Fee Frequency: Monthly
- Tax Year: 2025
Similar Listings
Sold
37 Photos
Sold
24 Photos
Sold
34 Photos
Sold
41 Photos
Content © 2026 MLS Property Information Network, Inc. The information in this listing was gathered from third party resources including the seller and public records.
Listing information provided courtesy of Be Live in Realty.
MLS Property Information Network, Inc. and its subscribers disclaim any and all representations or warranties as to the accuracy of this information.
