
5 Denworth Bell Circle #5
$569,900
3
Beds
2/1
Baths
2,792
Sqft
- Request Info
- Call
- Save
-
More
- Mortgage Calculator

Property Tools
$569,900
3
Beds
2/1
Baths
2,792
Living Area
-
Property Description
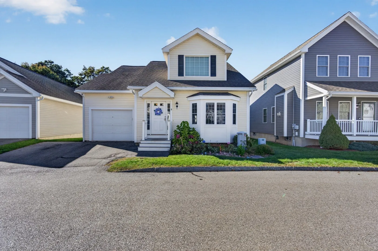
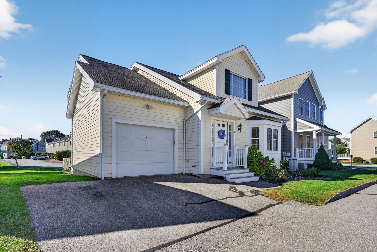
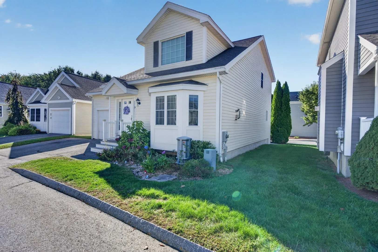
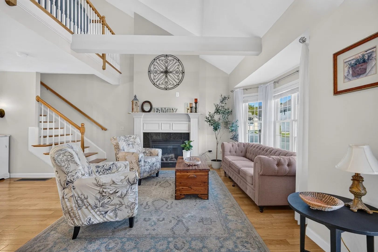
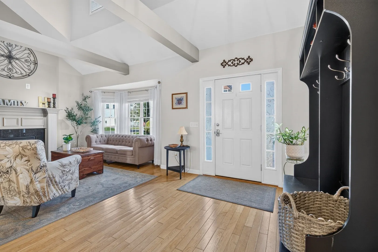
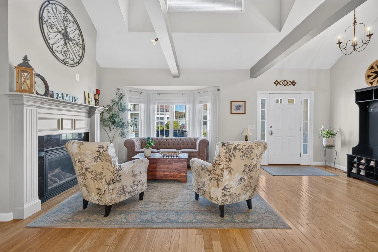
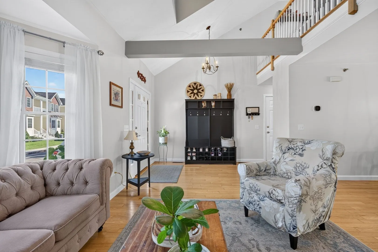
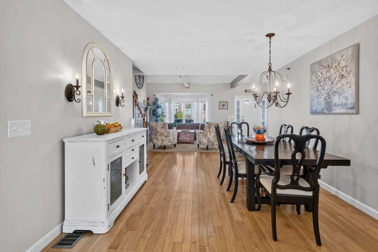
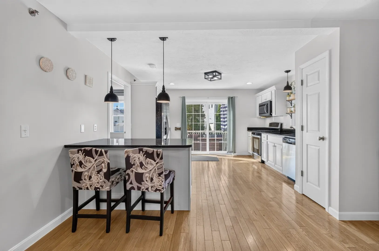
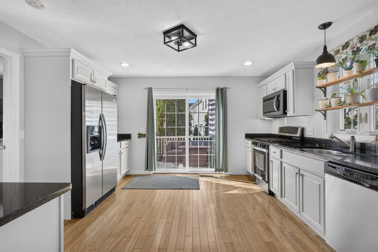
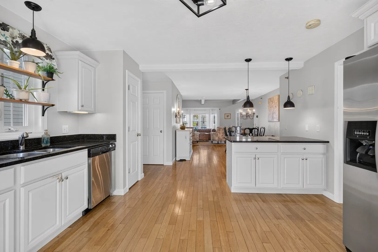
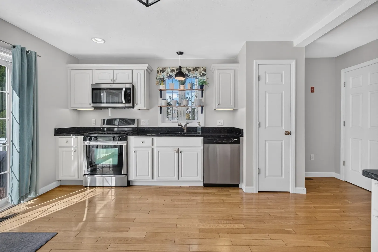
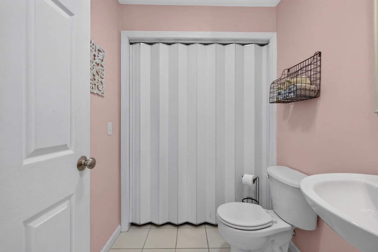
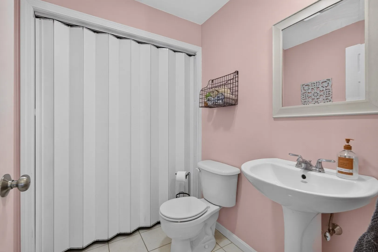
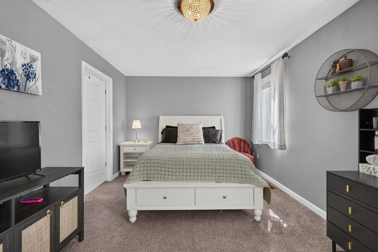
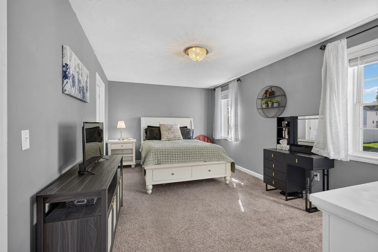
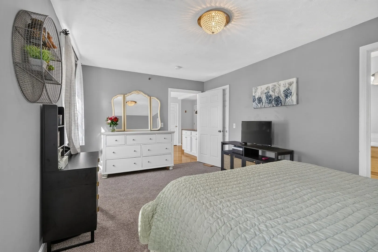
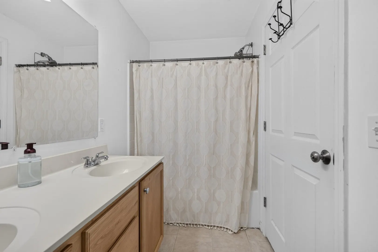
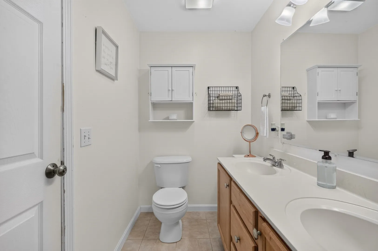
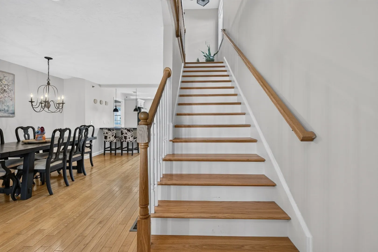
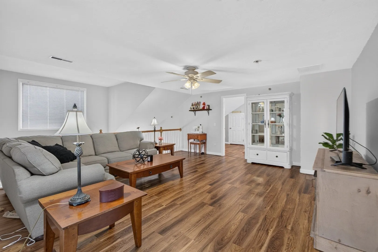
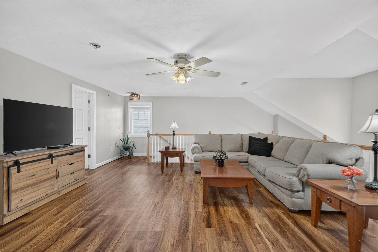
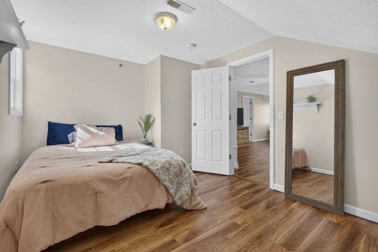
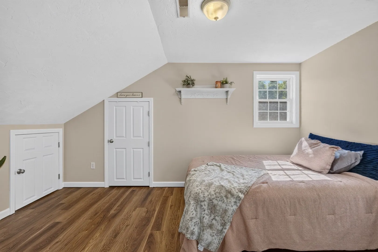
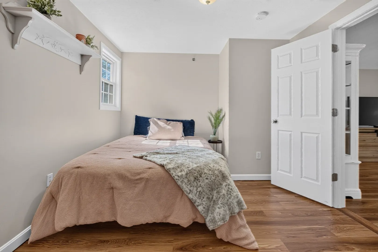
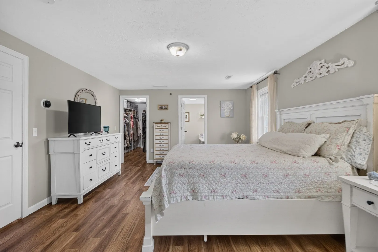
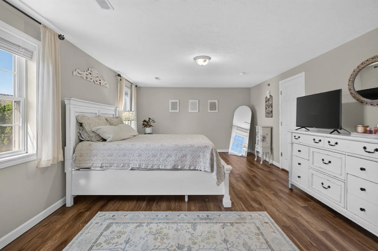
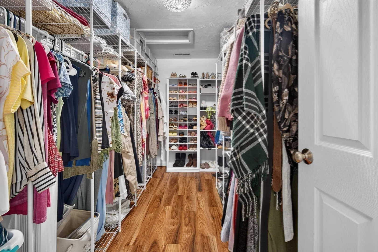
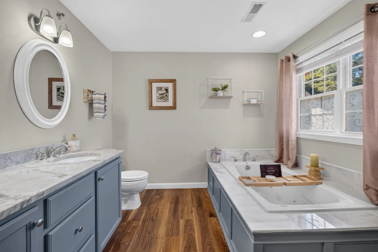
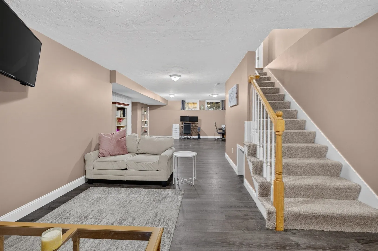
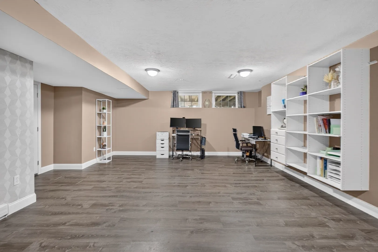
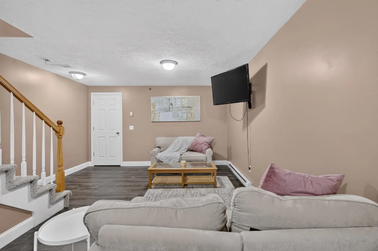
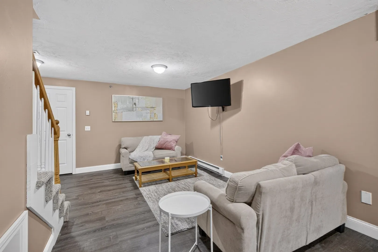
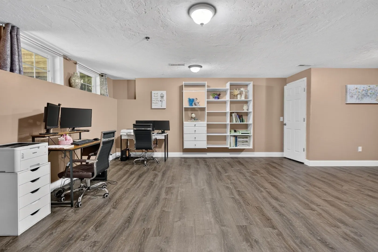
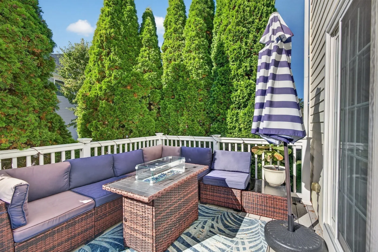
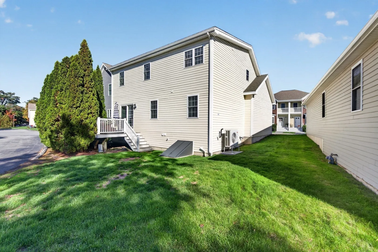
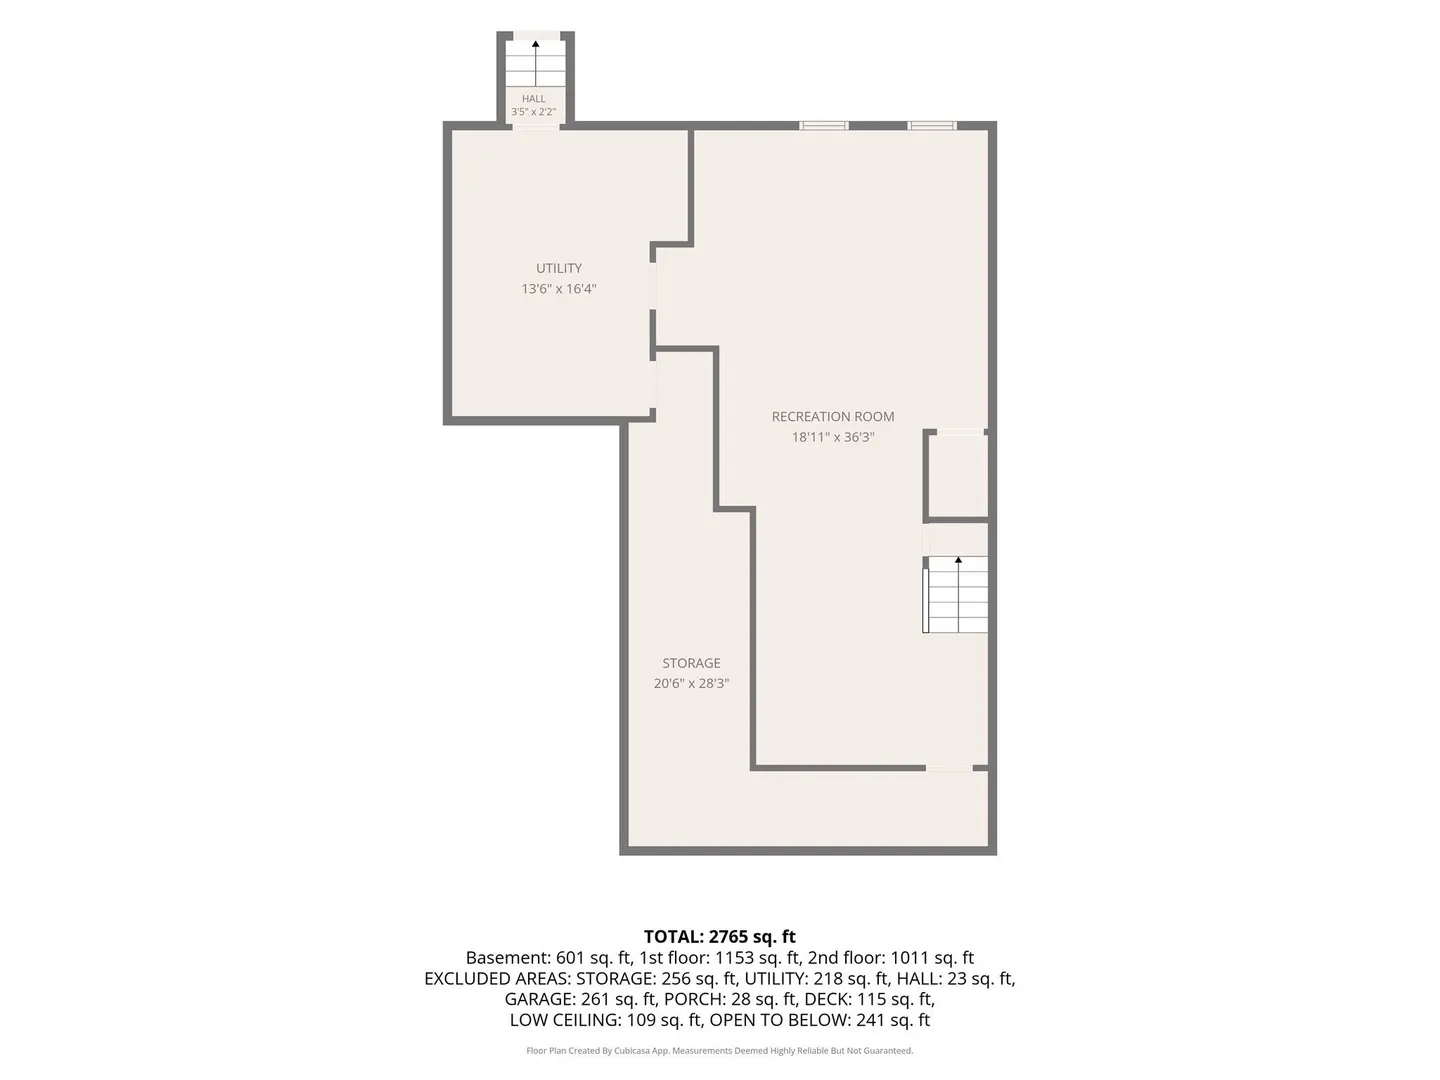
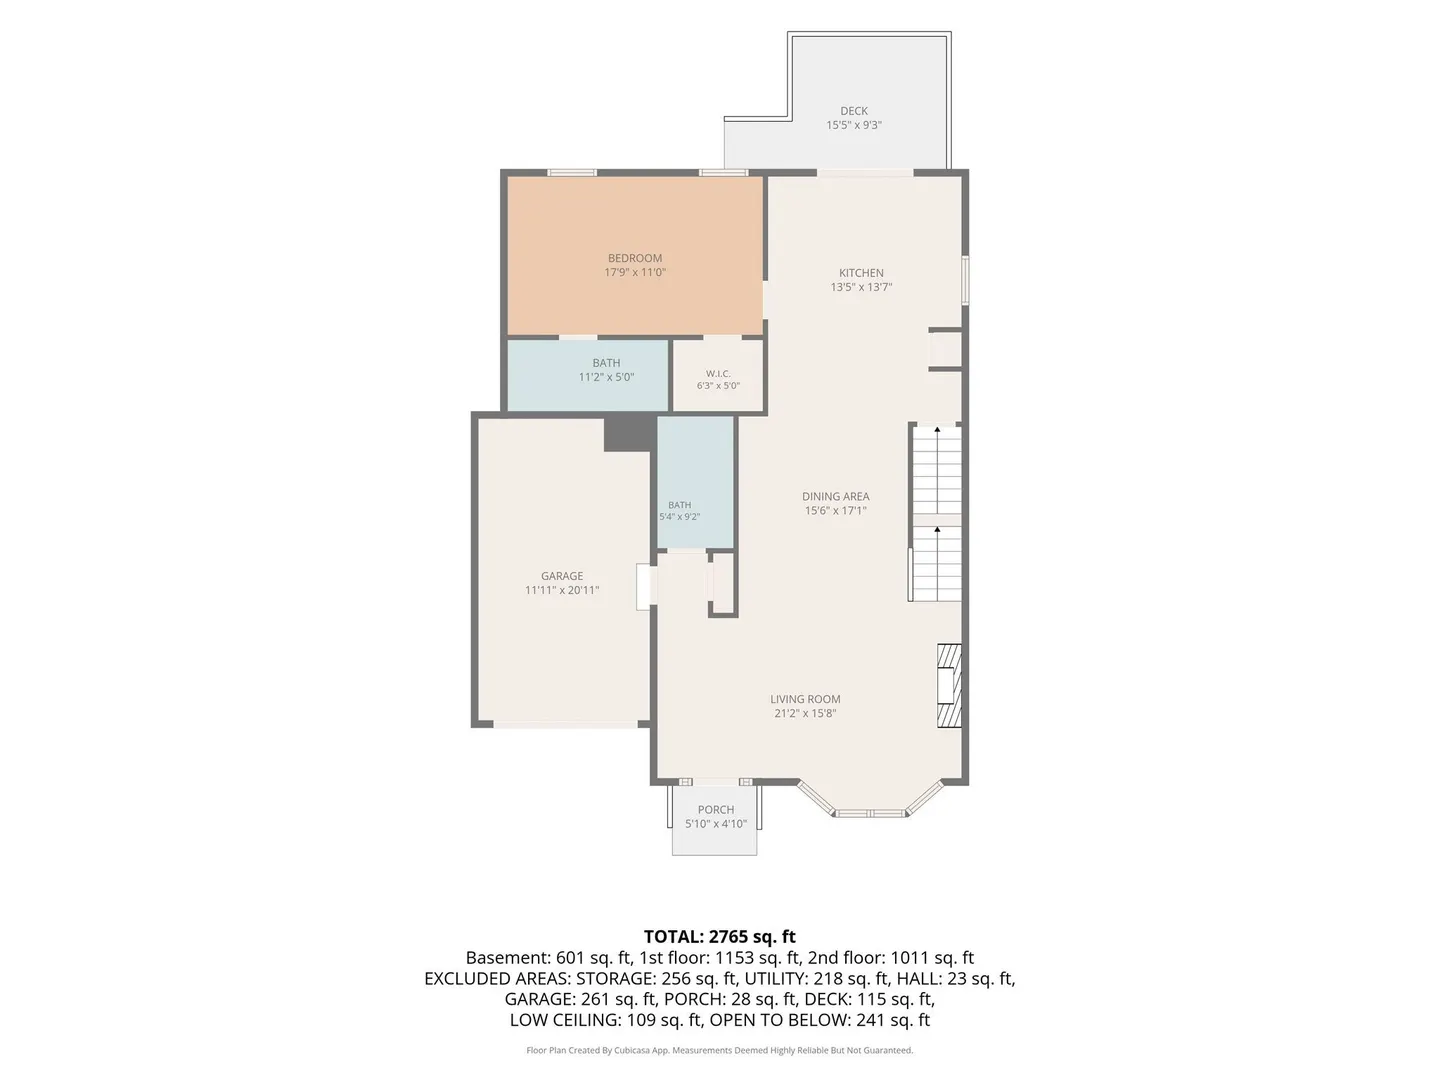
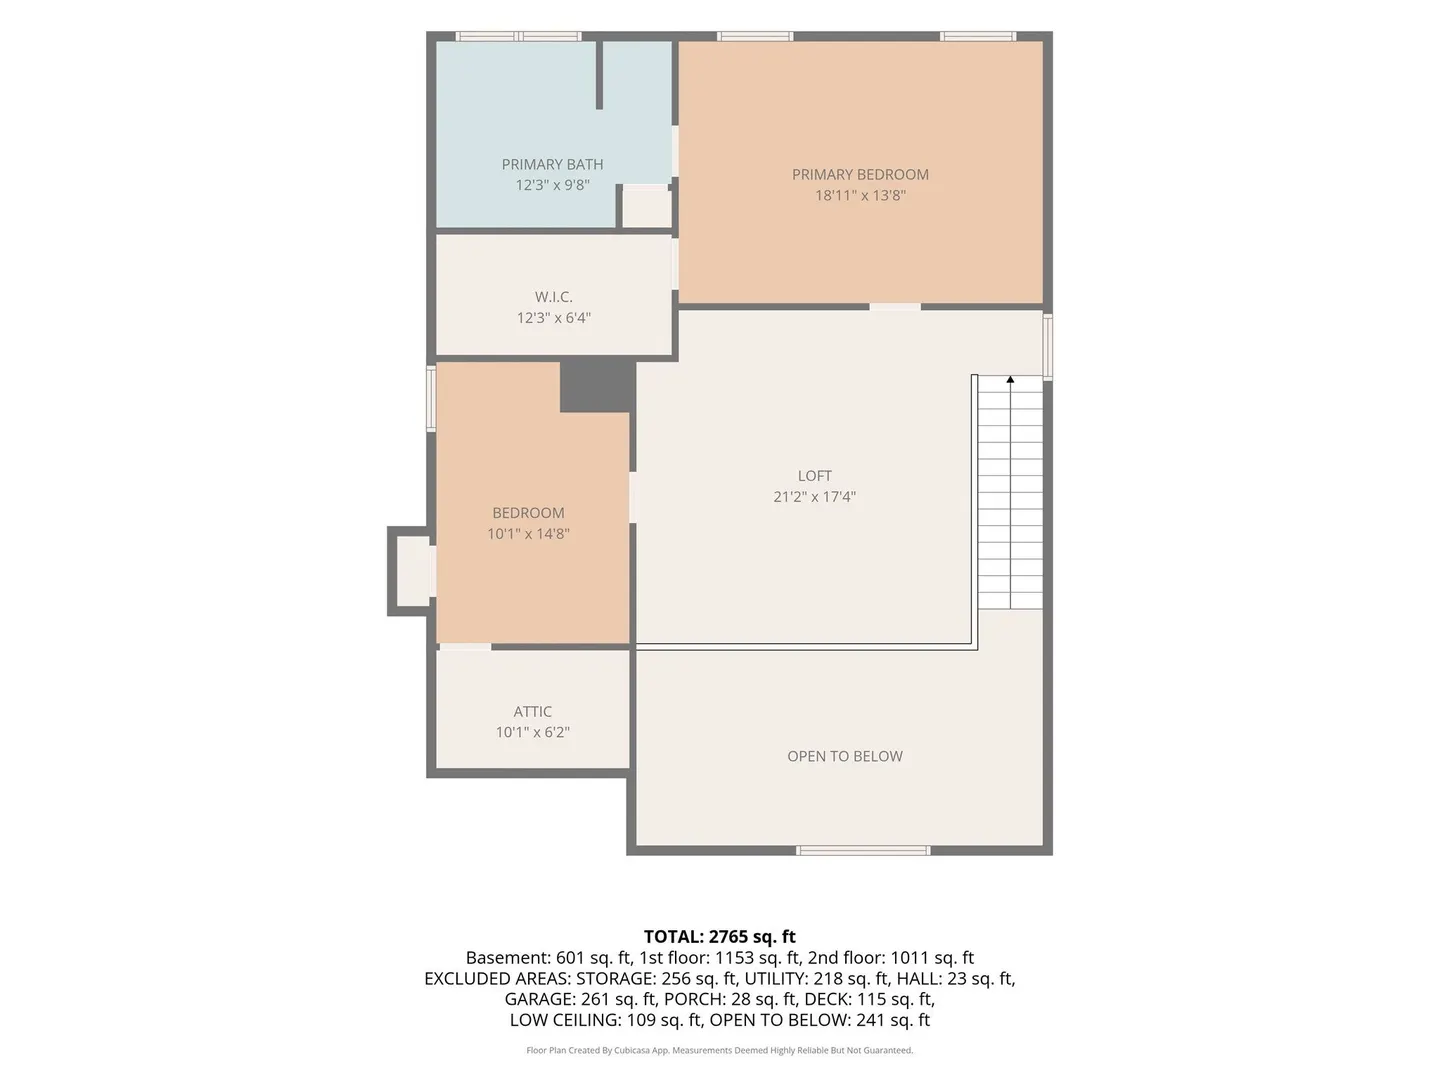
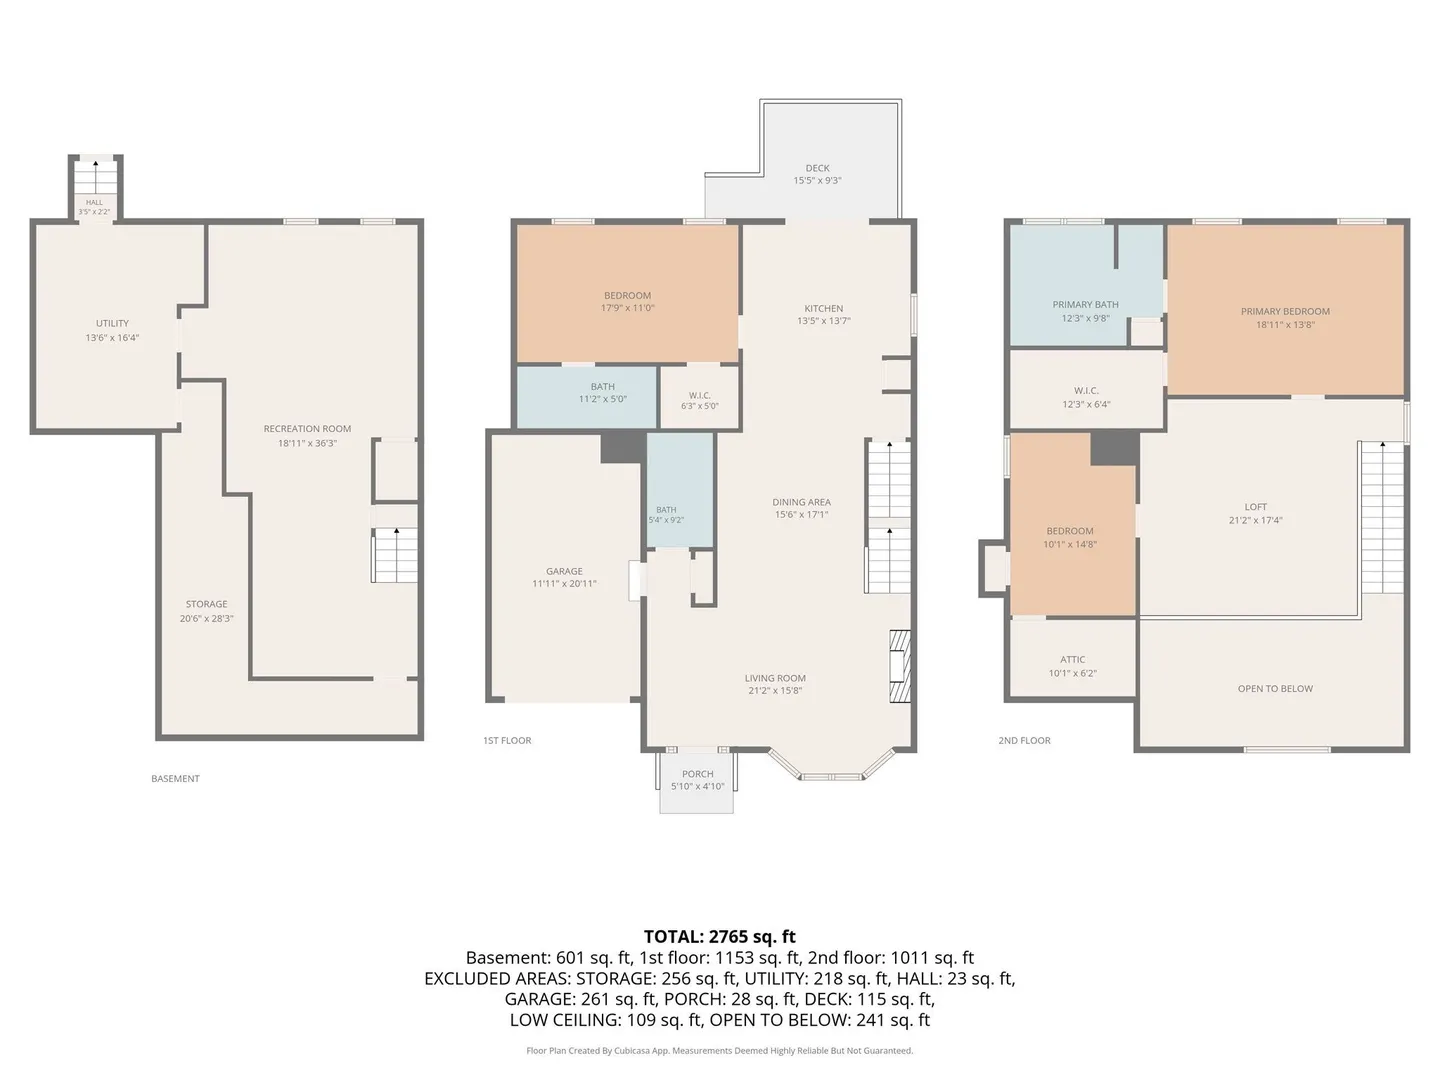
Spacious-2,700+ sq. ft. standalone townhouse in Carrington Estates! Open-concept main level with cathedral-ceiling living room, gas fireplace, dining area, granite /stainless kitchen, and sliders to private deck. First-floor primary suite, laundry, half bath, attached garage. Second floor features another primary suite, third bedroom, and open loft overlooking the living room. finished lower lever offers flexible space for office, family room, or gym, plus ample storage. Newer furnace, AC, and hot water tank.
-
Highlights
- Building Name: Carrington Estates
- Heating: Forced Air, Electric Baseboard, Natural Gas
- Parking Spots: 3
- Property Type: Condominium
- Total Rooms: 7
- Year Built: 2006
- Cooling: Central Air
- HOA Fee: $493
- Property Class: Residential
- Stories: 3
- Unit Number: 5
- Status: Active
-
Additional Details
- Appliances: Range, Dishwasher, Microwave, Refrigerator, Washer, Dryer
- Exterior Features: Deck
- Flooring: Wood, Vinyl, Wood Laminate
- Roof: Shingle
- Total Number of Units: 172
- Year Built Source: Public Records
- Basement: Y
- Fireplaces: 1
- Pets Allowed: Yes w/ Restrictions
- SqFt Source: Field Card
- Year Built Details: Approximate
- Zoning: res
-
Amenities
- Community Features: Public Transportation, Shopping, Park, Walk/Jog Trails, Stable(s), Golf, Medical Facility, Laundromat, Conservation Area, Highway Access, House of Worship, Marina, Private School, Public School, T-Station, University
- Parking Features: Attached, Garage Door Opener, Off Street, Paved
- Covered Parking Spaces: 1
-
Utilities
- Electric: Circuit Breakers
- Water Source: Public
- Sewer: Public Sewer
-
Fees / Taxes
- Assessed Value: $513,800
- HOA Fee Includes: Insurance, Maintenance Structure, Road Maintenance, Maintenance Grounds, Snow Removal, Trash
- Taxes: $5,451
- HOA Fee Frequency: Monthly
- Tax Year: 2026
Similar Listings
Sold
38 Photos
Sold
36 Photos
Sold
35 Photos
Sold
30 Photos
Content © 2026 MLS Property Information Network, Inc. The information in this listing was gathered from third party resources including the seller and public records.
Listing information provided courtesy of McKeon / Corcoran Real Estate.
MLS Property Information Network, Inc. and its subscribers disclaim any and all representations or warranties as to the accuracy of this information.