
26 Ashworth Ter #26
$494,900
3
Beds
1/1
Bath
1,262
Sqft
- Request Info
- Call
- Save
-
More
- Mortgage Calculator

Property Tools
$494,900
3
Beds
1/1
Bath
1,262
Living Area
-
Property Description
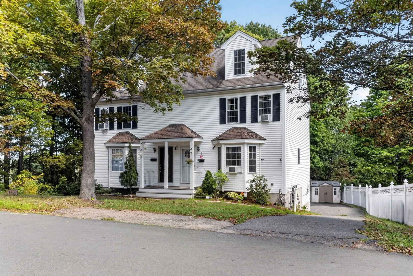
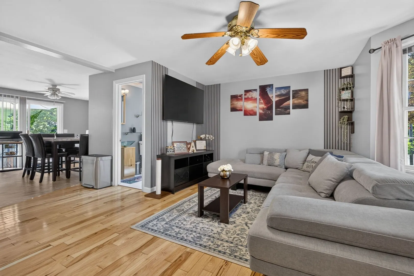
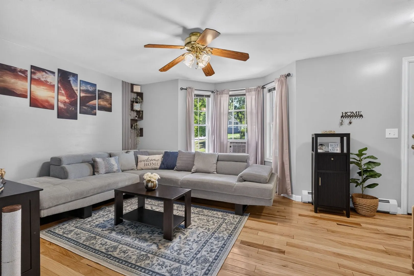
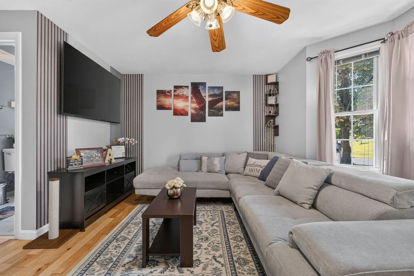
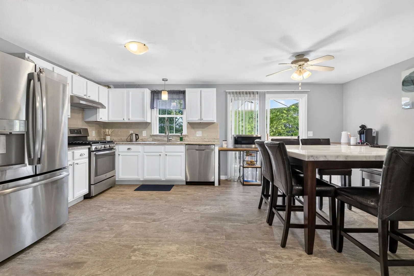
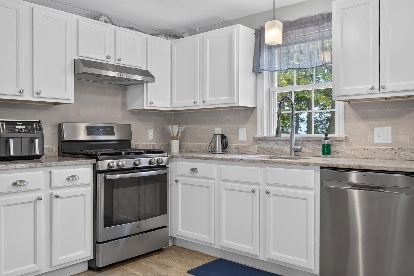
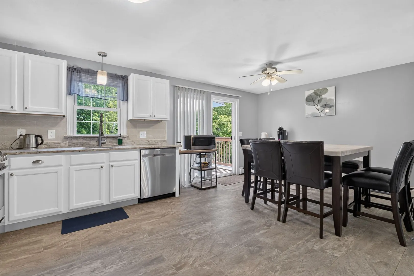
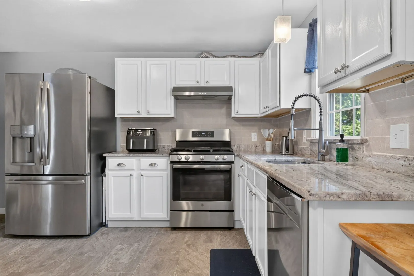
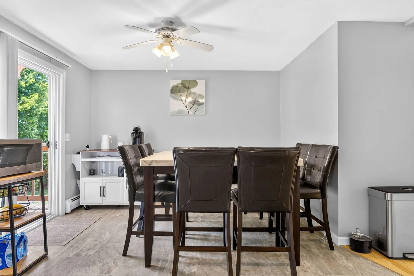
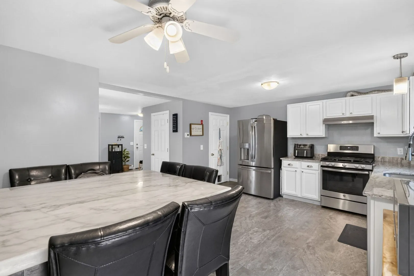
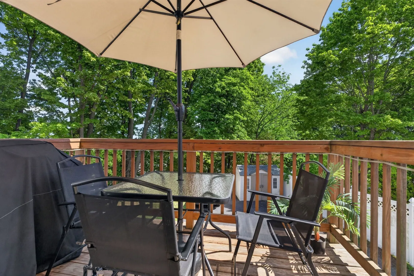
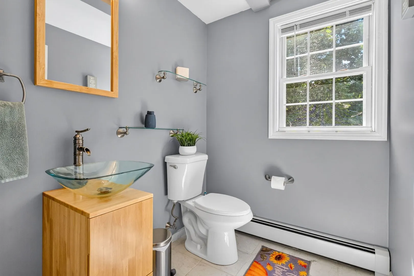
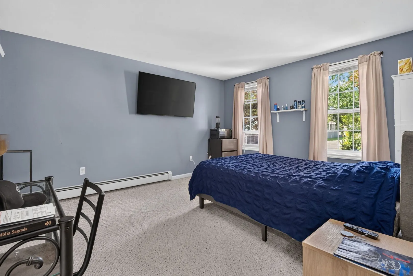
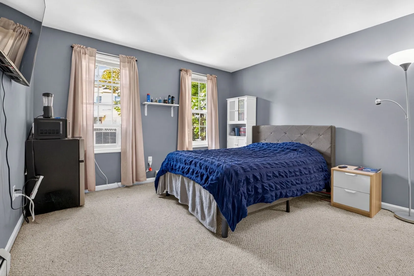
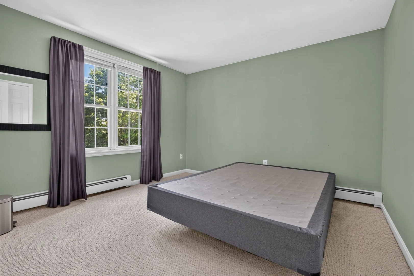
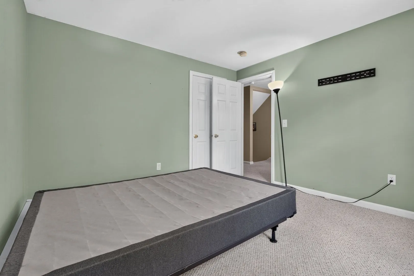
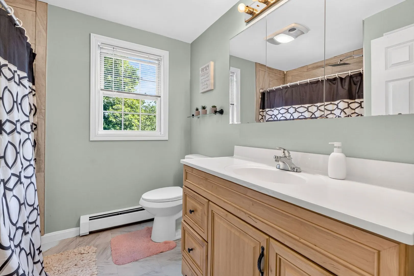
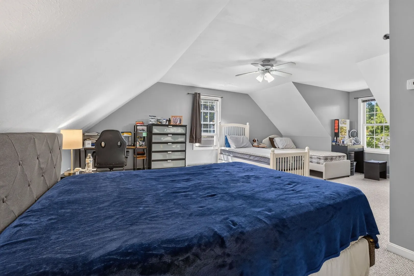
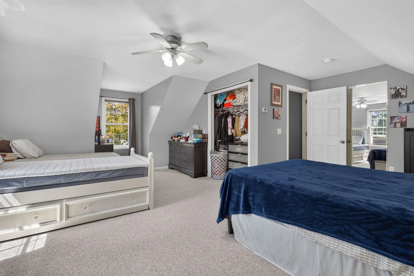
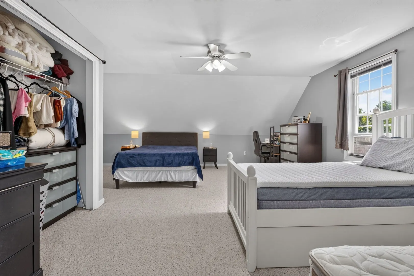
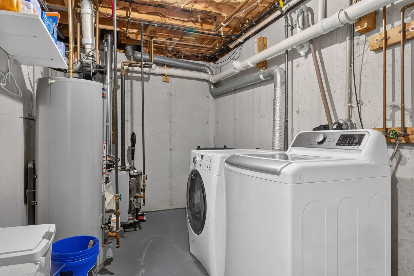
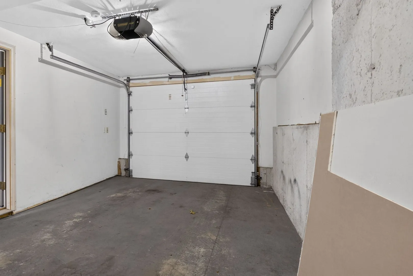
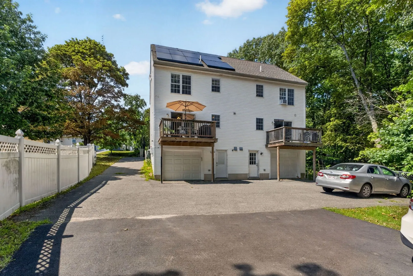
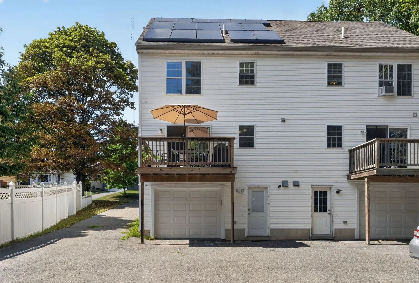
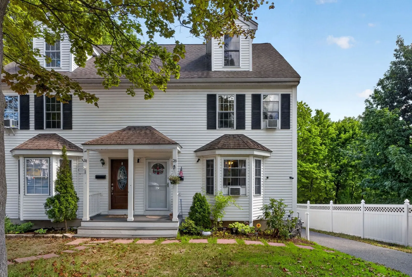
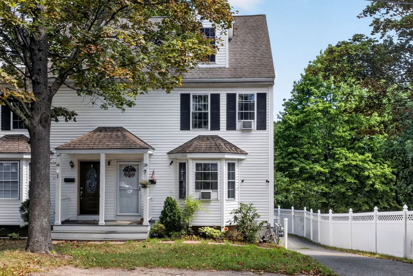
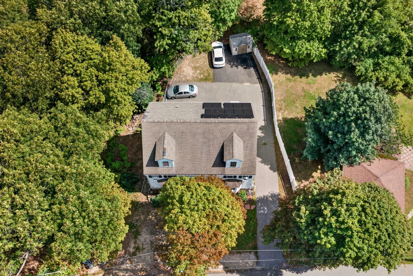
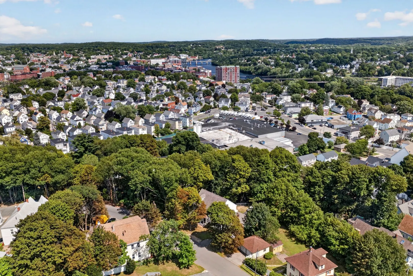
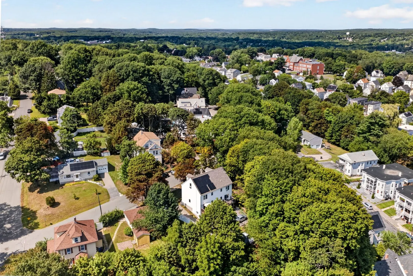
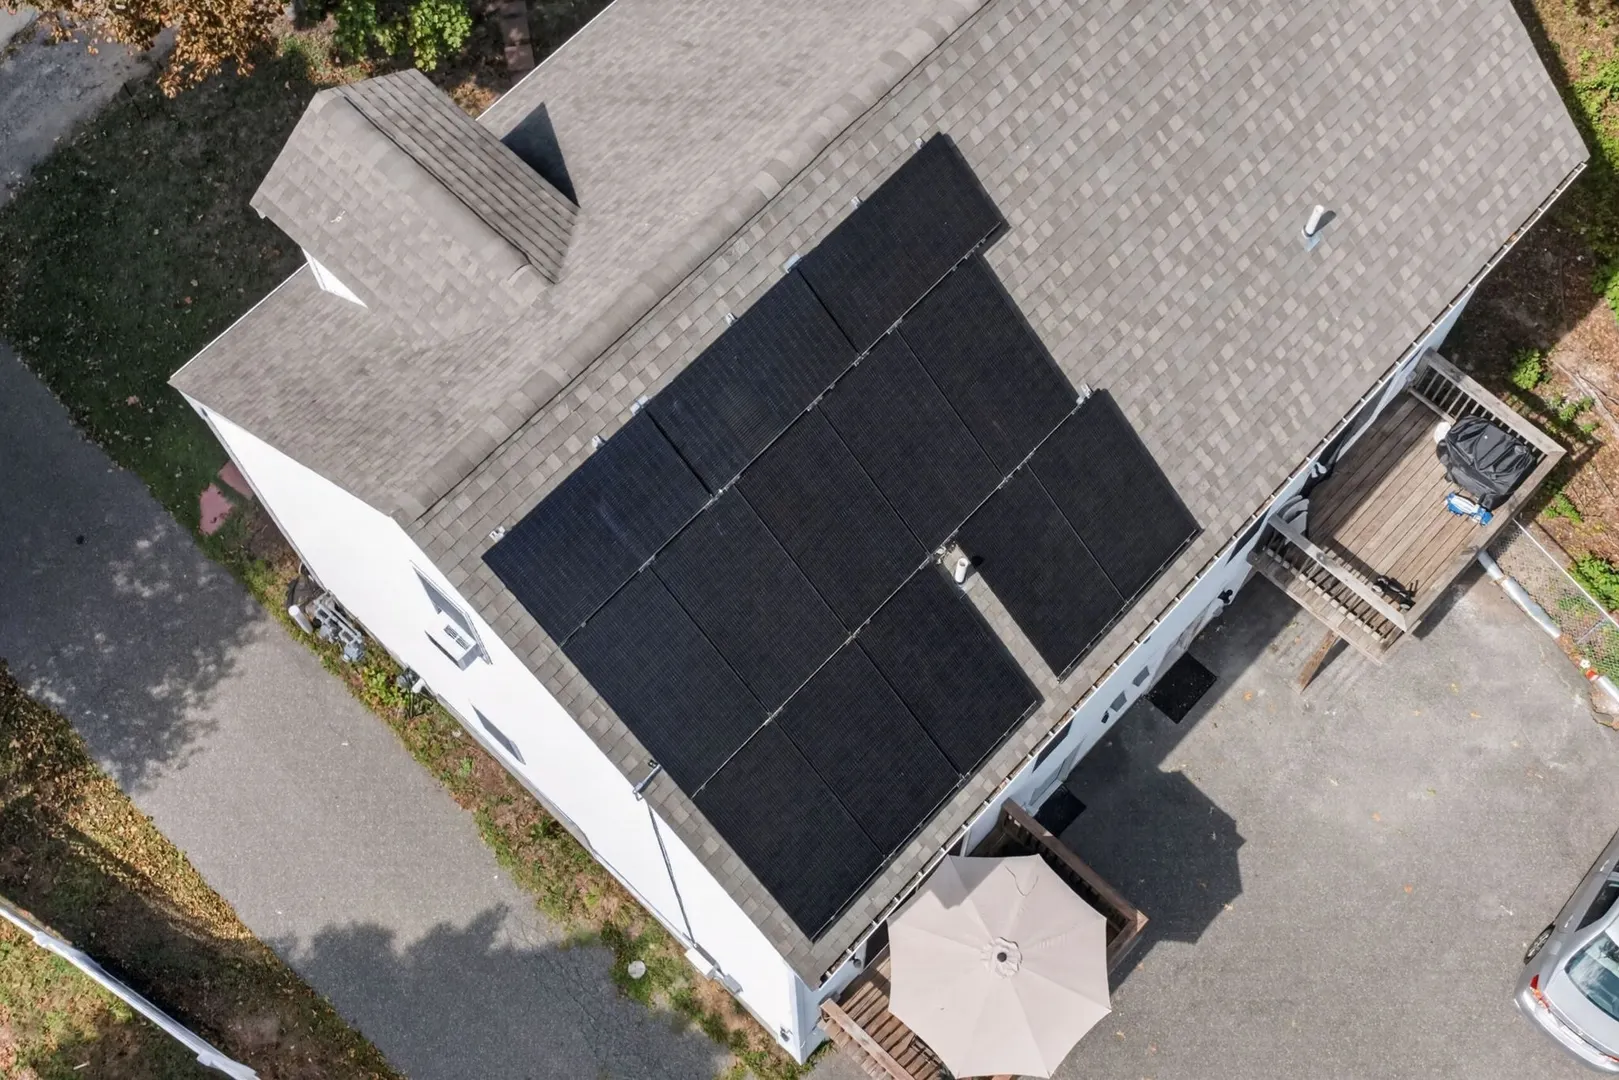
This charming three-level, 3-bedroom, 1.5-bath home is tucked into a quiet, tree-lined setting while remaining convenient to everyday amenities. Enter into a bright, open-concept living, dining, and kitchen area with access to a private balcony, plus a convenient half bath. The updated kitchen is fully equipped with a range, dishwasher, microwave, and refrigerator. The second level offers two comfortable bedrooms and a full bathroom, while the top floor features a spacious third bedroom. Laundry and garage access are located on the basement level. Conveniently situated near public transportation, the T, medical facilities, schools, and major highways—with no HOA fee!
-
Highlights
- Cooling: Window Unit(s)
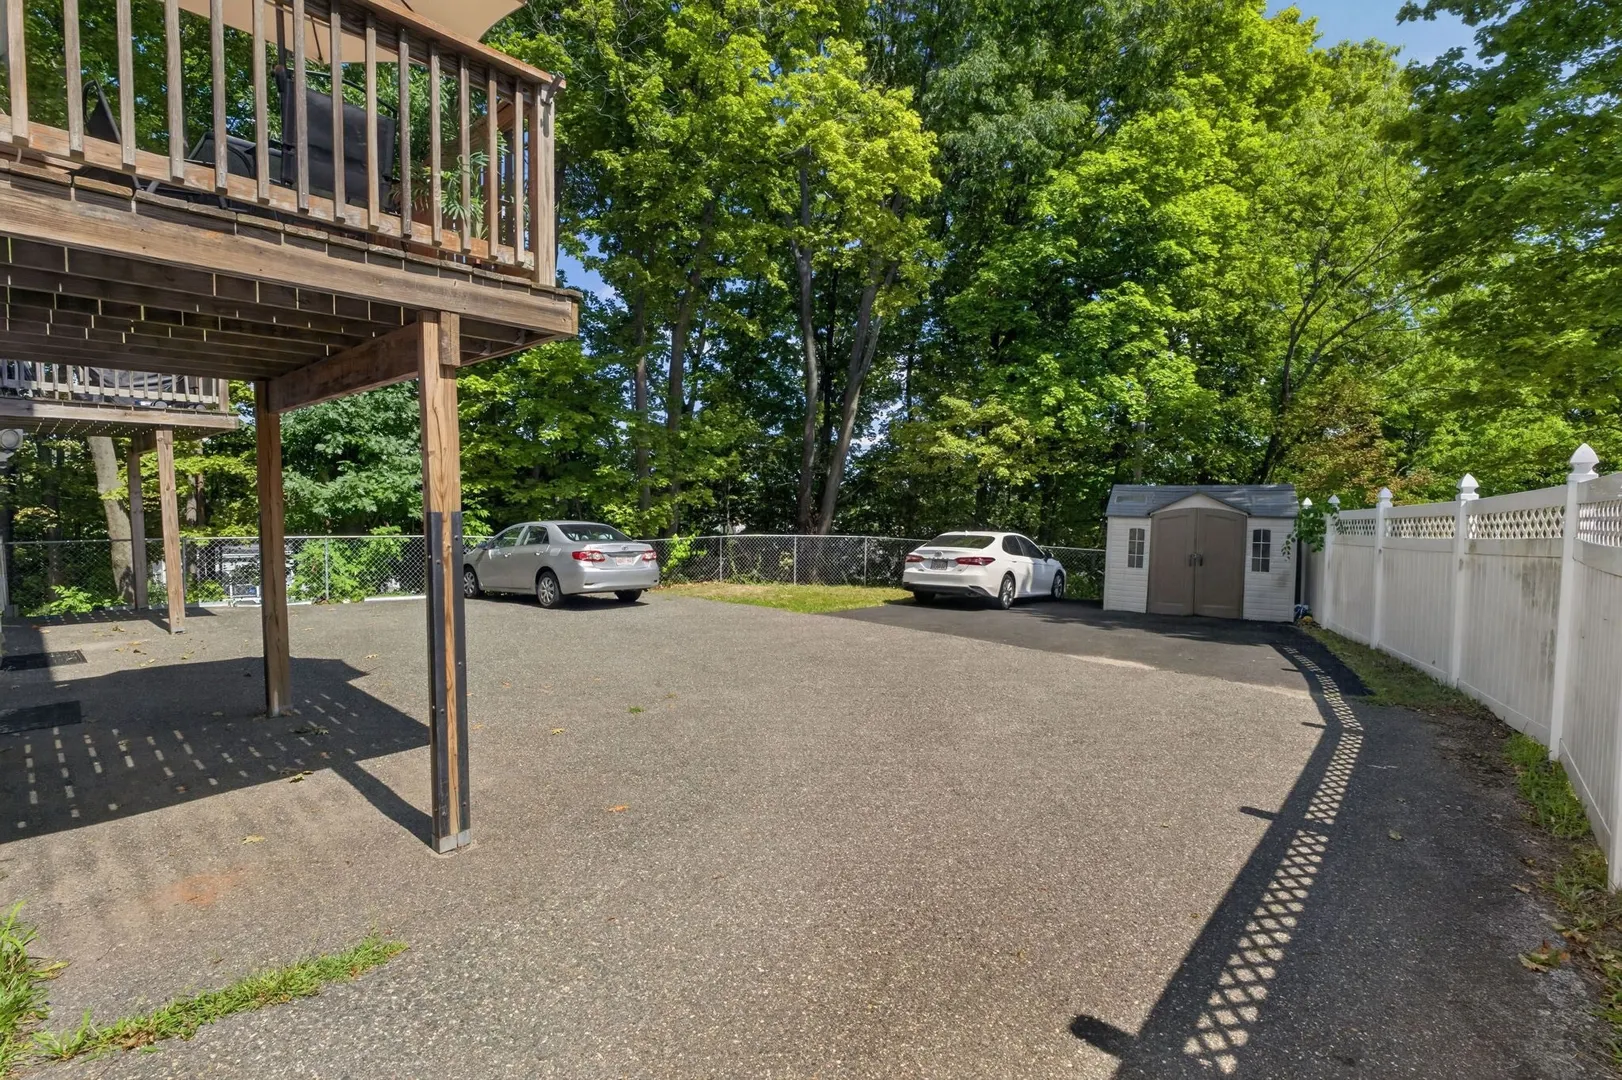
- Parking Spots: 3
- Property Type: Condominium
- Total Rooms: 5
- Year Built: 2003
- Heating: Baseboard, Natural Gas
- Property Class: Residential
- Stories: 4
- Unit Number: 26
- Status: Active
-
Additional Details
- Appliances: Range, Dishwasher, Microwave, Refrigerator, Plumbed For Ice Maker
- Construction: Frame
- Fireplaces: 1
- Interior Features: Walk-up Attic
- SqFt Source: Public Record
- Year Built Details: Actual
- Zoning: 00
- Basement: Y
- Exterior Features: Deck, Storage
- Flooring: Tile, Carpet, Hardwood
- Roof: Shingle
- Total Number of Units: 2
- Year Built Source: Public Records
-
Amenities
- Community Features: Public Transportation, Medical Facility, Highway Access, Public School, T-Station
- Parking Features: Attached, Off Street, Paved
- Covered Parking Spaces: 1
-
Utilities
- Electric: Circuit Breakers, 100 Amp Service
- Water Source: Public
- Sewer: Public Sewer
-
Fees / Taxes
- Assessed Value: $450,200
- Taxes: $4,777
- Tax Year: 2026
Similar Listings
Sold
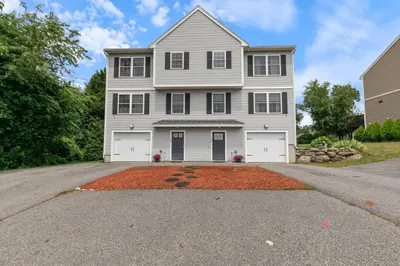
34 Photos
Sold
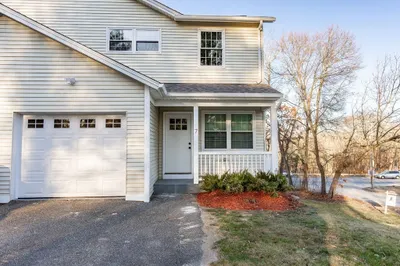
41 Photos
Sold
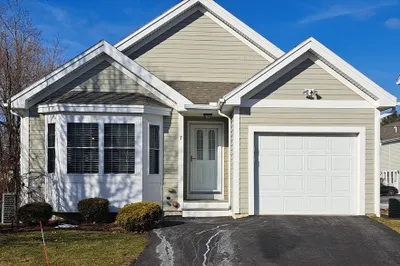
35 Photos
Sold
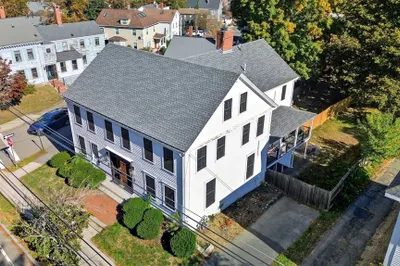
34 Photos
Content © 2026 MLS Property Information Network, Inc. The information in this listing was gathered from third party resources including the seller and public records.
Listing information provided courtesy of Keller Williams Realty Boston Northwest.
MLS Property Information Network, Inc. and its subscribers disclaim any and all representations or warranties as to the accuracy of this information.