
Sold!
$1,215,000
8
Beds
3
Baths
2,320
Living Area
-
Property Description
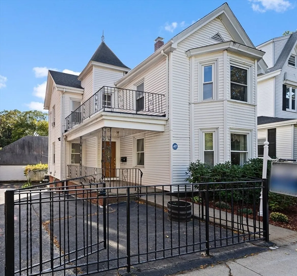
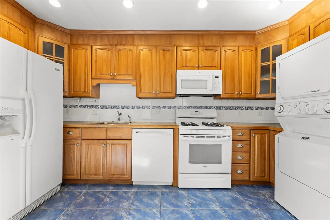
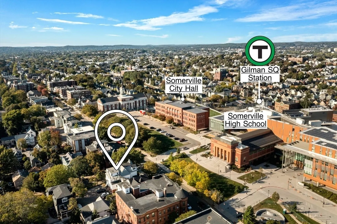
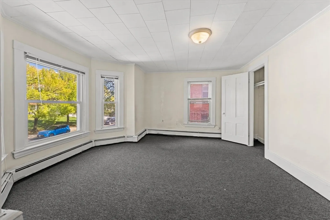
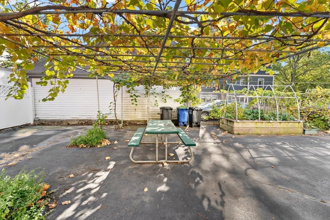
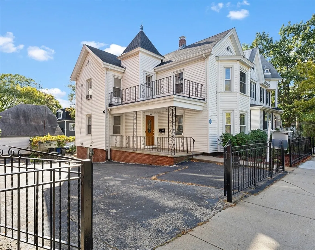
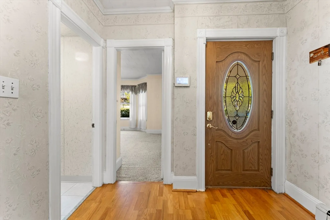
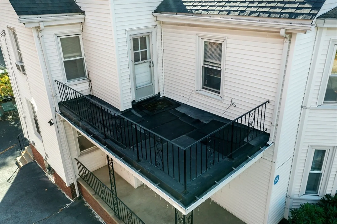
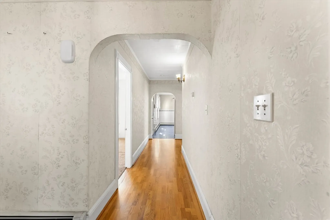
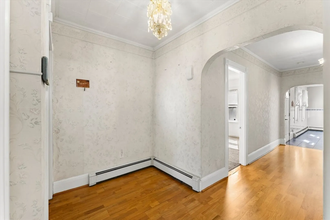
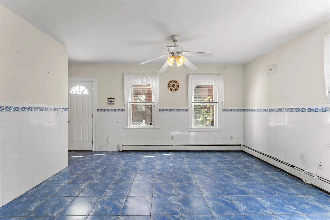
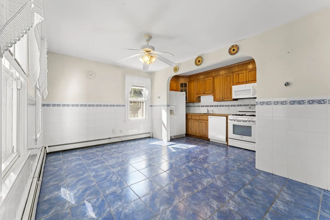
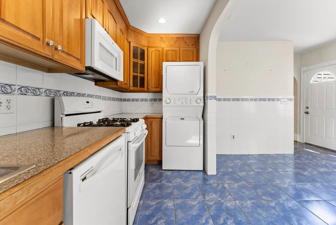
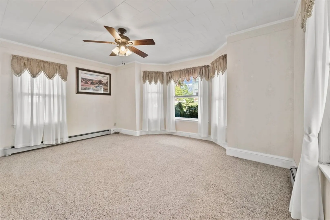
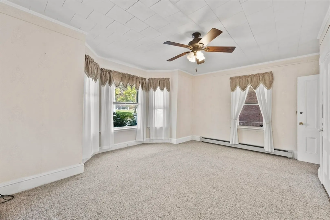
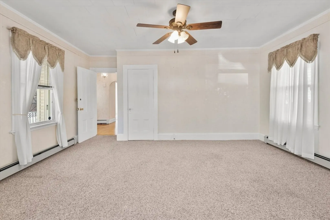
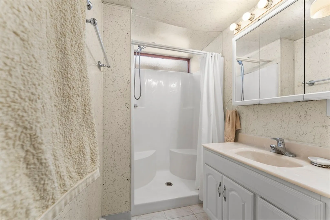
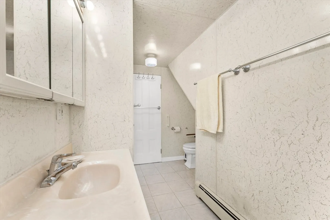
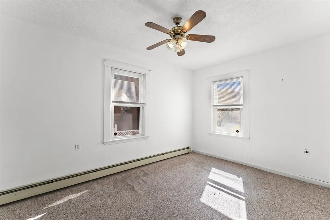
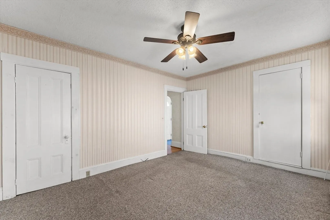
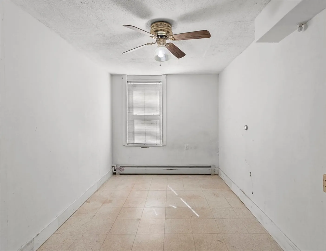
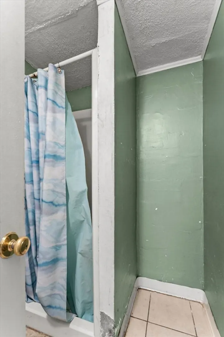
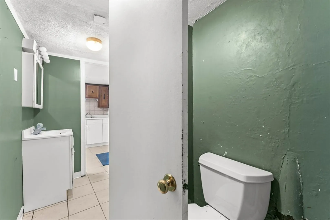
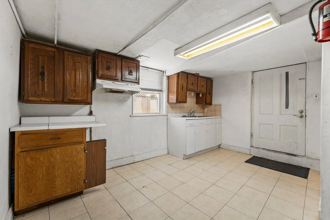
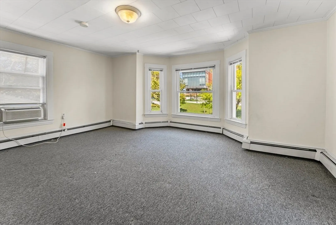
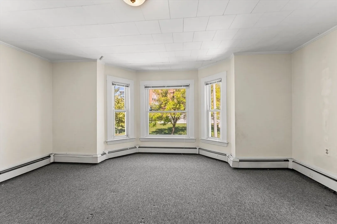
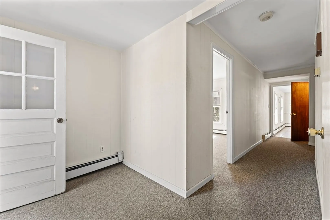
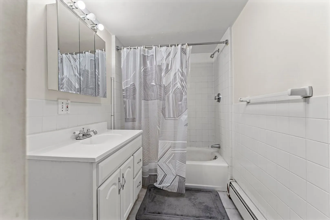
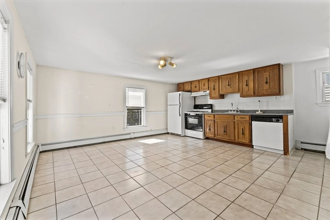
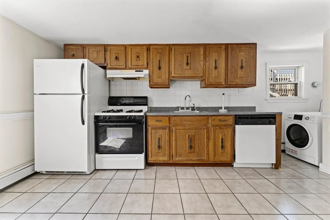
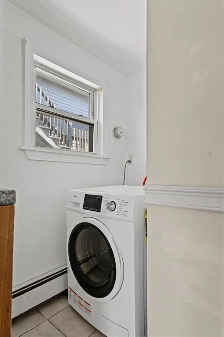
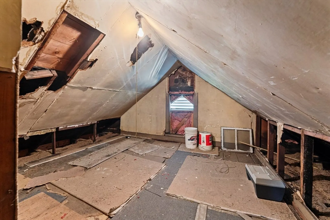
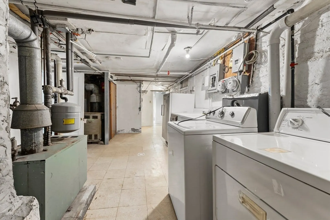
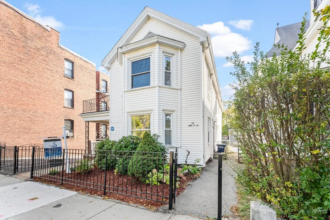
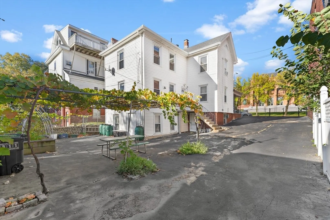
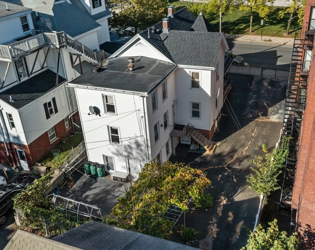
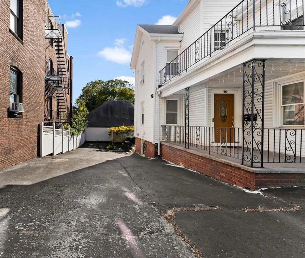
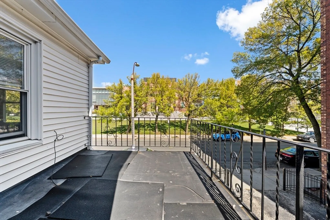
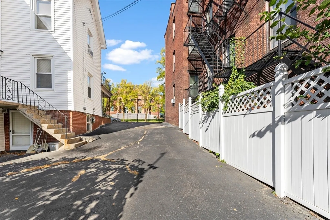
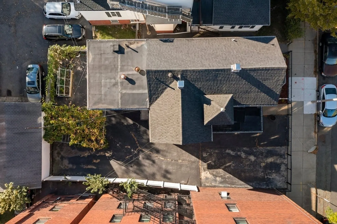
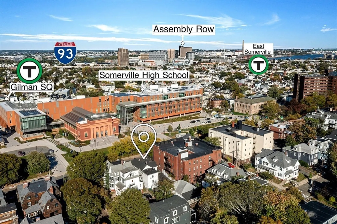
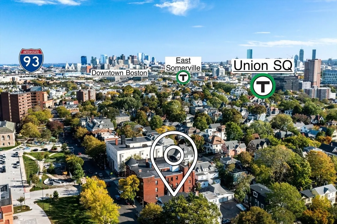
DELIVERED VACANT... DELEADED TURRETED VICTORIAN TWO FAMILY w/ bsmnt in law. UNDER A 5 MINUTE WALK TO GREEN LINE. Huge driveway can fit up to six cars. Basement has finished in law (not considered in room count/ not considered a legal unit). Full Walk Up to Attic. New Architectural Shingle Roof as of 2018. DELEADED in 1991 with Certificate. New Hot Water Heater in 2022. New Washer/Dryer in 2023. Overall very solid well kept home. Hardwood floors under the wall to wall carpeting. Large Bay Window living rooms. Large yard area with charming old school grape arbor. Full size basement windows. FANTASTIC LOCATION...TEN MINUTE WALK TO UNION SQ and literally around the corner from the Gilman Sq Greenline. Directly across from the City Hall Concourse which also is home to the Somerville Public Library and the NEW Somerville High School. Rated a WALKER'S PARADISE WALK SCORE OF 92, a RIDER'S PARADISE SCORE OF 90 with World Class Transportation and a BIKER'S PARADISE SCORE OF 93!
-
Highlights
- Levels: 2
- Property Class: Residential Income
- Stories: 2
- Year Built: 1900
- Parking Spots: 6
- Property Type: Multi Family
- Total Rooms: 13
- Status: Closed
-
Additional Details
- Basement: Finished, Walk-Out Access
- Flooring: Wood, Carpet
- Lot Features: Sloped
- SqFt Source: Public Record
- Year Built Details: Approximate
- Zoning: Rsdntl
- Construction: Frame
- Foundation: Stone
- Road Frontage Type: Public
- Total Number of Units: 2
- Year Built Source: Public Records
-
Amenities
- Community Features: Public Transportation, Park, Bike Path, Highway Access, Public School, T-Station
- Parking Features: Paved Drive, Off Street
-
Utilities
- Electric: 220 Volts, Circuit Breakers
- Water Source: Public
- Sewer: Public Sewer
-
Fees / Taxes
- Assessed Value: $1,060,400
- Taxes: $11,569
- Tax Year: 2025
Similar Listings
Sold
15 Photos
Sold
29 Photos
Sold
41 Photos
Sold
18 Photos
Content © 2026 MLS Property Information Network, Inc. The information in this listing was gathered from third party resources including the seller and public records.
Listing information provided courtesy of Berkshire Hathaway HomeServices Commonwealth Real Estate.
MLS Property Information Network, Inc. and its subscribers disclaim any and all representations or warranties as to the accuracy of this information.
