
Sold!
$1,600,000
3
Beds
3
Baths
2,122
Living Area
-
Property Description
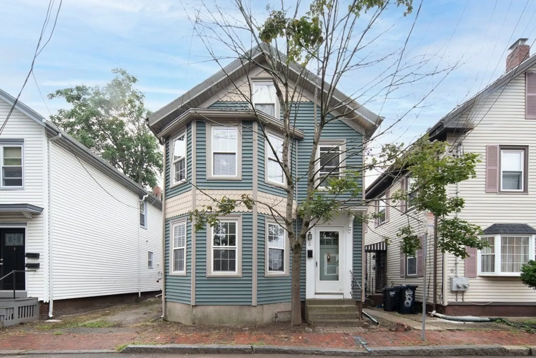
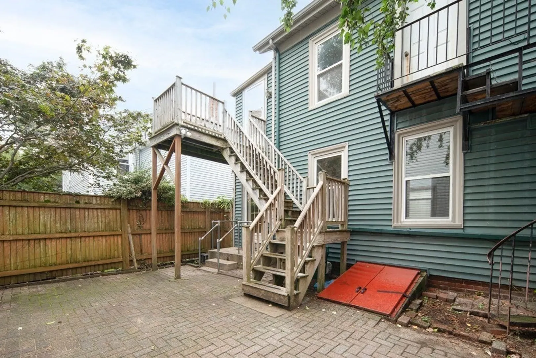
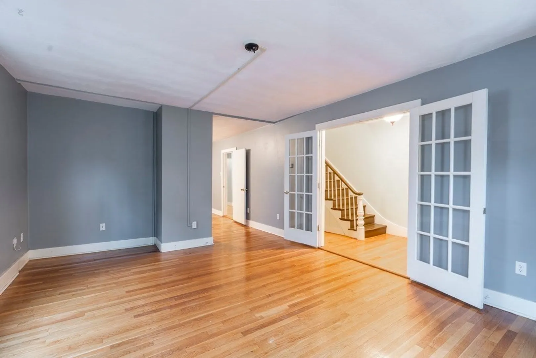
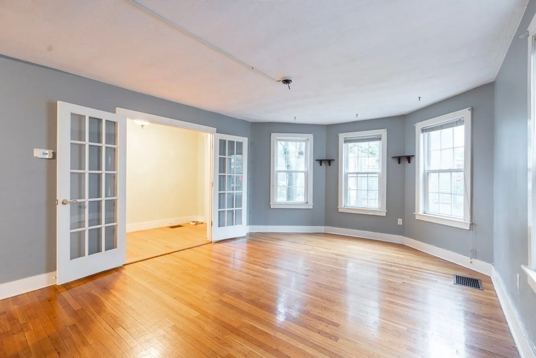
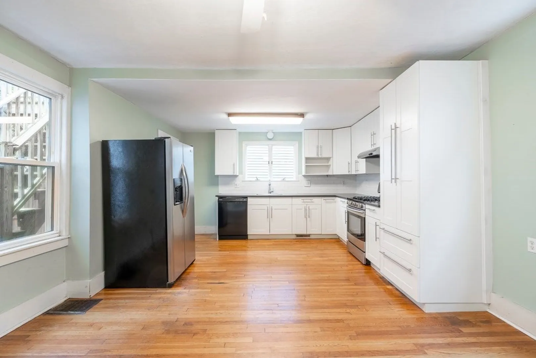
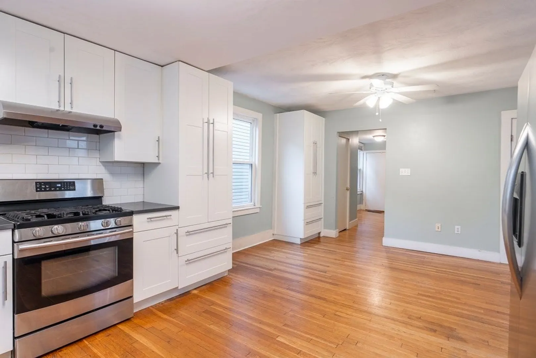
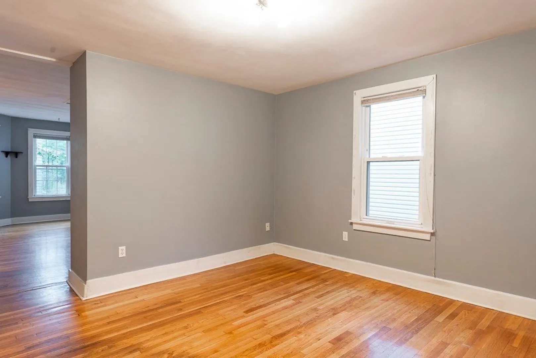
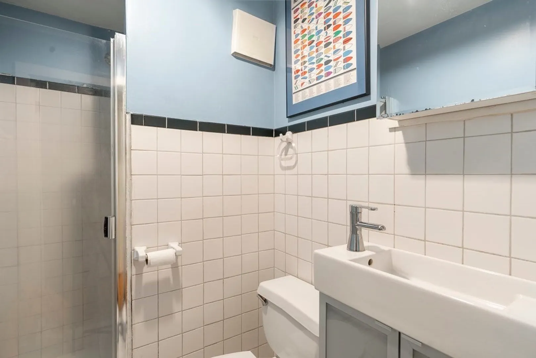
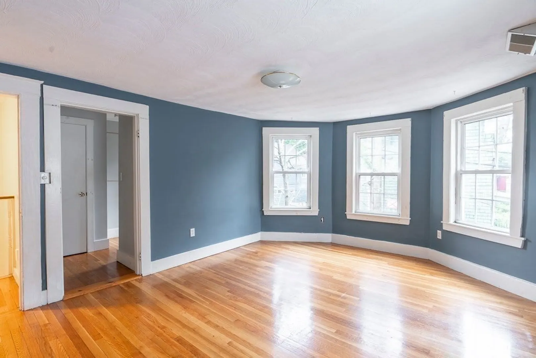
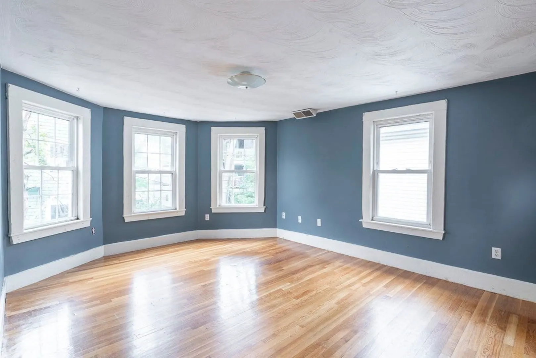
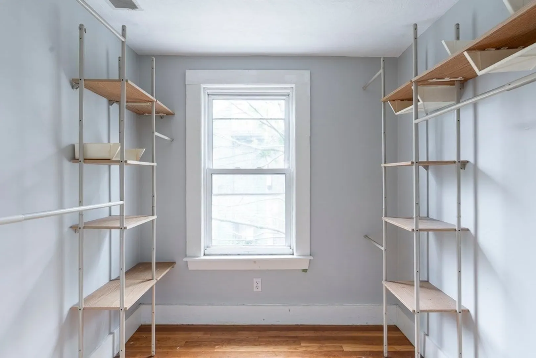
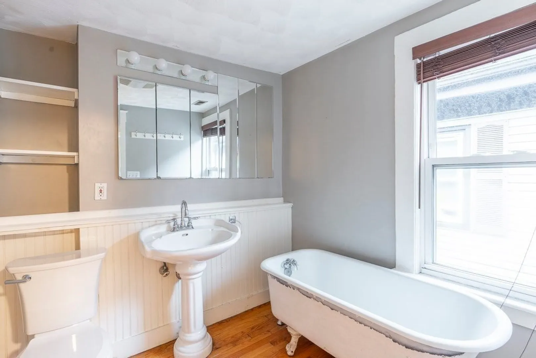
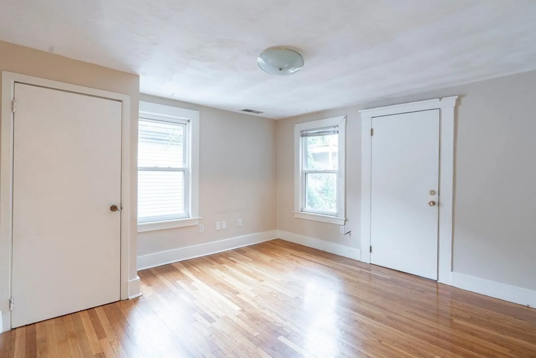
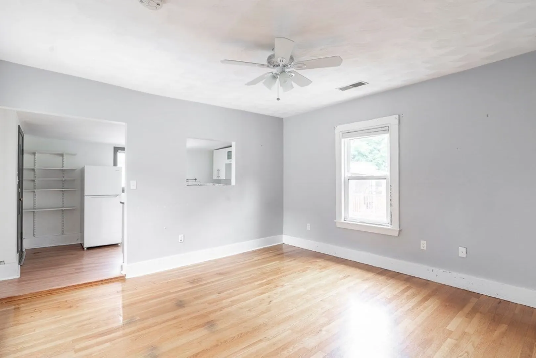
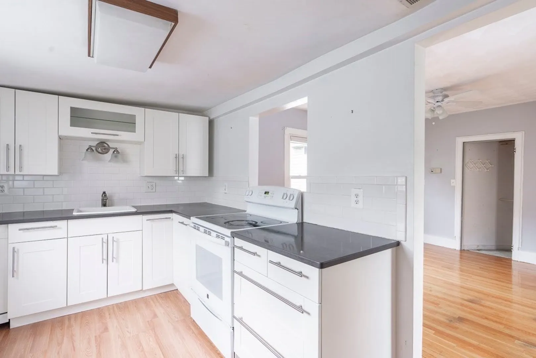
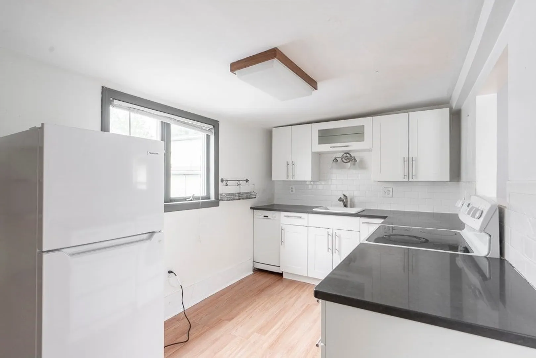
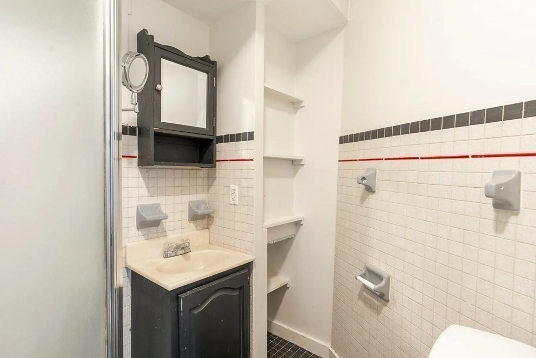
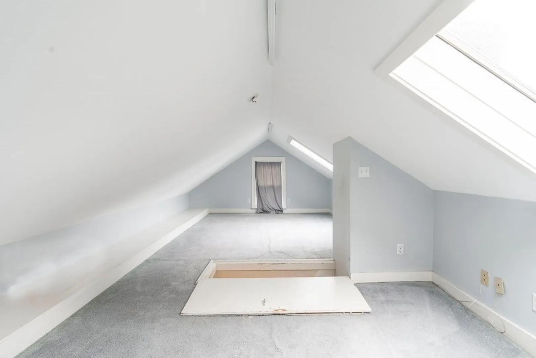
Prime location! A two-family Victorian with curb appeal on a quiet one-way street in the heart of Cambridgeport! An outstanding opportunity for a single-family conversion or a savvy investor looking to capitalize on the hot Cambridge rental market! The main unit occupies the full first floor featuring a generous living room with french doors, bay windows and hardwood floors throughout. The adjacent dining room looks out on the private rear patio. An eat-in kitchen and full bathroom complete this level. Upstairs are two sunny bedrooms, one with a walk-in closet, and a bathroom. The finished walk up attic with skylight is ready for your imagination, a bedroom, art studio or office? The second unit is a rear studio with great natural light, private deck, kitchen, living/bedroom space and bathroom. Spacious clean basement. Off-street parking. Here you can live a true urban lifestyle, within easy reach of Central Square and Red Line T, Harvard, MIT, HBS and the Longwood Medical Area.
-
Highlights
- Area: Cambridgeport
- Heating: Unit 1(Forced Air, Gas), Unit 2(Forced Air, Gas)
- Property Class: Residential Income
- Total Rooms: 8
- Status: Closed
- Cooling: Unit 1(Window AC), Unit 2(Window AC)
- Parking Spots: 1
- Property Type: Multi Family
- Year Built: 1873
-
Additional Details
- Appliances: Washer, Dryer, Unit 1(Range, Dishwasher, Refrigerator, Washer, Dryer, Vent Hood), Unit 2(Range, Dishwasher, Refrigerator), Utility Connections for Gas Range
- Construction: Frame
- Flooring: Tile, Hardwood, Unit 1(undefined), Unit 2(Hardwood Floors)
- Interior Features: Unit 1(Storage, Stone/Granite/Solid Counters, Bathroom with Shower Stall, Bathroom With Tub, Internet Available - Broadband), Unit 2(Storage, Stone/Granite/Solid Counters, Bathroom with Shower Stall, Internet Available - Broadband), Unit 1 Rooms(Living Room, Dining Room, Kitchen, Loft), Unit 2 Rooms(Living Room, Kitchen)
- Road Frontage Type: Public
- Total Number of Units: 2
- Year Built Source: Public Records
- Basement: Full, Interior Entry, Bulkhead, Unfinished
- Exterior Features: Deck - Wood, Patio, Unit 2 Balcony/Deck
- Foundation: Stone, Brick/Mortar
- Lot Features: Level
- Roof: Shingle
- Year Built Details: Approximate
- Zoning: C
-
Amenities
- Community Features: Public Transportation, Shopping, Pool, Tennis Court(s), Park, Walk/Jog Trails, Medical Facility, Laundromat, Bike Path, Conservation Area, Highway Access, House of Worship, Marina, Private School, Public School, T-Station, University, Sidewalks
- Parking Features: Paved Drive, Off Street, Deeded
-
Utilities
- Electric: Circuit Breakers
- Water Source: Public
- Sewer: Public Sewer
-
Fees / Taxes
- Assessed Value: $1,327,200
- Compensation Based On: Net Sale Price
- Tax Year: 2023
- Buyer Agent Compensation: 2.5%
- Facilitator Compensation: 1%
- Taxes: $7,993
Similar Listings
Sold
18 Photos
Sold
42 Photos
Sold
42 Photos
Sold
3 Photos
Content © 2026 MLS Property Information Network, Inc. The information in this listing was gathered from third party resources including the seller and public records.
Listing information provided courtesy of Compass.
MLS Property Information Network, Inc. and its subscribers disclaim any and all representations or warranties as to the accuracy of this information.
