
56-58 Eighth Street
$1,350,000
5
Beds
2/1
Baths
1,944
Sqft
- Request Info
- Call
- Save
-
More
- Mortgage Calculator

Property Tools
$1,350,000
5
Beds
2/1
Baths
1,944
Living Area
-
Property Description
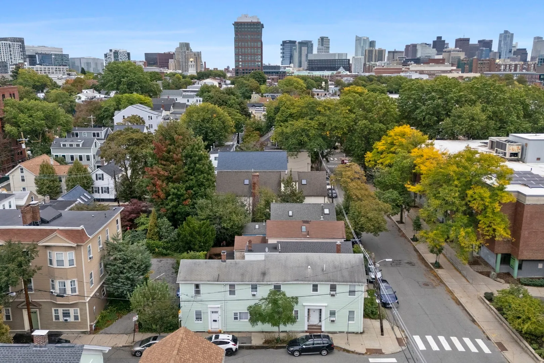
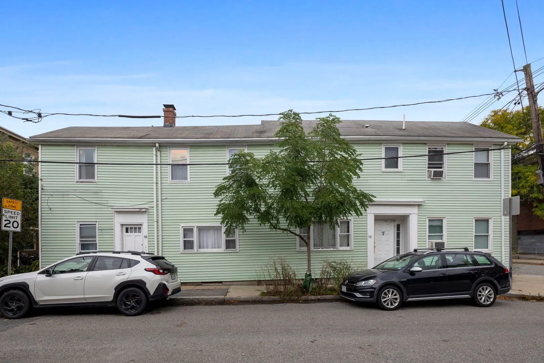
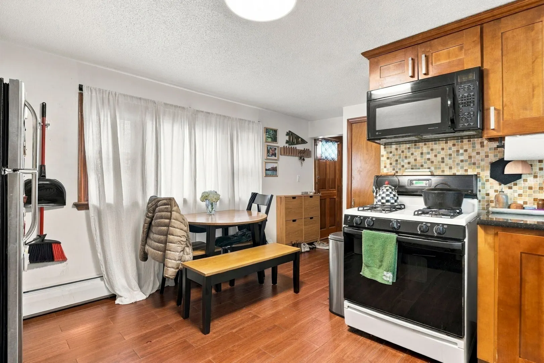
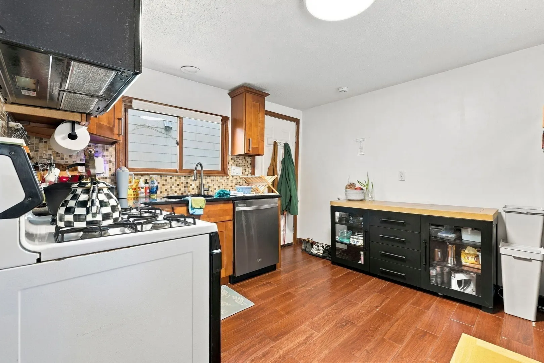
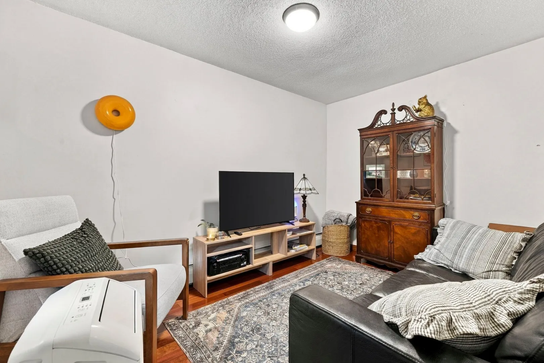
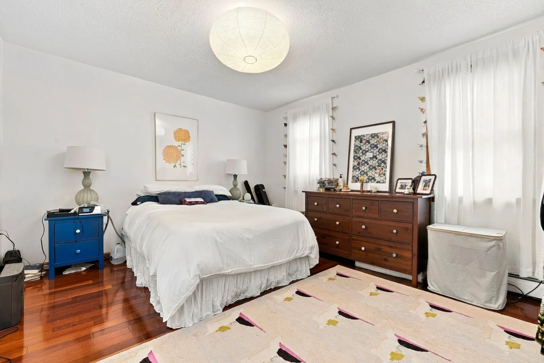
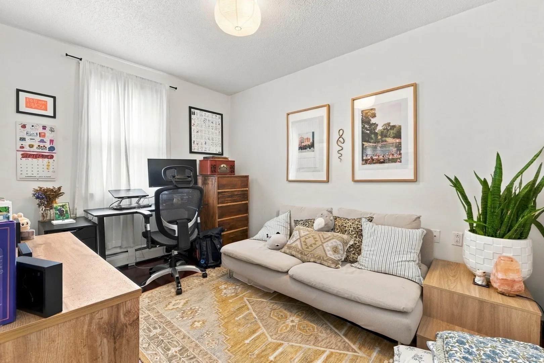
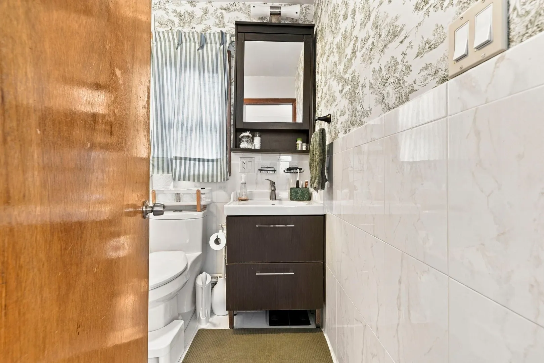
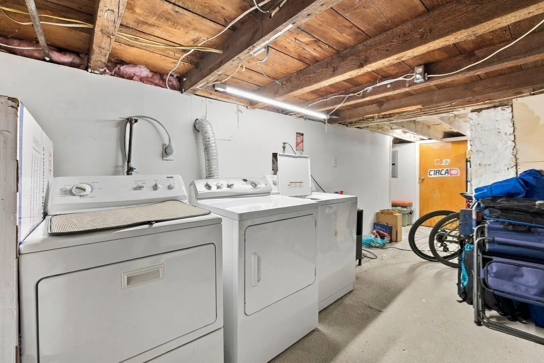
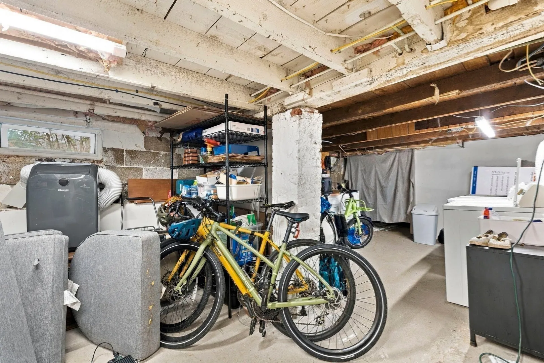
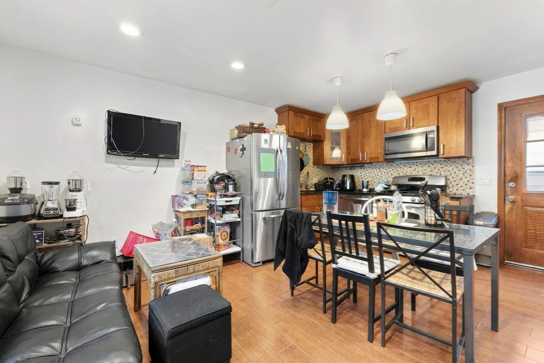
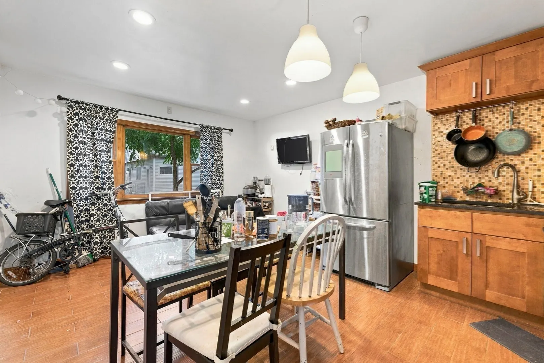
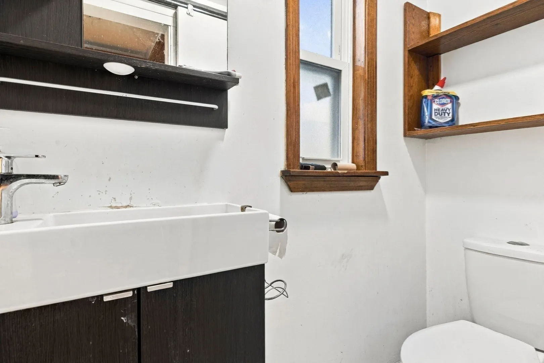
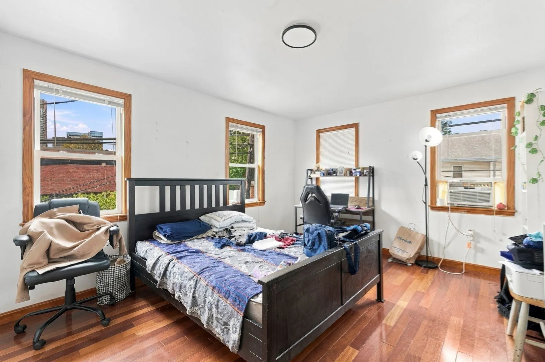
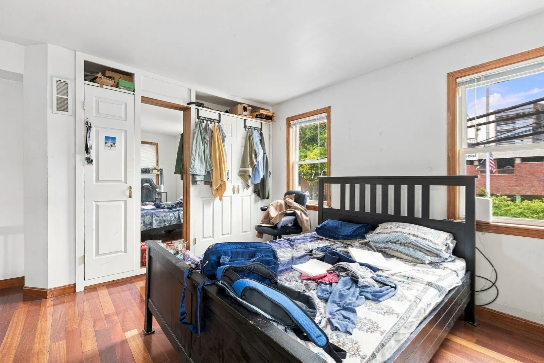
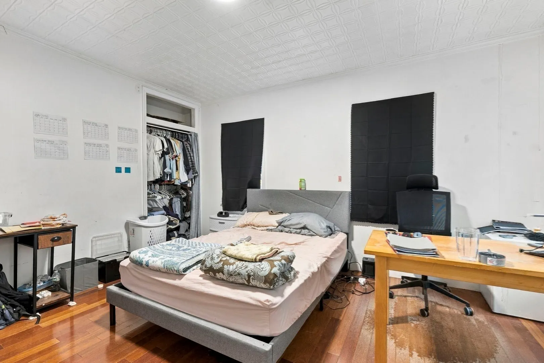
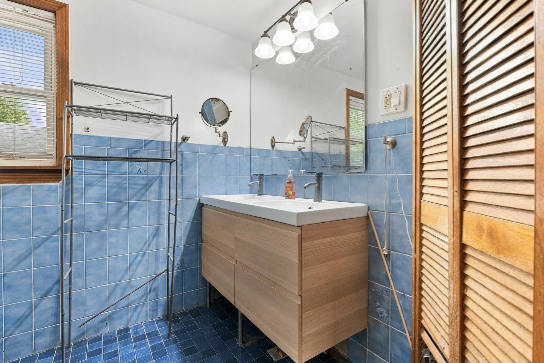
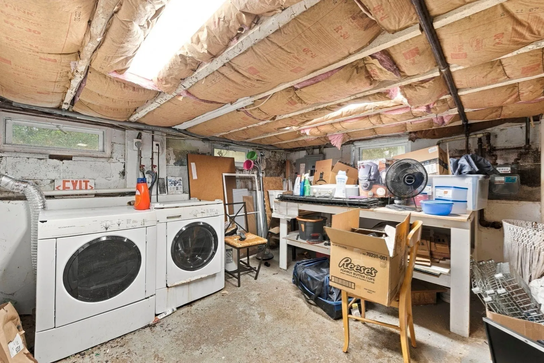
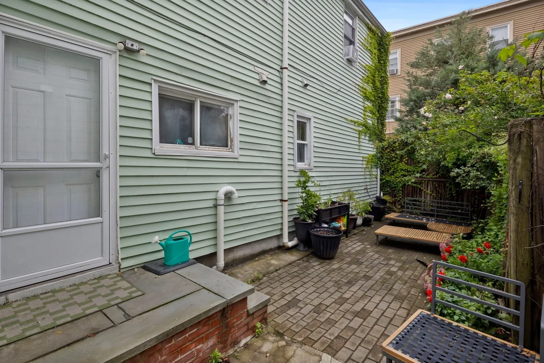
Fantastic side by side 2 family home in highly coveted East Cambridge neighborhood. Phenomenal location on corner lot with convenient access to Kendall Square, MIT, Inman Square, and bustling Cambridge Street. Fully leased through August 2027, this property produces an extremely strong rental income stream with longstanding tenants. Both units offer two levels of living, alongside extensive 2013 renovations that include updated bathrooms, kitchens, flooring, and electric. Designated basement areas with individual laundry and abundant storage space. Unit 58, a legal 3 bedroom/1.5 bathroom home, is also equipped with central heating and air conditioning. Complete with a cozy and well maintained back patio, this low-maintenance property delivers an attractive turnkey profile in prime Cambridge location.
-
Highlights
- Cooling: Window Unit(s), Central Air
- Levels: 4
- Property Type: 2 Family - 2 Units Side by Side
- Total Rooms: 10
- Status: Active
- Heating: Baseboard, Natural Gas, Forced Air
- Property Class: Residential Income
- Stories: 4
- Year Built: 1873
-
Additional Details
- Appliances: Range, Dishwasher, Refrigerator, Freezer, Washer, Dryer
- Construction: Frame
- Lot Features: Corner Lot
- SqFt Source: Public Record
- Year Built Details: Approximate
- Zoning: C-1
- Basement: Full, Walk-Out Access
- Foundation: Concrete Perimeter
- Road Frontage Type: Public
- Total Number of Units: 2
- Year Built Source: Public Records
-
Amenities
- Community Features: Public Transportation, Shopping, Park, Medical Facility, Highway Access, House of Worship, Public School, T-Station, University
- Parking Features: On Street
-
Utilities
- Electric: 200+ Amp Service
- Water Source: Public
- Sewer: Public Sewer
-
Fees / Taxes
- Assessed Value: $1,125,100
- Tax Year: 2026
- Total Rent: $6,100
- Rental Fee Includes: Unit 1(Water), Unit 2(Water)
- Taxes: $7,504
Similar Listings
Sold
15 Photos
Sold
20 Photos
Sold
30 Photos
Sold
19 Photos
Content © 2026 MLS Property Information Network, Inc. The information in this listing was gathered from third party resources including the seller and public records.
Listing information provided courtesy of Compass.
MLS Property Information Network, Inc. and its subscribers disclaim any and all representations or warranties as to the accuracy of this information.