
17 Ashton St
$1,175,000
5
Beds
2
Baths
1,988
Sqft
- Request Info
- Call
- Save
-
More
- Mortgage Calculator

Property Tools
$1,175,000
5
Beds
2
Baths
1,988
Living Area
-
Property Description
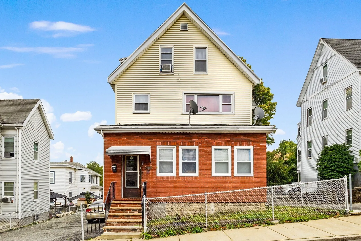
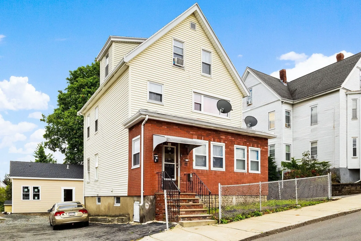
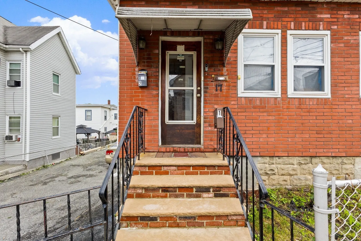
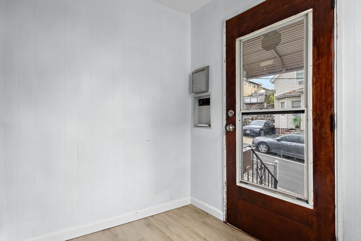
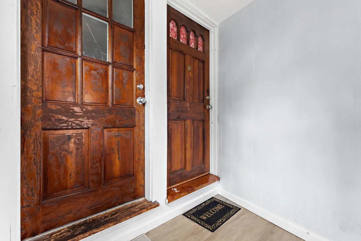
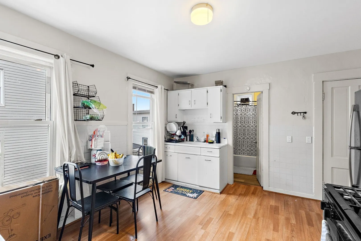
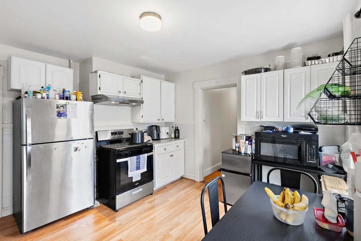
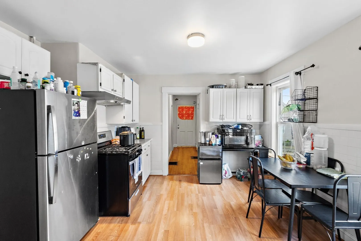
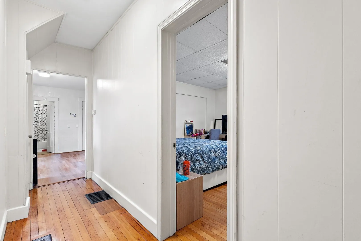
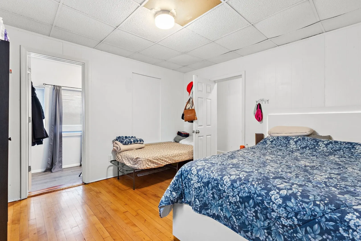
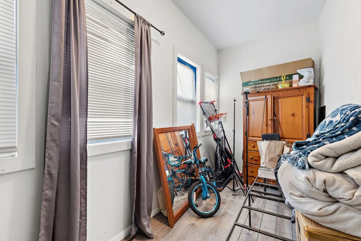
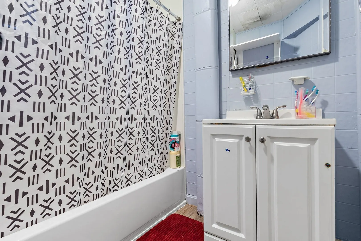
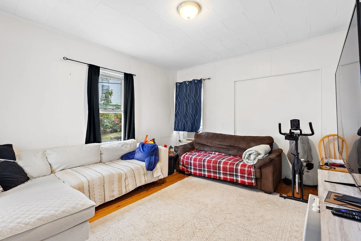
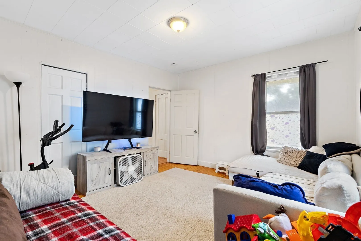
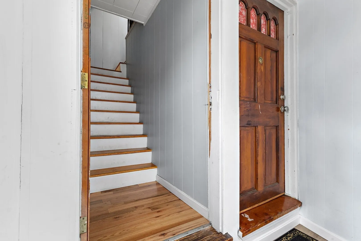
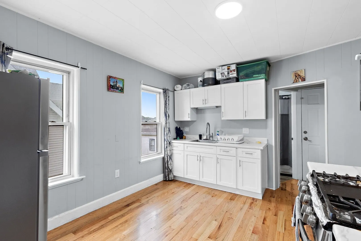
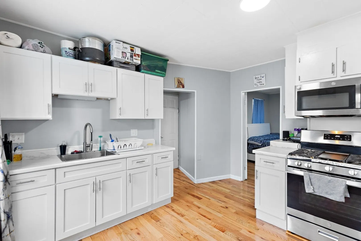
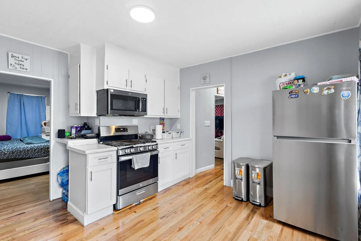
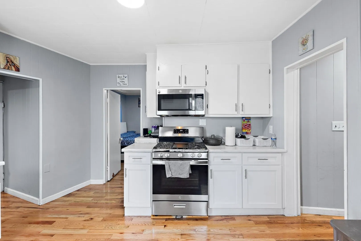
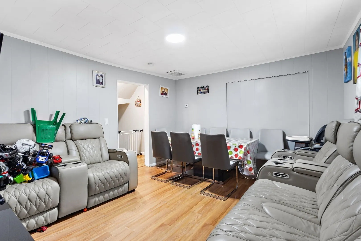
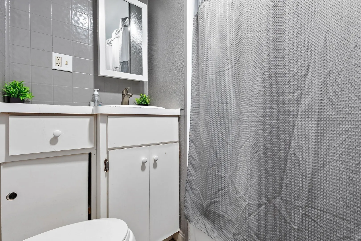
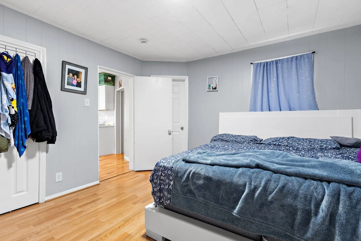
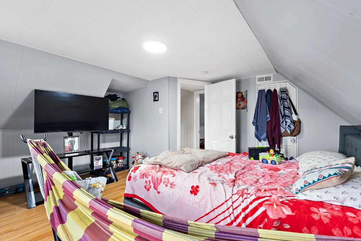
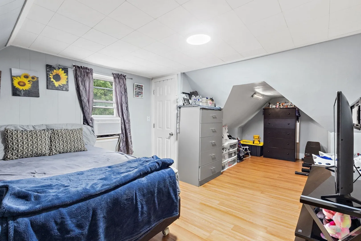
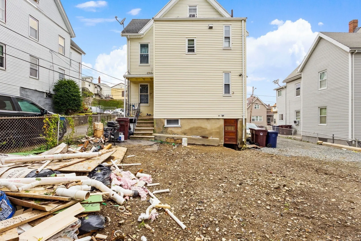
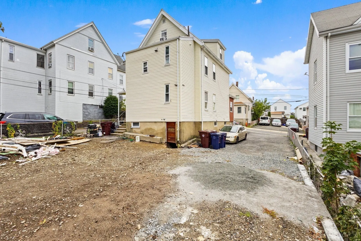
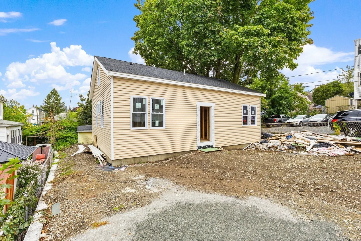
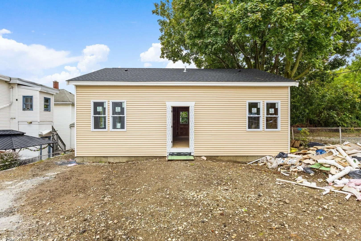
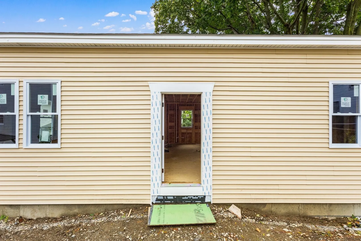
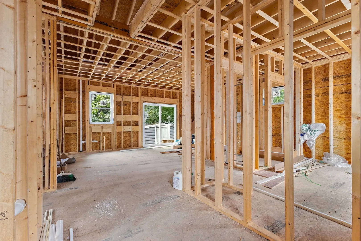
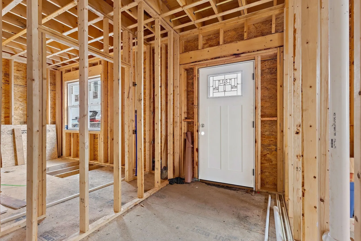
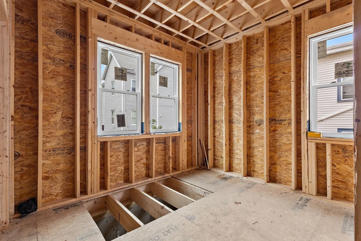
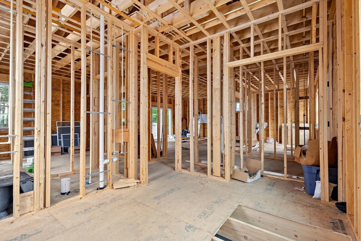
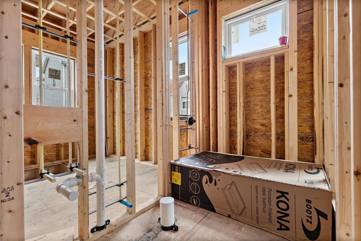
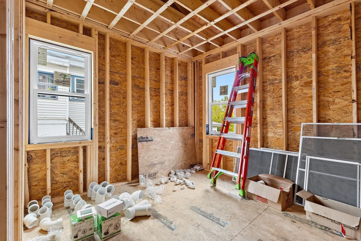
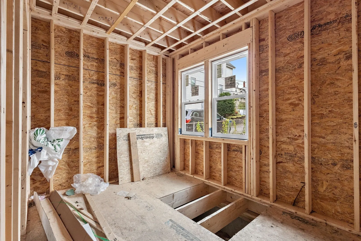
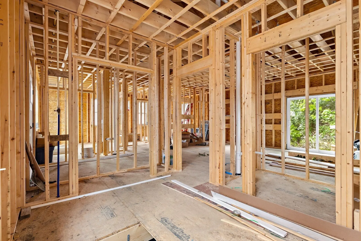
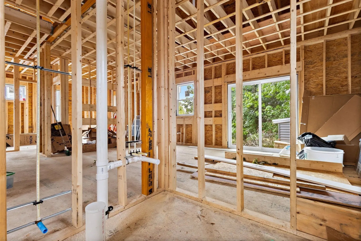
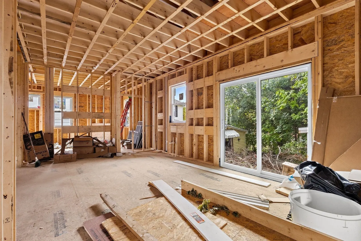
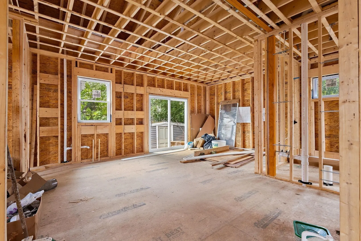
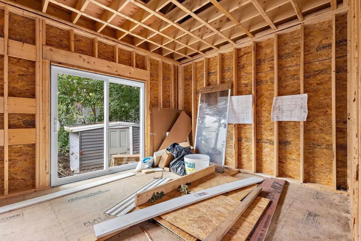
**VALUE-ADD 2-FAMILY WITH APPROVED ADU & FUTURE EXPANSION POTENTIAL!** Fully occupied 2-family currently generating rental income, featuring a 2BR/1BA first-floor unit and a spacious and newly updated 3BR/1BA two-level second-floor unit. The property also includes an approximately 800 SF ADU under construction, approved for 3BR/2BA. New owner can complete the ADU and create an additional income-producing unit. Further potential exists to explore a 4th unit in the basement, subject to required approvals. A strong opportunity for investors and savvy Buyers seeking existing cash flow with significant value-add potential. Bring your vision and capitalize on the opportunity to expand the income-producing potential of this property! Home to be sold AS IS
-
Highlights
- Levels: 3
- Property Class: Residential Income
- Stories: 3
- Year Built: 1900
- Parking Spots: 5
- Property Type: Multi Family
- Total Rooms: 8
- Status: Active
-
Additional Details
- Basement: Full, Walk-Out Access, Unfinished
- Flooring: Wood
- Roof: Shingle
- Total Number of Units: 2
- Year Built Source: Public Records
- Construction: Frame, Brick
- Foundation: Concrete Perimeter
- SqFt Source: Public Record
- Year Built Details: Actual
- Zoning: Dd
-
Amenities
- Parking Features: Paved Drive, Off Street
-
Utilities
- Electric: 200+ Amp Service
- Water Source: Public
- Sewer: Public Sewer
-
Fees / Taxes
- Assessed Value: $757,100
- Taxes: $9,555
- Tax Year: 2026
- Total Rent: $5,100
Similar Listings
Sold
41 Photos
Sold
19 Photos
Sold

41 Photos
Sold
42 Photos
Content © 2026 MLS Property Information Network, Inc. The information in this listing was gathered from third party resources including the seller and public records.
Listing information provided courtesy of Open Circle Realty Group LLC.
MLS Property Information Network, Inc. and its subscribers disclaim any and all representations or warranties as to the accuracy of this information.