
Sold!
$1,232,500
6
Beds
2/1
Baths
4,242
Living Area
-
Property Description
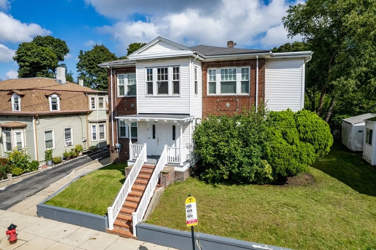
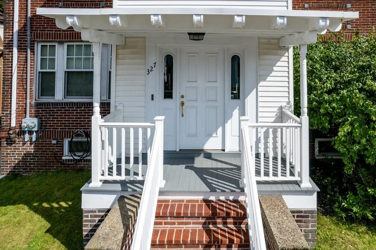
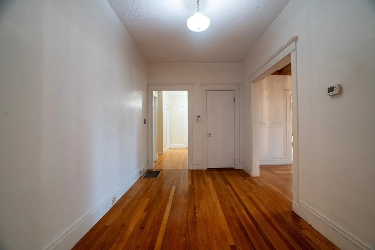
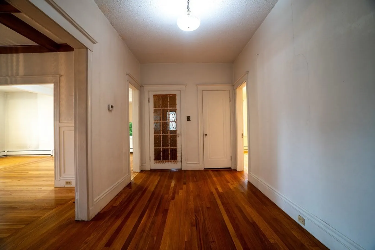
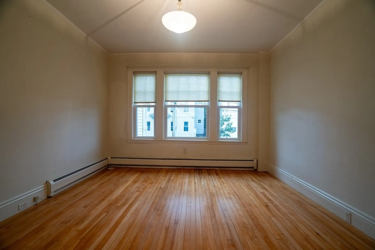
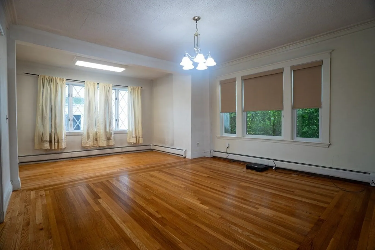
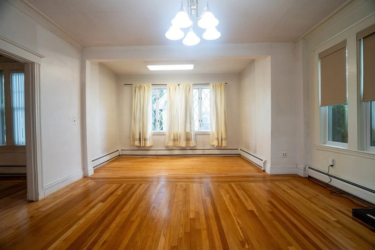
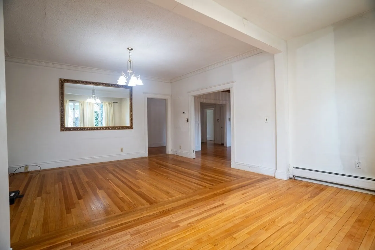
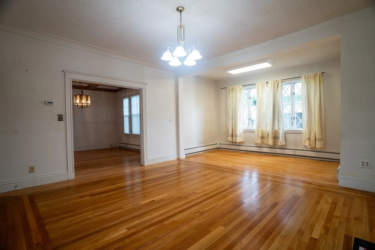
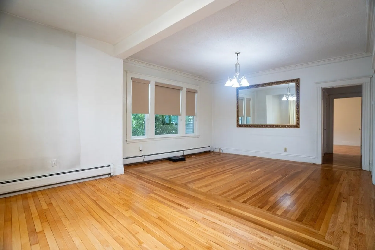
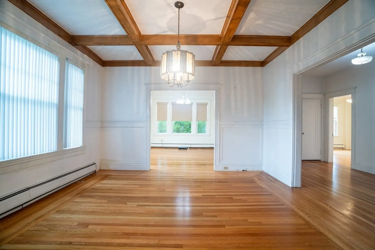
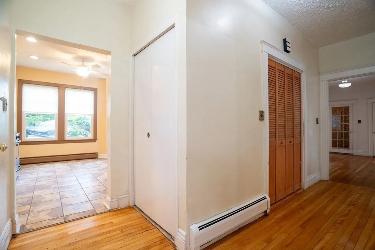
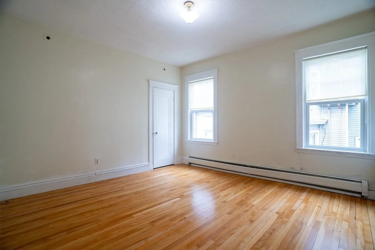
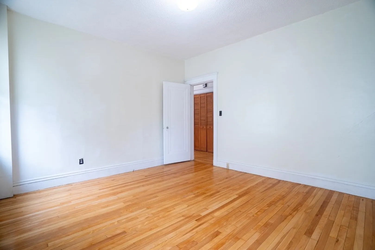
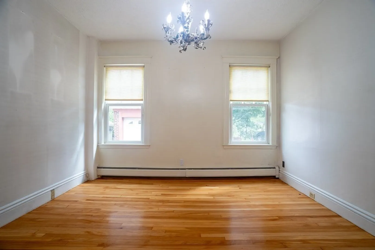
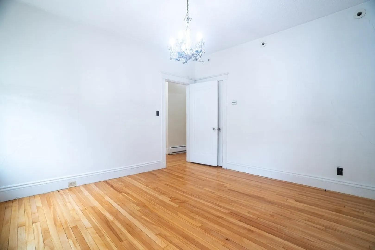
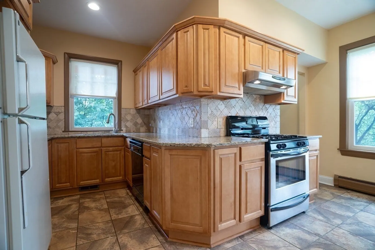
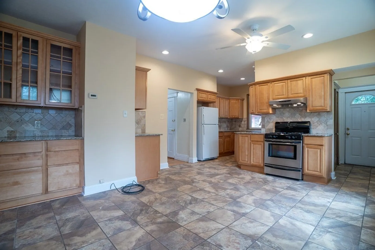
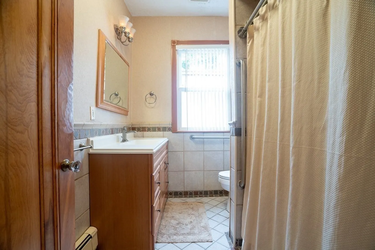
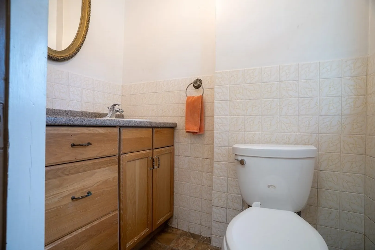
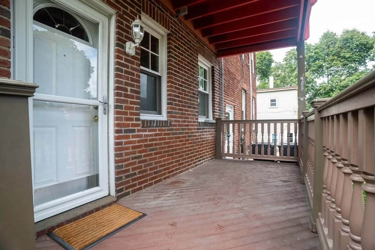
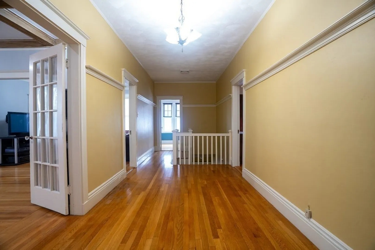
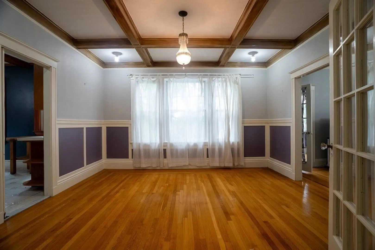
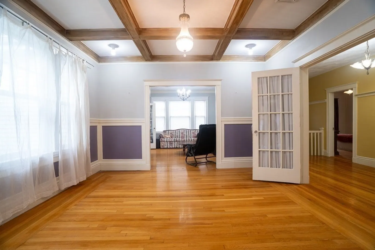
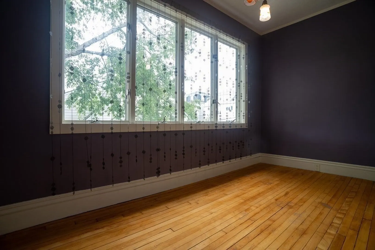
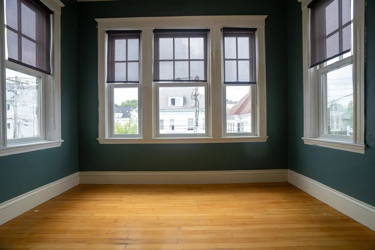
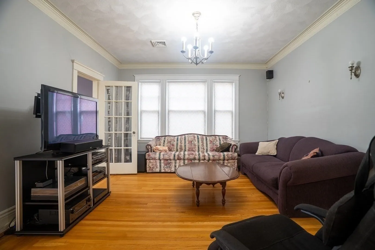
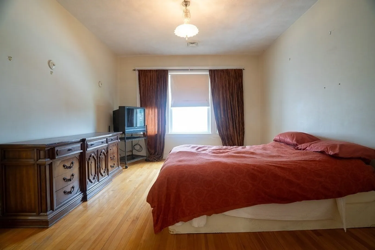
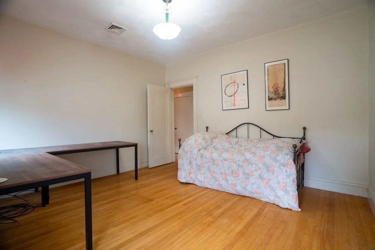
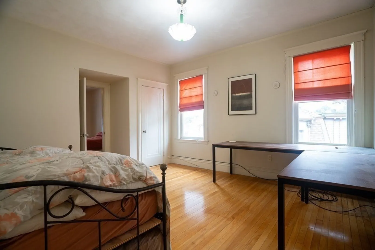
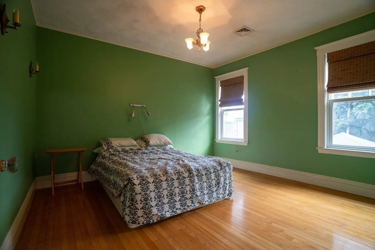
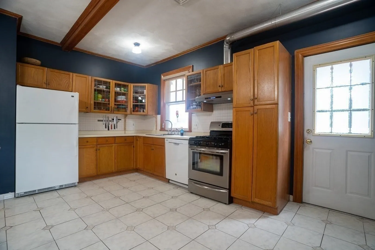
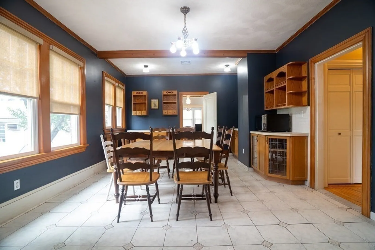
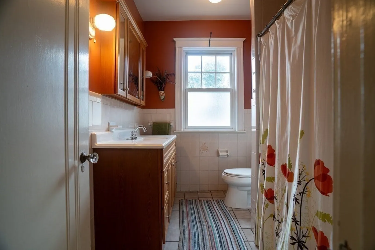
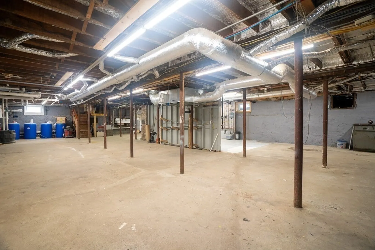
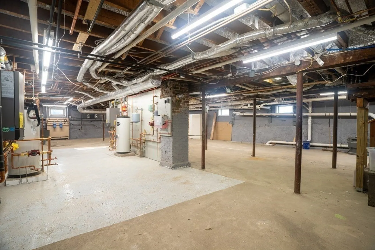
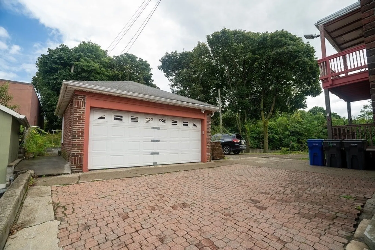
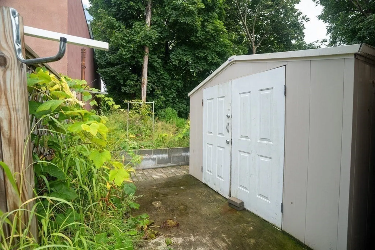
Exceptionally Maintained 2-Family Home in Desirable Chelsea! Don't miss out on this fantastic opportunity to own a truly turn-key property! This gorgeous 2-family home boasts an open and spacious floor plan, perfect for accommodating a family's needs. With ample storage space, this home is sure to impress. You'll fall in love with the numerous improvements made around the house, including upgraded Electrical Panels, Boiler/Hot Water system, Central AC/Heating System, Windows, Gutters, a fully renovated Kitchen and Bath on the first floor, and a heated two-car Garage. Location-wise, you couldn't ask for more! MBTA bus stops and the new Silver Line is just minutes away, ensuring convenient transportation options. Plus, you'll be in close proximity to esteemed public schools such as Chelsea High and Clark Ave Middle School. For your entertainment and convenience, there's an array of local restaurants nearby, as well as parks, and shopping stores. Take the opportunity and make it yours!!!
-
Highlights
- Area: Prattville
- Heating: Central, Baseboard, Natural Gas, Unit 1(Central Heat, Hot Water Baseboard, Gas, Individual, Unit Control), Unit 2(Central Heat, Hot Water Radiators, Gas, Individual, Unit Control)
- Property Class: Residential Income
- Total Rooms: 15
- Status: Closed
- Cooling: Central Air, Dual, Individual, Unit Control, Unit 1(Central Air, 2 Units, Individual, Unit Control), Unit 2(Central Air, 2 Units, Individual, Unit Control)
- Parking Spots: 4
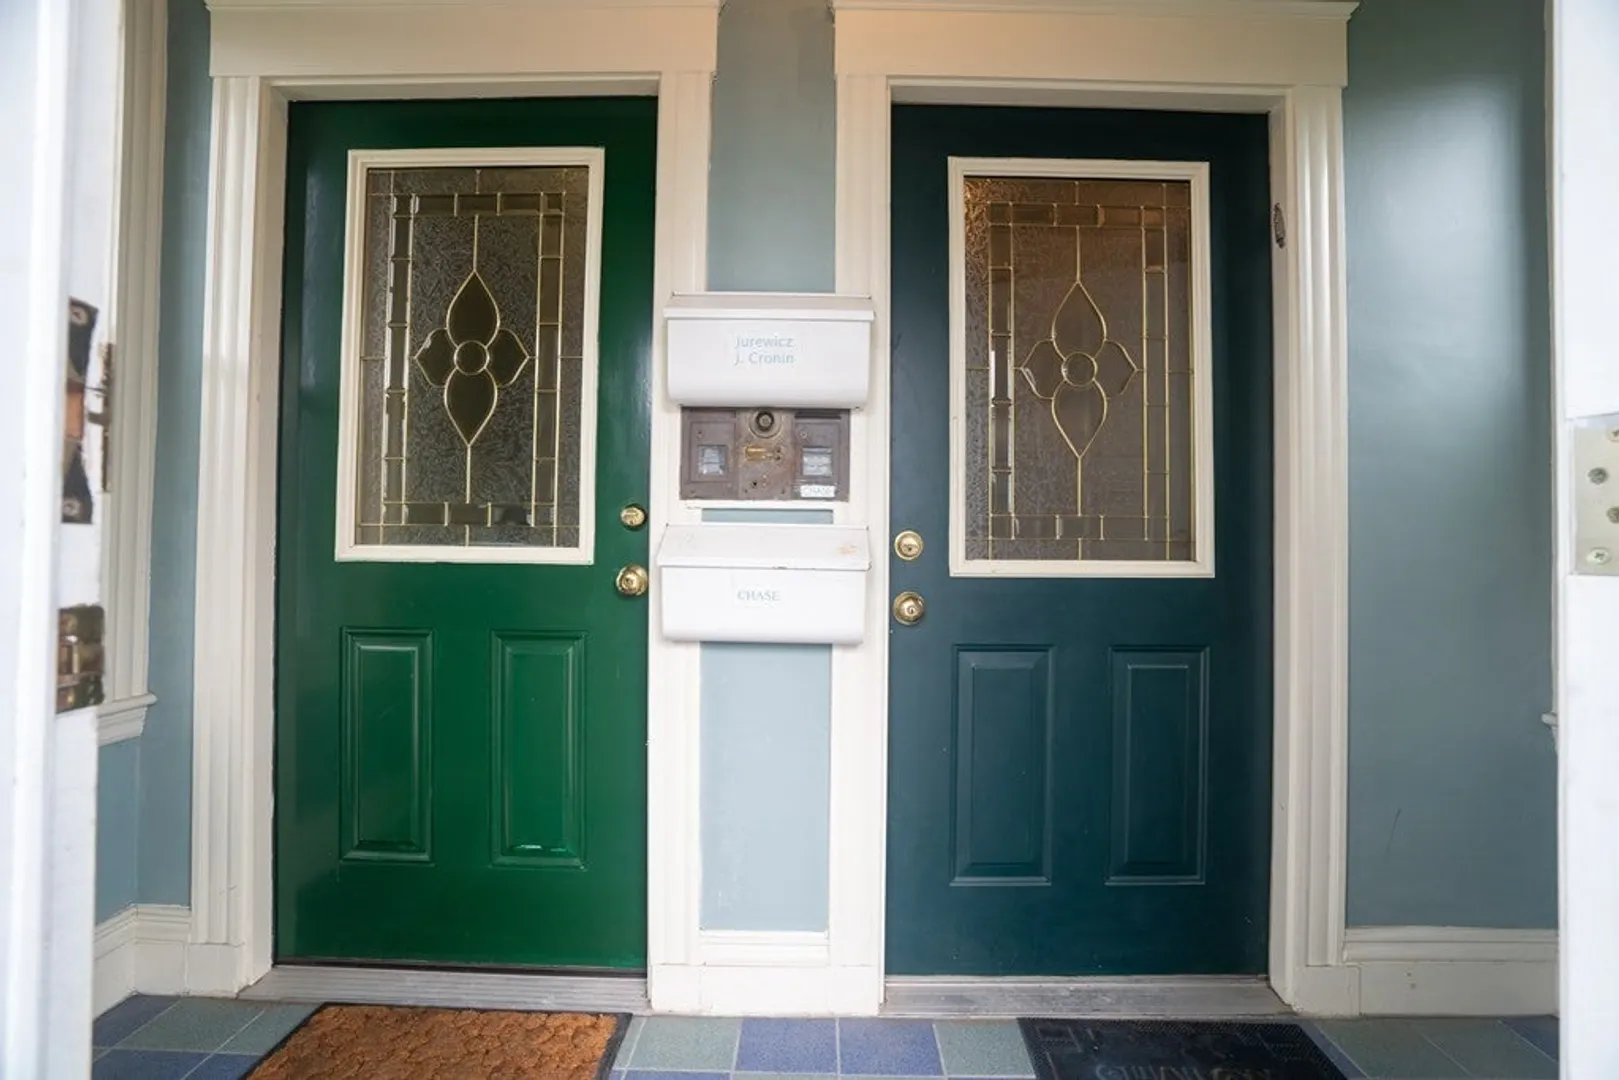
- Property Type: 2 Family - 2 Units Up/Down
- Year Built: 1926
-
Additional Details
- Appliances: Unit 1(Range, Dishwasher, Disposal, Microwave, Countertop Range, Refrigerator), Unit 2(Range, Dishwasher, Disposal, Microwave, Countertop Range, Refrigerator), Utility Connections for Gas Range, Utility Connections for Gas Oven, Utility Connections for Electric Dryer
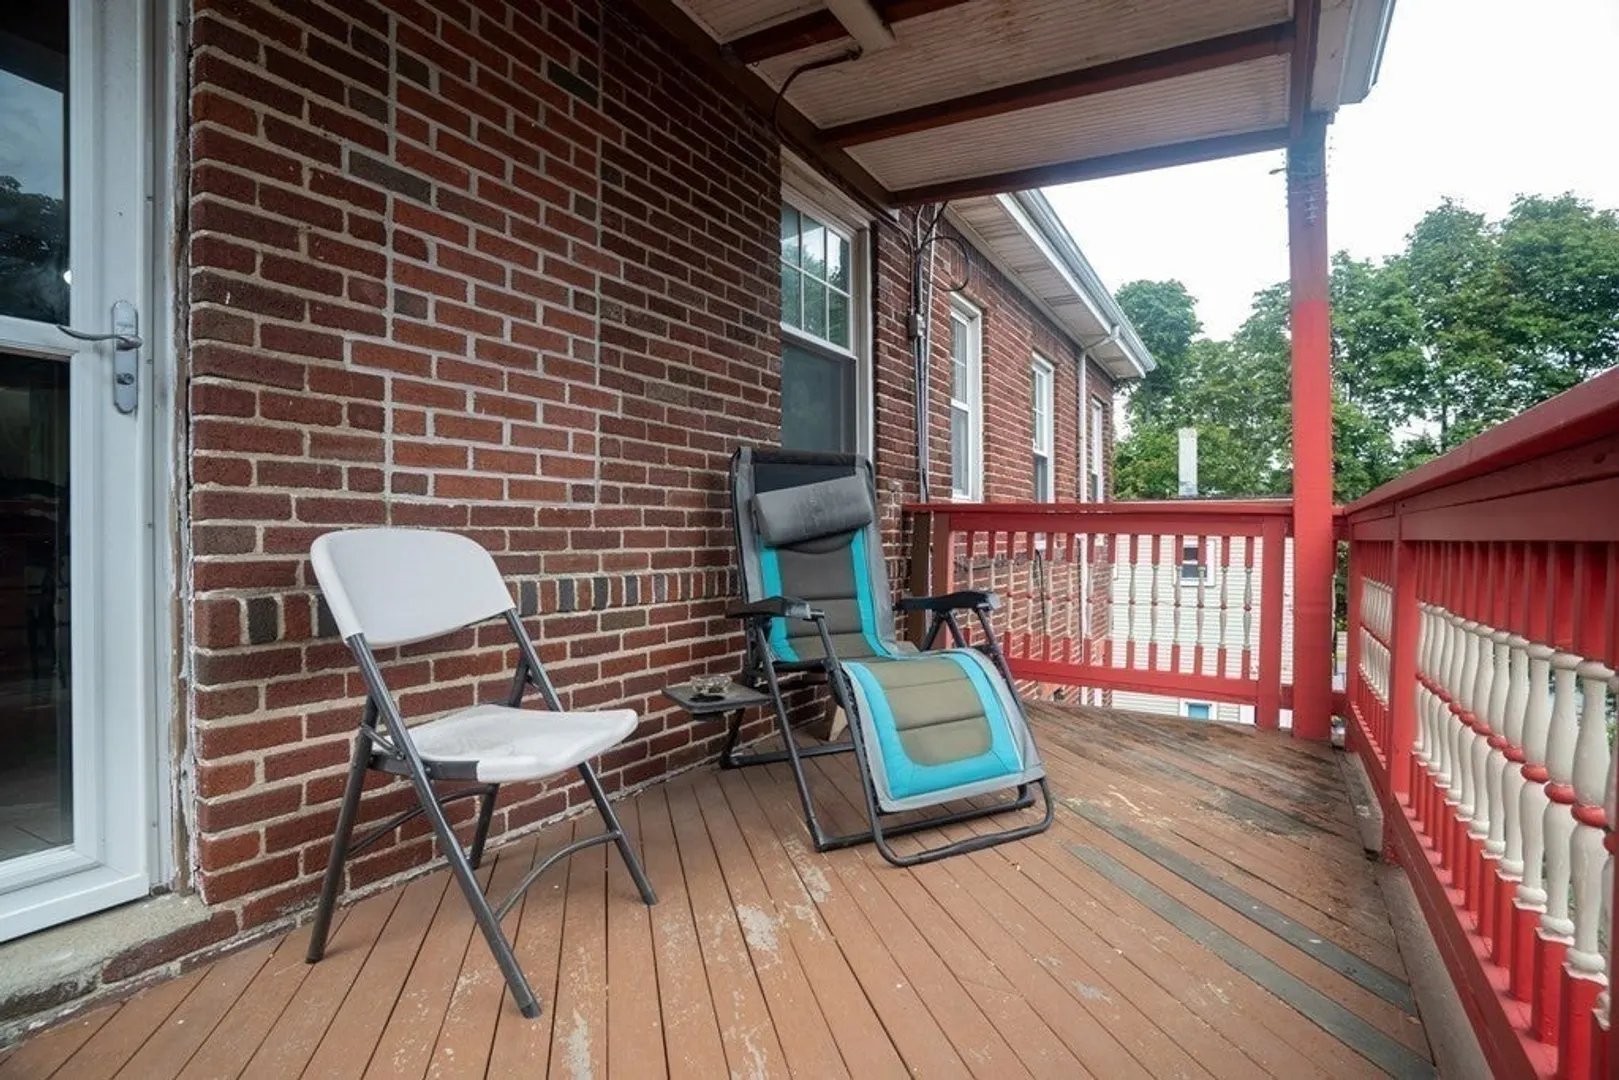
- Exterior Features: Porch - Enclosed, Covered Patio/Deck, Balcony, Gutters, Invisible Fence, Unit 1 Balcony/Deck, Unit 2 Balcony/Deck
- Foundation: Block, Brick/Mortar, Other
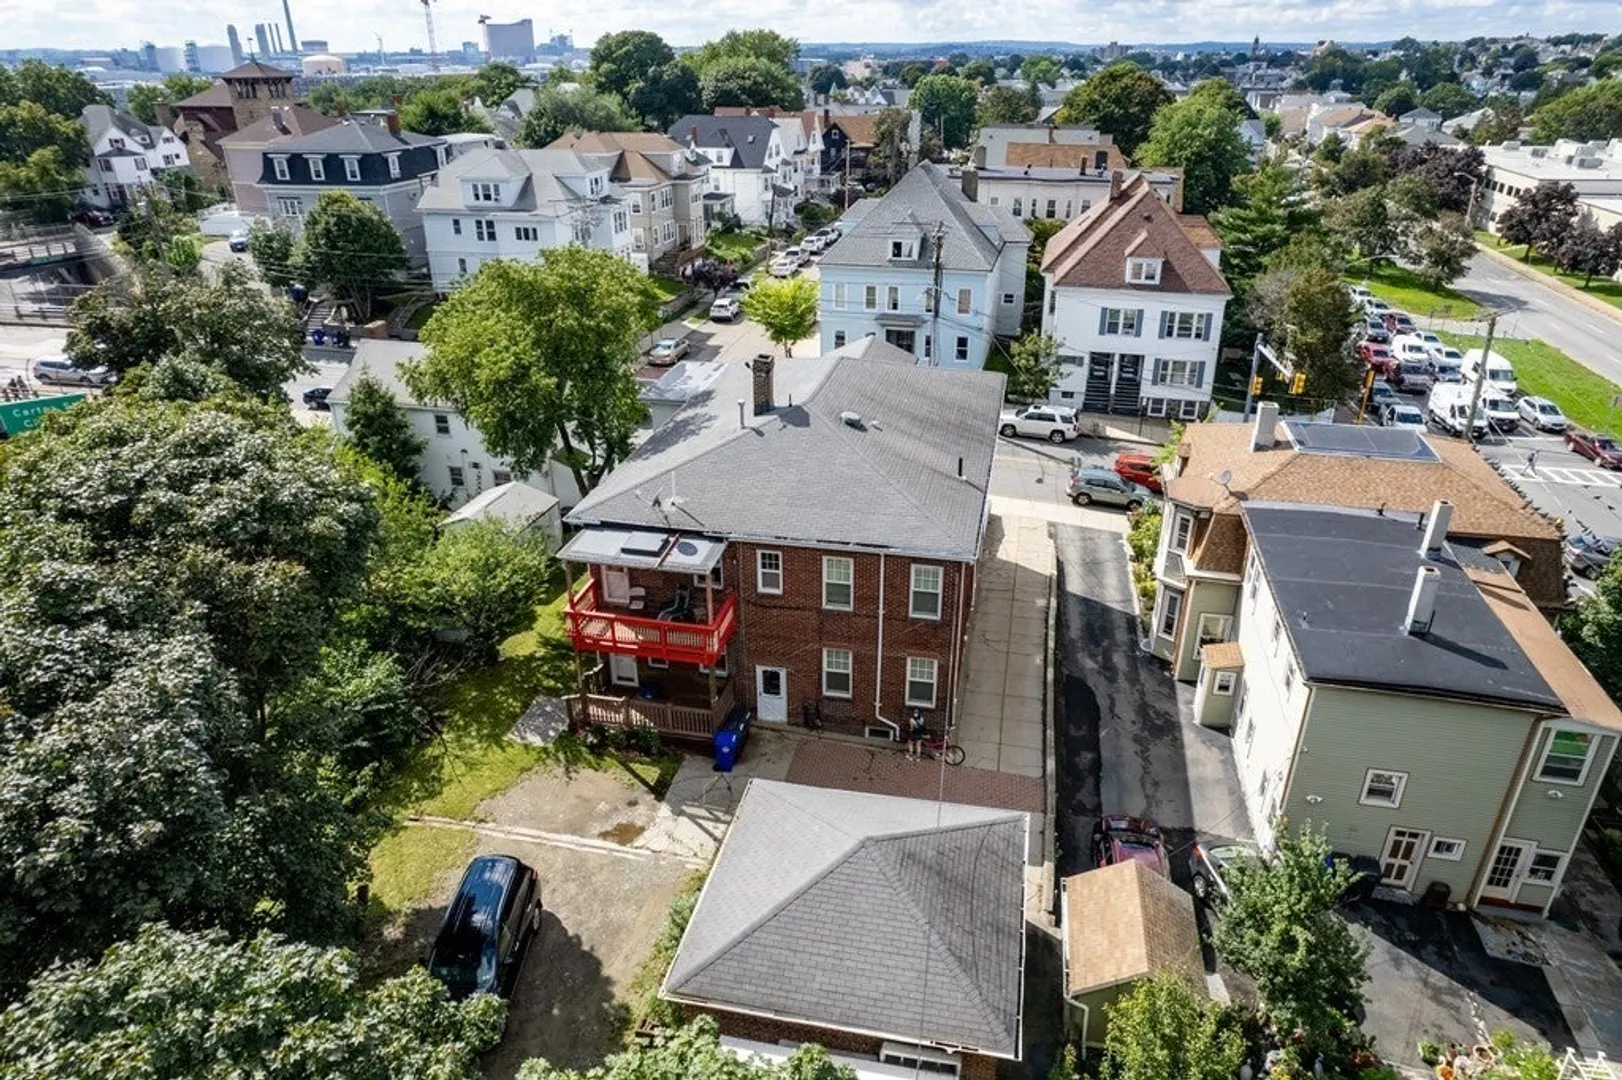
- Lot Features: Corner Lot, Level
- Roof: Rubber
- Year Built Details: Actual
- Zoning: R1
- Construction: Brick, Stone
- Flooring: Wood, Tile, Concrete, Hardwood, Stone / Slate, Unit 1(undefined), Unit 2(Tile Floor, Hardwood Floors)
- Interior Features: Storage, Loft, Office/Den, Unit 1(Pantry, Storage, Stone/Granite/Solid Counters, Bathroom With Tub & Shower, Open Floor Plan), Unit 2(Pantry, Storage, Stone/Granite/Solid Counters, Bathroom With Tub & Shower, Open Floor Plan), Unit 1 Rooms(Living Room, Dining Room, Kitchen, Family Room, Living RM/Dining RM Combo), Unit 2 Rooms(Living Room, Dining Room, Kitchen, Family Room, Living RM/Dining RM Combo, Mudroom, Office/Den)
- Road Frontage Type: Private Road, Dead End
- Total Number of Units: 2
- Year Built Source: Public Records
-
Amenities
- Community Features: Public Transportation, Shopping, Park, Walk/Jog Trails, Stable(s), Laundromat, Highway Access, House of Worship, Private School, Public School, T-Station, University
- Parking Features: Paved Drive, Off Street, Deeded, Paved
- Covered Parking Spaces: 2
-
Utilities
- Sewer: Public Sewer
- Water Source: Public, Individual Meter
-
Fees / Taxes
- Assessed Value: $875,500
- Compensation Based On: Net Sale Price
- Tax Year: 2022
- Buyer Agent Compensation: 2.5%%
- Facilitator Compensation: none%
- Taxes: $10,971
Similar Listings
Sold
19 Photos
Sold
20 Photos
Sold
33 Photos
Sold
42 Photos
Content © 2026 MLS Property Information Network, Inc. The information in this listing was gathered from third party resources including the seller and public records.
Listing information provided courtesy of Compass.
MLS Property Information Network, Inc. and its subscribers disclaim any and all representations or warranties as to the accuracy of this information.
