
70 Burley St
$600,000
3
Beds
1/1
Bath
1,416
Sqft
- Request Info
- Call
- Save
-
More
- Mortgage Calculator

Property Tools
$600,000
3
Beds
1/1
Bath
1,416
Living Area
-
Property Description
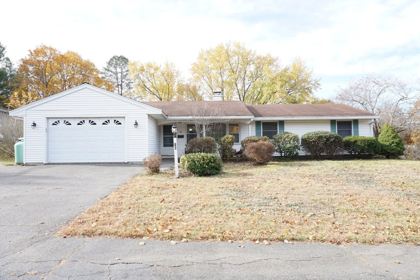
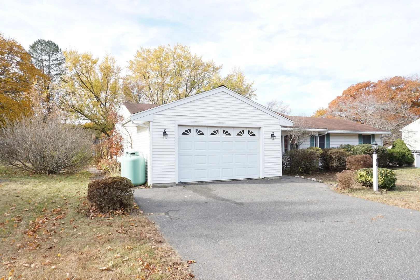
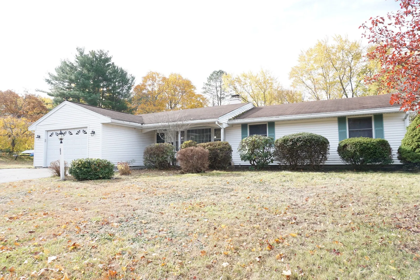
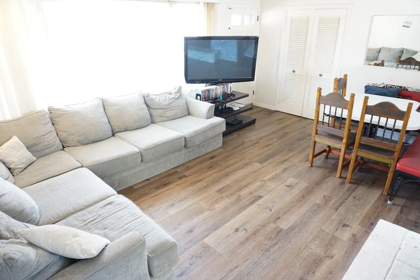
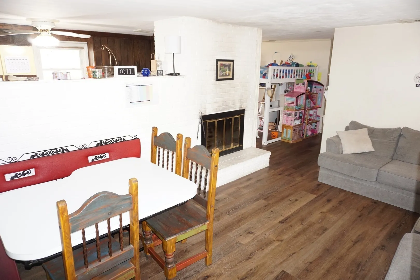
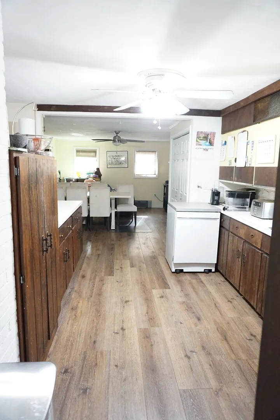
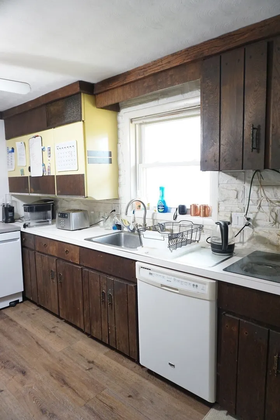
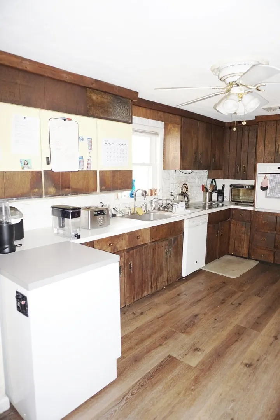
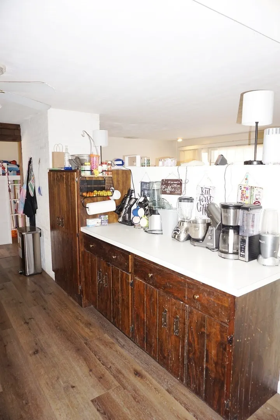
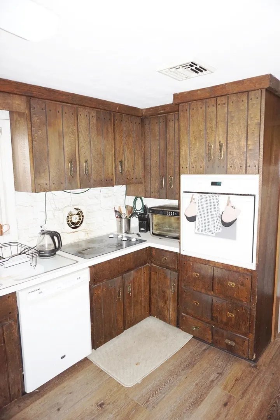
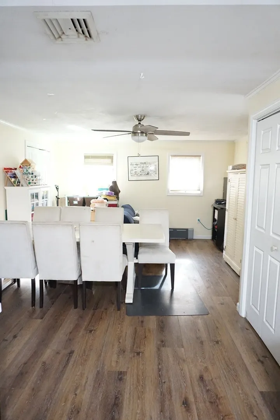
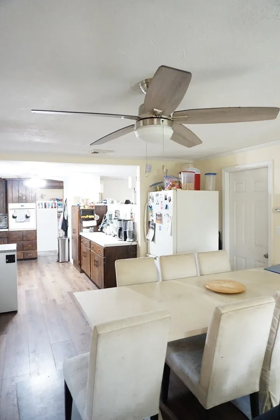
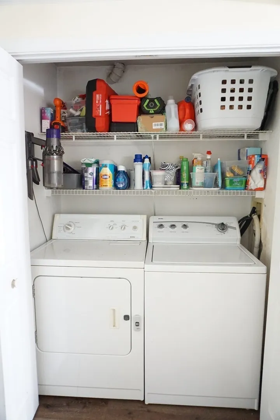
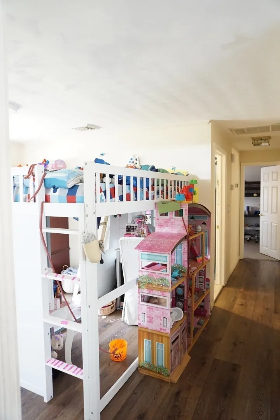
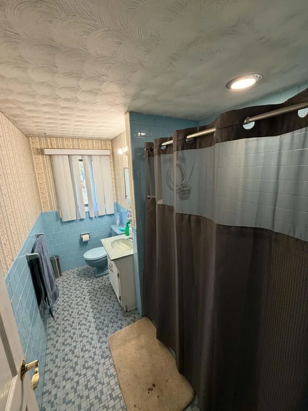
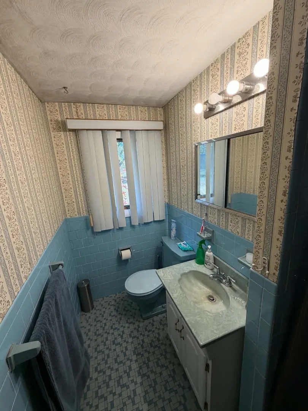
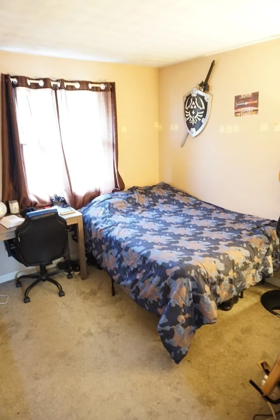
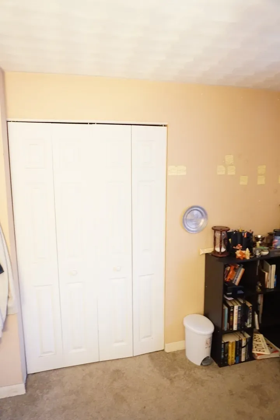
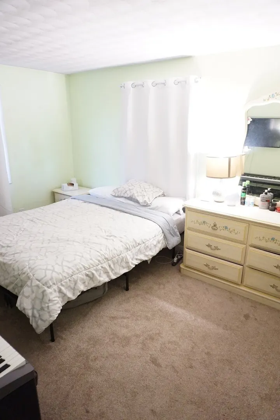
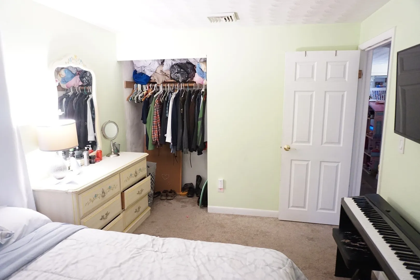
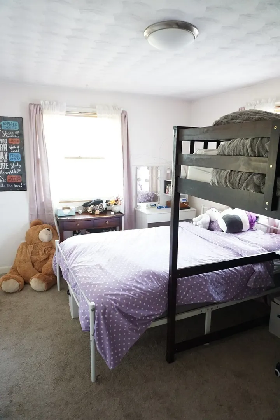
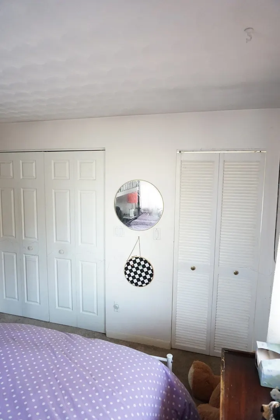
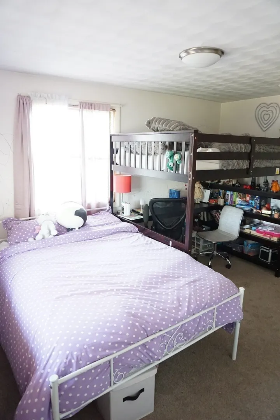
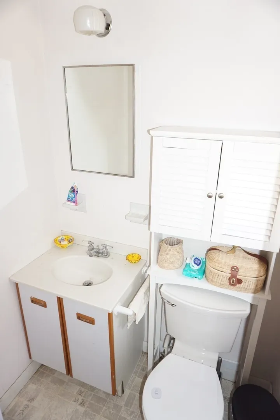
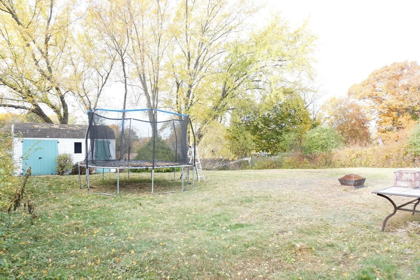
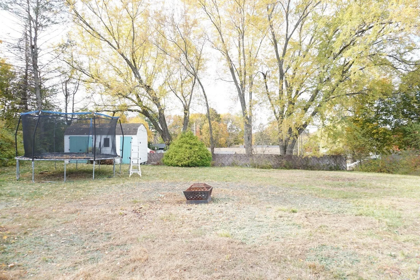
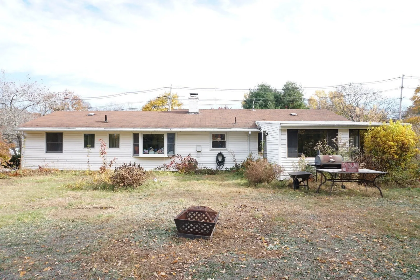
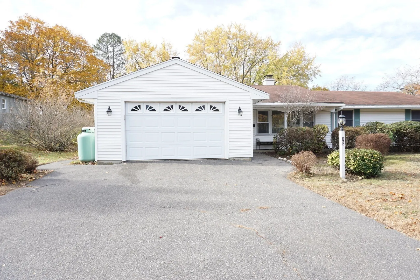
Located in the sought-after town of Danvers, this ranch-style home offers a great floor plan with the convenience of one-level living. The home features a spacious living room, kitchen, dining room, three bedrooms, and one full bathroom. The primary bedroom also includes its own half bathroom. Additional features include first-floor laundry, a heating and central air conditioning system, and tankless water heater both less than one year old. Outside, enjoy a very generously sized yard, a one-car garage, and a paved driveway with parking for up to four vehicles. While the home could benefit from some cosmetic updates, it offers a wonderful opportunity to build equity and make it your own. Whether you're a first-time homebuyer looking to get started or someone looking for the ease of single-level living, this home is full of potential and ready for its next chapter!
-
Highlights
- Cooling: Central Air
- Parking Spots: 5
- Property Type: Single Family Residence
- Total Rooms: 7
- Status: Active
- Heating: Forced Air, Electric Baseboard
- Property Class: Residential
- Style: Ranch
- Year Built: 1960
-
Additional Details
- Appliances: Water Heater, Tankless Water Heater, Oven, Dishwasher, Range, Refrigerator, Washer, Dryer
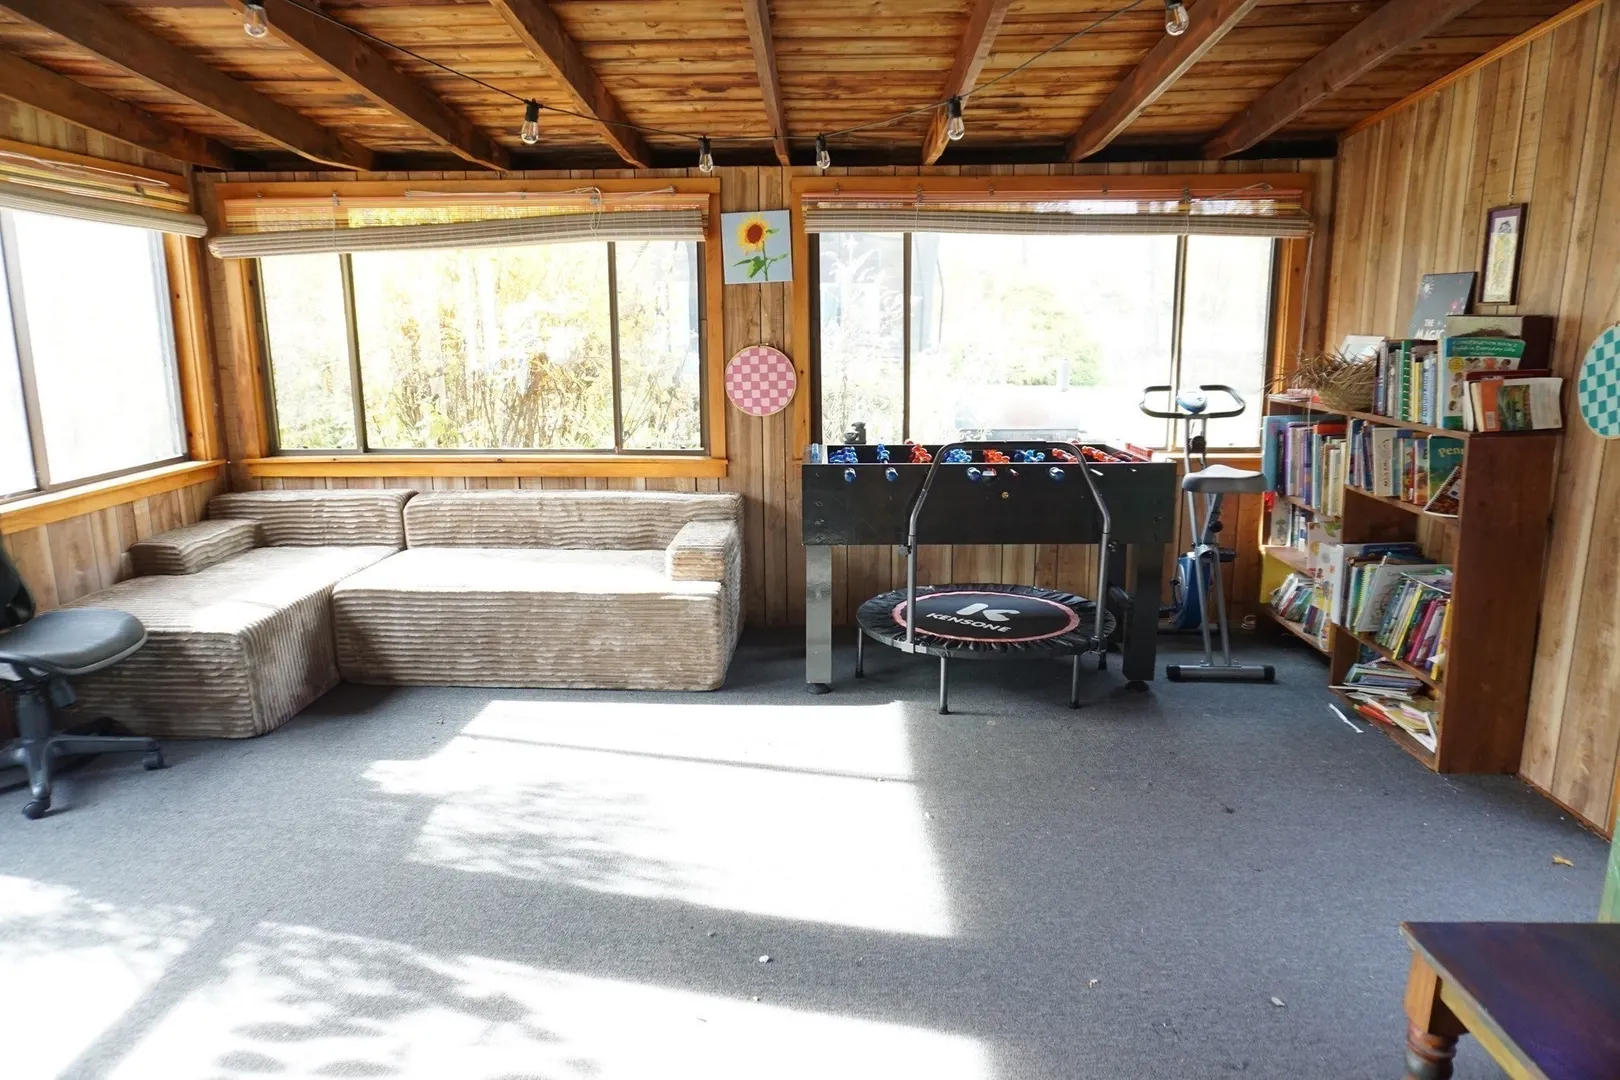
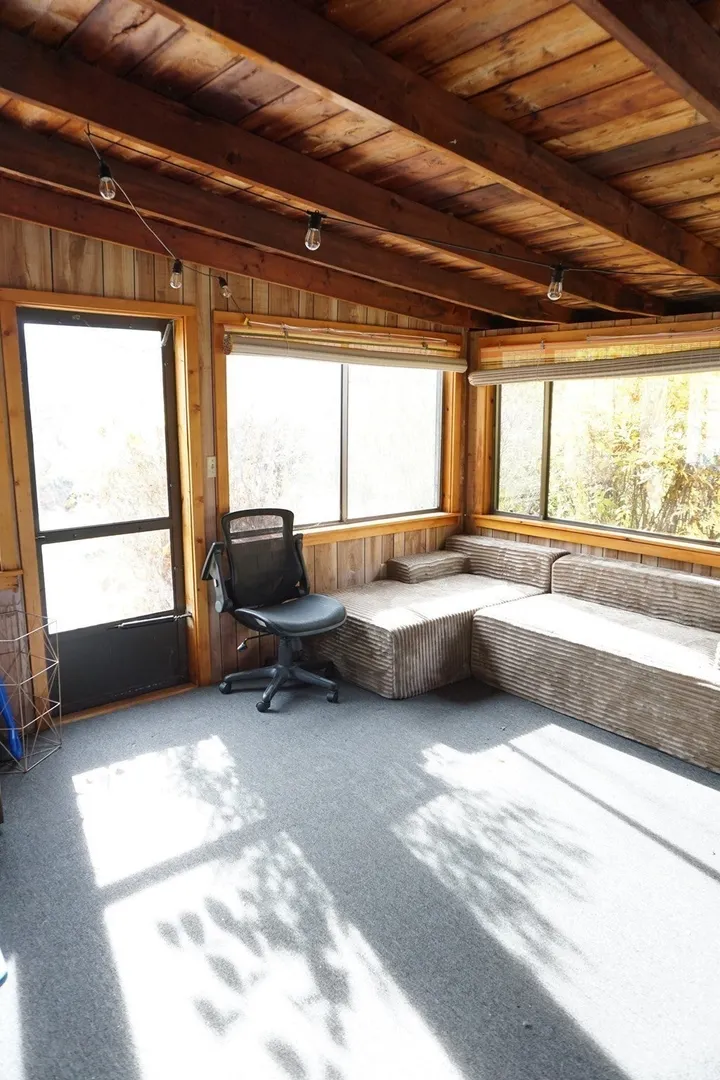
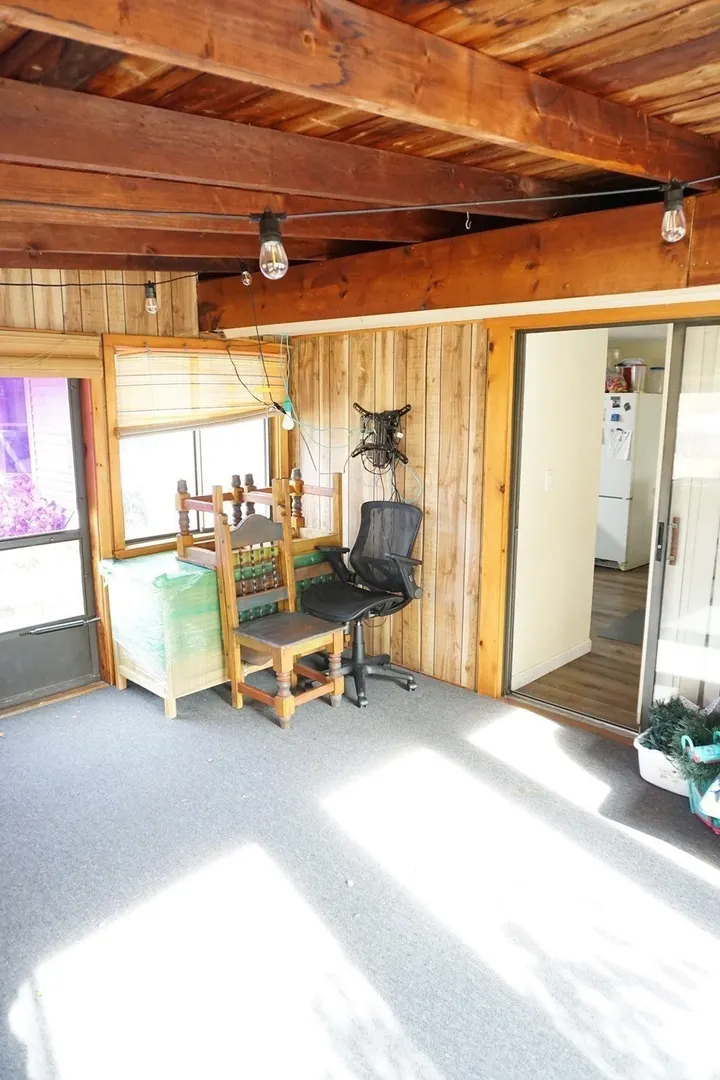
- Exterior Features: Porch - Enclosed
- Flooring: Carpet, Laminate
- Road Frontage Type: Public
- SqFt Source: Public Record
- Year Built Source: Public Records
- Construction: Frame
- Fireplaces: 1
- Foundation: Slab
- Roof: Shingle
- Year Built Details: Approximate
- Zoning: R2
-
Amenities
- Community Features: Public School
- Parking Features: Attached, Paved Drive, Off Street
- Covered Parking Spaces: 1
-
Utilities
- Electric: Circuit Breakers
- Water Source: Public
- Sewer: Public Sewer
-
Fees / Taxes
- Assessed Value: $627,800
- Taxes: $6,900
- Tax Year: 2025
Similar Listings
Sold
36 Photos
Sold
28 Photos
Sold
30 Photos
Sold
42 Photos
Content © 2026 MLS Property Information Network, Inc. The information in this listing was gathered from third party resources including the seller and public records.
Listing information provided courtesy of Keller Williams Realty - Merrimack.
MLS Property Information Network, Inc. and its subscribers disclaim any and all representations or warranties as to the accuracy of this information.