
Sold!
$770,000
3
Beds
2
Baths
1,300
Living Area
-
Property Description
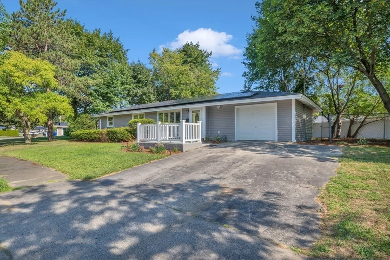
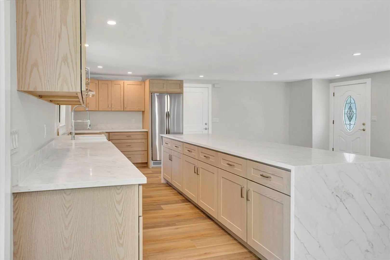
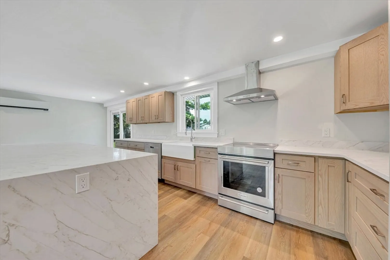
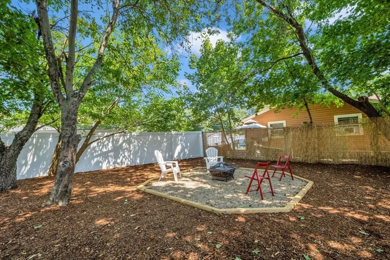
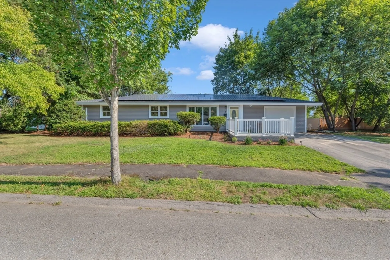
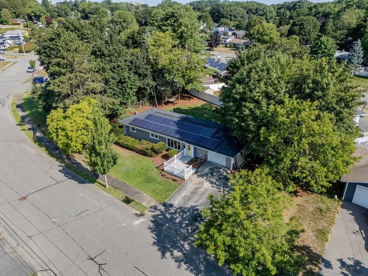
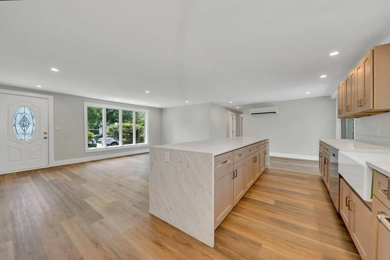
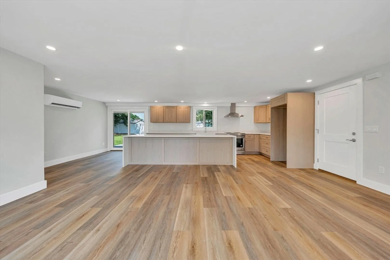
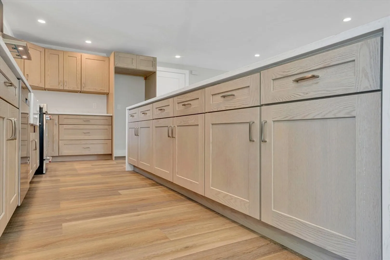
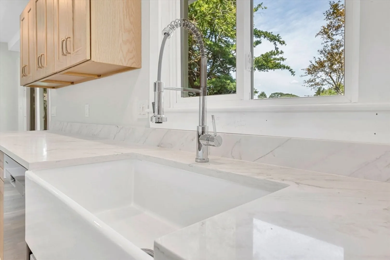
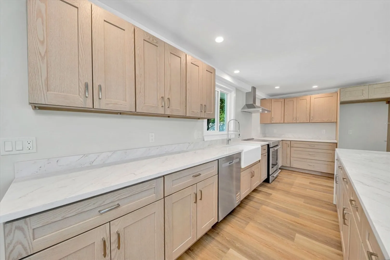
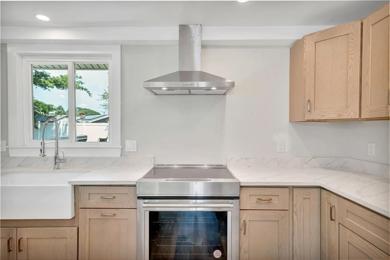
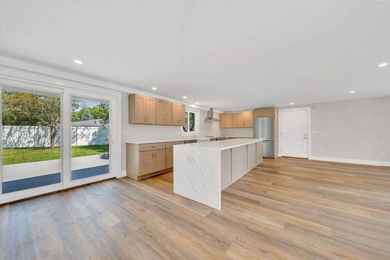
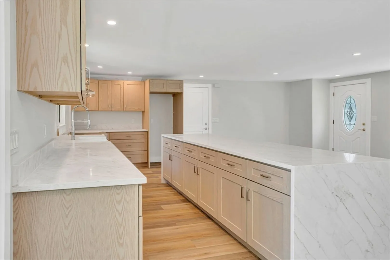
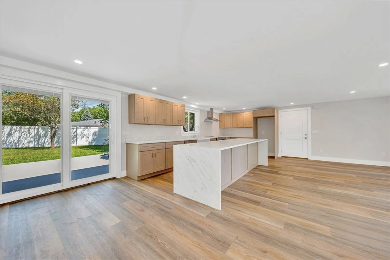
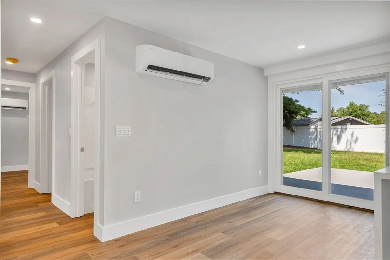
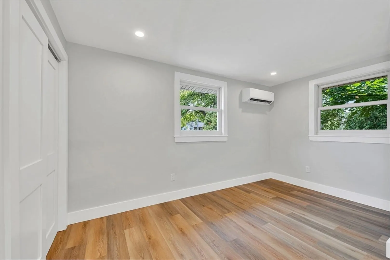
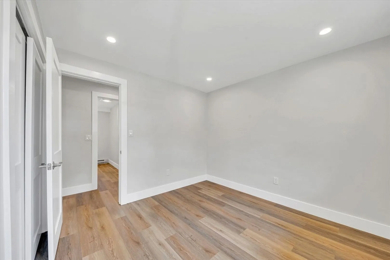
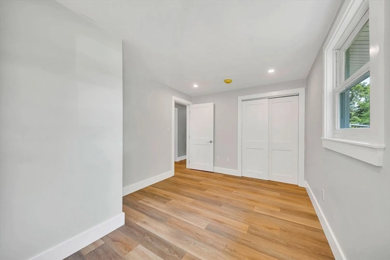
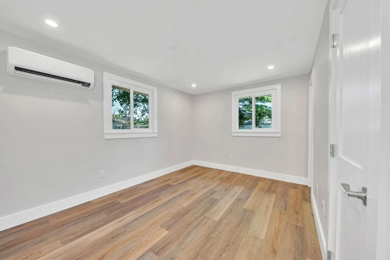
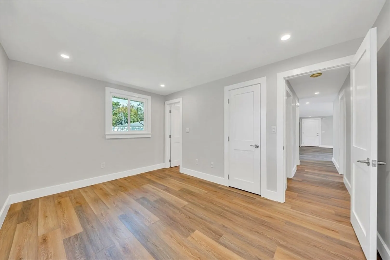
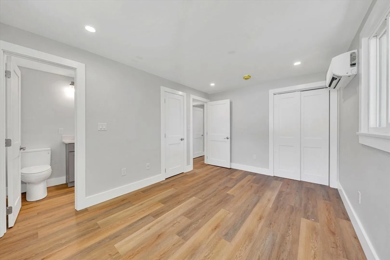
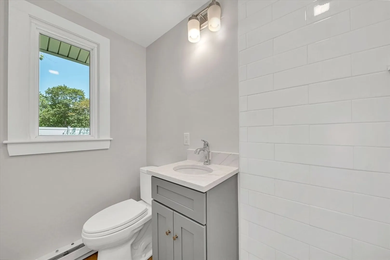
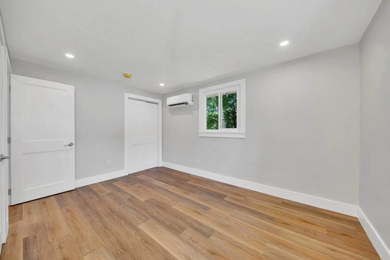
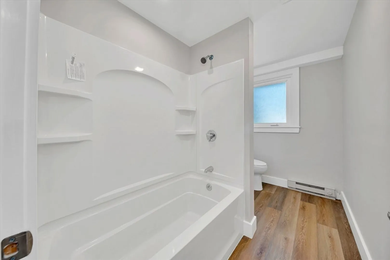
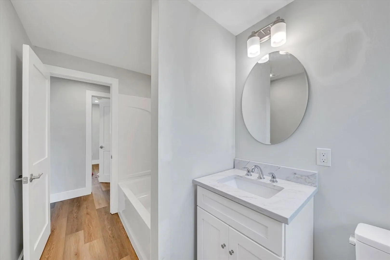
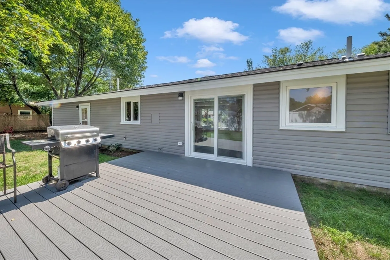
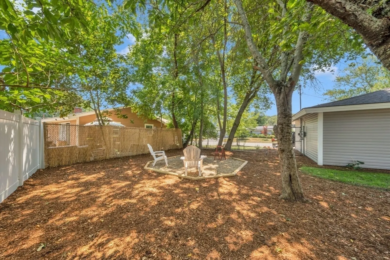
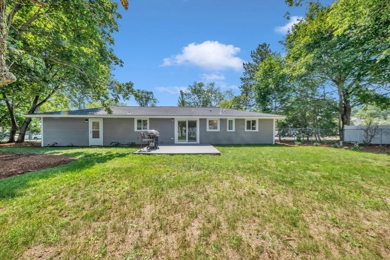
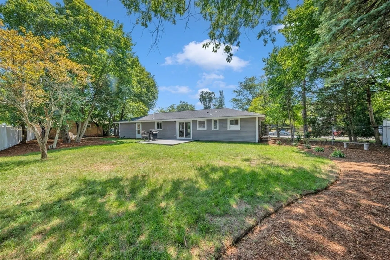
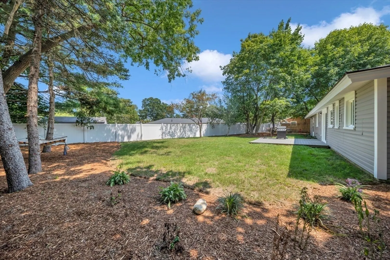
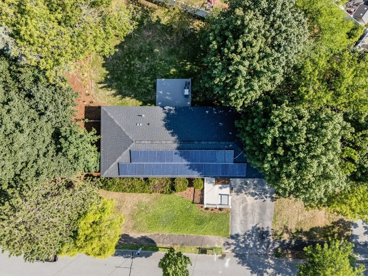
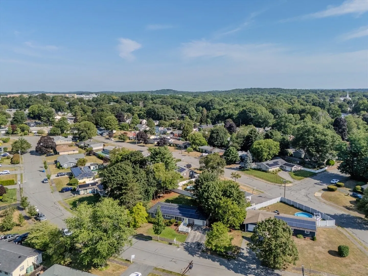
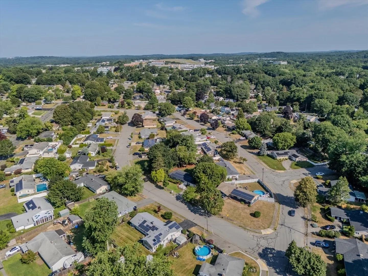
Welcome to this beautifully renovated 3-bedroom, 2 full bath home located in the highly desirable Raymond Farms area of Beverly. Every inch of this home has been thoughtfully updated, featuring a brand new kitchen with modern finishes including a 10 foot island, fully remodeled bathrooms, new flooring throughout, and efficient mini-split systems for year-round comfort. Enjoy the privacy of a fully fenced-in backyard—perfect for entertaining, gardening, or pets. Solar panels add long-term energy savings and help reduce your electric bills. With easy access to all that Beverly has to offer, this move-in ready home combines comfort, style, and convenience. Don't miss your chance to own a turnkey property in one of Beverly’s most popular neighborhoods! Open House: Aug 2nd and 3rd from 11AM to 12:30PM. FRIDGE will be included, virtually staged in a few pictures.
-
Highlights
- Cooling: Central Air, Ductless
- Parking Spots: 5
- Property Type: Single Family Residence
- Total Rooms: 6
- Status: Closed
- Heating: Electric, Ductless
- Property Class: Residential
- Style: Ranch
- Year Built: 1956
-
Additional Details
- Appliances: Electric Water Heater, Water Heater, Range, Dishwasher, Refrigerator, Range Hood
- Exterior Features: Patio, Fenced Yard
- Foundation: Concrete Perimeter
- Road Frontage Type: Public
- SqFt Source: Other
- Year Built Source: Public Records
- Construction: Frame
- Flooring: Vinyl
- Lot Features: Cleared, Level
- Roof: Shingle
- Year Built Details: Actual
- Zoning: R10
-
Amenities
- Community Features: Public Transportation, Shopping, Tennis Court(s), Park, Walk/Jog Trails, Golf, Medical Facility, Laundromat, Bike Path, Highway Access, Marina, Public School, T-Station, University
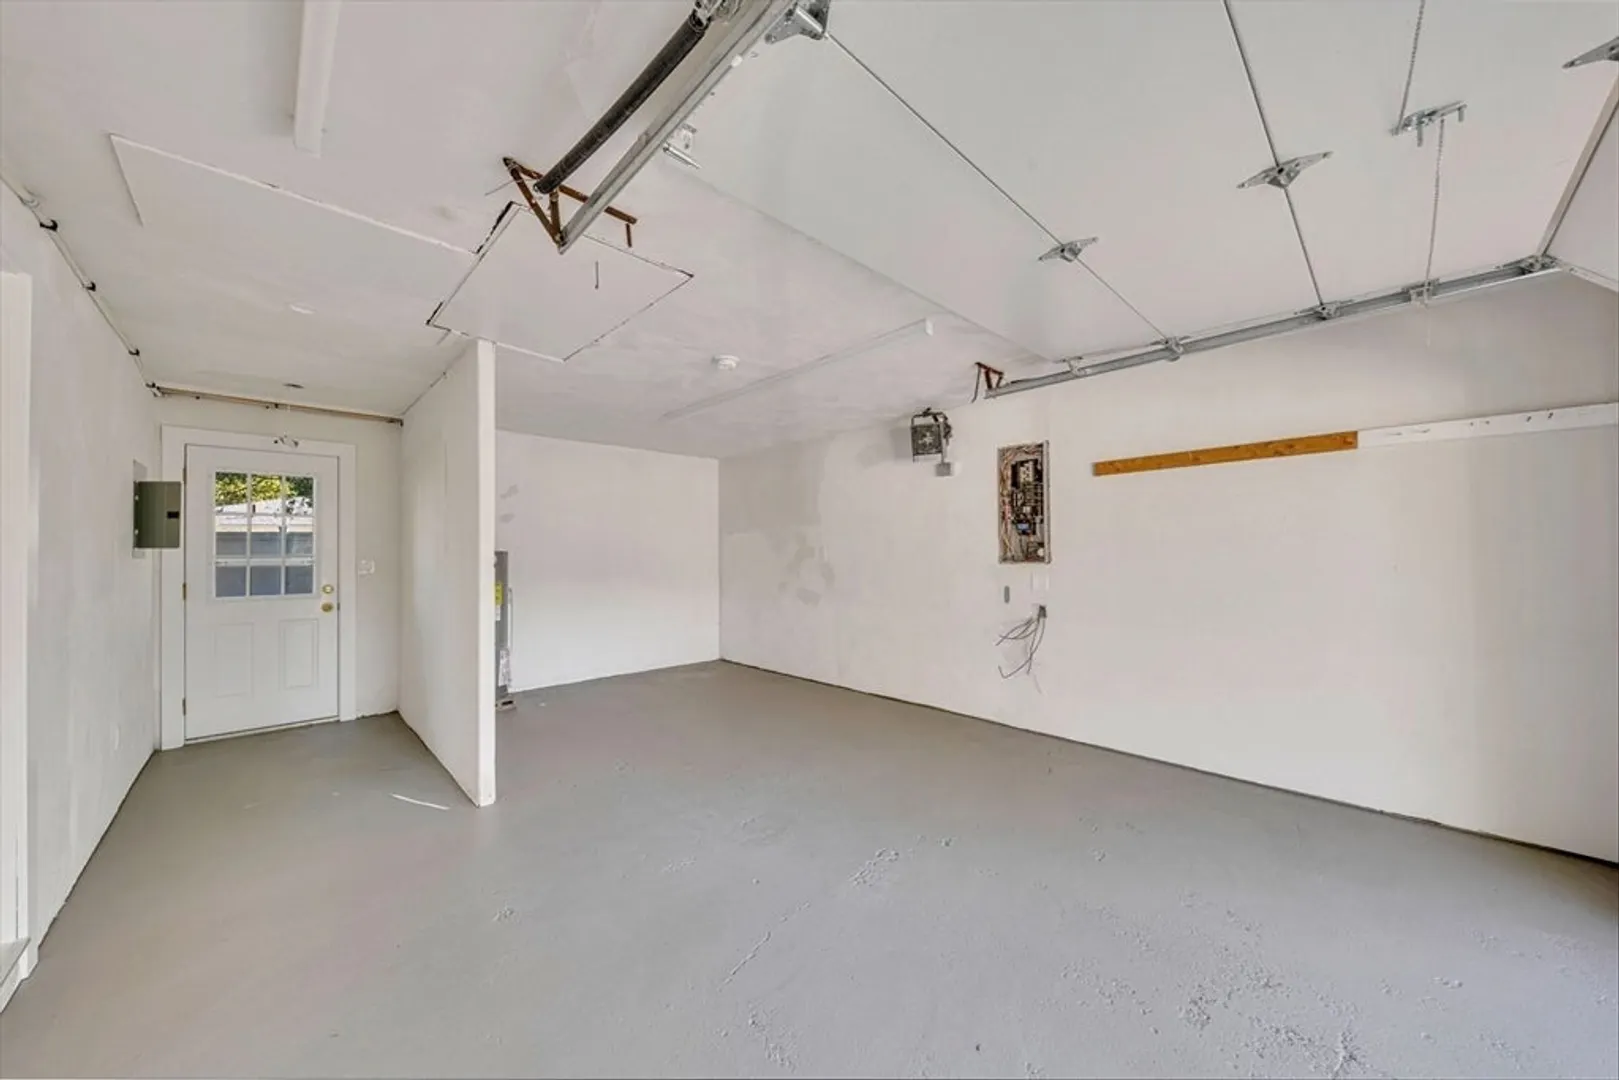
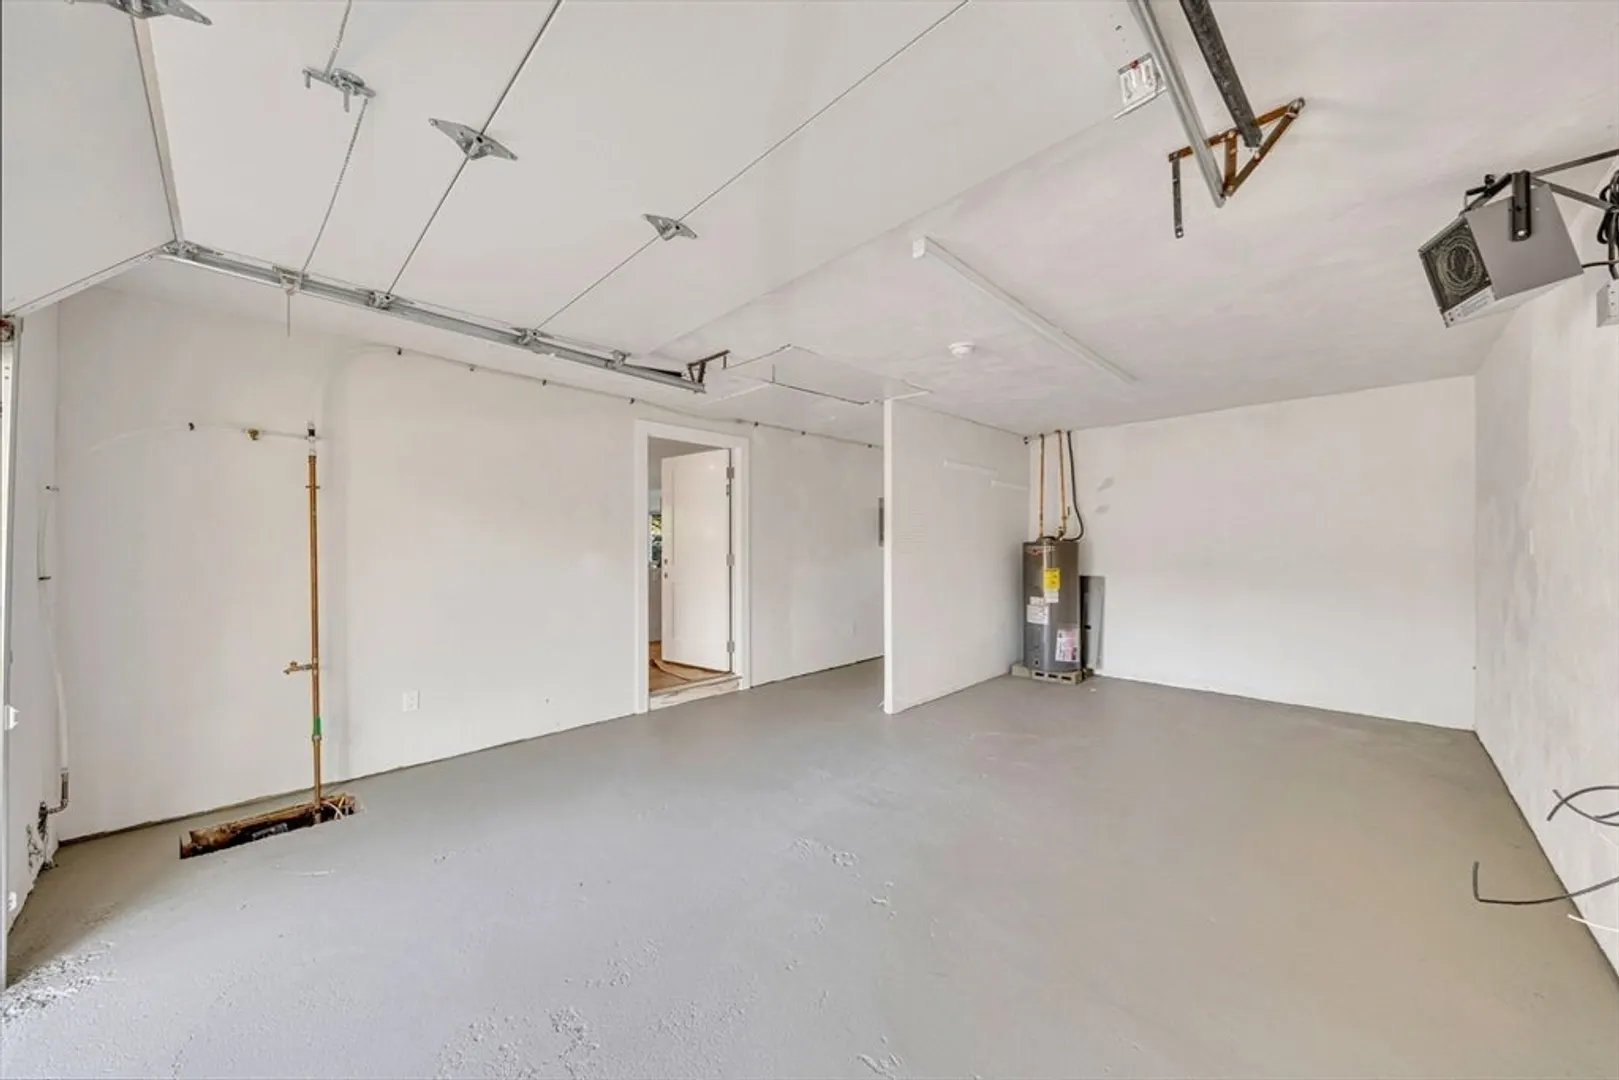
- Parking Features: Attached, Heated Garage, Storage, Paved Drive, Off Street, Paved
- Covered Parking Spaces: 1
-
Utilities
- Electric: 200+ Amp Service
- Water Source: Public
- Sewer: Public Sewer
-
Fees / Taxes
- Assessed Value: $550,500
- Taxes: $6,050
- Tax Year: 2025
Similar Listings

Sold
23 Photos
Sold
27 Photos
Sold
42 Photos
Sold
42 Photos
Content © 2026 MLS Property Information Network, Inc. The information in this listing was gathered from third party resources including the seller and public records.
Listing information provided courtesy of Coldwell Banker Realty - Ipswich.
MLS Property Information Network, Inc. and its subscribers disclaim any and all representations or warranties as to the accuracy of this information.
